13305 GOLF CREST CIR
Courtesy of COLDWELL BANKER REALTY, Andrea Webb  Listing Contact: 813-286-6563 
Sold

13305 GOLF CREST CIR

13305 GOLF CREST CIR, TAMPA, FL 33618

$905,000
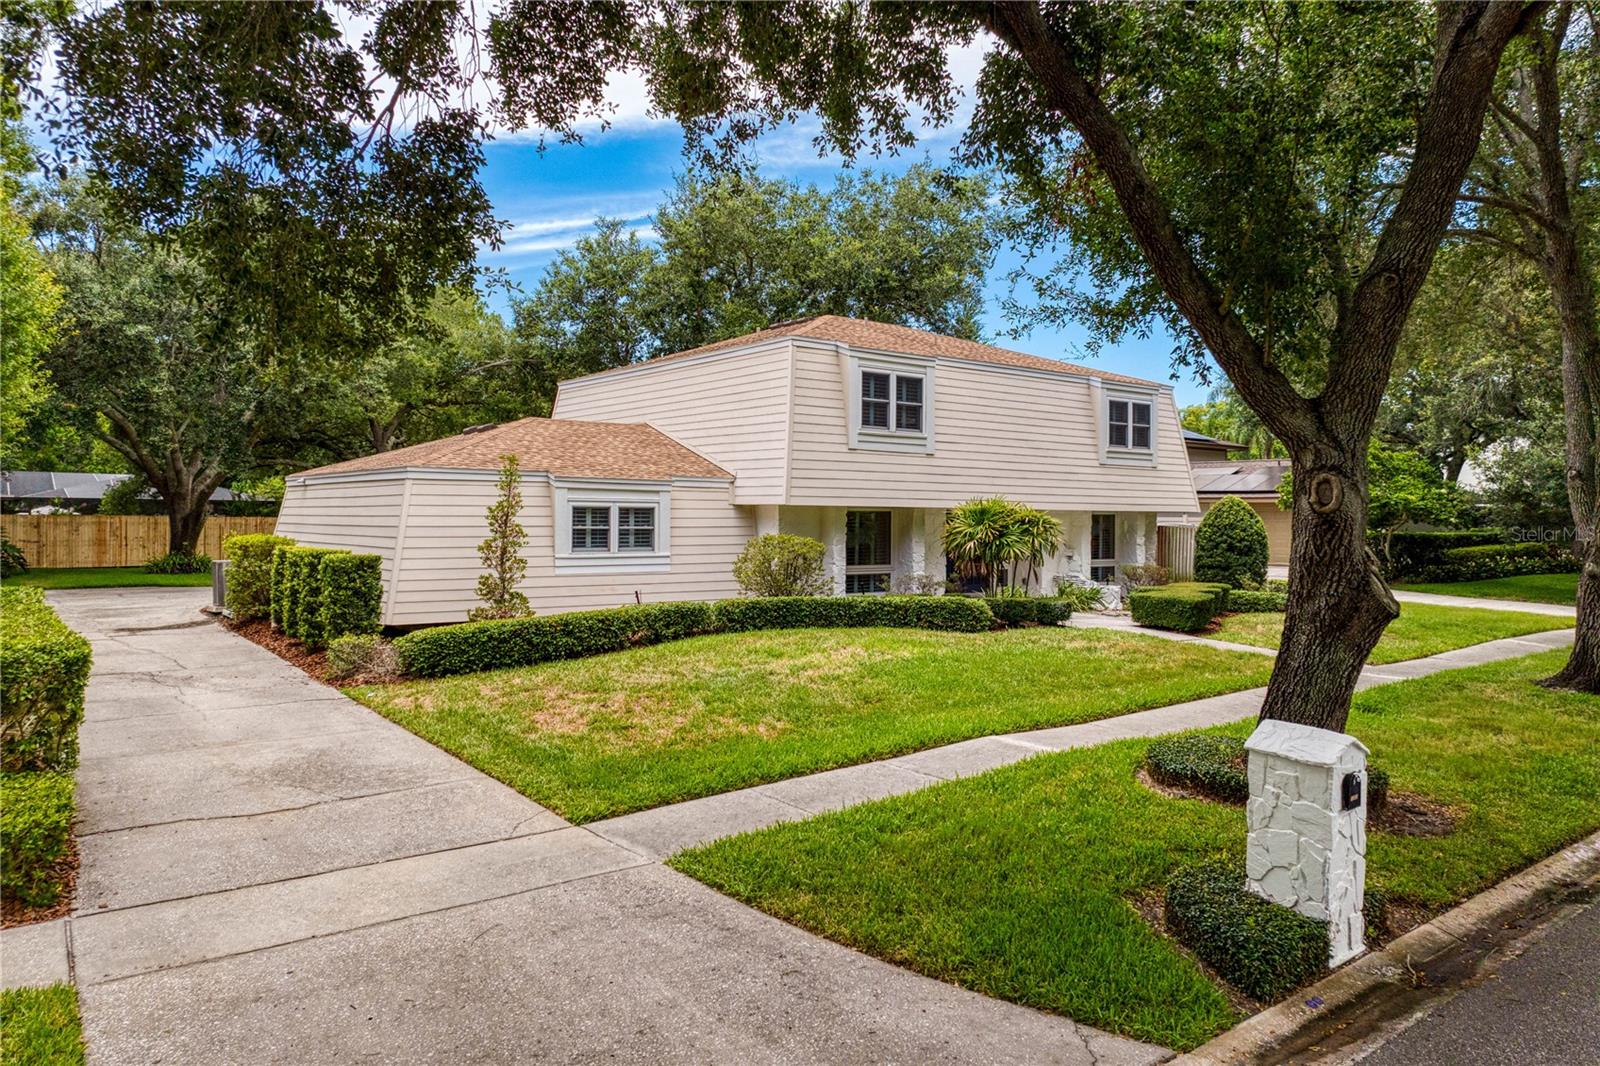
This fully renovated 4 bedroom, 2.1 bathroom pool home in the golf course community of Carrollwood Village blends classic charm with modern designer finishes and beautiful millwork throughout. With hurricane windows, newer roof (2022), AC (2019) and hot water heater (2025), there is nothing to do but drop your bags! A center hall foyer opens to a living room which has a wall of built-ins. The formal dining room leads to a butler's pantry with a wine fridge and wet bar. The stunning kitchen has quartz counters, a pantry, breakfast bar and open shelving. The kitchen opens to the family room which has an electric fireplace flanked by built-ins. A laundry room leading to the oversized two-car garage and a half bathroom are also found on the first floor. Upstairs are four large bedrooms. The primary bedroom has a walk-in closet and en-suite bathroom with double vanity and tiled shower. Sliders from the family room open to the newly-tiled screened lanai which has a pass-through counter to the kitchen. The private, fenced backyard has a private pool, paver patio, and beautiful manicured landscaping. This home also has plantation shutters and wide-plank flooring throughout and built-in storage in the garage. Situated on a tree-lined street of beautiful homes and is located in easy proximity to shopping and restaurants, top-rated schools and highway access.

4
beds

3
baths

2,913 Sq.Ft. LIVING AREA

0.31 Acres lot

Andrea Webb

Andrea Webb

Features & Amenities

Interior

  • total bedrooms4
  • Total bathrooms3
  • full bathrooms2
  • half bathroom1
  • Laundry room Laundry Room
  • Flooring Luxury Vinyl, Tile
  • Fireplace Electric, Family Room
  • APPLIANCES Dishwasher, Microwave, Range, Range Hood, Refrigerator, Wine Refrigerator
  • other interior Features Built-in Features, Ceiling Fans(s), Crown Molding, Kitchen/Family Room Combo, Primary Bedroom Upstairs, Walk-In Closet(s), Wet Bar, Window Treatments

Area & Lot

  • Status Sold
  • Date Sold October 9, 2026
  • Living Area2,913 Sq.Ft.
  • Total Area2,913 Sq.Ft.
  • Lot Area0.31 Acres
  • MLS® IDTB8523528
  • TypeResidential
  • YEAR BUILT1973
  • NeighborhoodCarrollwood
  • View DescriptionPool
  • Elementary SchoolCarrollwood K-8 School
  • Middle SchoolCarrollwood K-8 School
  • High SchoolChamberlain-HB

Exterior

  • STORIES2
  • Garage Space2.0
  • water SourcePublic
  • utilitiesElectricity Connected, Sewer Connected, Water Connected
  • PoolIn Ground
  • roofShingle
  • lot featuresLandscaped, Level, Near Golf Course
  • parkingGarage Door Opener, Garage Faces Rear, Off Street
  • HEAT TYPECentral
  • AIR CONDITIONINGCentral Air
  • sewerPublic Sewer
  • SubstructureSlab
  • other exterior FeaturesPrivate Mailbox, Private Yard, Sidewalk

Financial

  • Sales Price$905,000
  • Real Estate Tax $4,765/yr
  • HOA $79/mo
  • Zoning PD
View Virtual Tour

Carrollwood

Offer a unique charm that attracts both residents and visitors. Let's delve into the captivating essence of Seminole Heights and Tampa Heights.

Explore

Work With Andrea

Her focus on using technology maximizes exposure for listings and every relevant market insight, making the most efficient use of her clients' time and maximizing their results. Work with Andrea today!

Follow Me on Instagram