Leave a Message

By providing your contact information to Andrea Webb, your personal information will be processed in accordance with Andrea Webb's Privacy Policy. By checking the box(es) below, you expressly consent to receive marketing or promotional real estate communication from Andrea Webb in the manner selected by you. For SMS text messages, message frequency varies. Message and data rates may apply. Consent is not a condition of purchase of any goods or services. You may opt out of receiving further communications from Andrea Webb at any time. To opt out of receiving SMS text messages, reply STOP to unsubscribe. SMS text messaging is subject to our Terms of Use.

Thank you for your message. I will be in touch with you shortly.

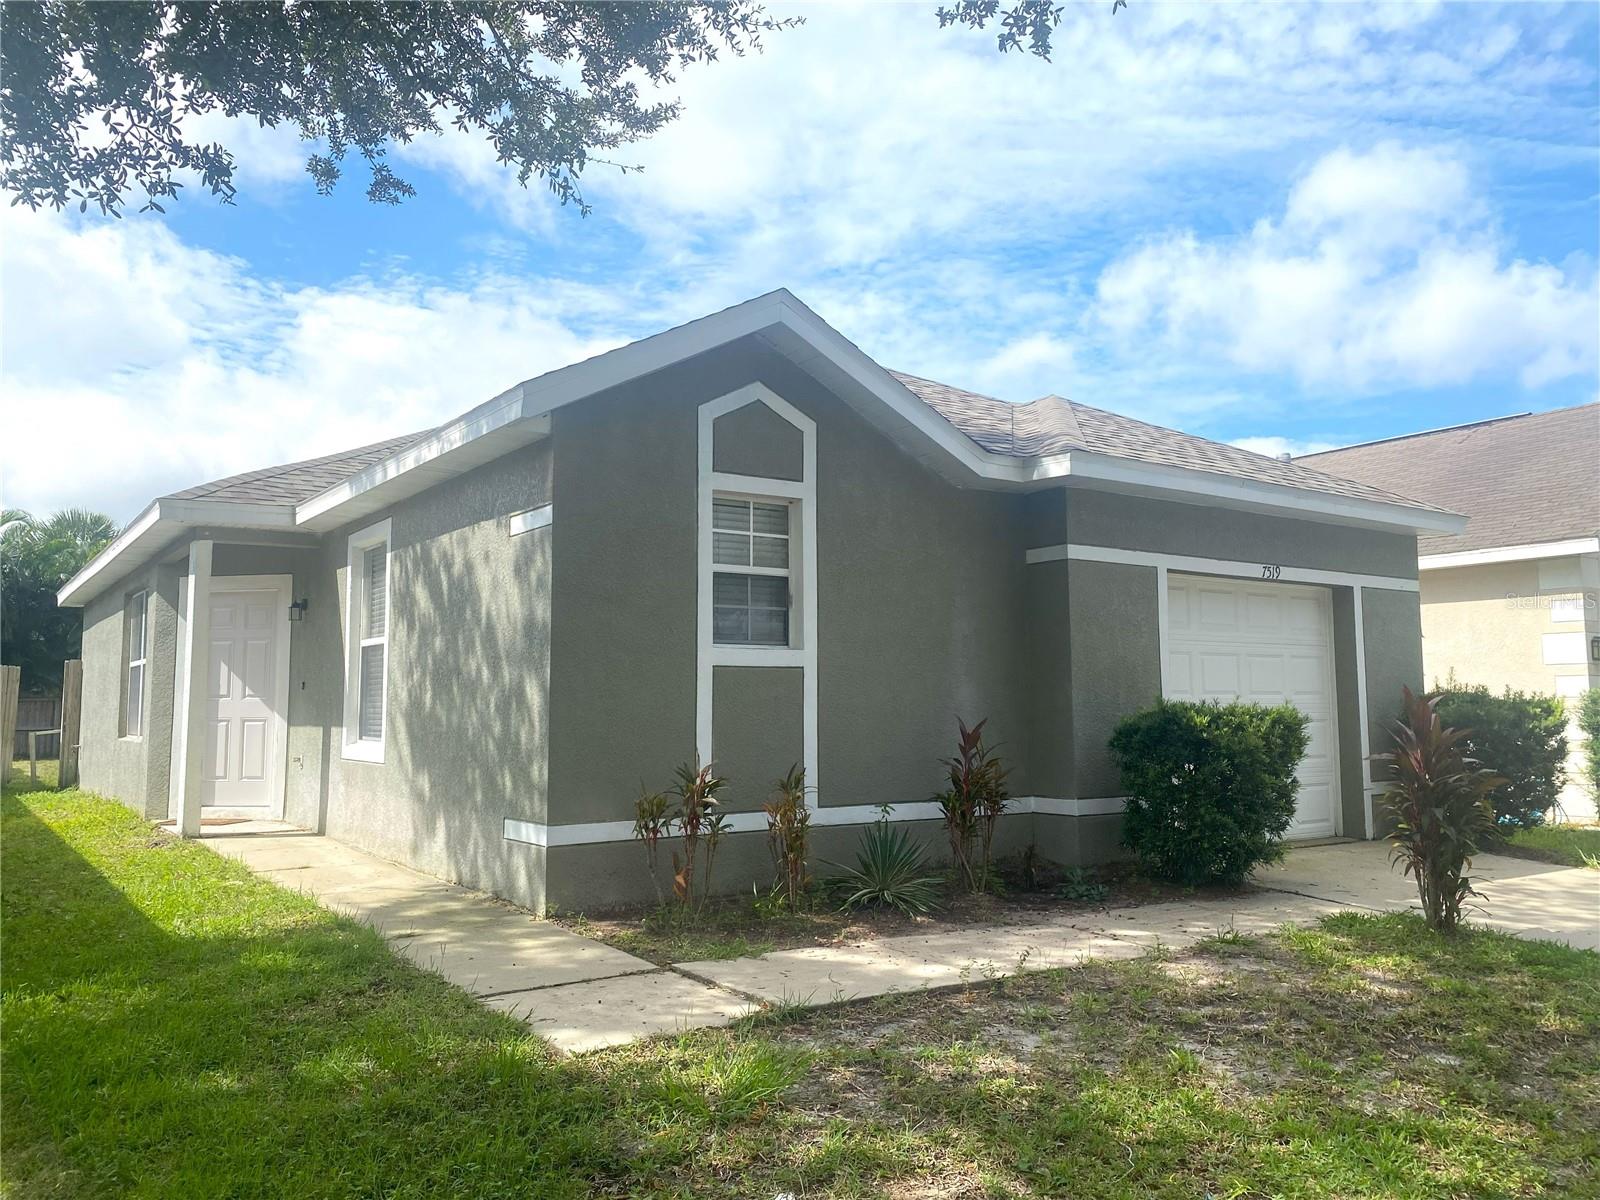
Gray single-story house with white trim, a front entry, attached garage, and number 7519 above the garage.
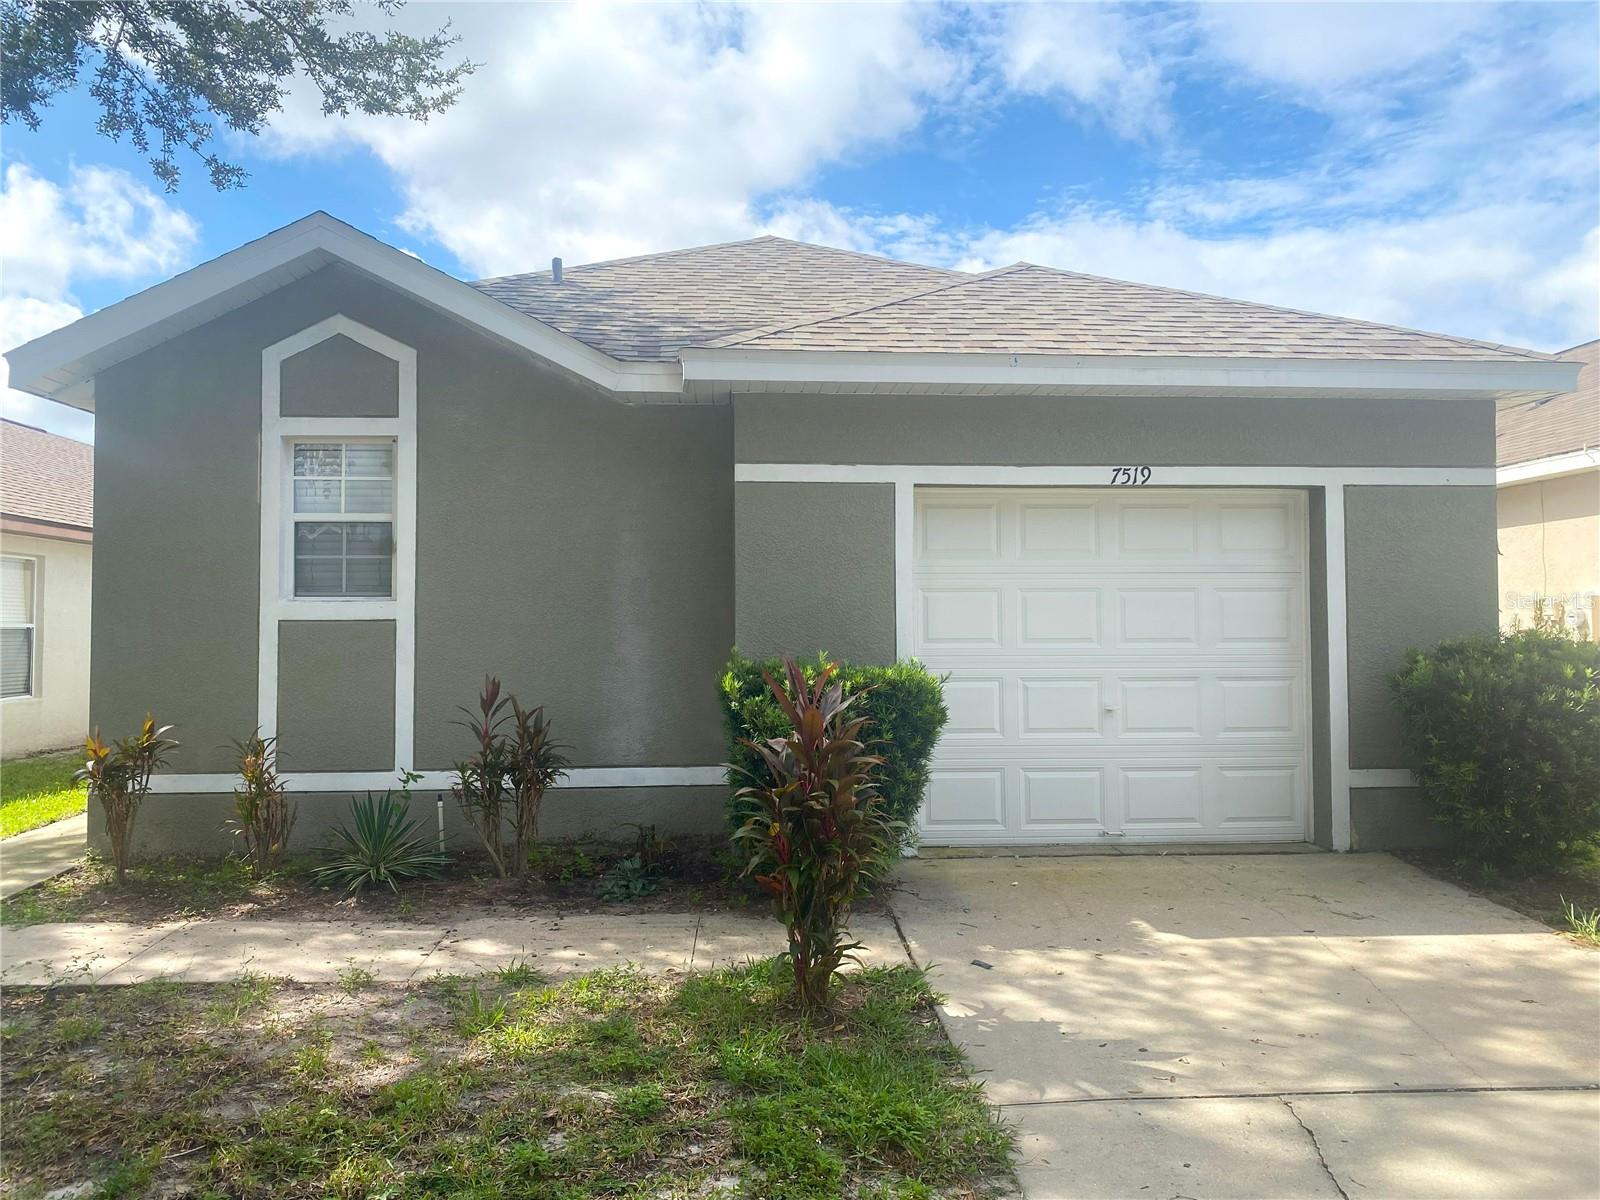
Gray single-story house with white trim, a two-car garage, and landscaped front beds.
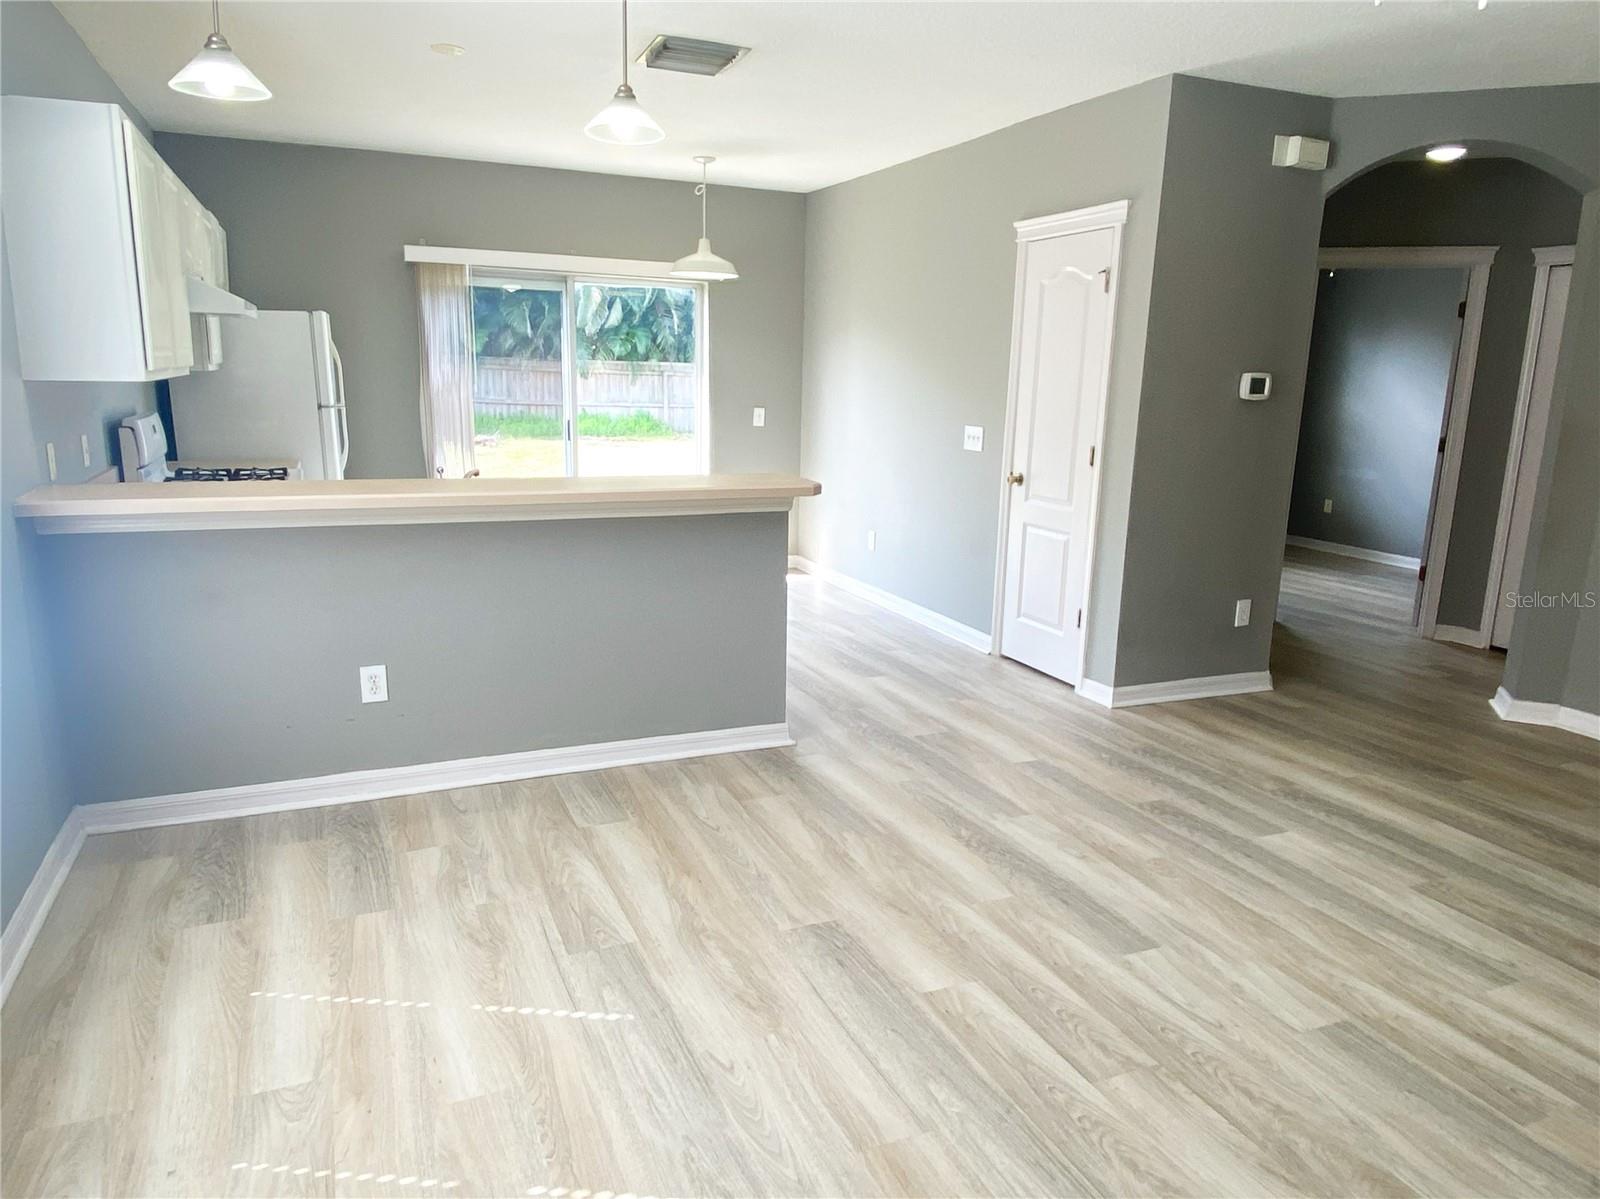
Open kitchen with breakfast bar and light flooring beside sliding doors to a fenced yard.
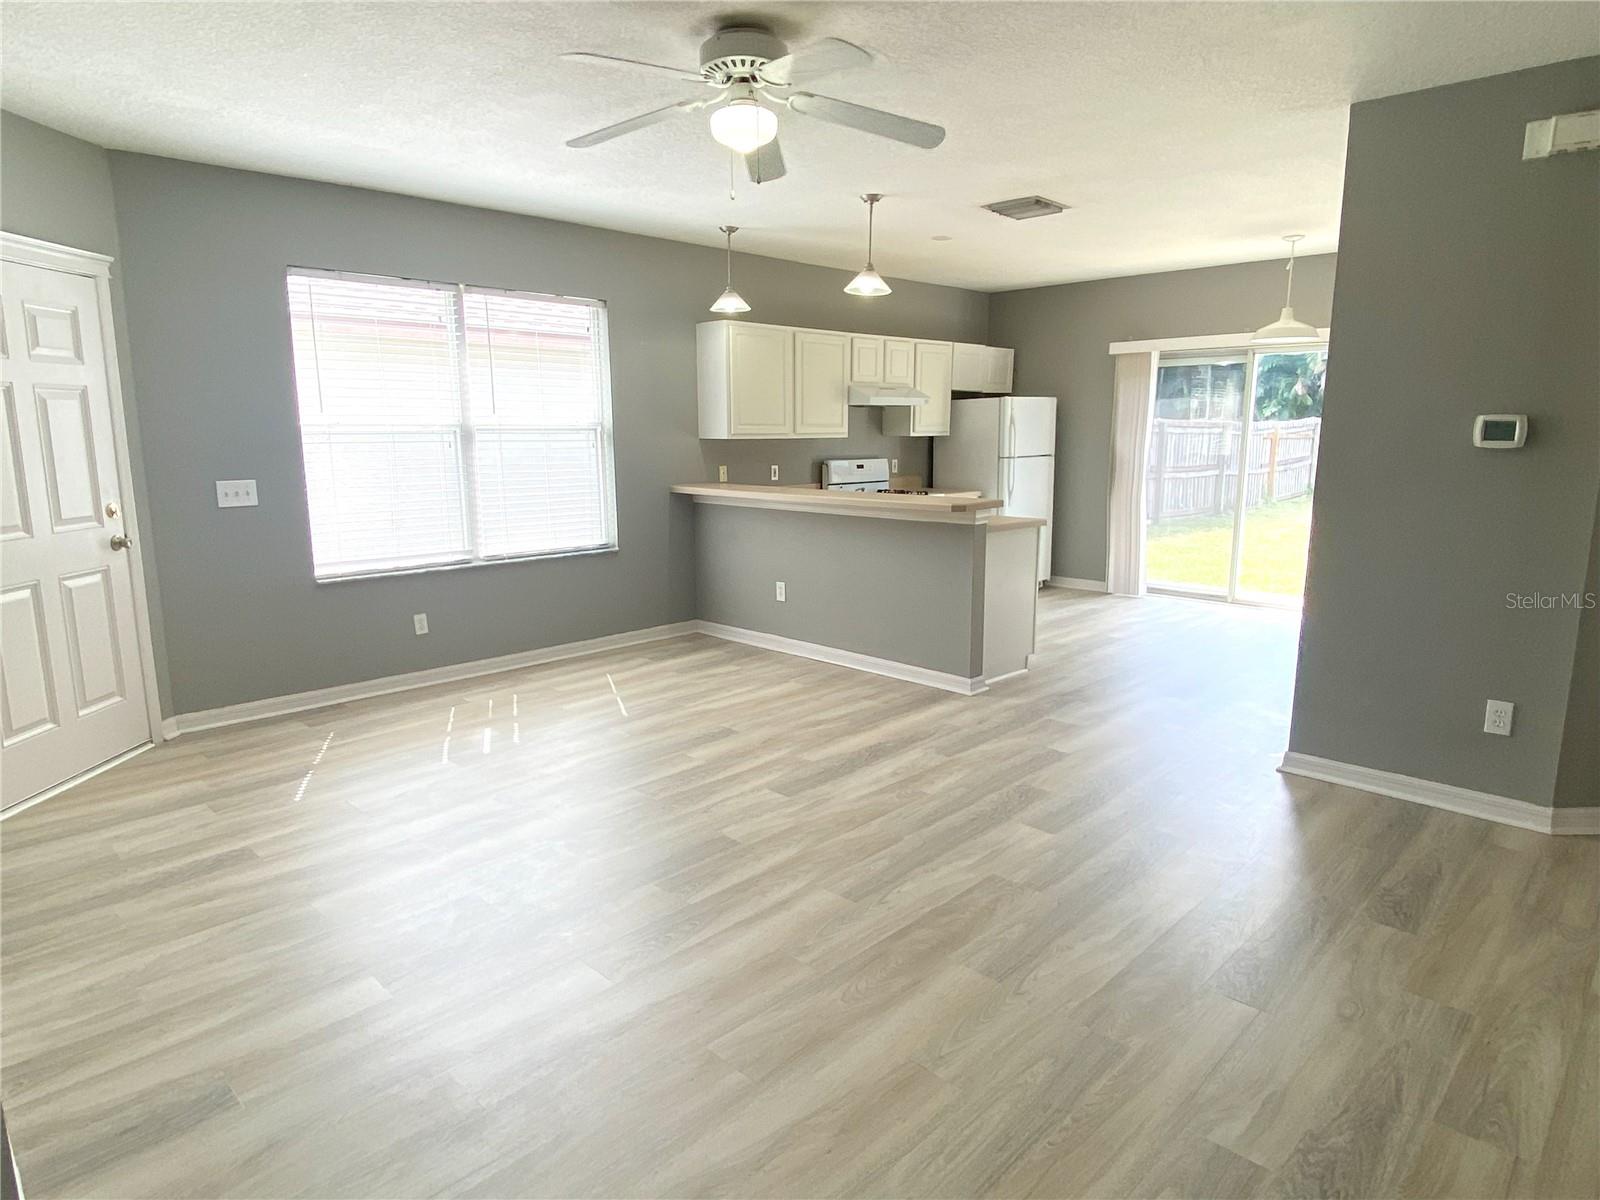
Empty living area with light wood-look floors, breakfast bar, and sliding glass doors to the backyard.
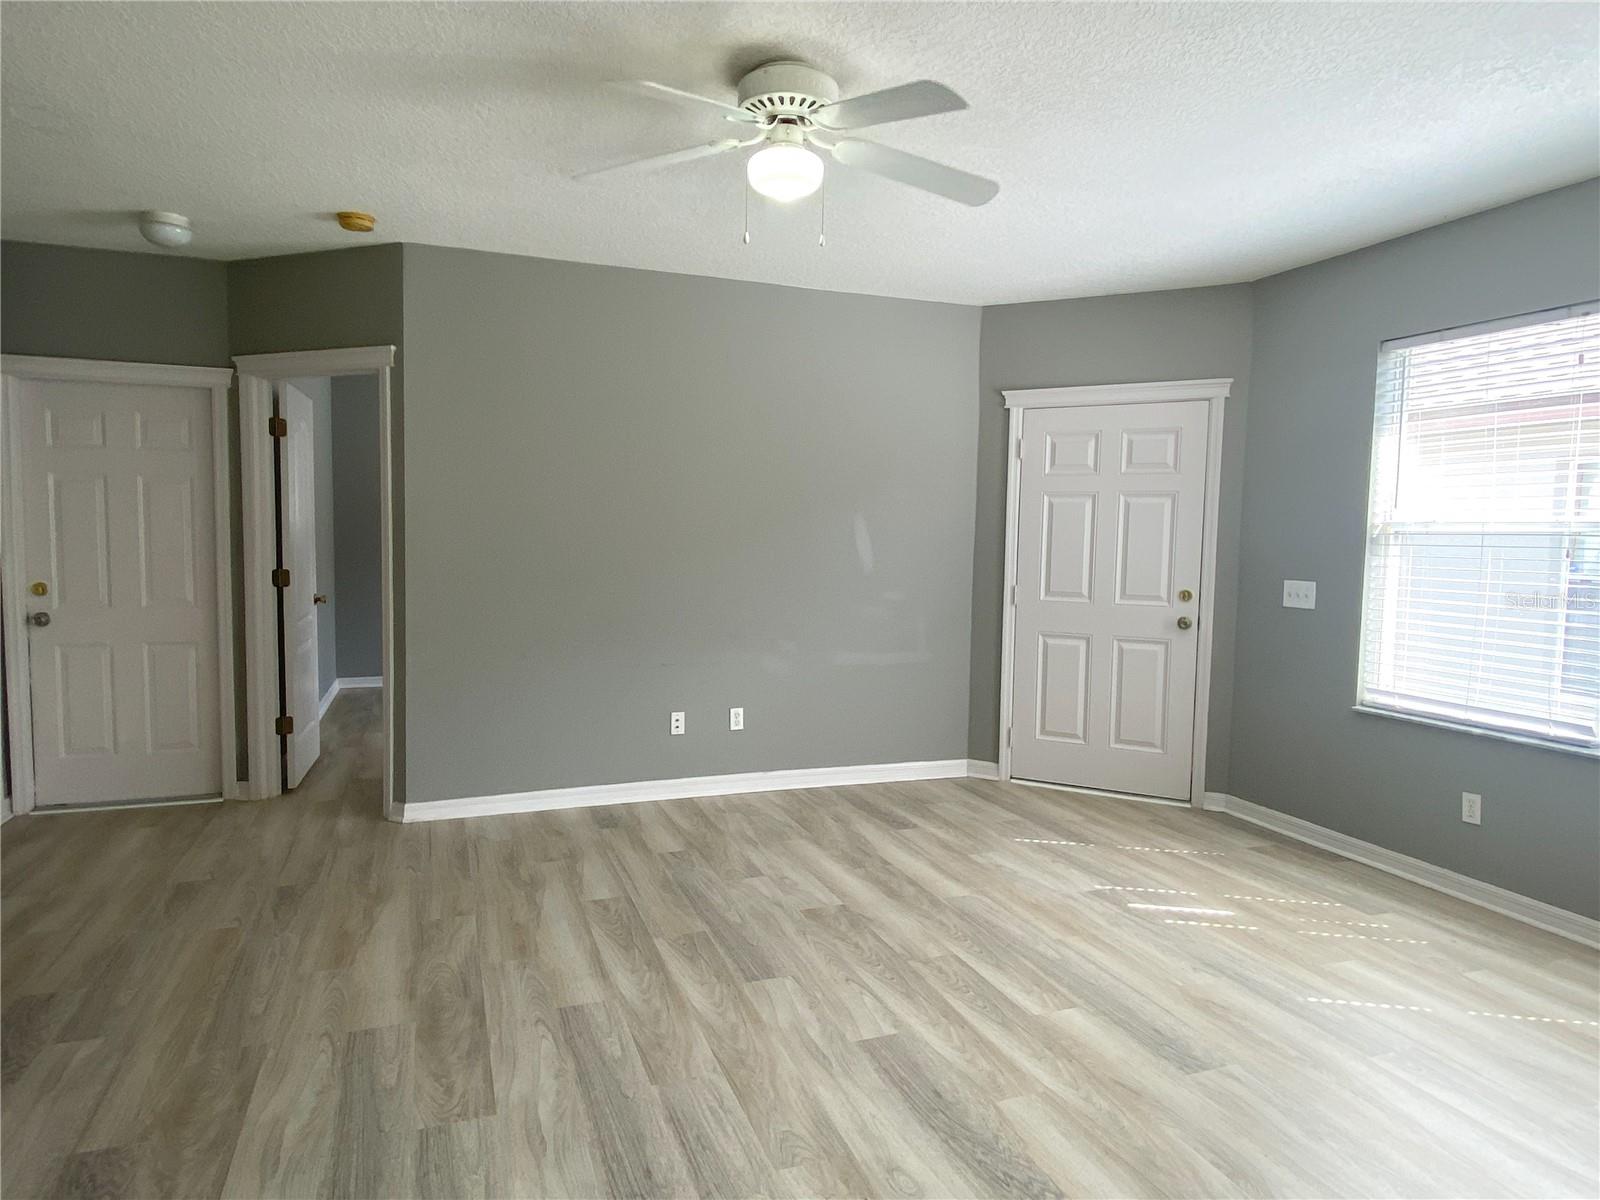
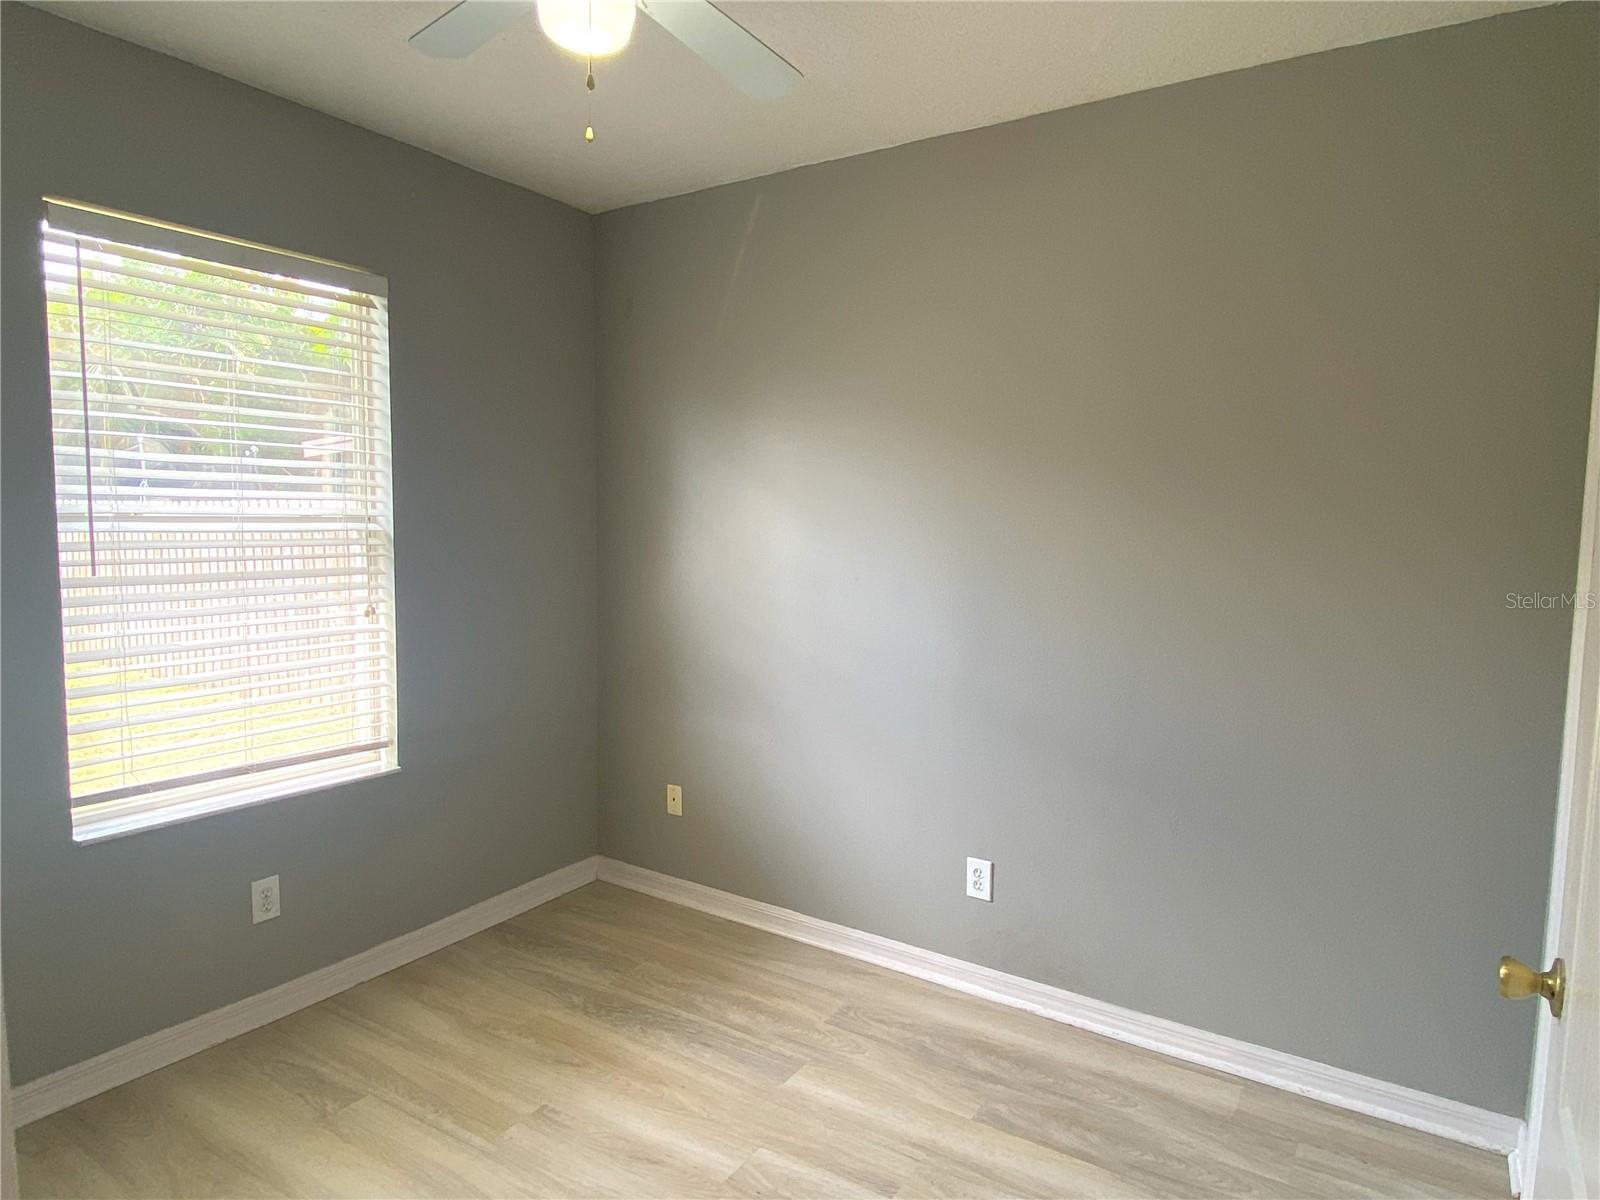
Vacant room with gray walls, light wood-look flooring, a ceiling fan, and a window with blinds.
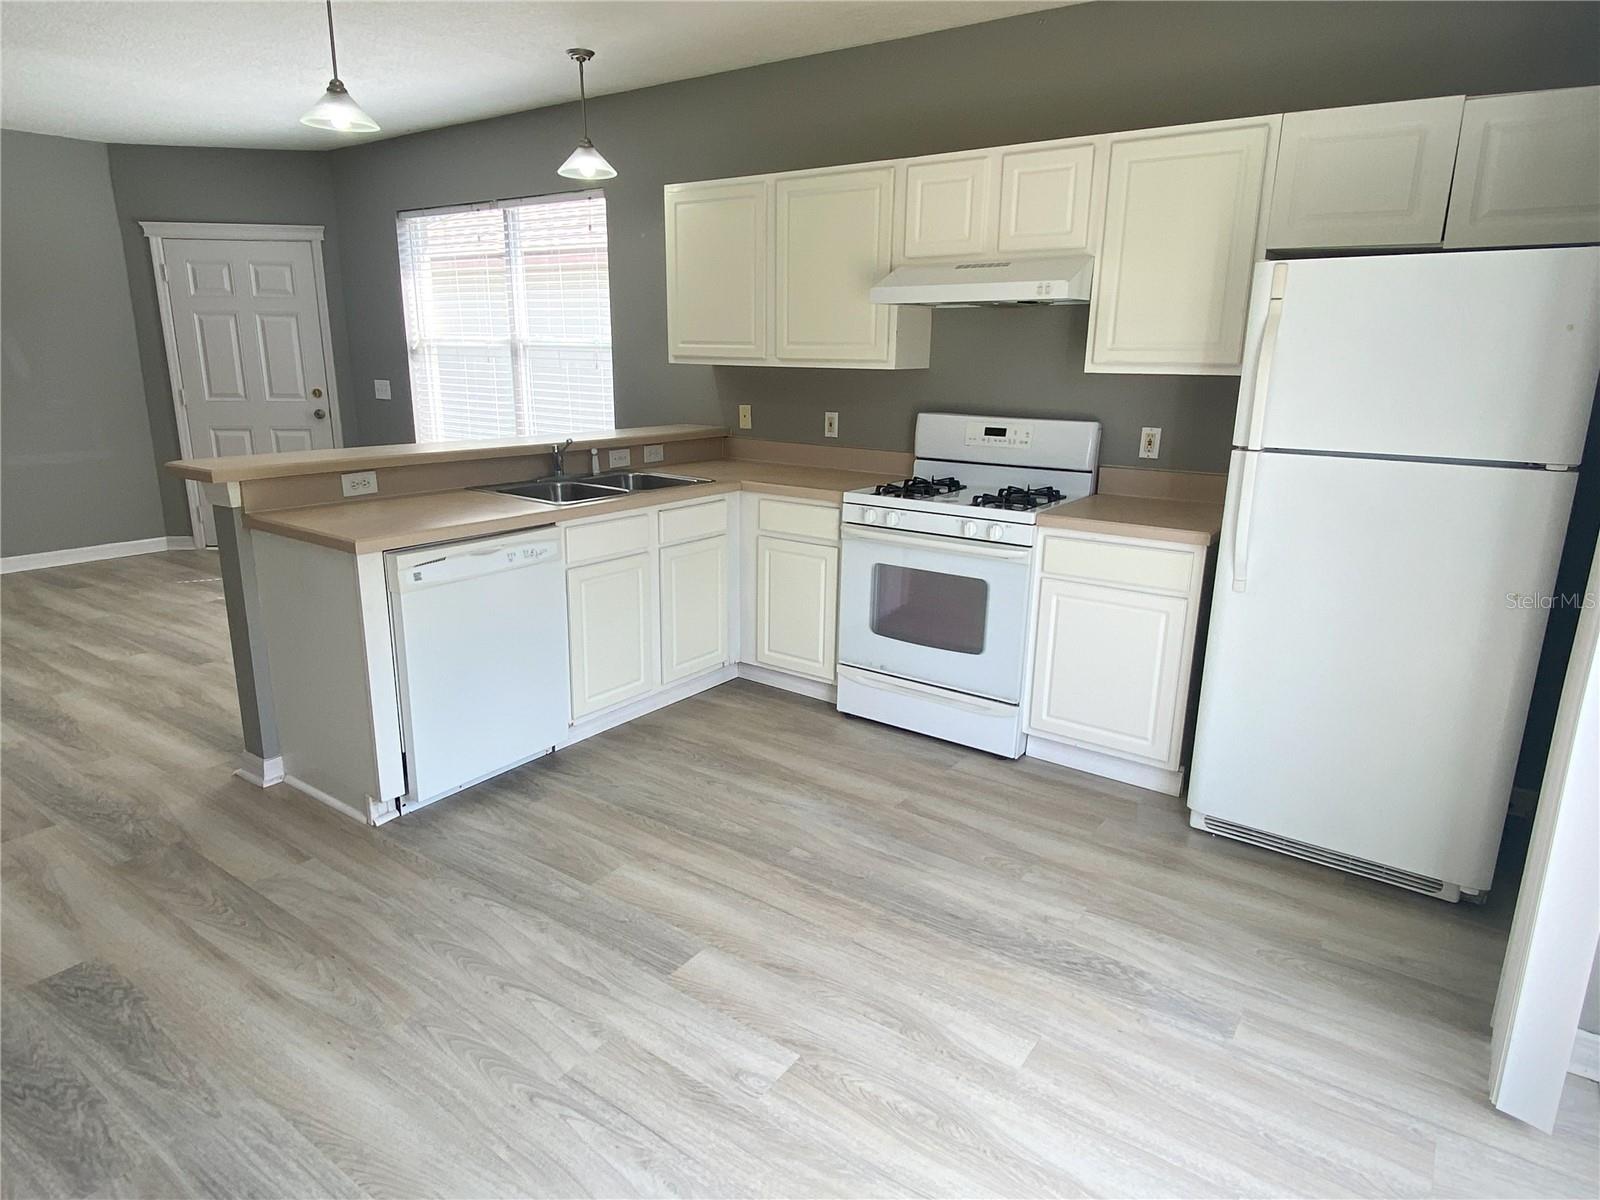
Kitchen with white cabinets, white appliances, and a pass-through counter with a double sink.
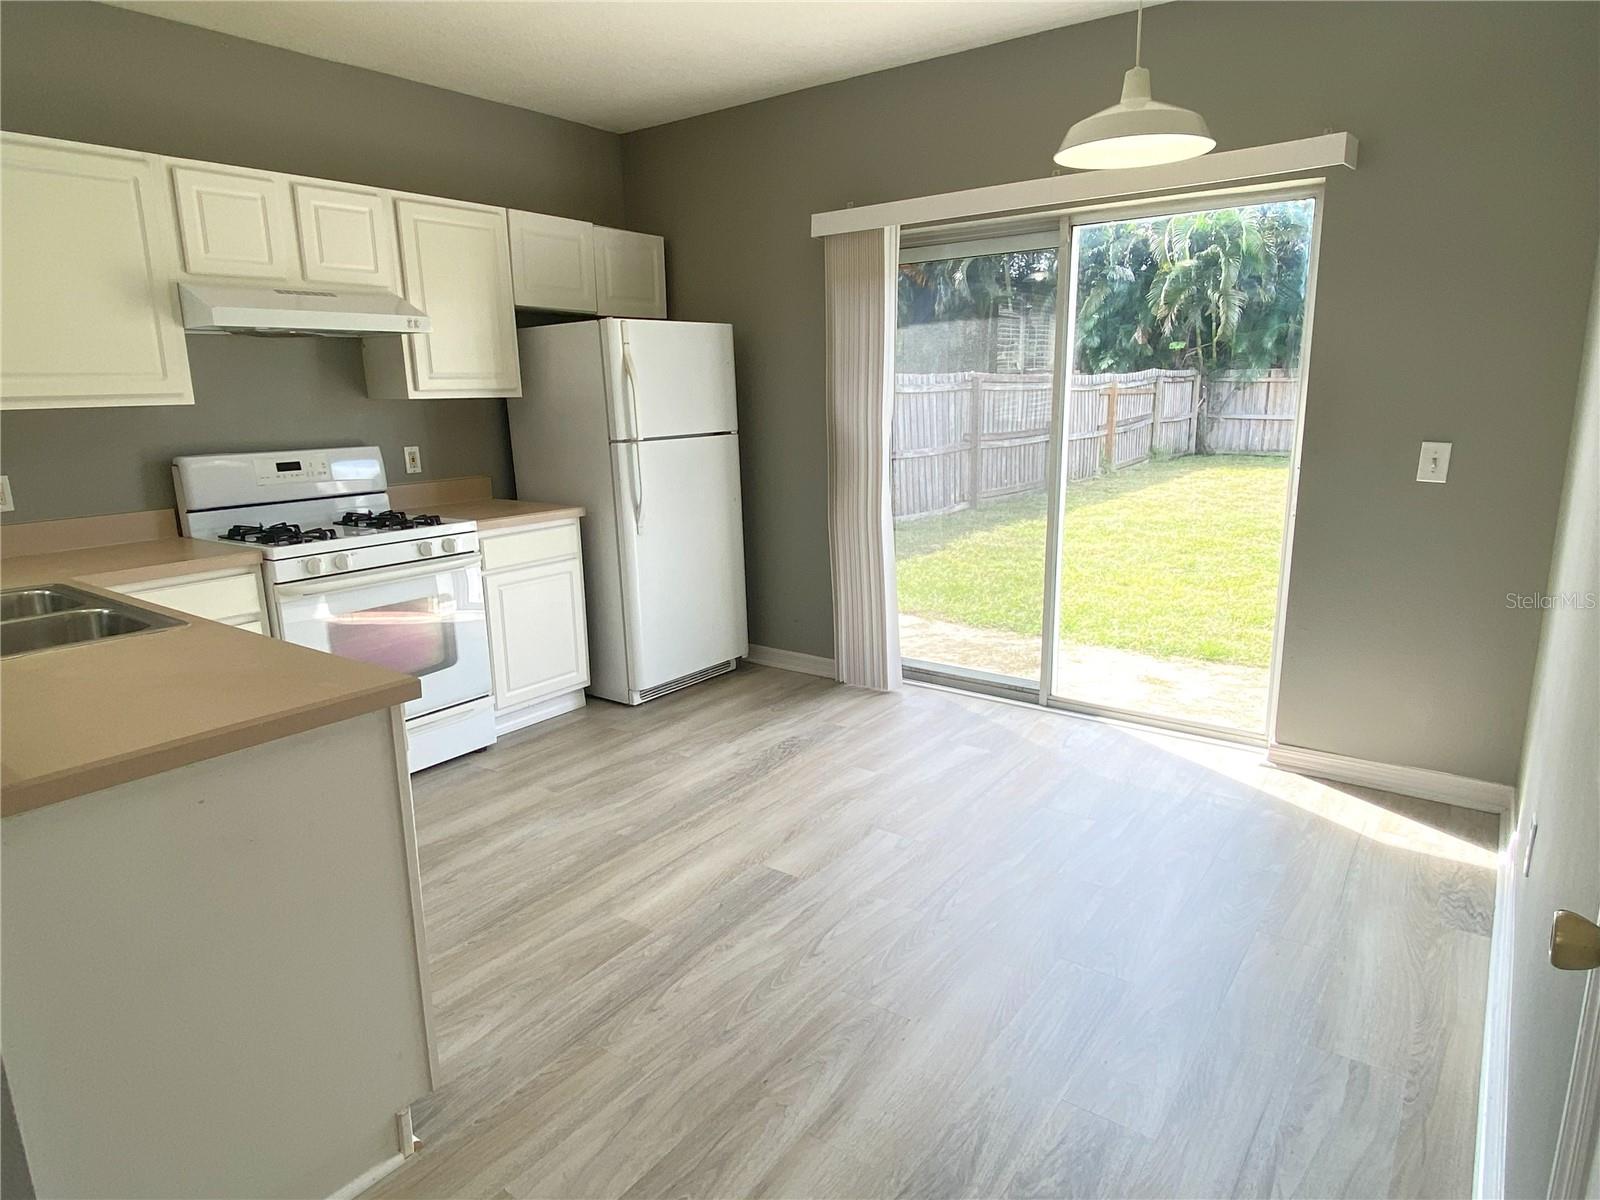
Empty kitchen with white cabinets and appliances, light flooring, and a sliding door to the fenced backyard.
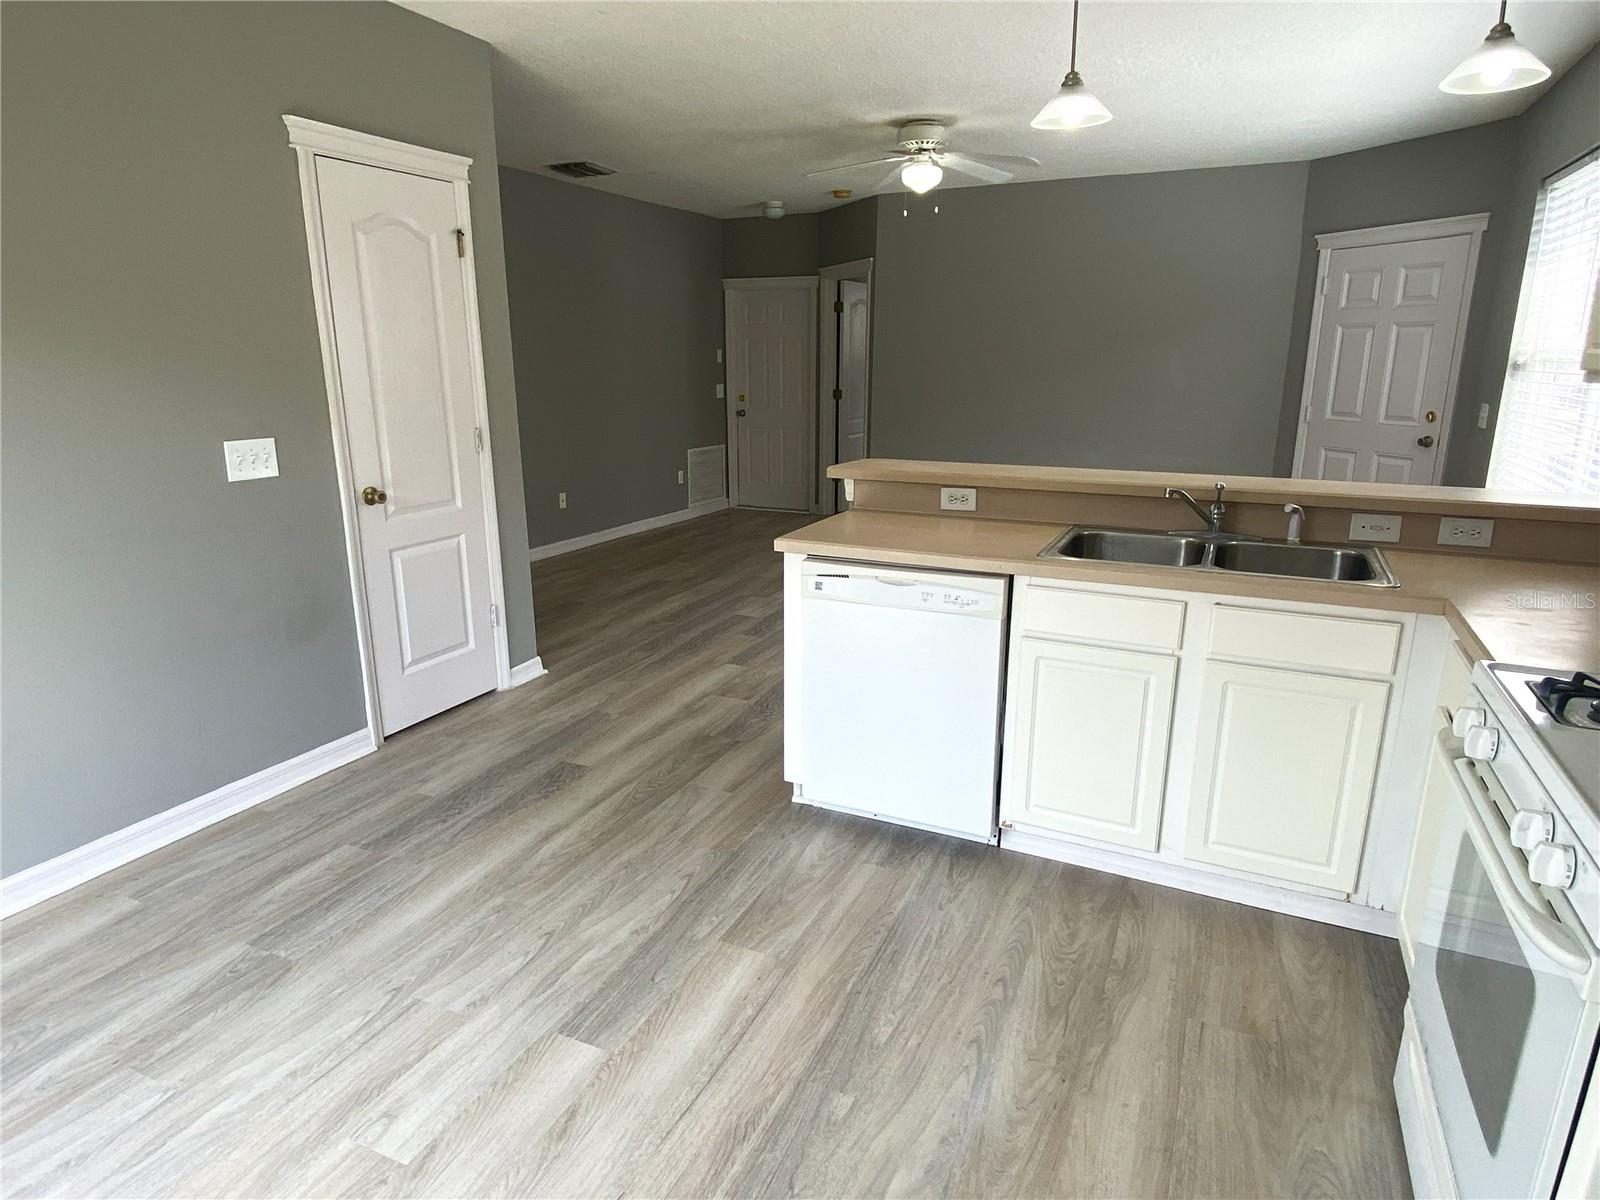
Unfurnished kitchen with white cabinets, double sink, and light wood-look flooring opening to a gray-walled living area.
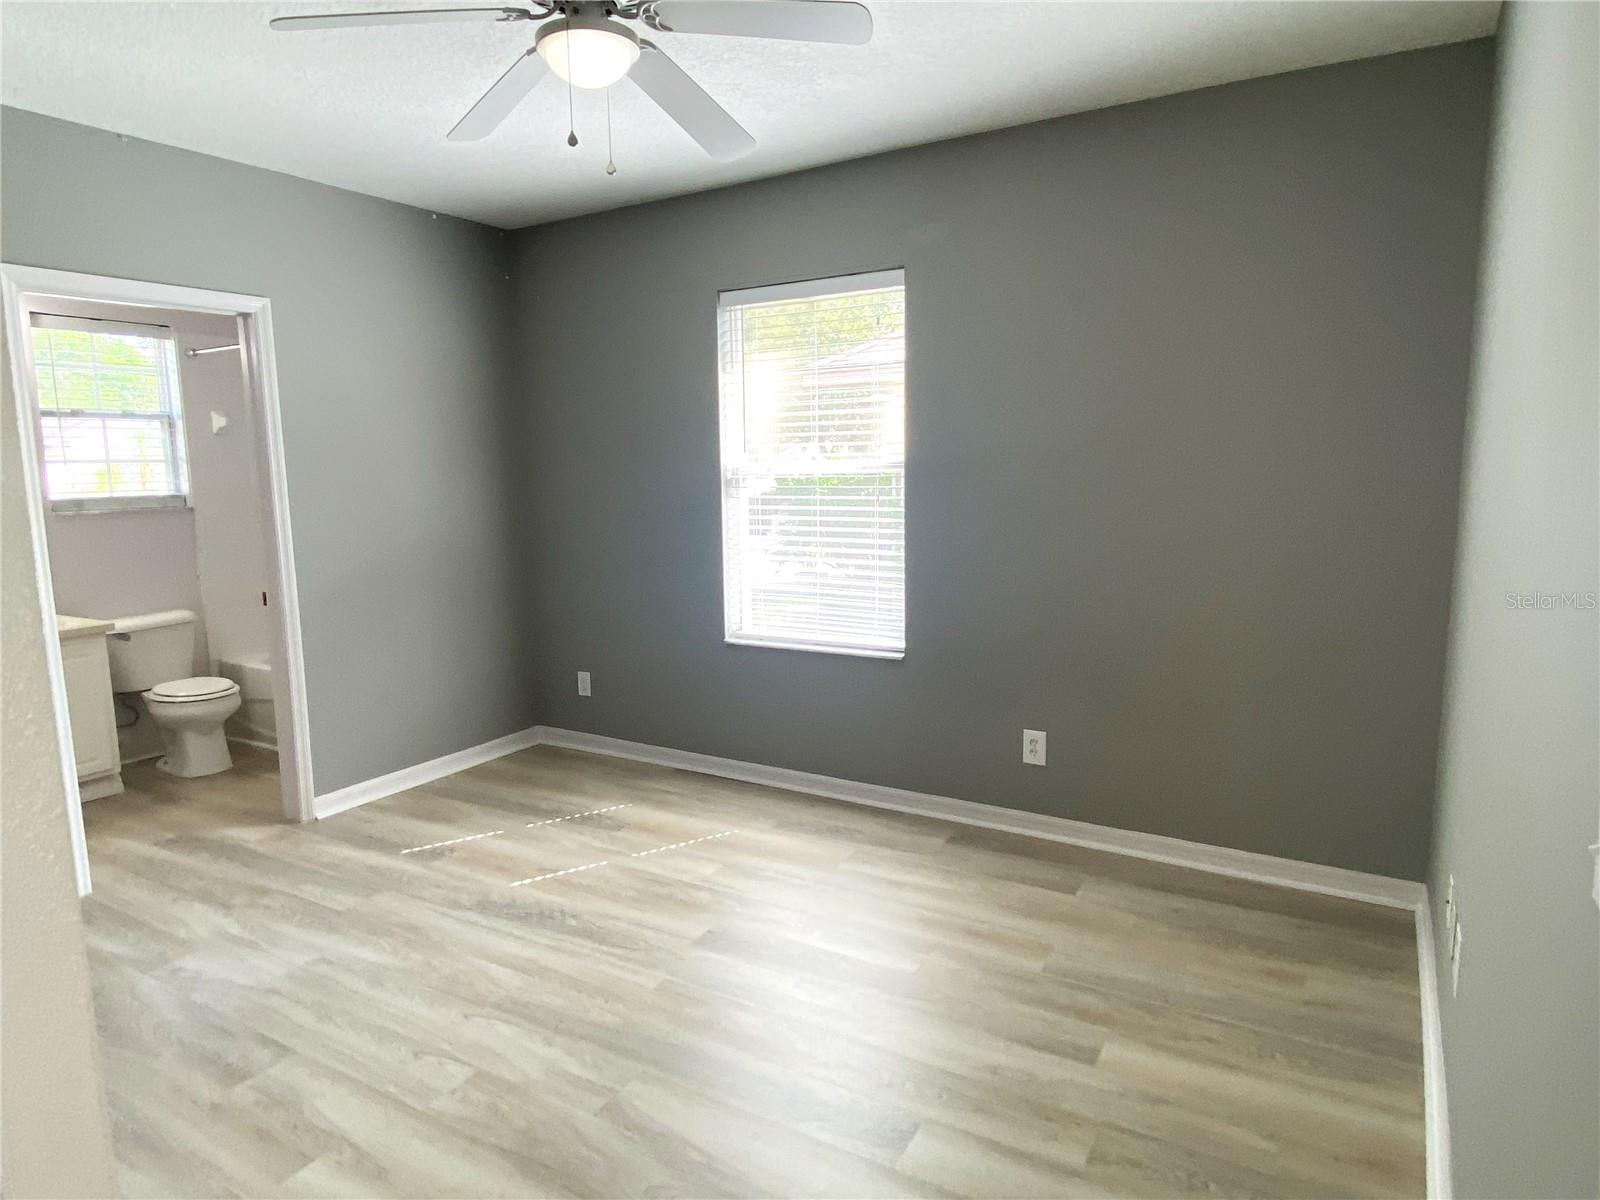
Vacant bedroom with gray walls, light wood-look flooring, ceiling fan, and an adjoining bathroom doorway.
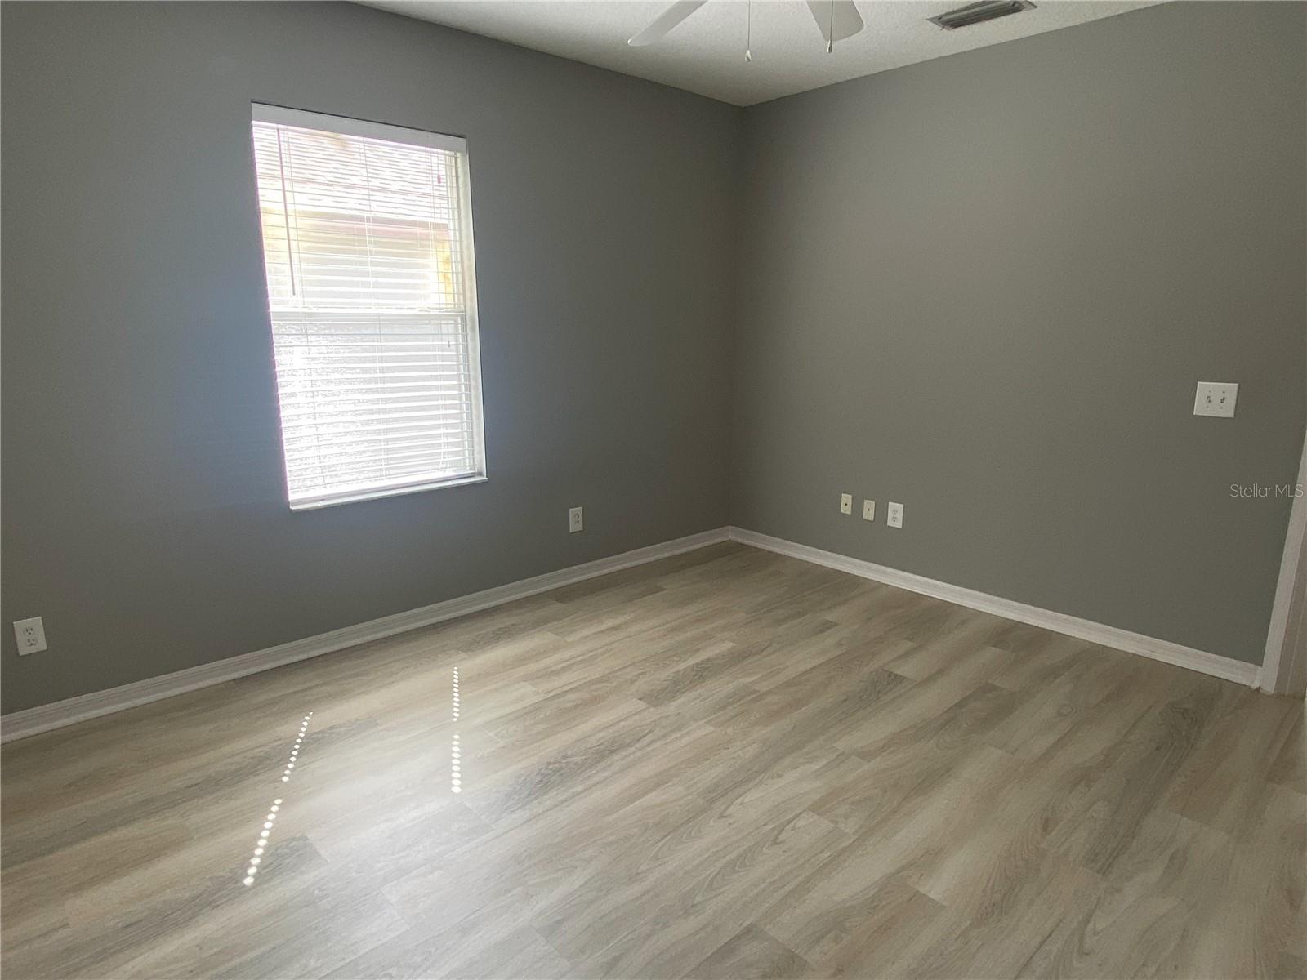
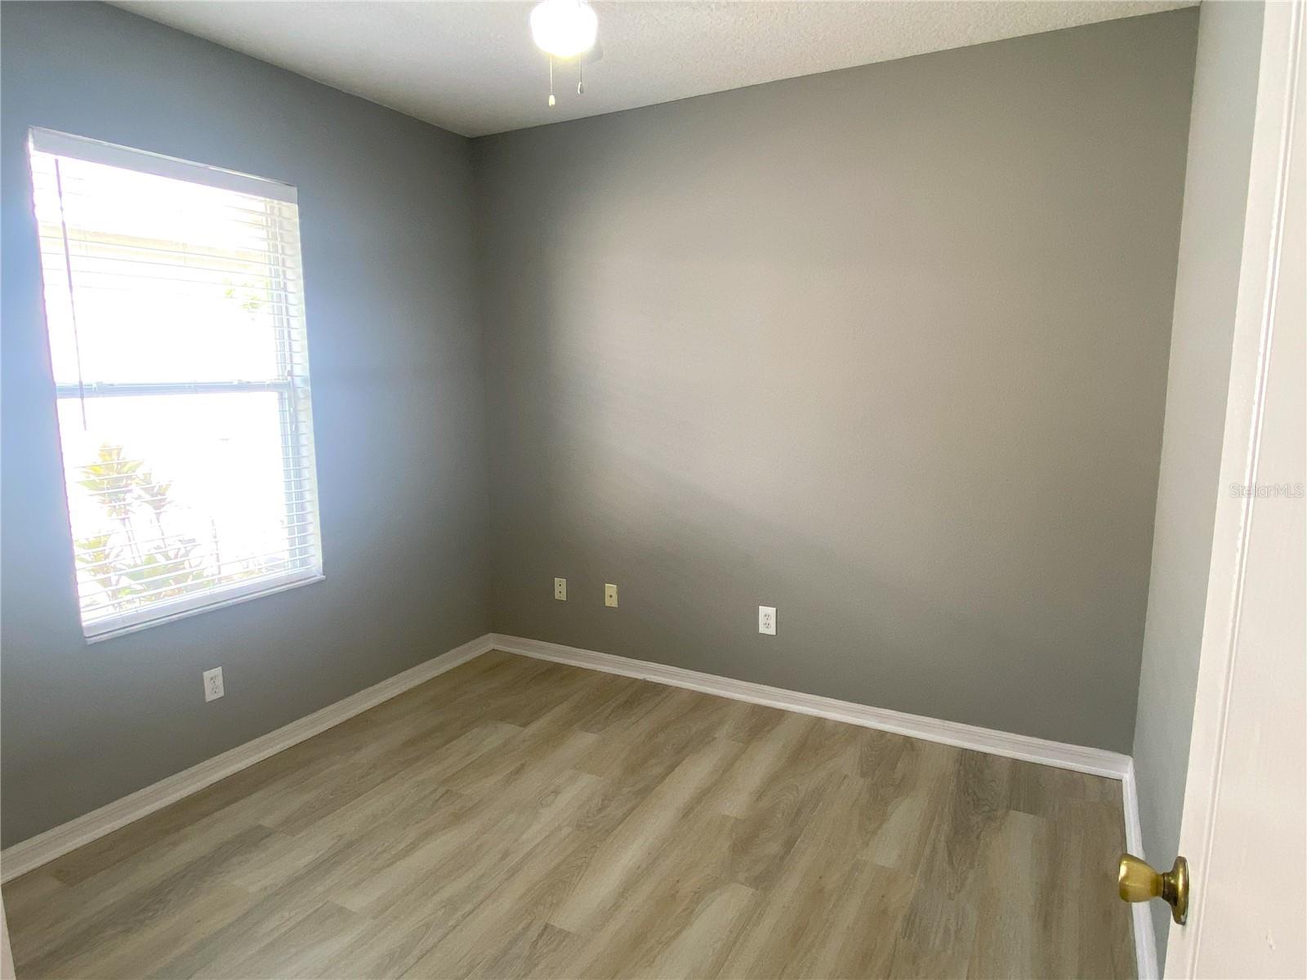
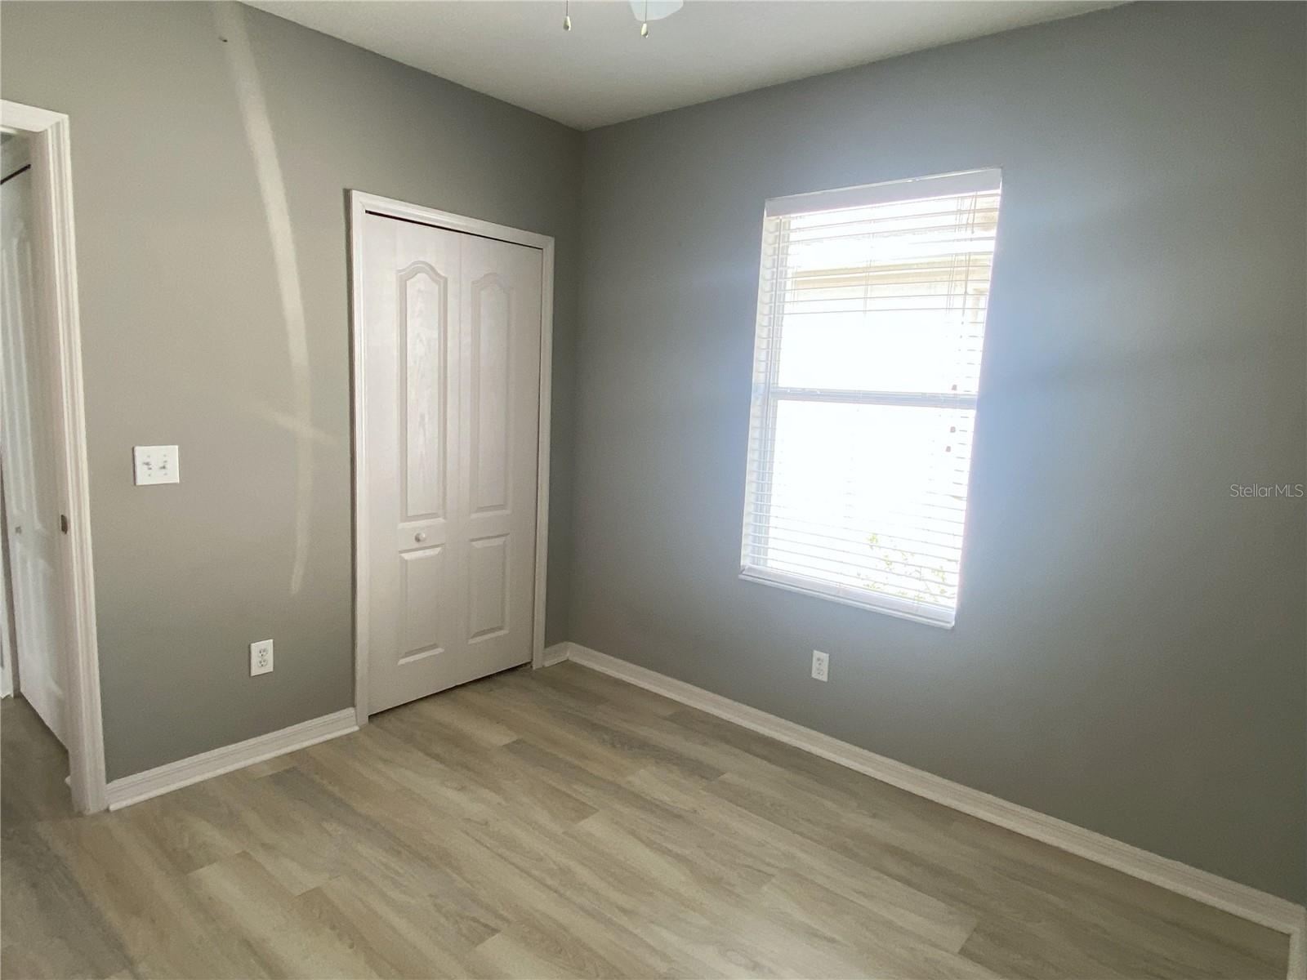
Empty room with gray walls, light wood-look flooring, and a window with blinds.
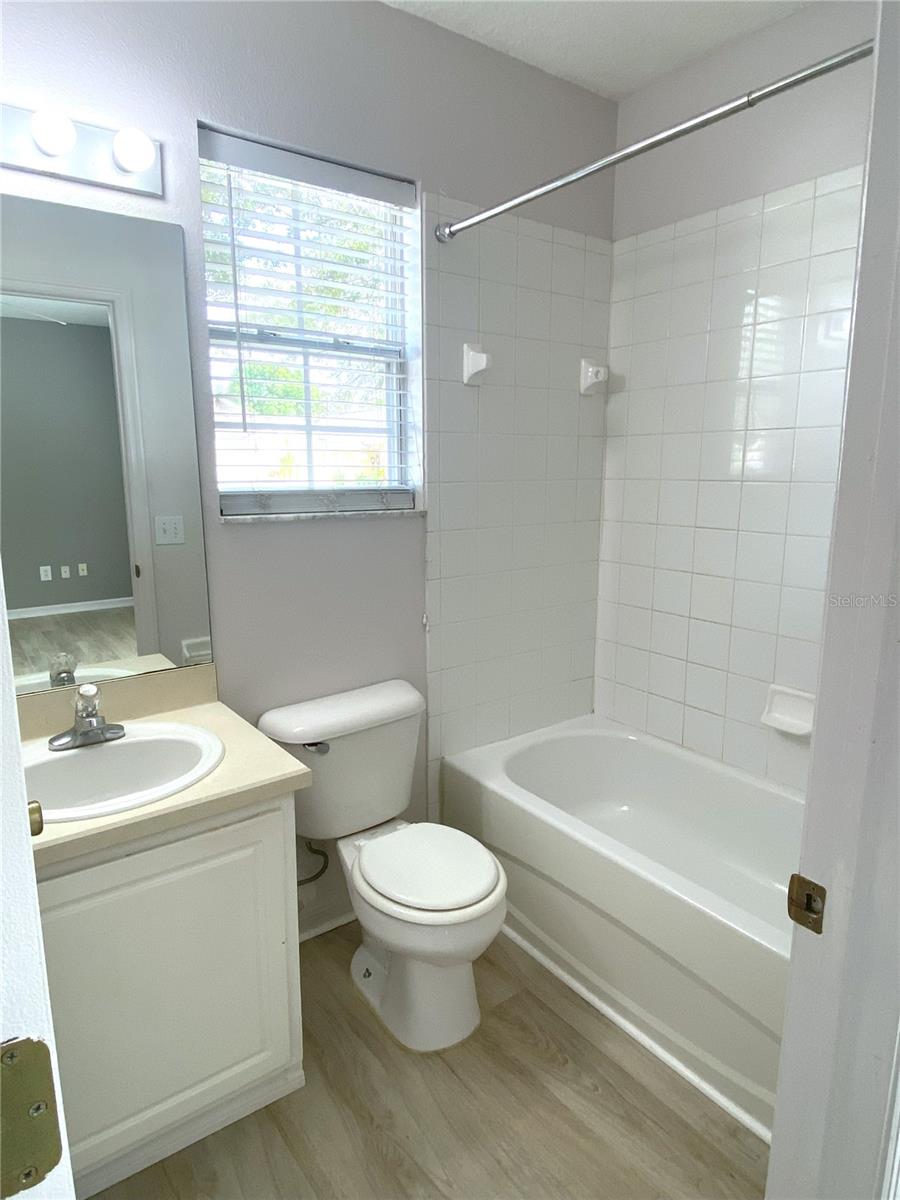
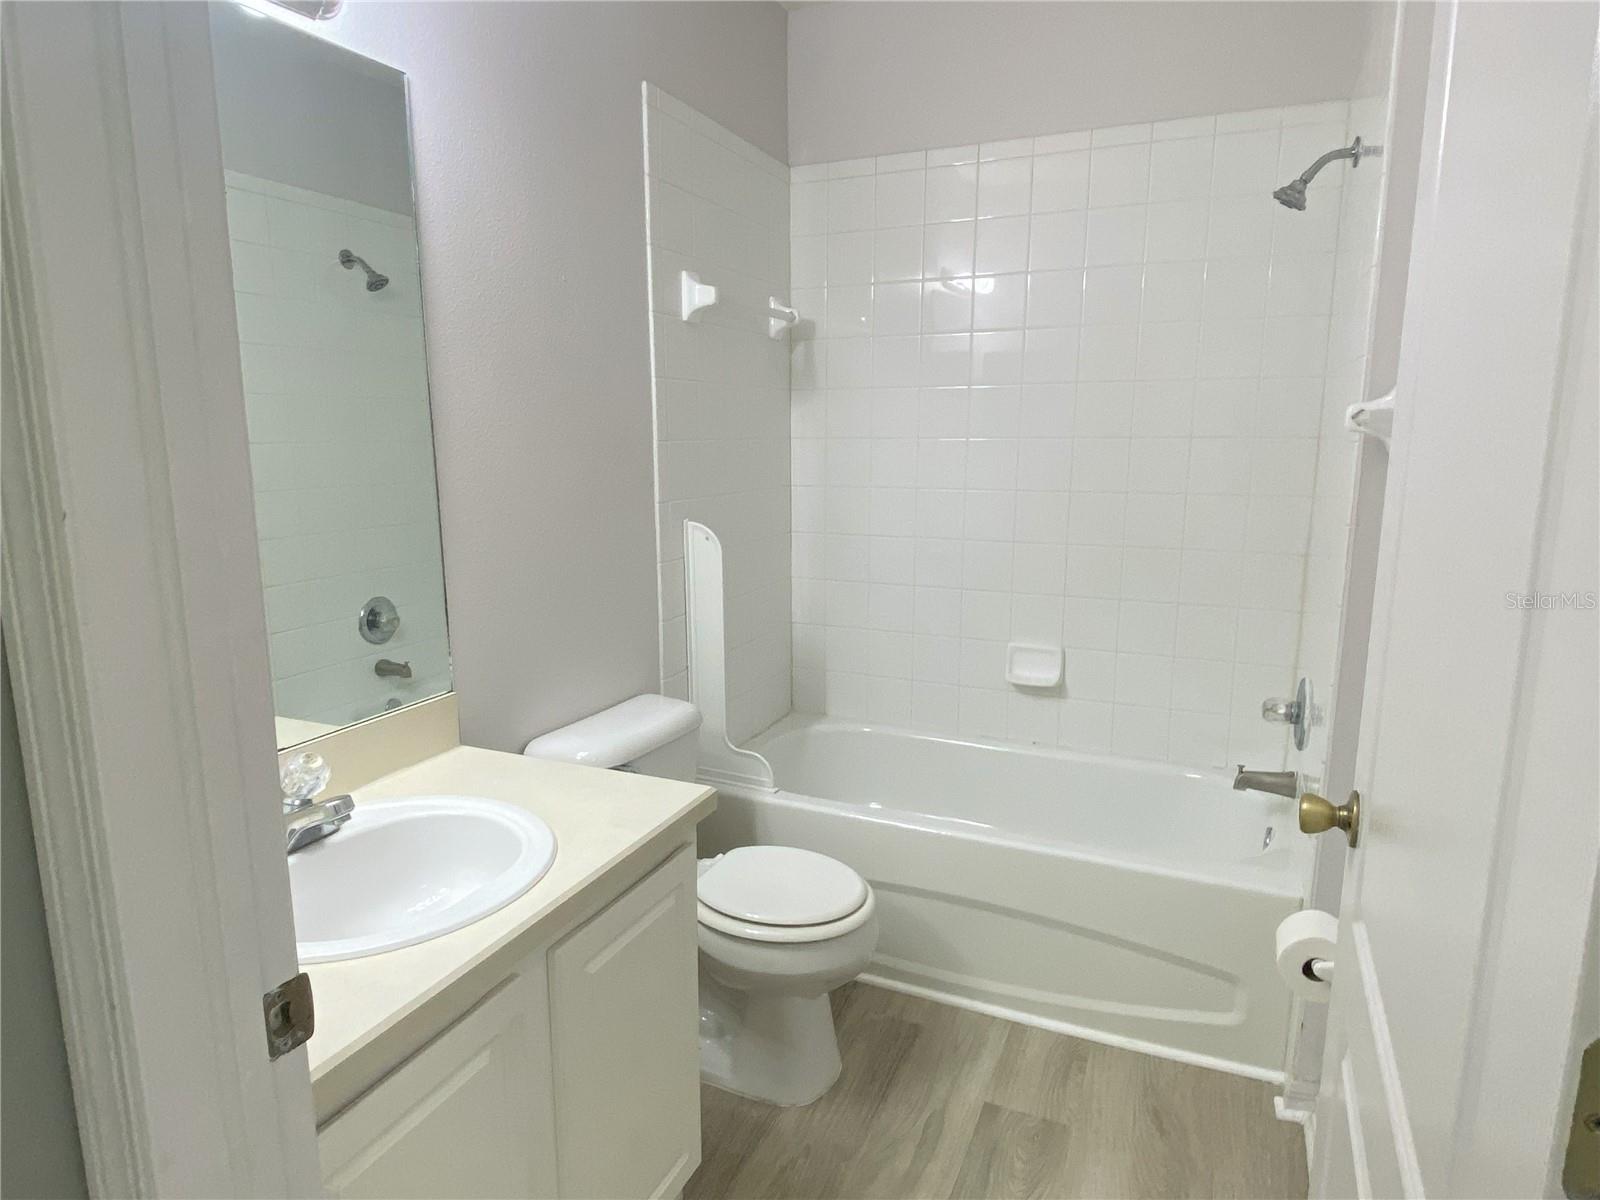
Bathroom with a tiled tub and shower, white vanity, toilet, and window with blinds.
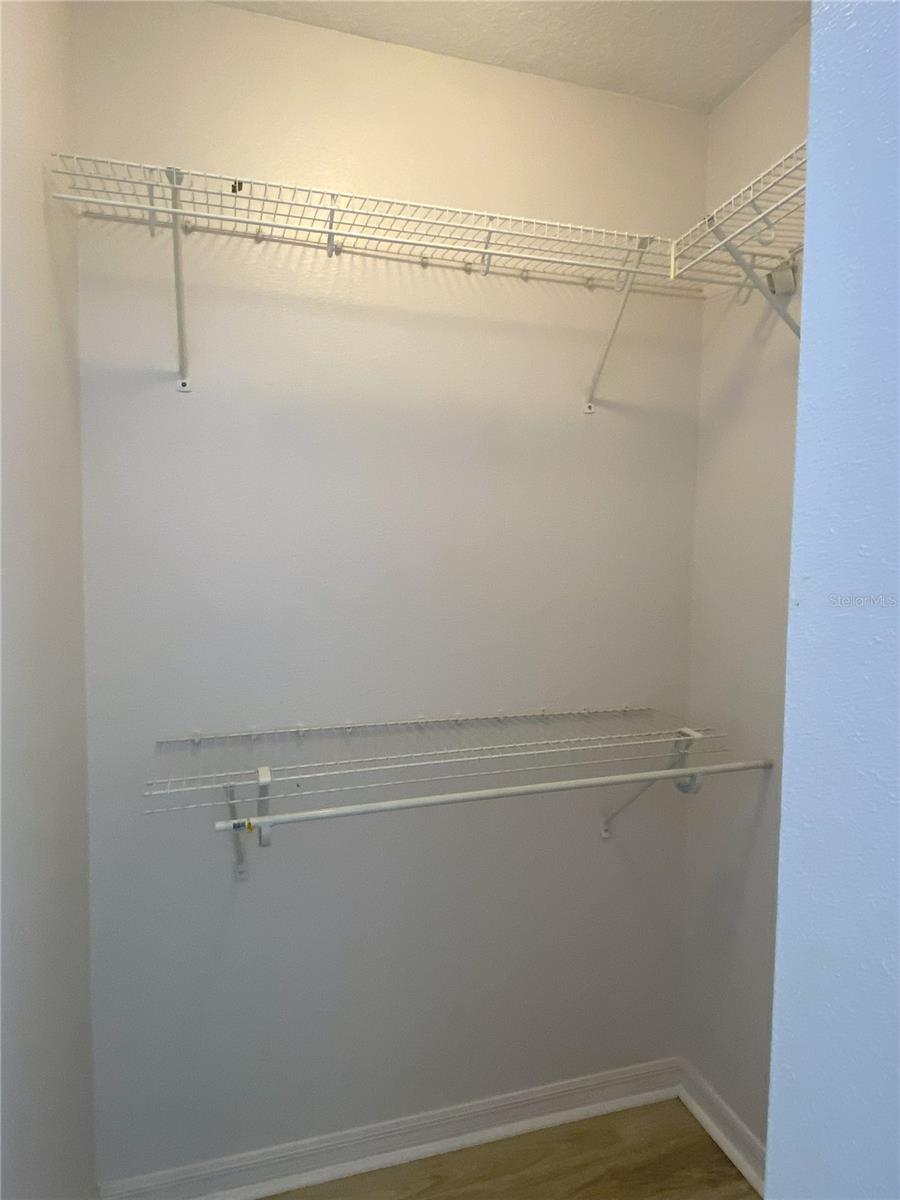
Empty walk-in closet with white wire shelving and hanging rods on three sides.
Bathroom with a tiled tub and shower, toilet, and white vanity with a large mirror.
Empty gray room with light wood-look flooring, window blinds, and a ceiling fan.
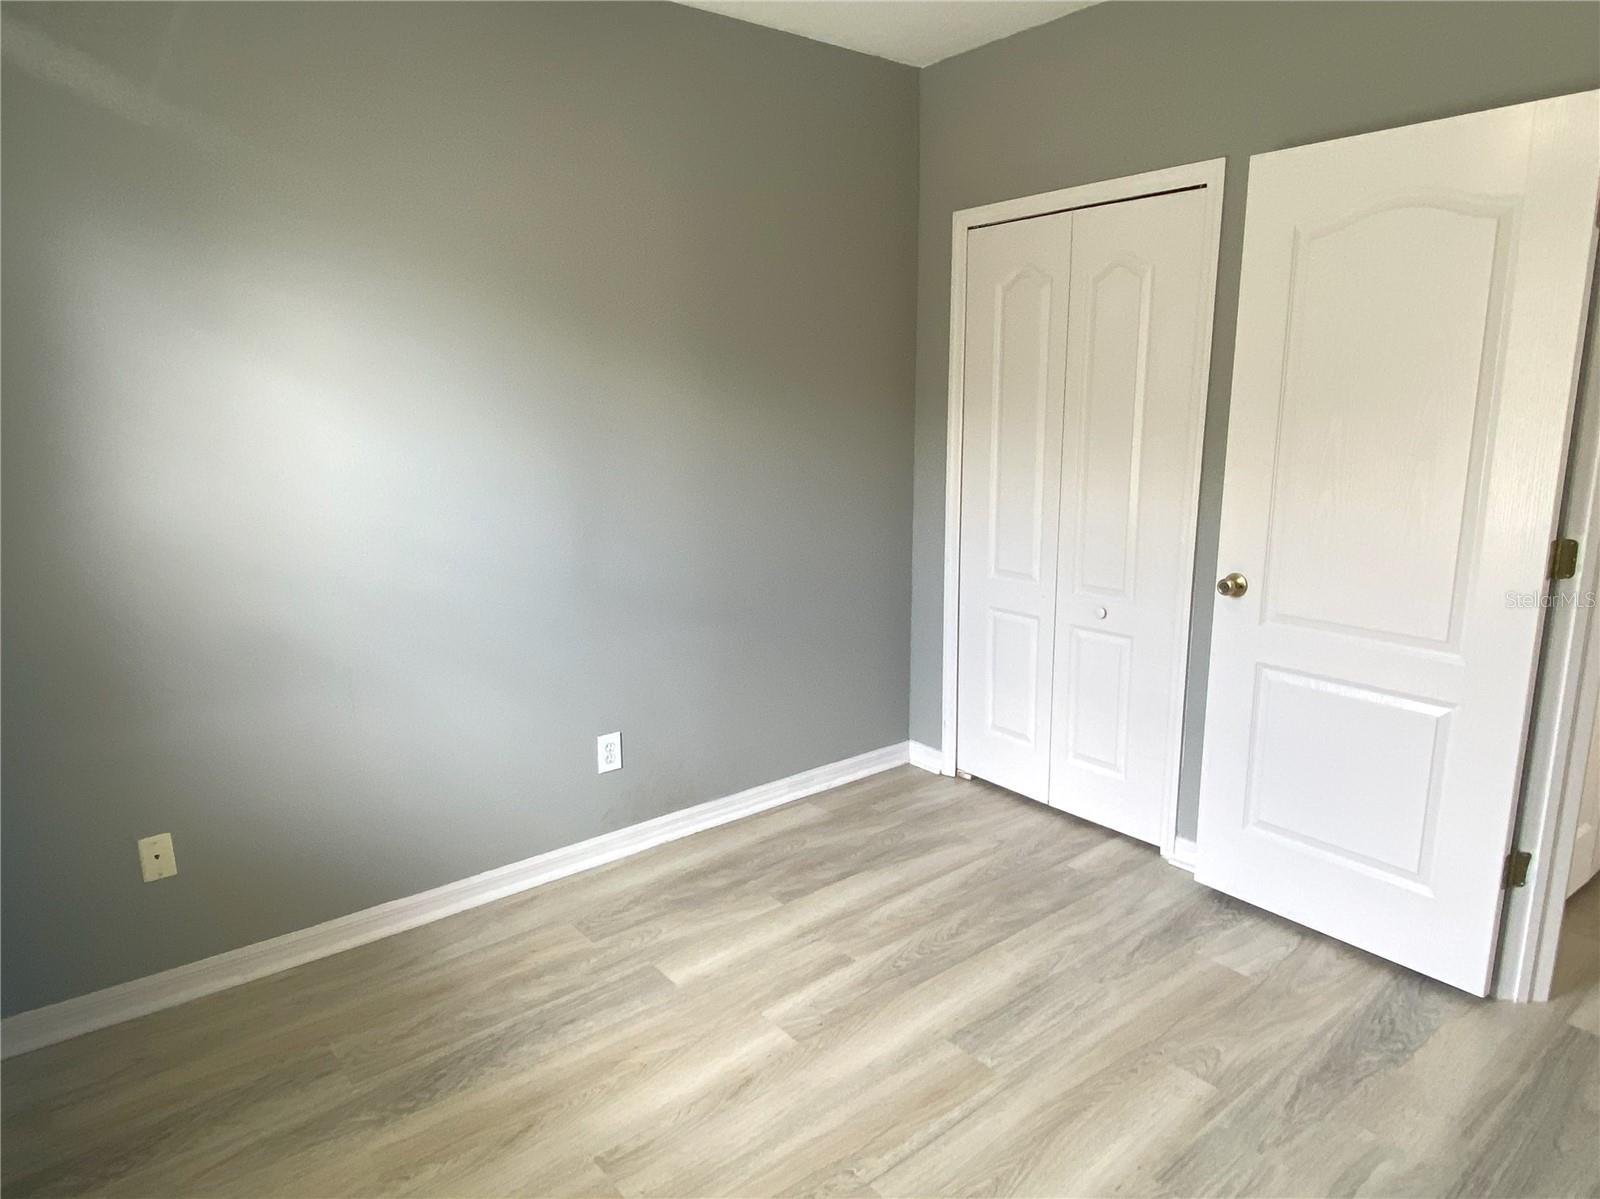
Vacant room with gray walls, pale wood-look flooring, and white closet doors.
Empty room with gray walls, light wood-look floors, and a window with blinds.
Empty room with gray walls, light wood-look flooring, double closet doors, and a window with blinds.
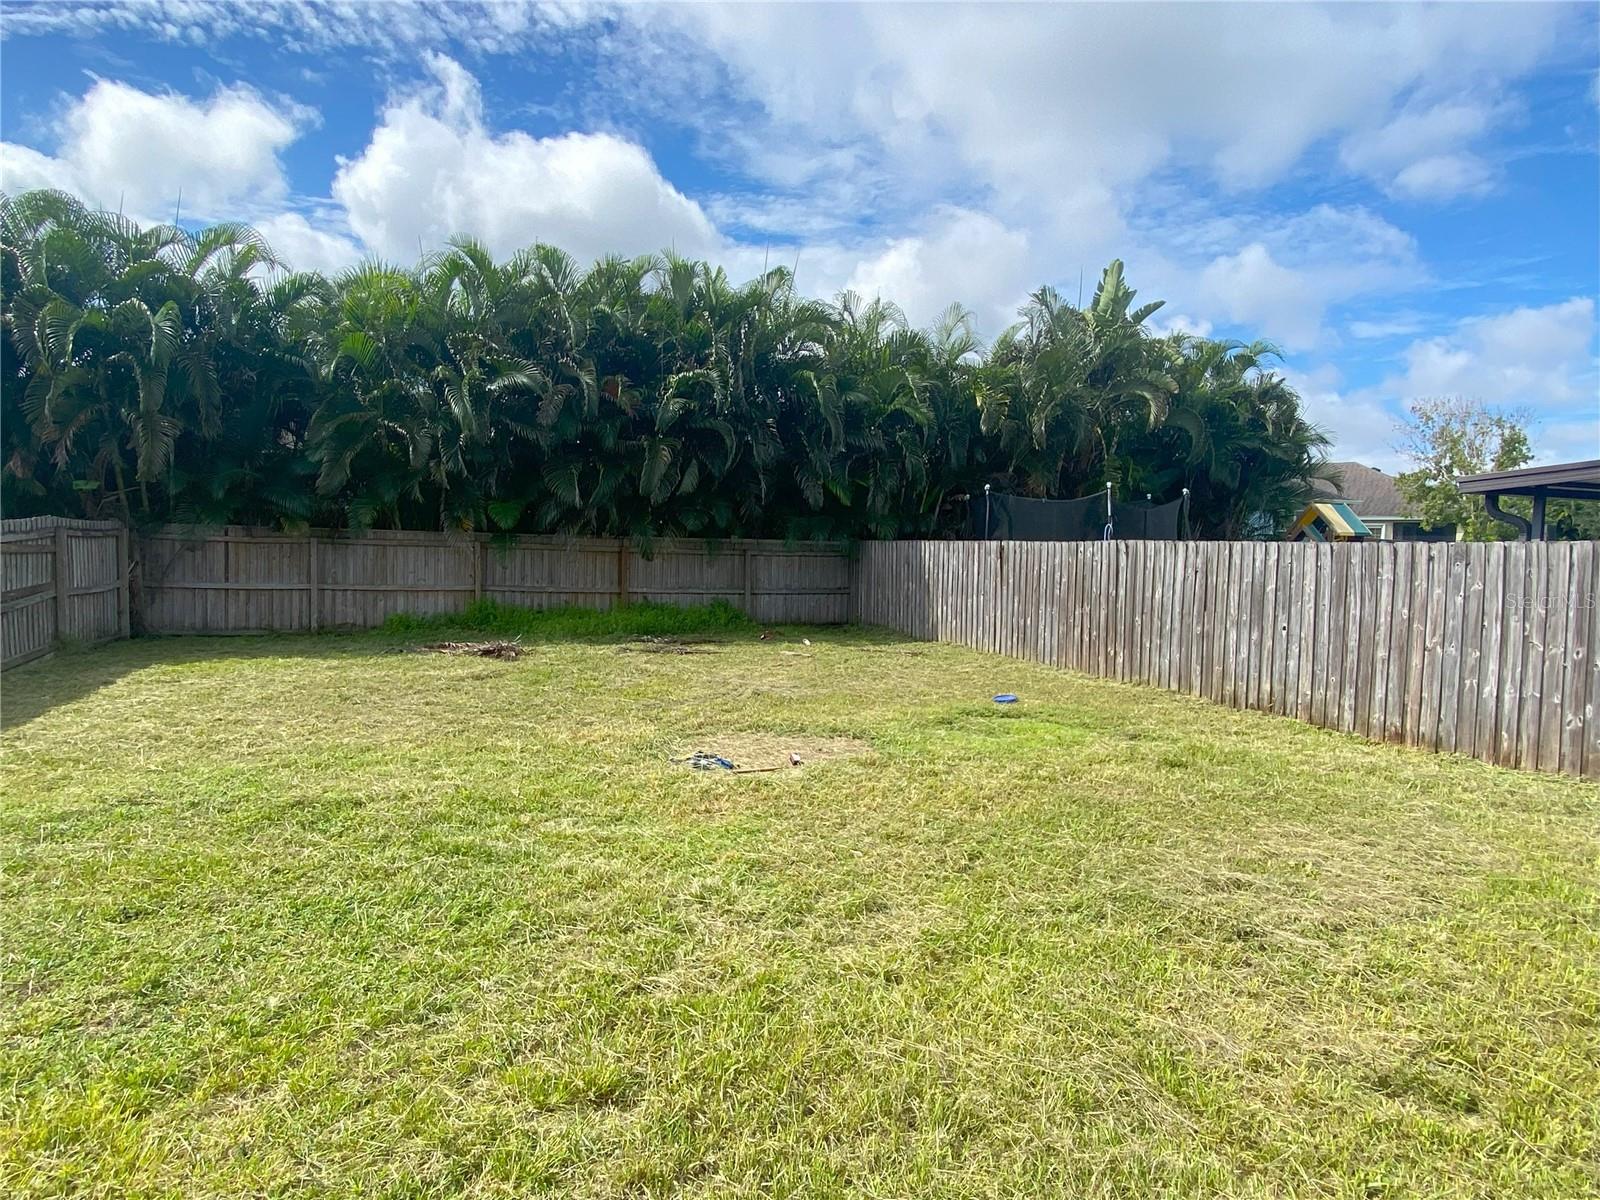
Grassy backyard enclosed by a wooden privacy fence, with dense tropical palms along the rear boundary.
SEE ALL PHOTOS
Gray single-story house with white trim, a front entry, attached garage, and number 7519 above the garage.
Gray single-story house with white trim, a two-car garage, and landscaped front beds.
Open kitchen with breakfast bar and light flooring beside sliding doors to a fenced yard.
Empty living area with light wood-look floors, breakfast bar, and sliding glass doors to the backyard.
Vacant room with gray walls, light wood-look flooring, a ceiling fan, and a window with blinds.
Kitchen with white cabinets, white appliances, and a pass-through counter with a double sink.
Empty kitchen with white cabinets and appliances, light flooring, and a sliding door to the fenced backyard.
Unfurnished kitchen with white cabinets, double sink, and light wood-look flooring opening to a gray-walled living area.
Vacant bedroom with gray walls, light wood-look flooring, ceiling fan, and an adjoining bathroom doorway.
Empty room with gray walls, light wood-look flooring, and a window with blinds.
Bathroom with a tiled tub and shower, white vanity, toilet, and window with blinds.
Empty walk-in closet with white wire shelving and hanging rods on three sides.
Bathroom with a tiled tub and shower, toilet, and white vanity with a large mirror.
Empty gray room with light wood-look flooring, window blinds, and a ceiling fan.
Vacant room with gray walls, pale wood-look flooring, and white closet doors.
Empty room with gray walls, light wood-look floors, and a window with blinds.
Empty room with gray walls, light wood-look flooring, double closet doors, and a window with blinds.
Grassy backyard enclosed by a wooden privacy fence, with dense tropical palms along the rear boundary.
Courtesy of COLDWELL BANKER REALTY, Andrea Webb  Listing Contact: 813-286-6563 
Leased

7519 OXFORD GARDEN CIR

7519 OXFORD GARDEN CIR, APOLLO BEACH, FL 33572

$1,900/month
This 3 bedroom, 2 bathroom home is situated in an inviting community with a community pool, playground and fitness center. Enjoy a flexible open floor plan, all new flooring, kitchen with breakfast bar and pantry and a private, fenced backyard. The primary bedroom has an en-suite bathroom and spacious walk in closet. Two additional bedrooms share a full bathroom. Located in convenient proximity to major roads and highways.

3
beds

2
baths

1,004 Sq.Ft. LIVING AREA

5,000 Sq.Ft. lot

Andrea Webb

Andrea Webb

Features & Amenities

Interior

  • total bedrooms3
  • Total bathrooms2
  • full bathrooms2
  • Laundry room In Garage
  • Flooring Laminate
  • APPLIANCES Dishwasher, Microwave, Range, Refrigerator
  • other interior Features Ceiling Fans(s), Kitchen/Family Room Combo, Open Floorplan, Primary Bedroom Main Floor, Walk-In Closet(s)

Area & Lot

  • Status Leased
  • Date Leased November 29, 2024
  • Living Area1,004 Sq.Ft.
  • Total Area1,319 Sq.Ft.
  • Lot Area5,000 Sq.Ft.
  • MLS® IDTB8302366
  • TypeResidential
  • YEAR BUILT2004
  • Elementary SchoolDoby Elementary-HB
  • Middle SchoolEisenhower-HB
  • High SchoolEast Bay-HB

Exterior

  • STORIES1
  • Garage Space1.0
  • water SourcePublic
  • utilitiesBB/HS Internet Available, Cable Available, Sewer Connected, Water Connected
  • lot featuresIn County, Oversized Lot
  • parkingDriveway, Garage Door Opener, Off Street
  • HEAT TYPECentral
  • AIR CONDITIONINGCentral Air
  • HOA AmenitiesClubhouse, Playground, Pool
  • other exterior FeaturesSidewalk, Sliding Doors

Financial

  • Lease Price$1,900/mo
View Virtual Tour

Work With Andrea

Her focus on using technology maximizes exposure for listings and every relevant market insight, making the most efficient use of her clients' time and maximizing their results. Work with Andrea today!

Follow Me on Instagram