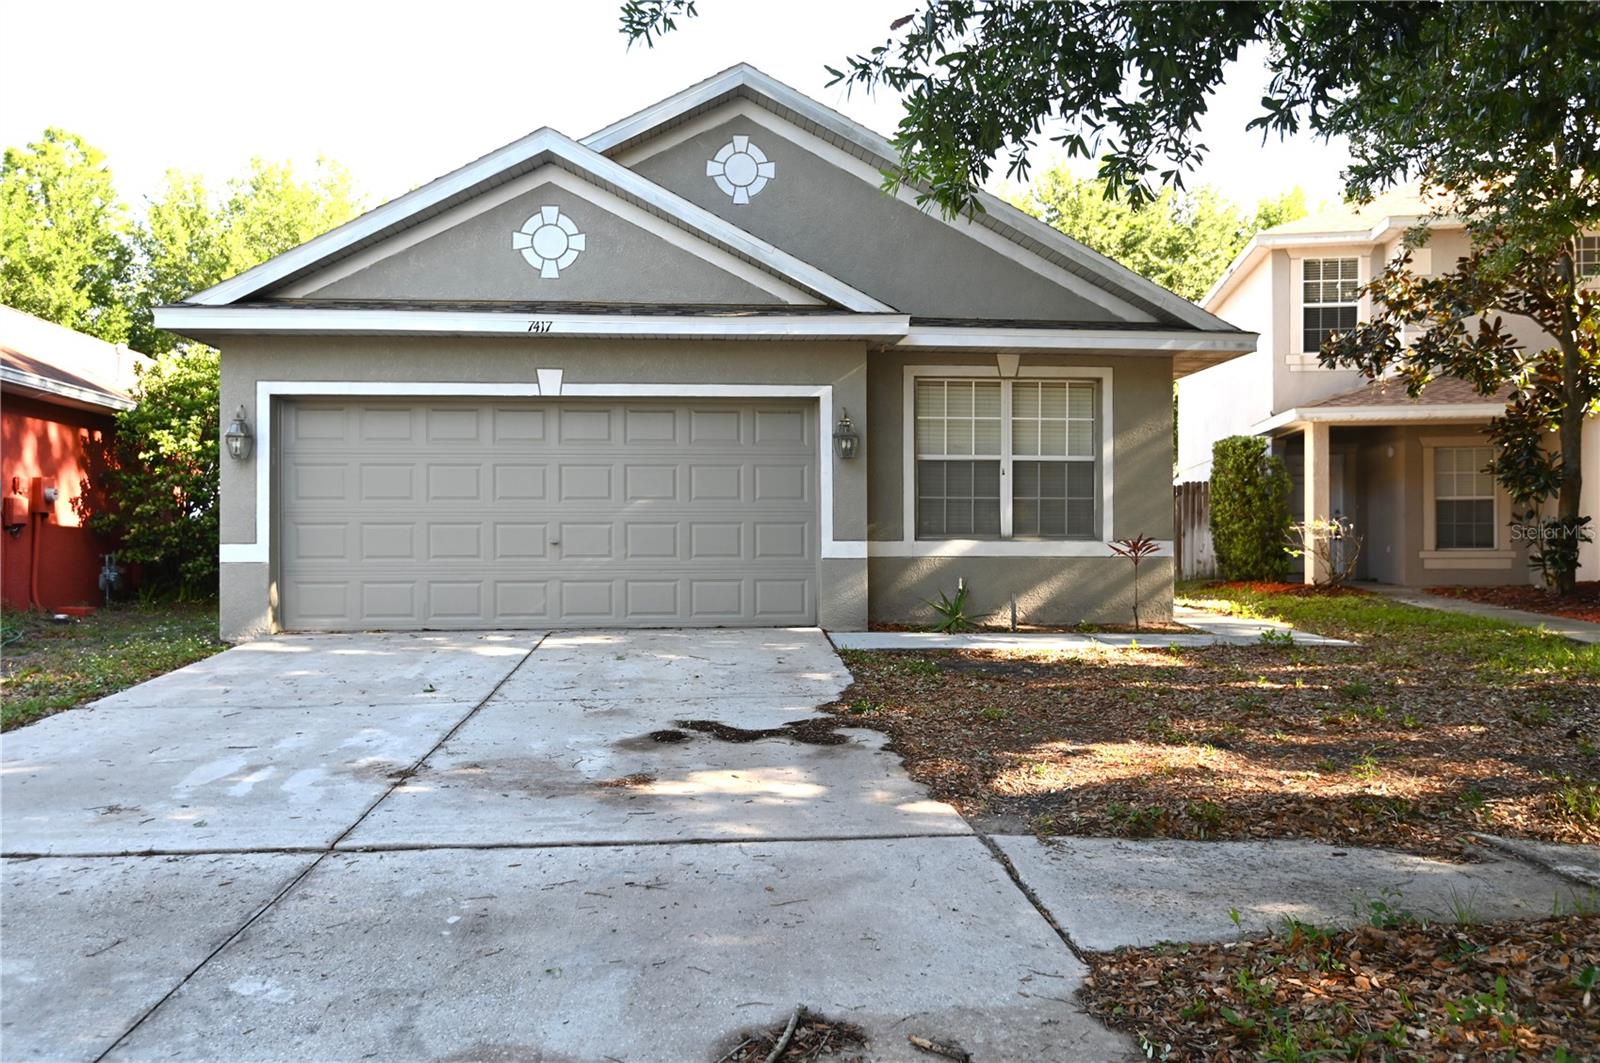
Gray home with two gables, a double garage, and a broad concrete driveway.
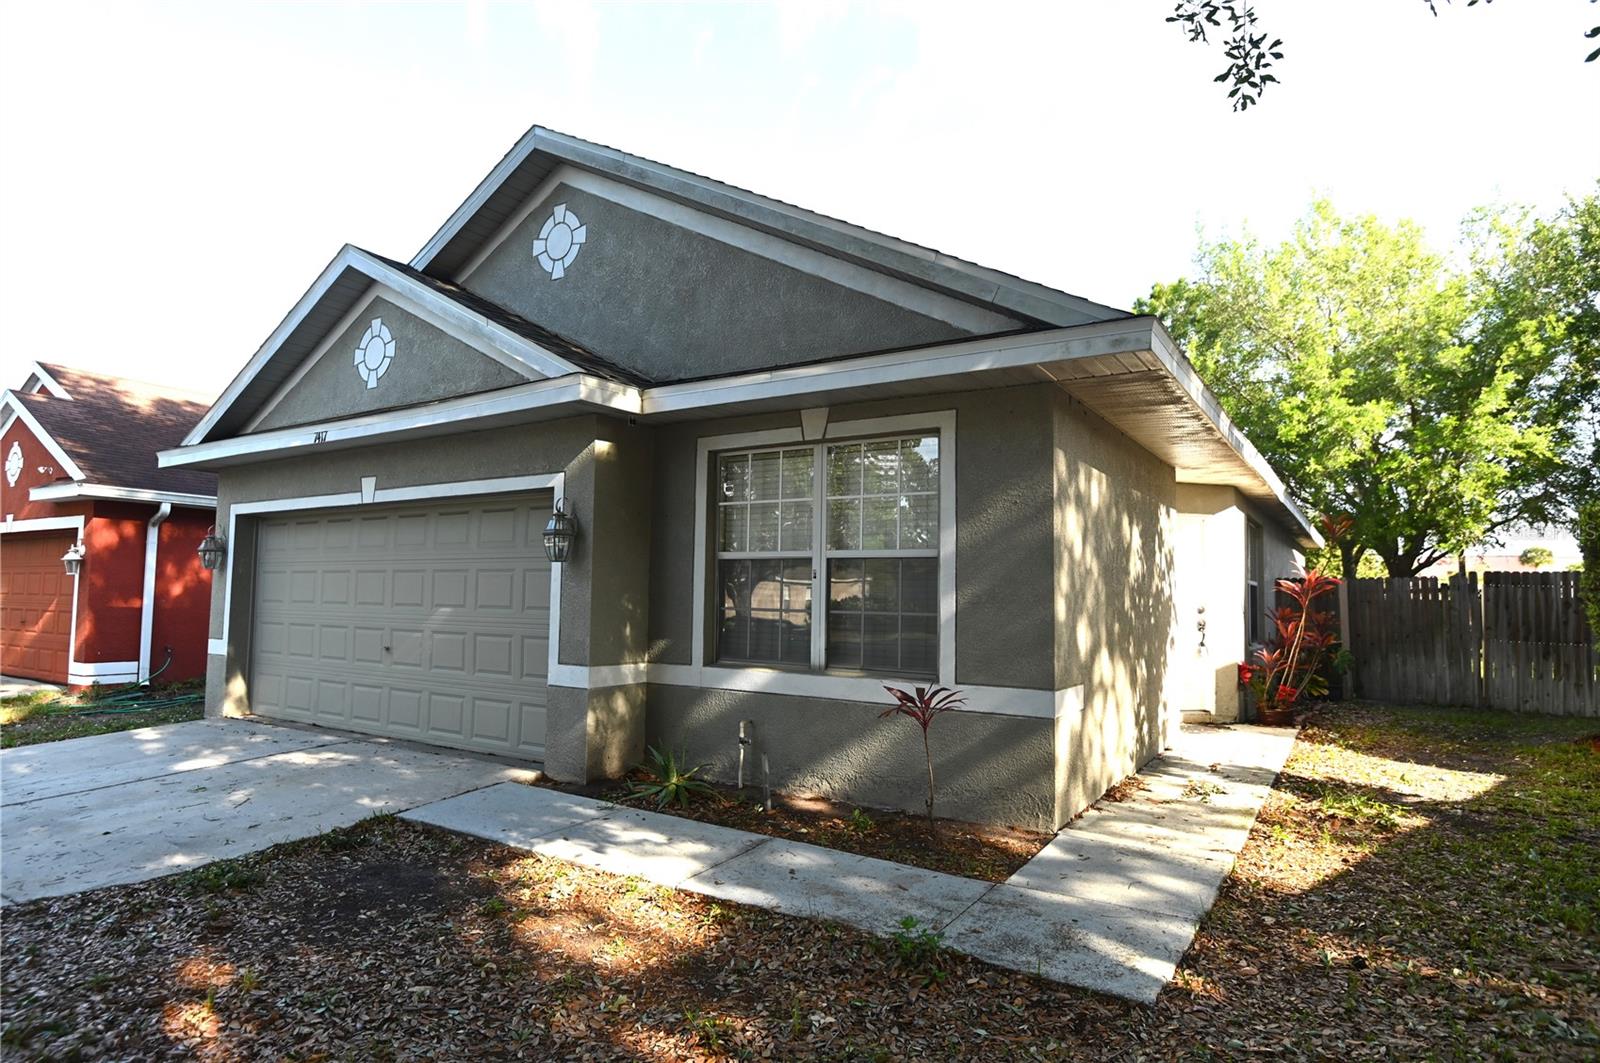
Gray single-story home with a two-car garage, concrete driveway, and decorative front gables.
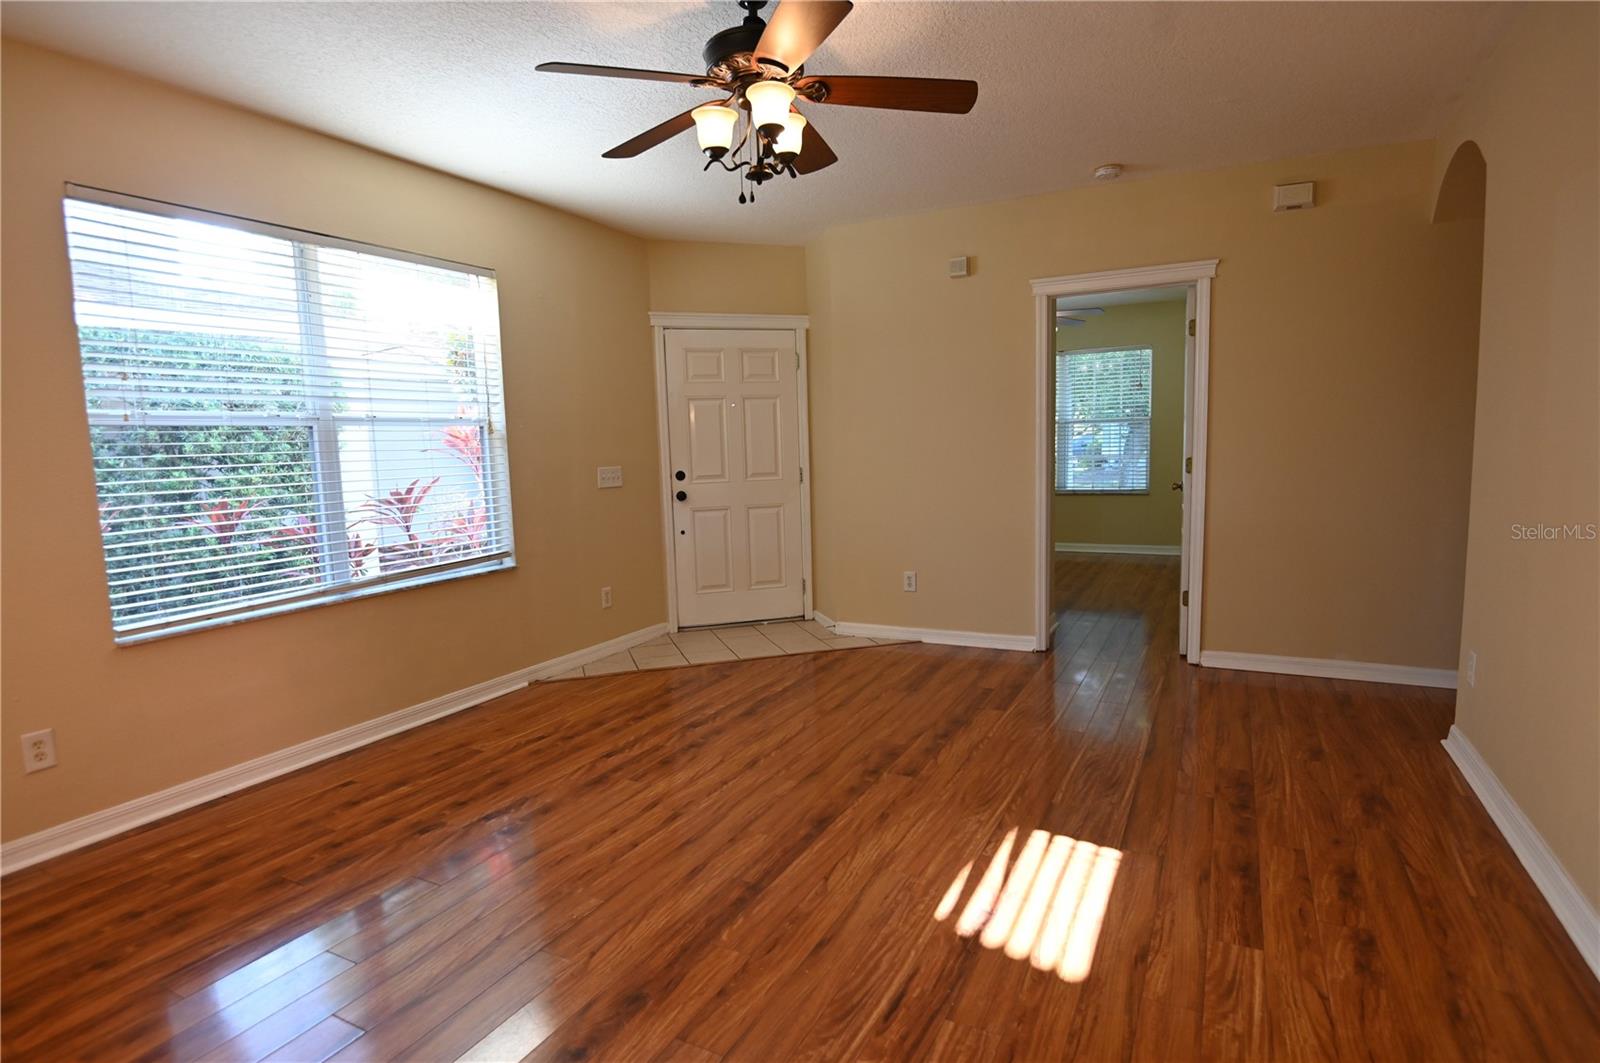
Empty living room with hardwood floors, a large window, and a ceiling fan.
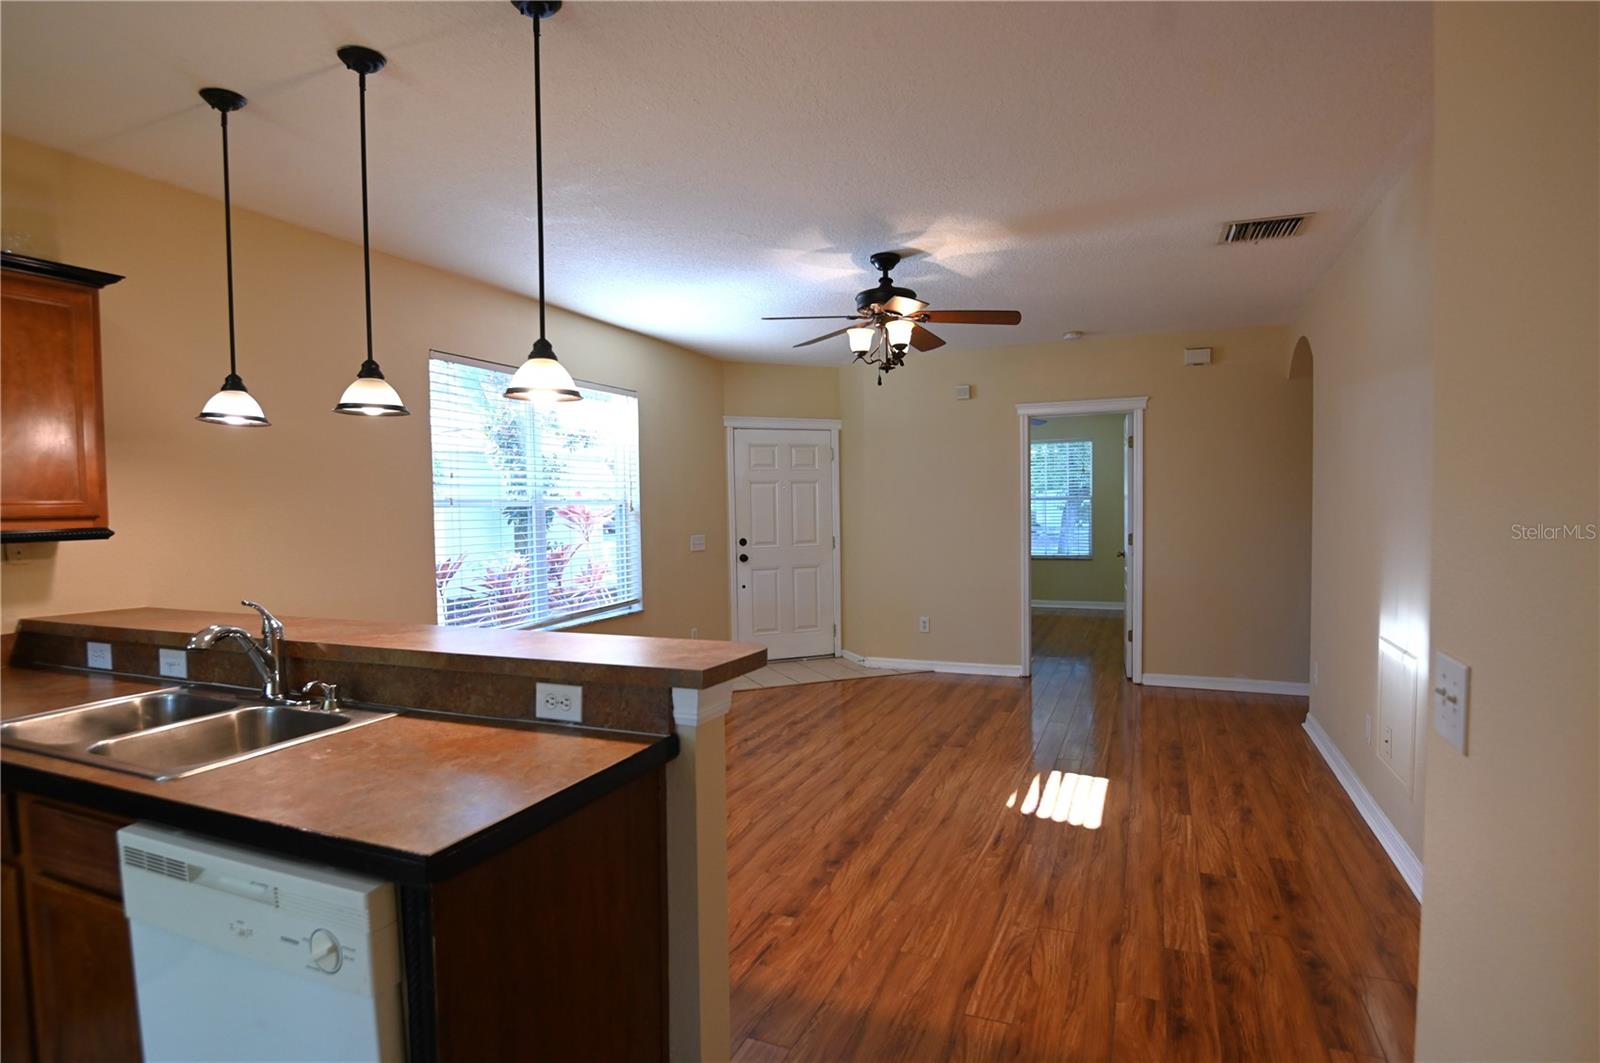
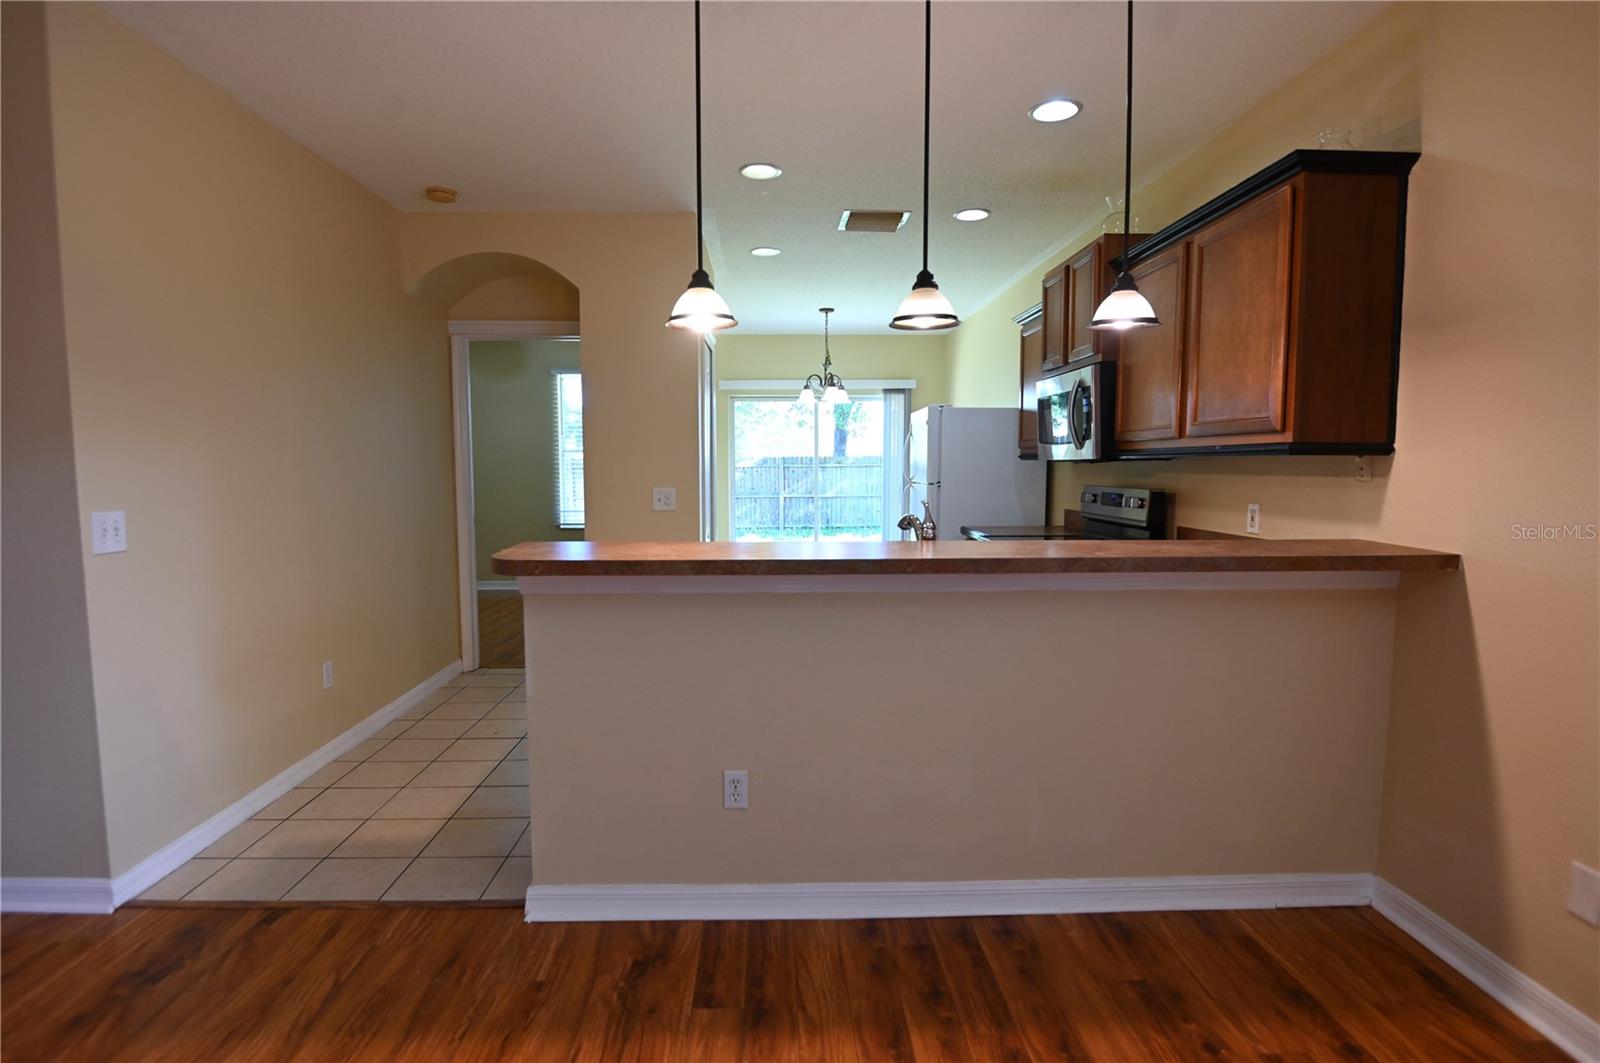
Kitchen and dining area with a breakfast bar, pendant lights, and warm wood-look flooring.
Kitchen with dark wood cabinets, stainless steel appliances, and a breakfast bar opening to a fenced yard.
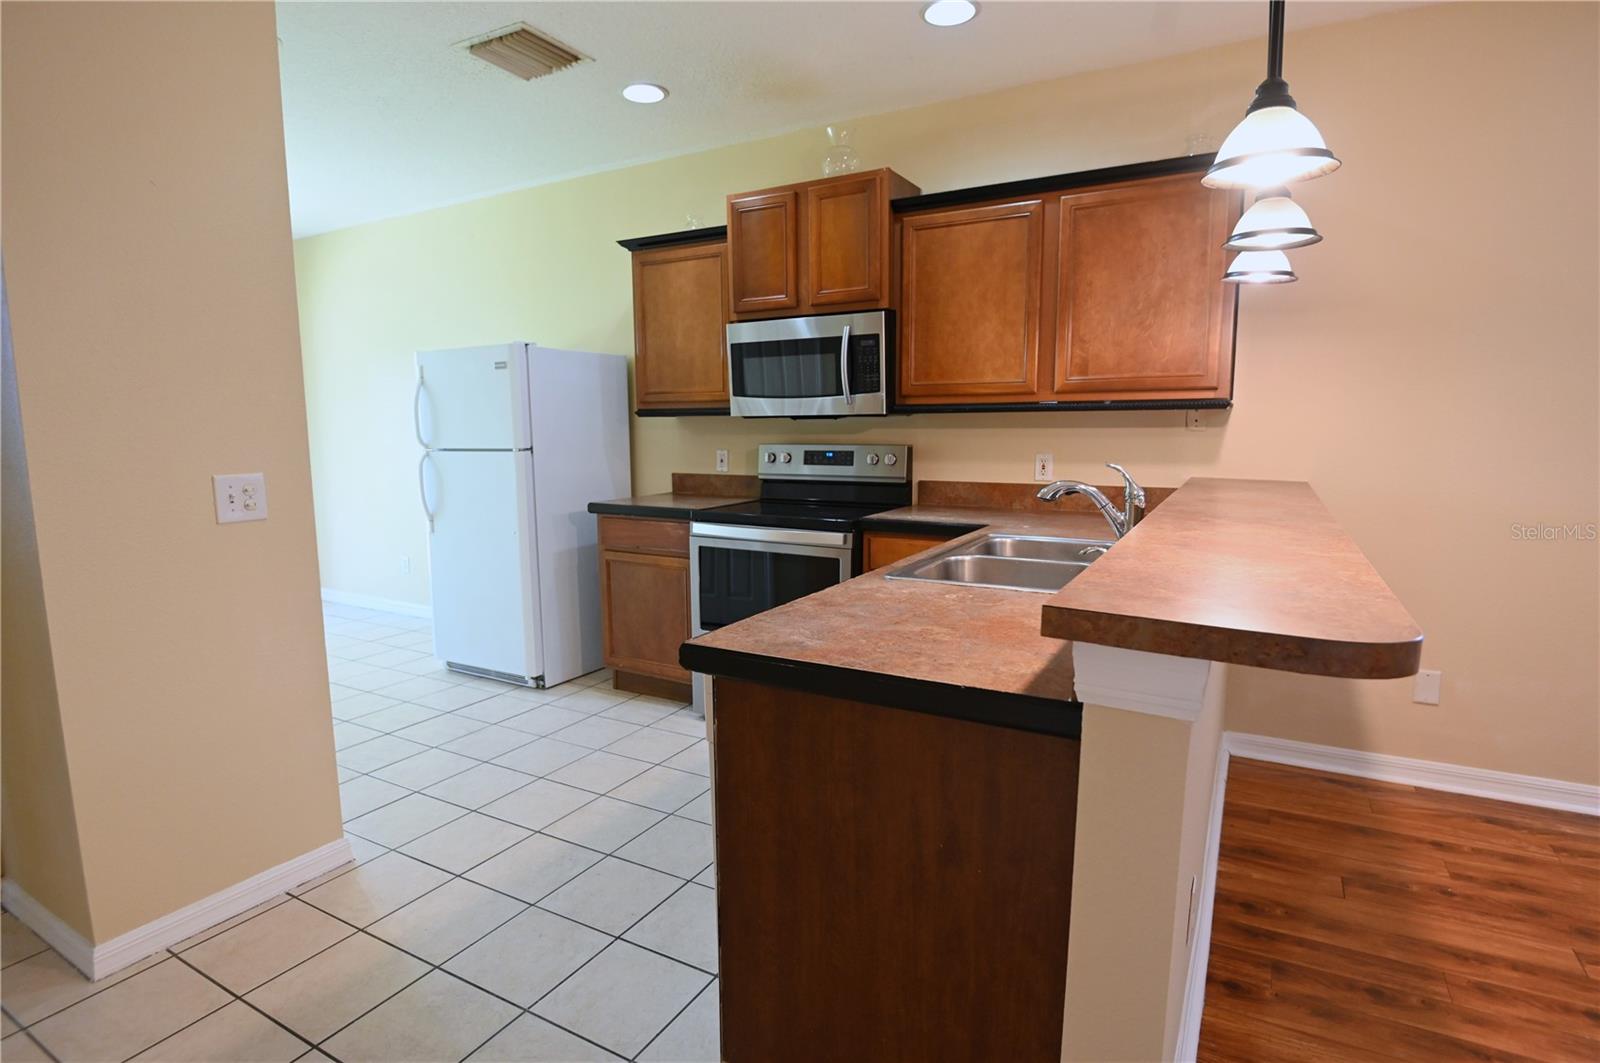
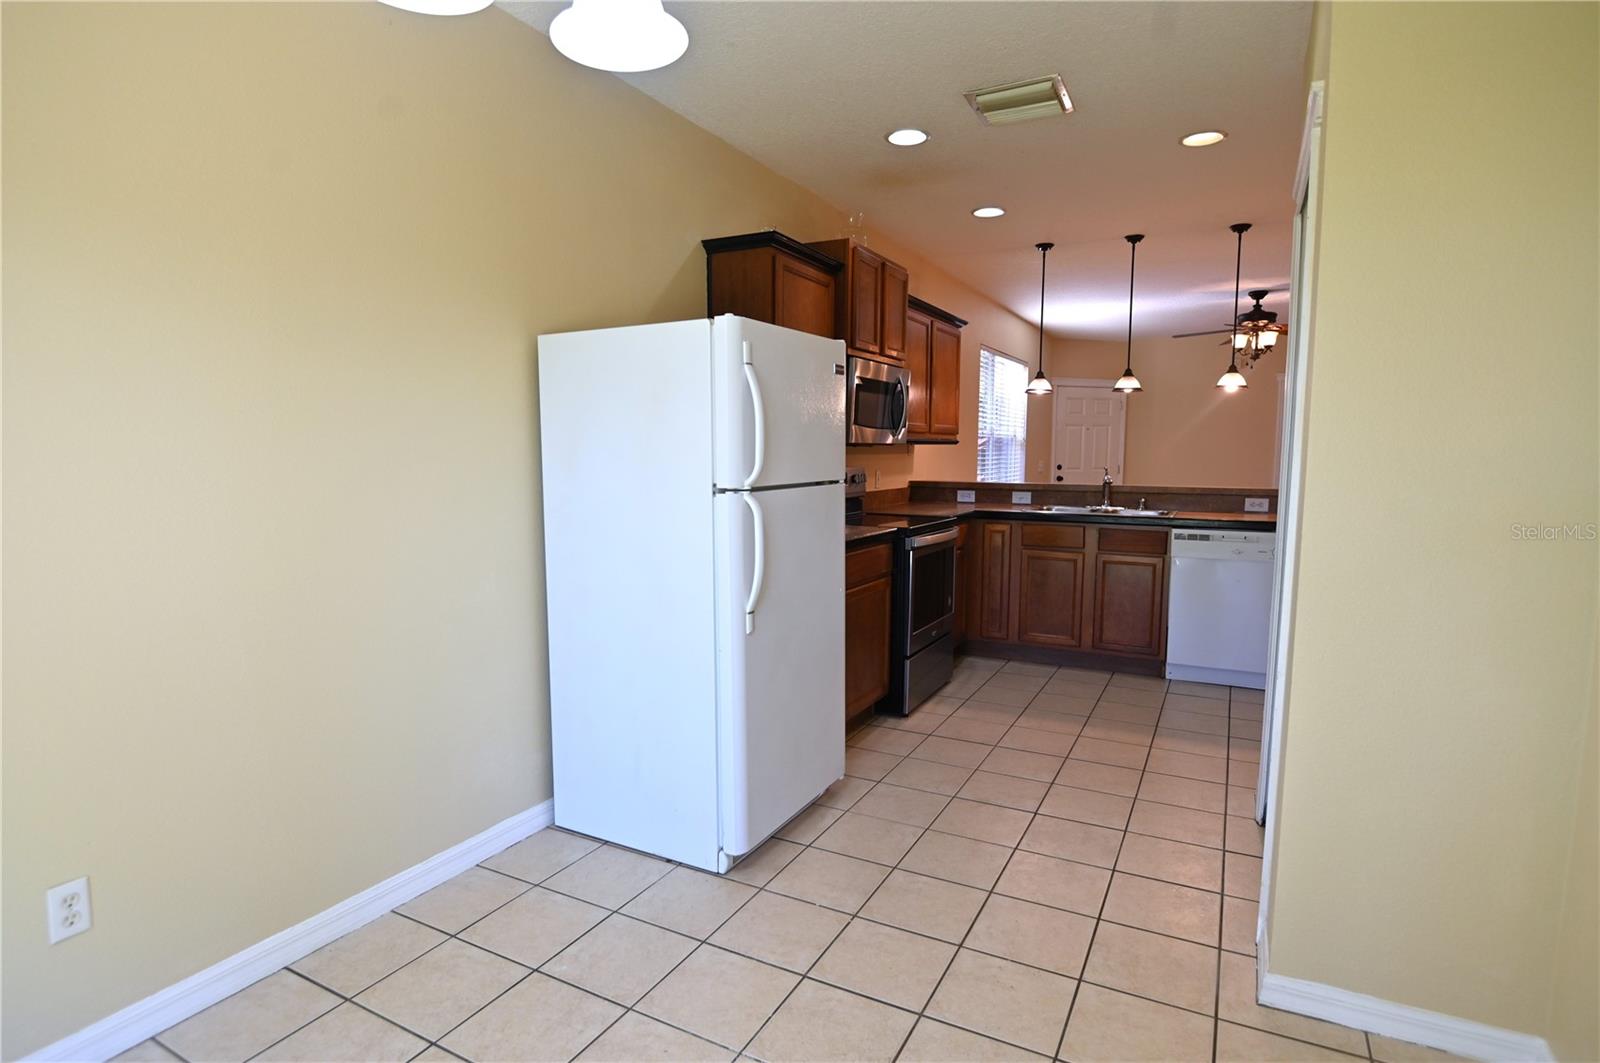
Kitchen with wood cabinets, white refrigerator, stainless appliances, and a peninsula with a double sink.
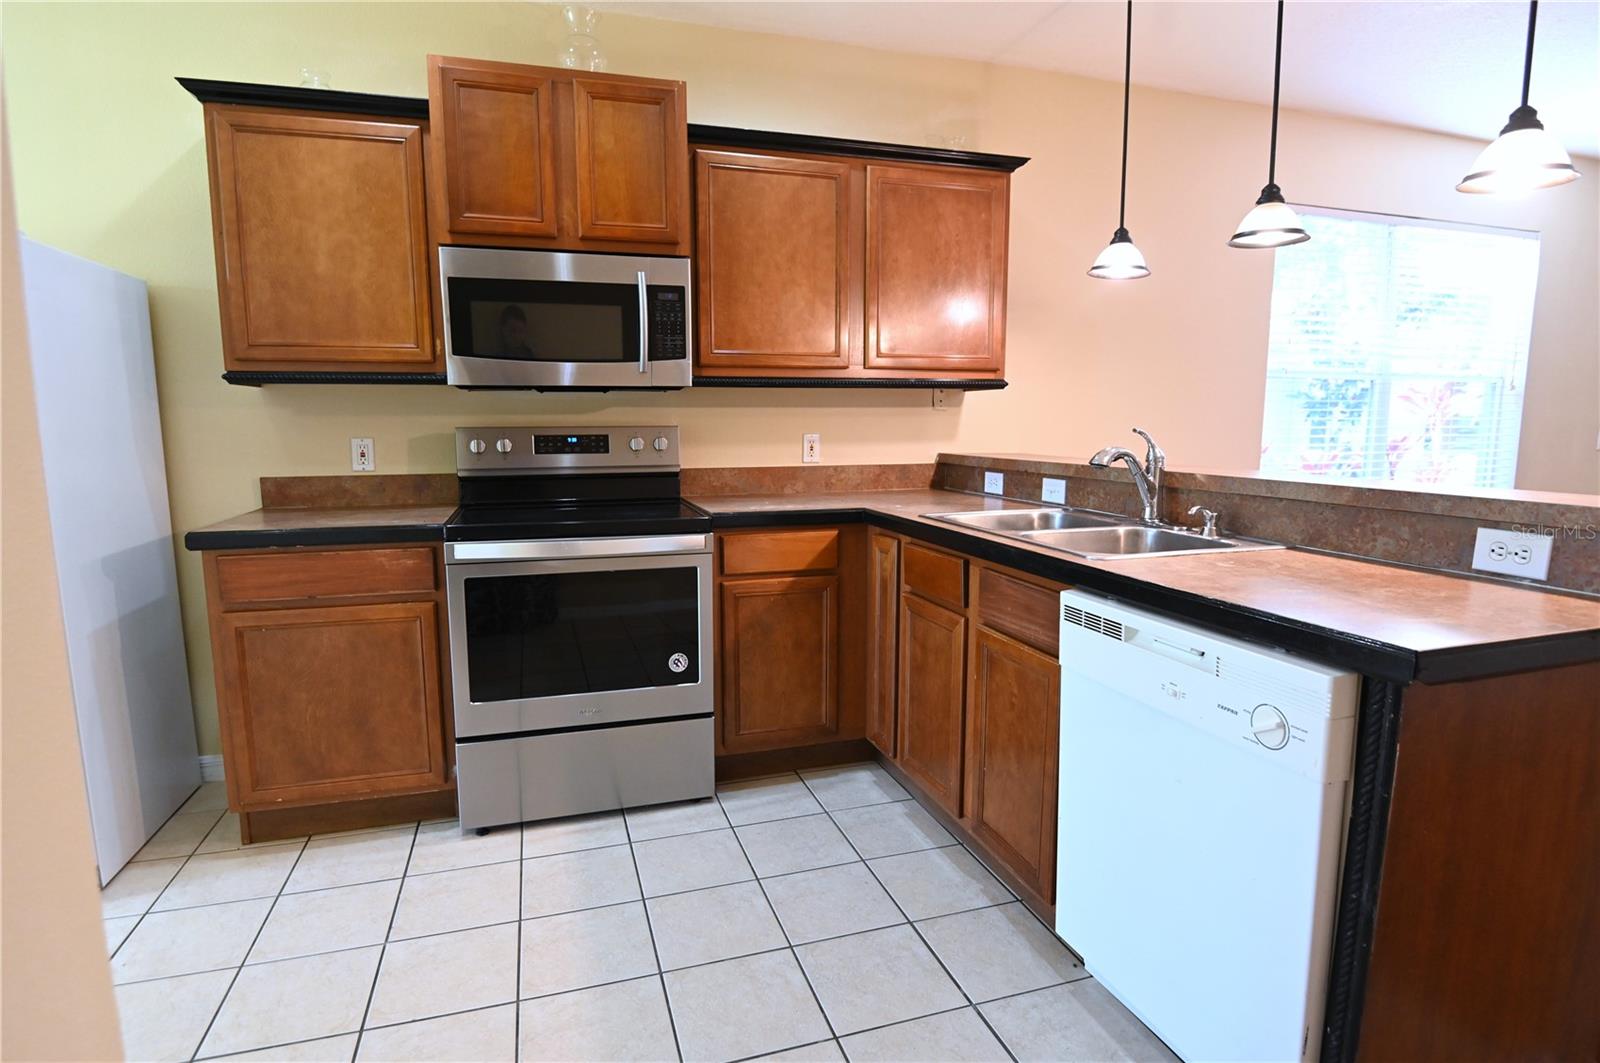
Kitchen with warm wood cabinets, black countertops, stainless steel range, and double-basin sink.
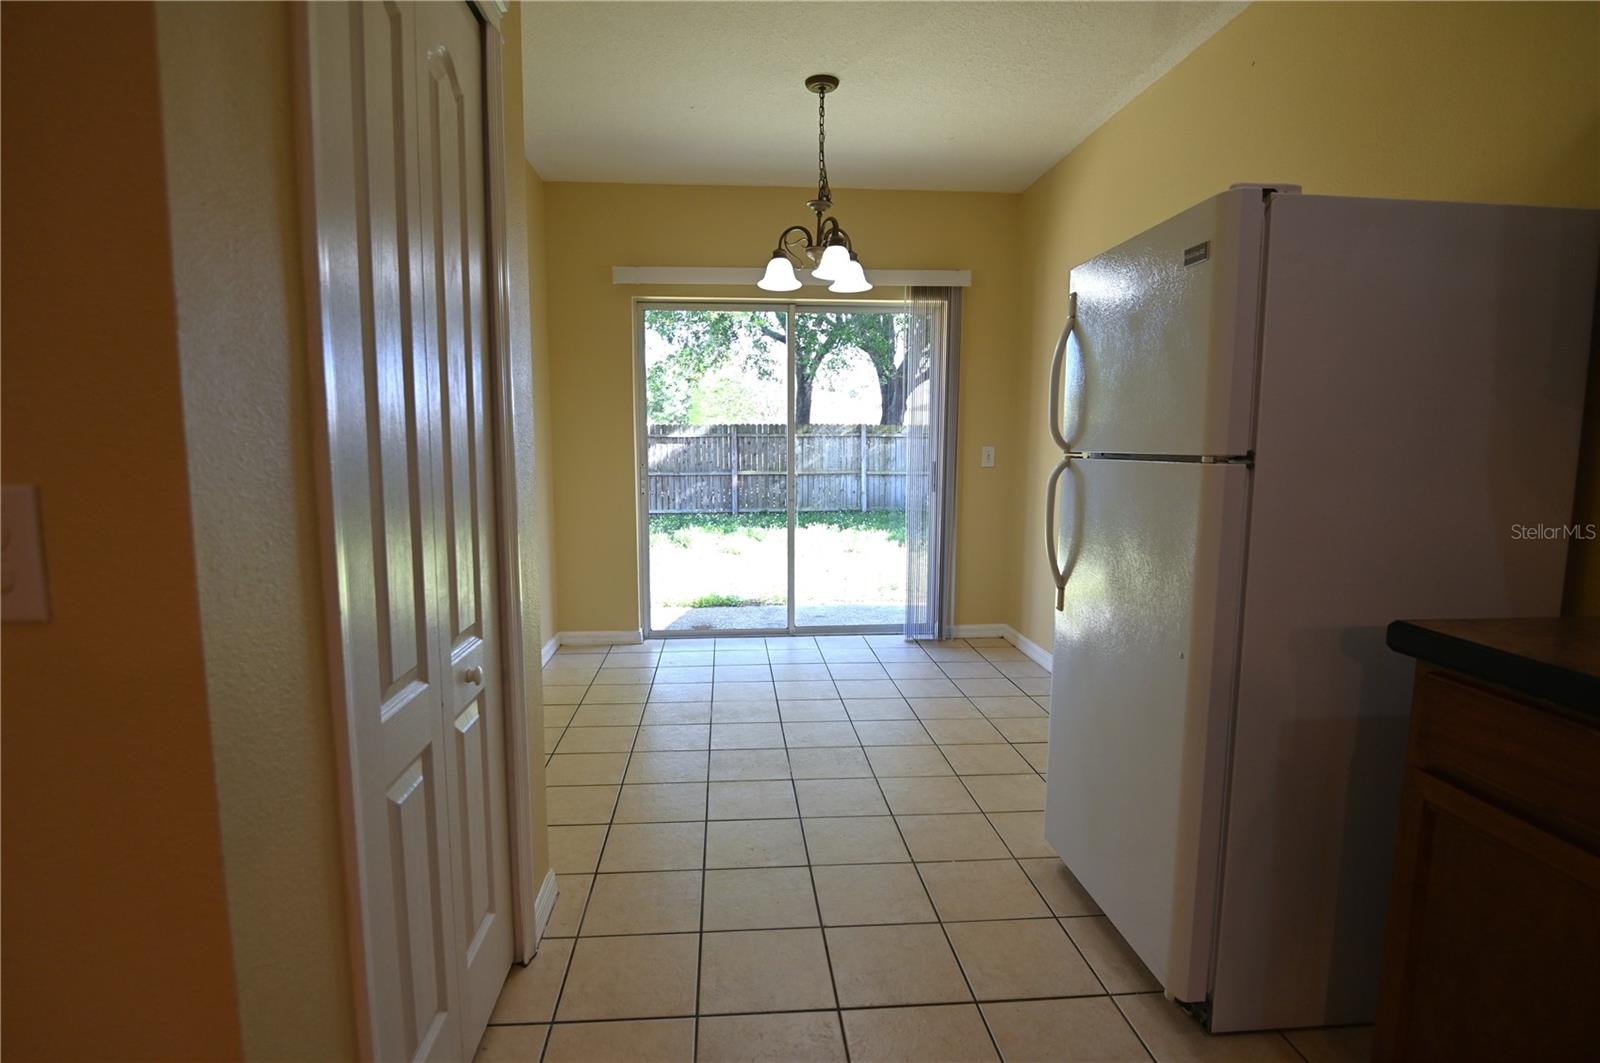
Kitchen with tan tile floors and a sliding glass door to a fenced backyard.
Kitchen with dark wood cabinets, white refrigerator, stainless steel appliances, and tiled floor.
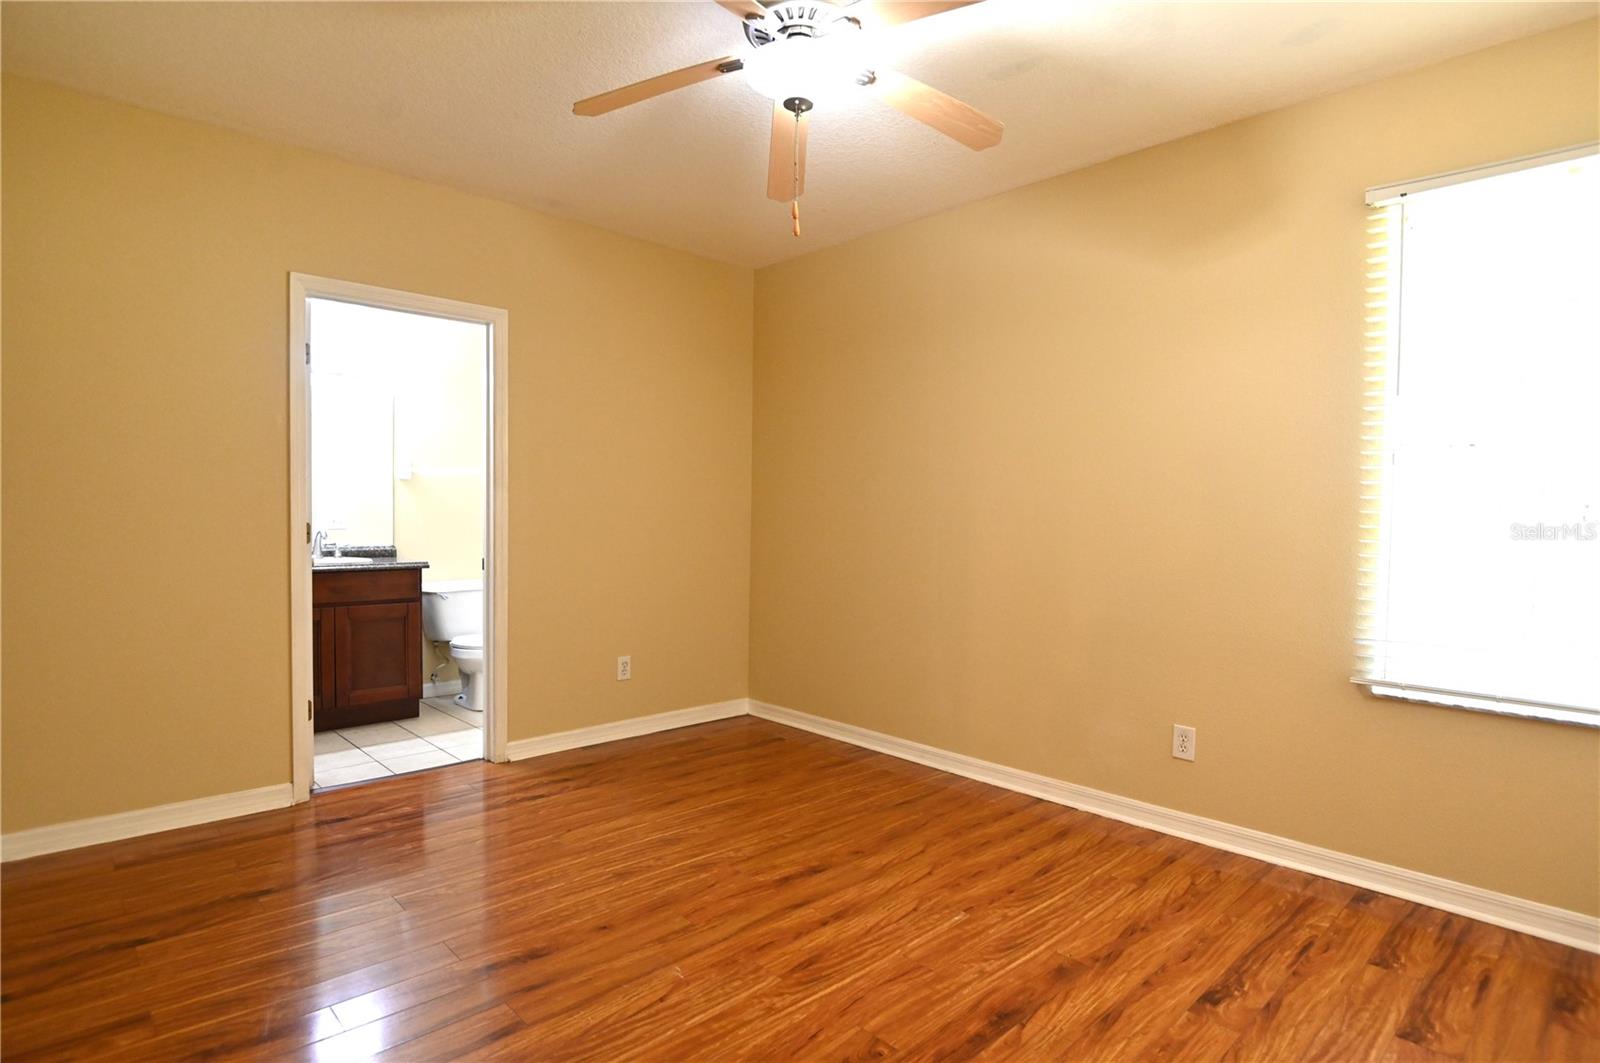
Empty bedroom with glossy hardwood floors, a ceiling fan, and an open doorway to the bathroom.
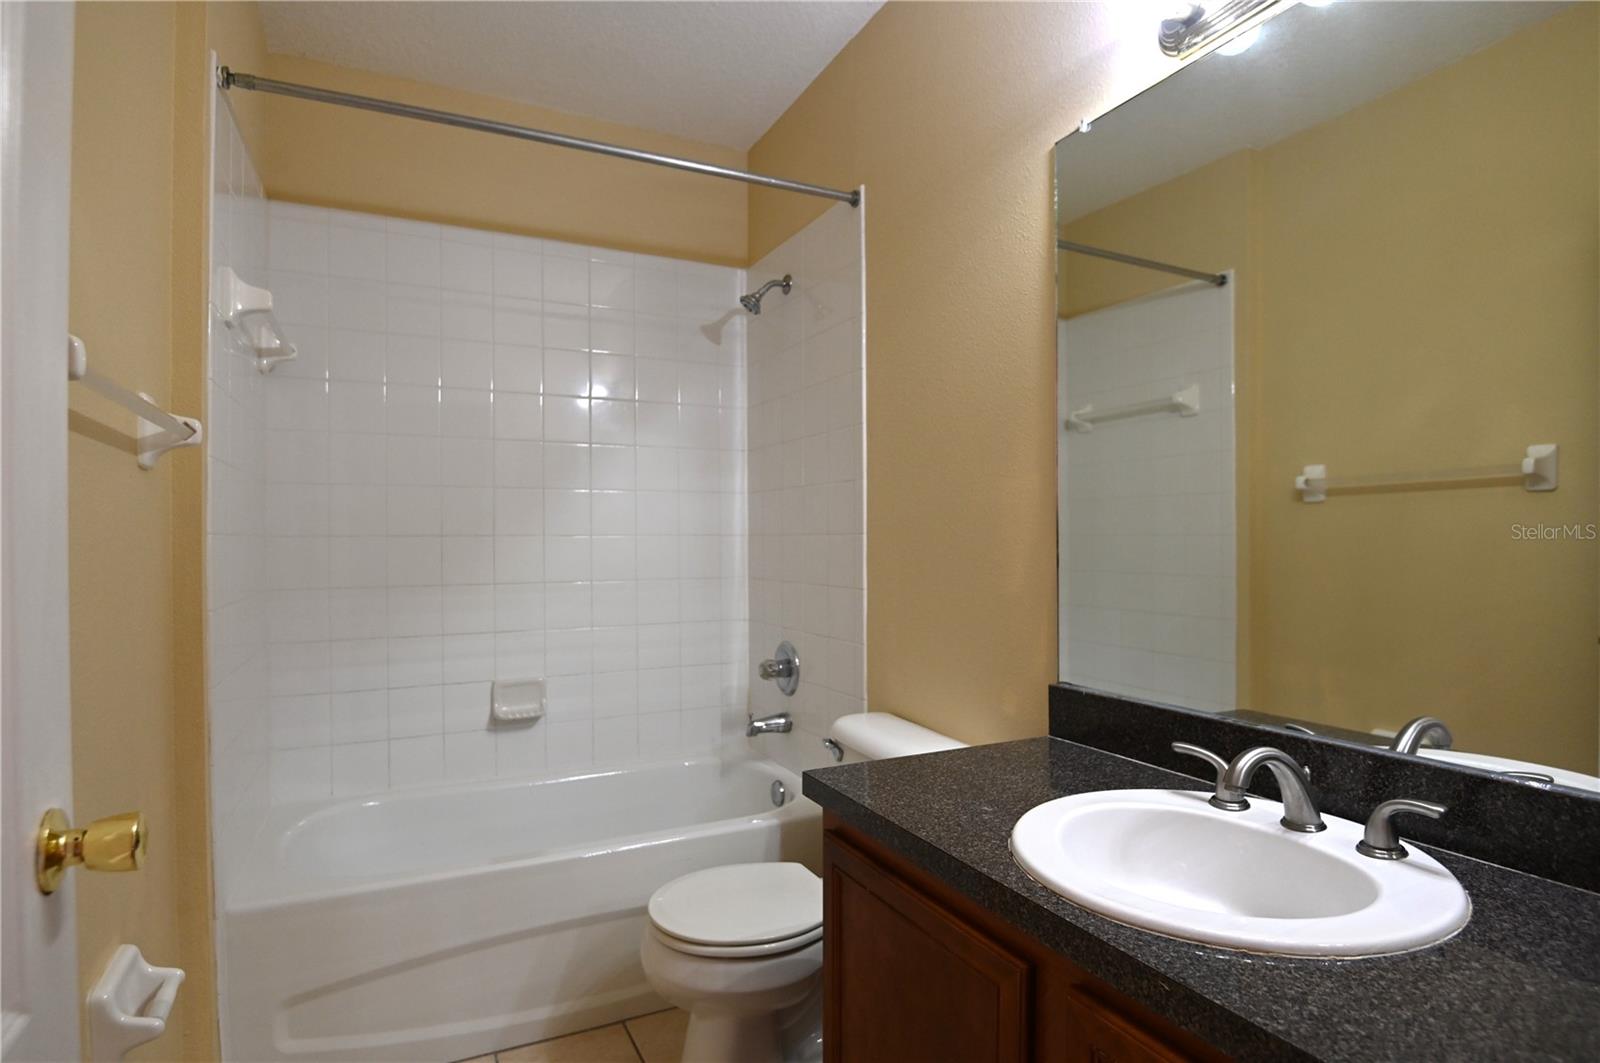
Bathroom with a white tiled tub and shower beside a dark wood vanity and toilet.
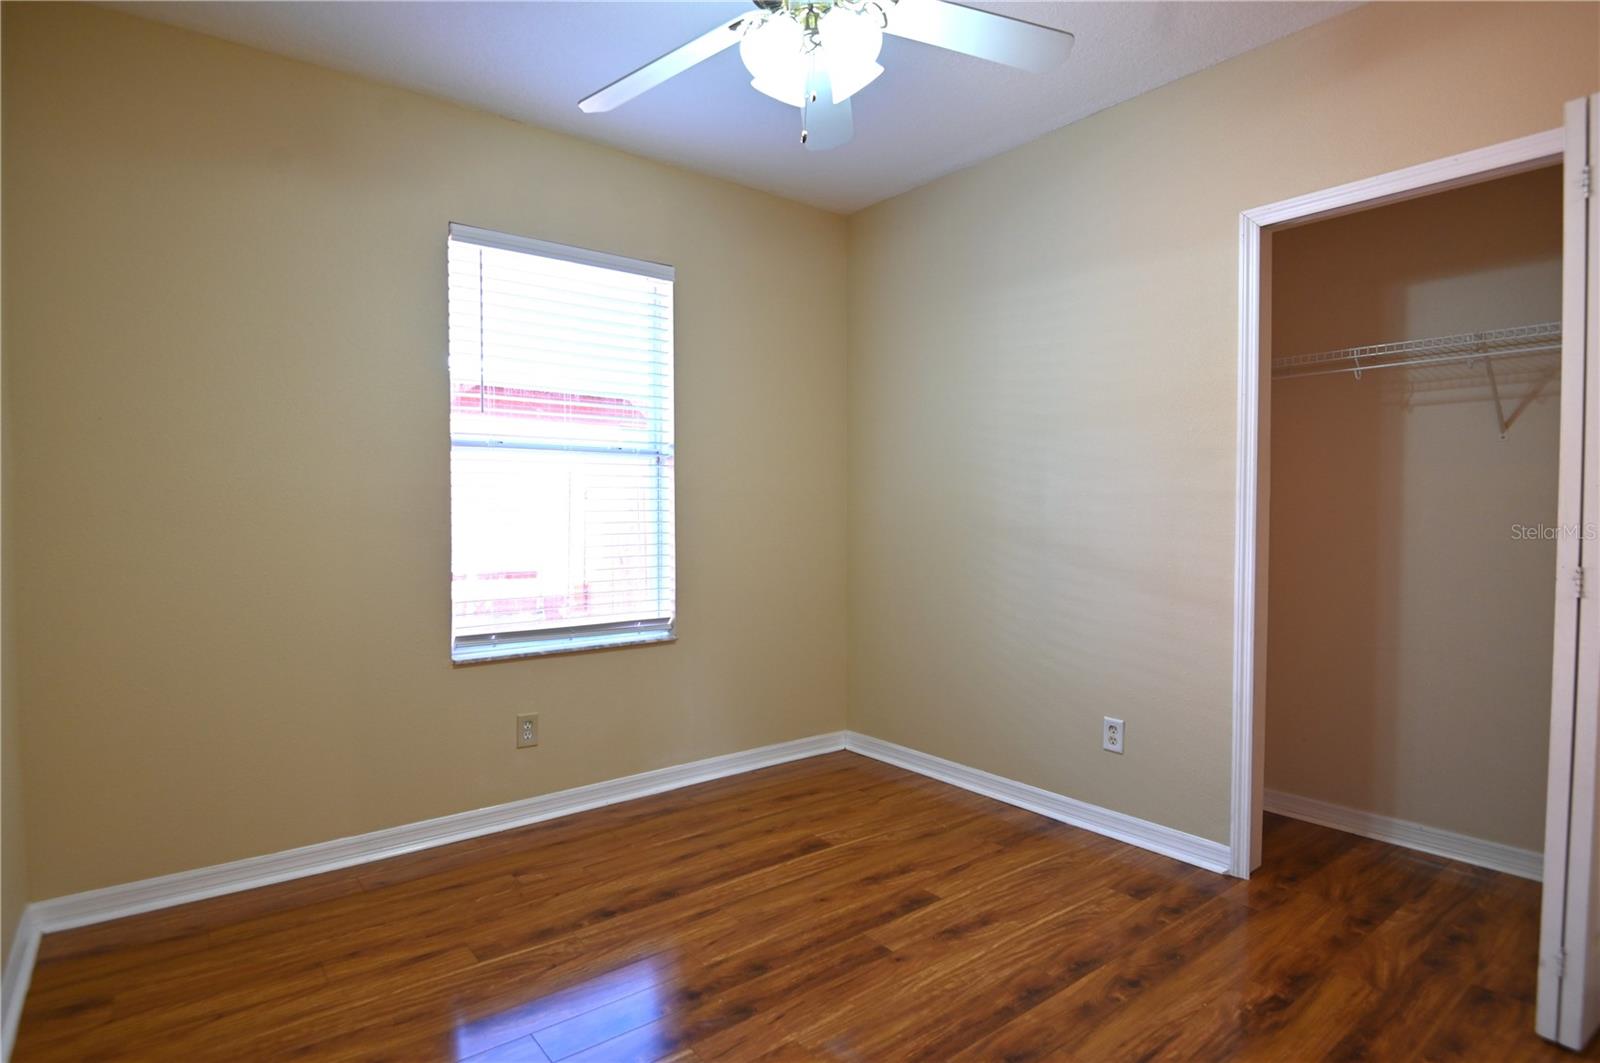
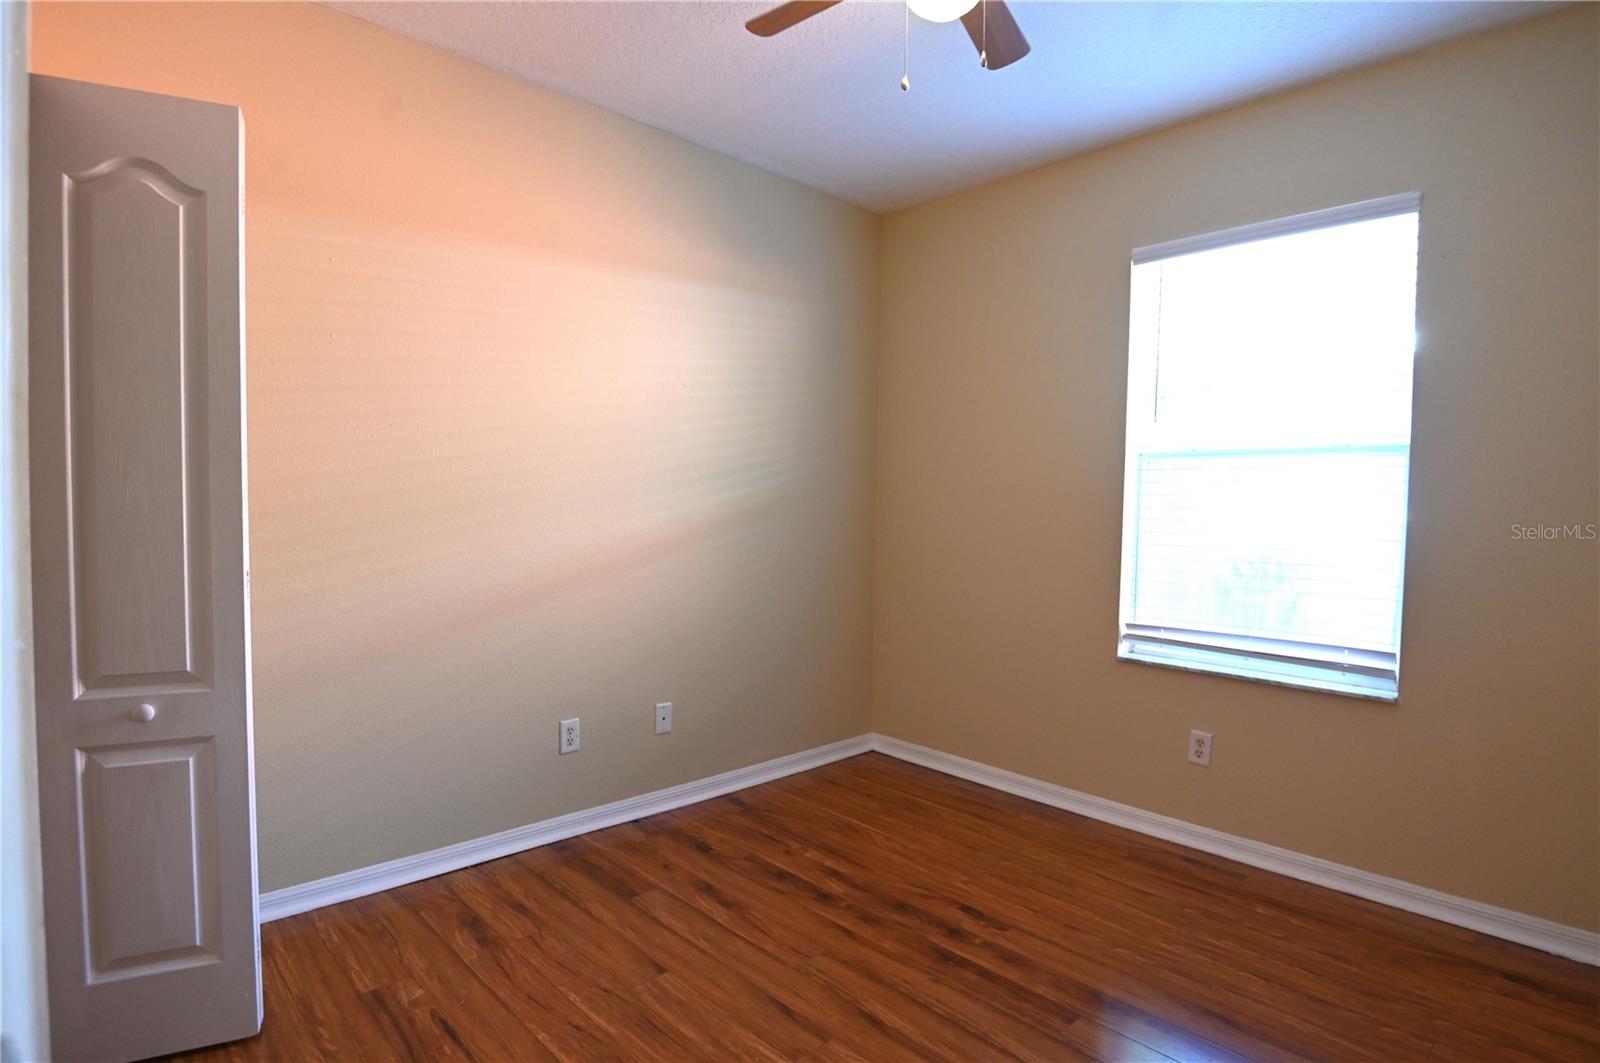
Empty bedroom with glossy hardwood floors, a window with blinds, ceiling fan, and open closet.
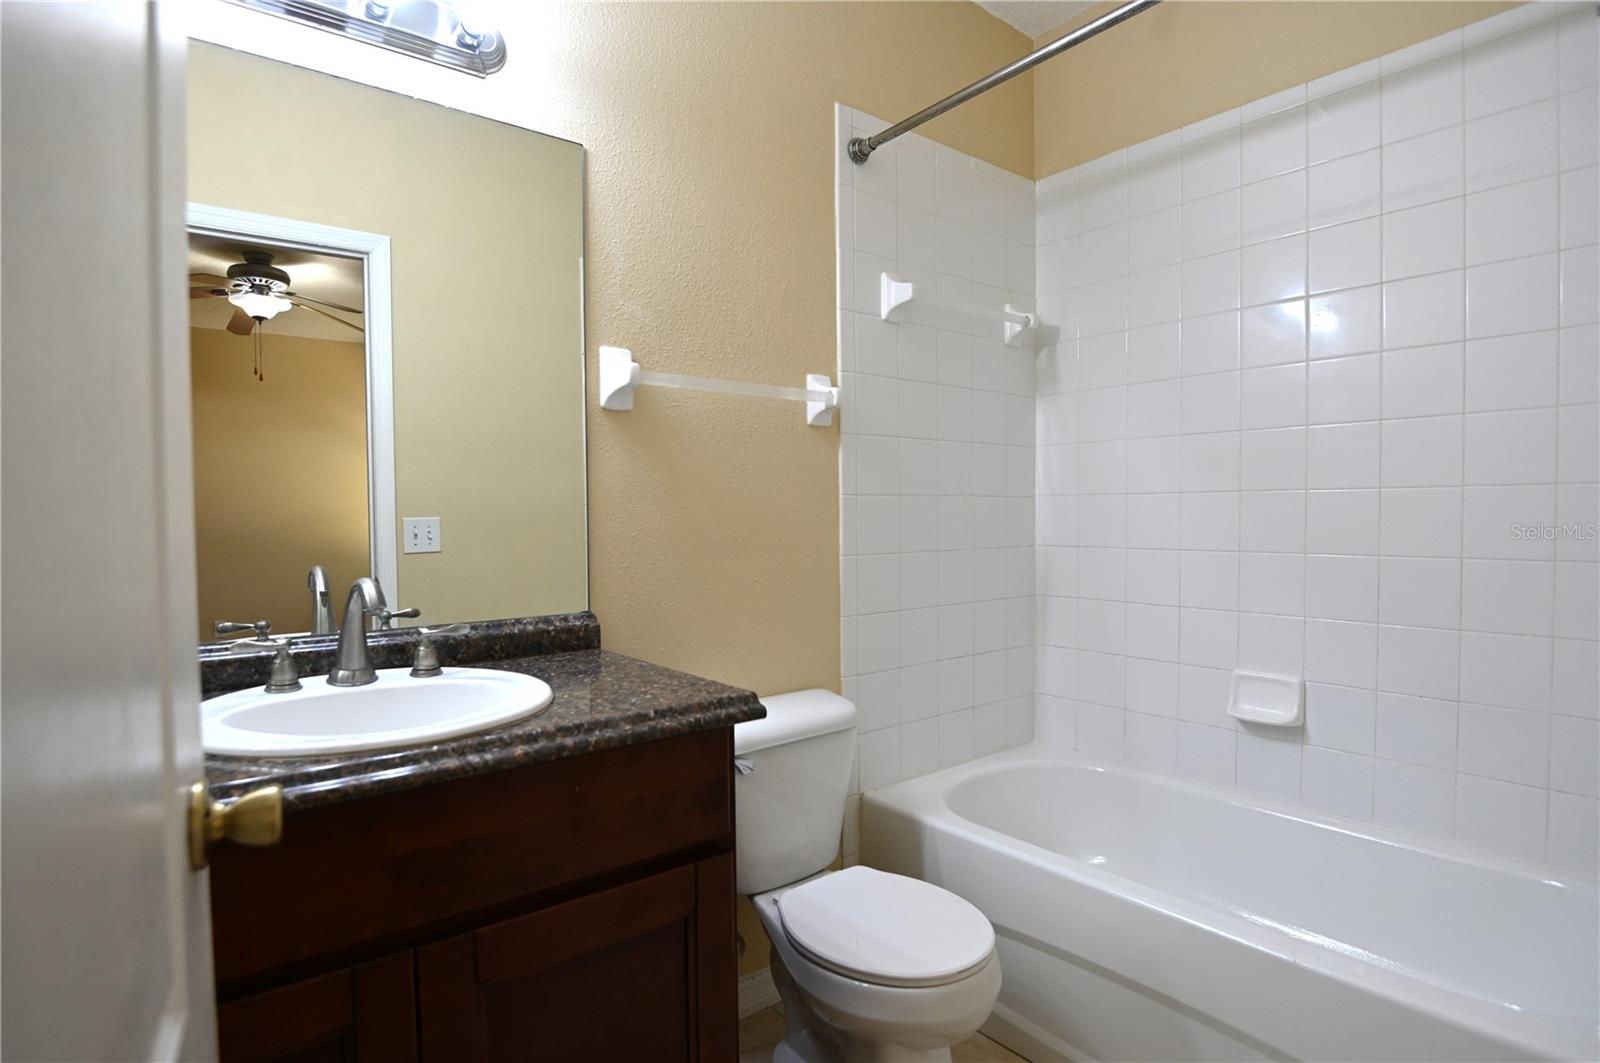
Bathroom with a white tiled tub and shower beside a dark granite vanity and large mirror.
Empty bedroom with wood flooring, beige walls, and a window with blinds.
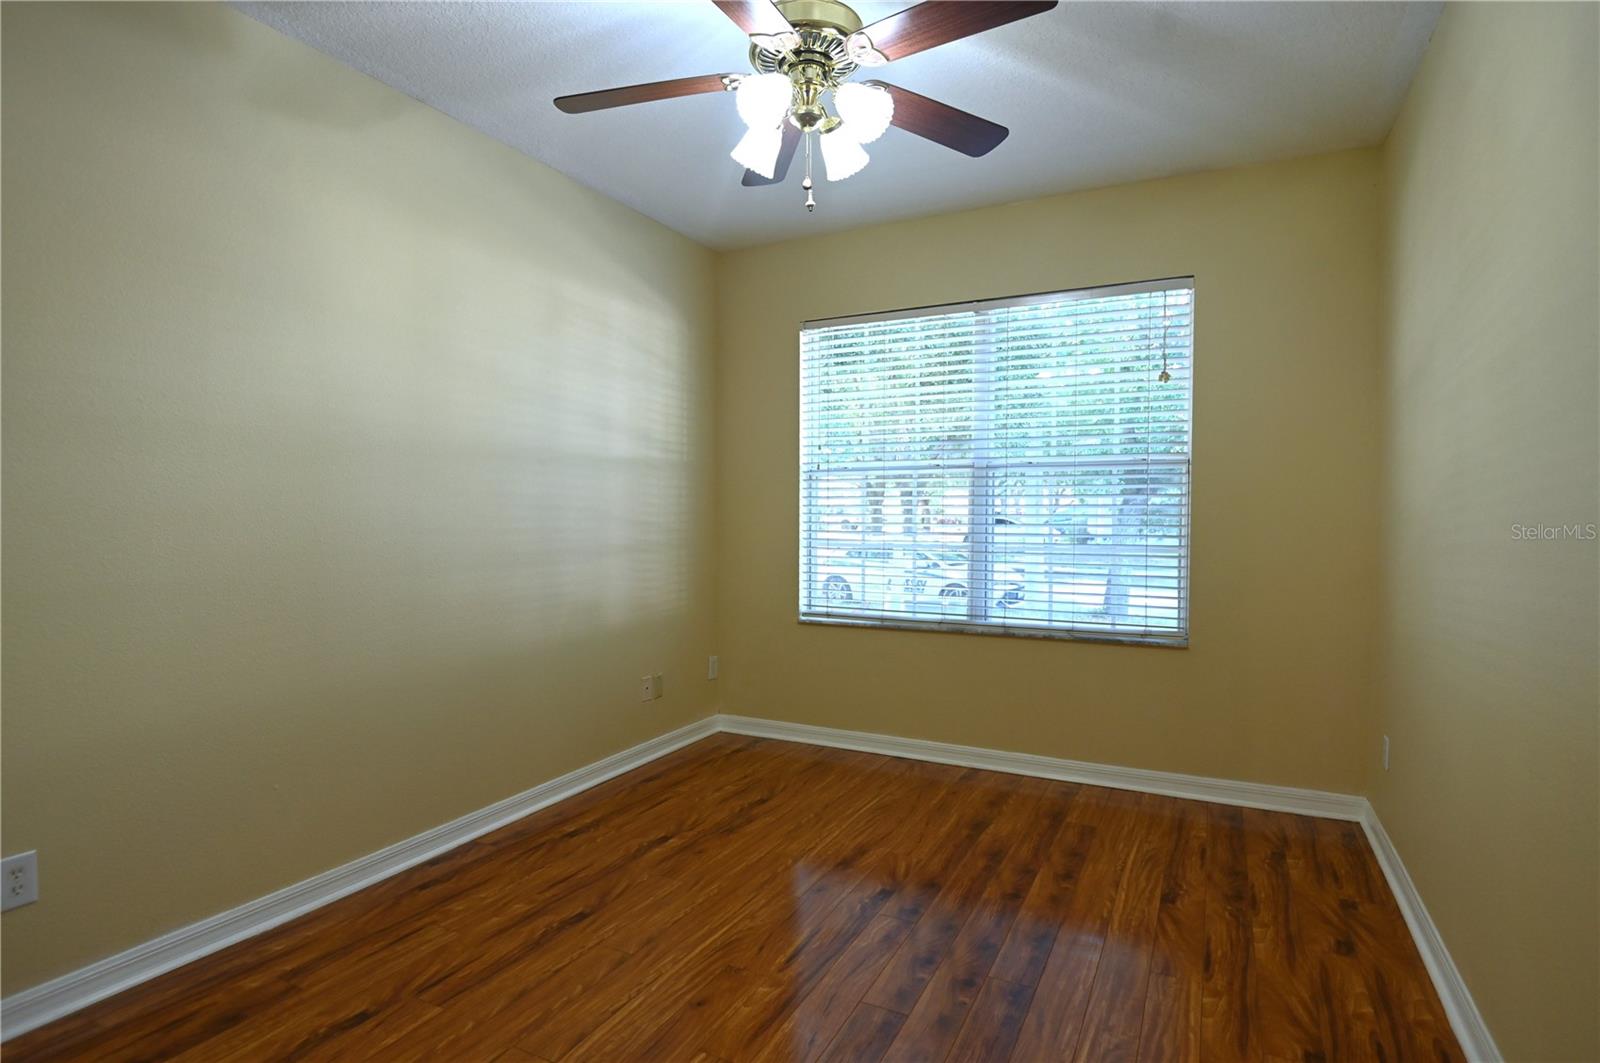
Empty room with polished hardwood floors, window blinds, and a ceiling fan with lights.
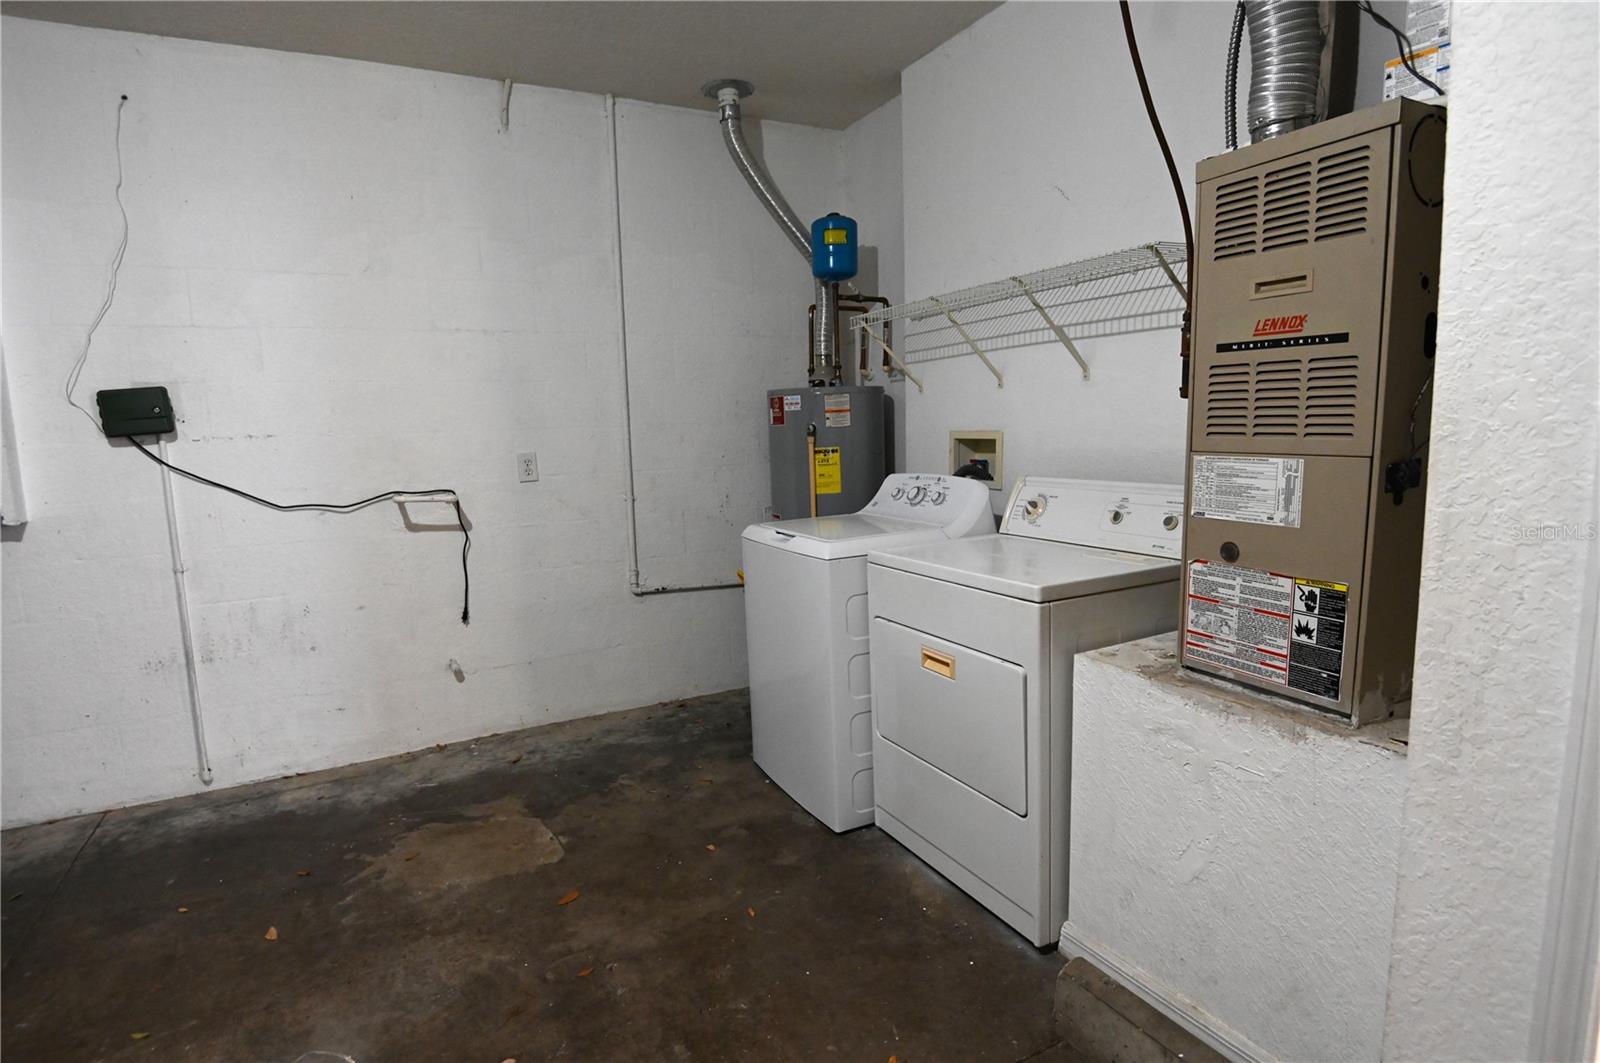
Laundry room with washer and dryer beside a water heater and Lennox HVAC unit.
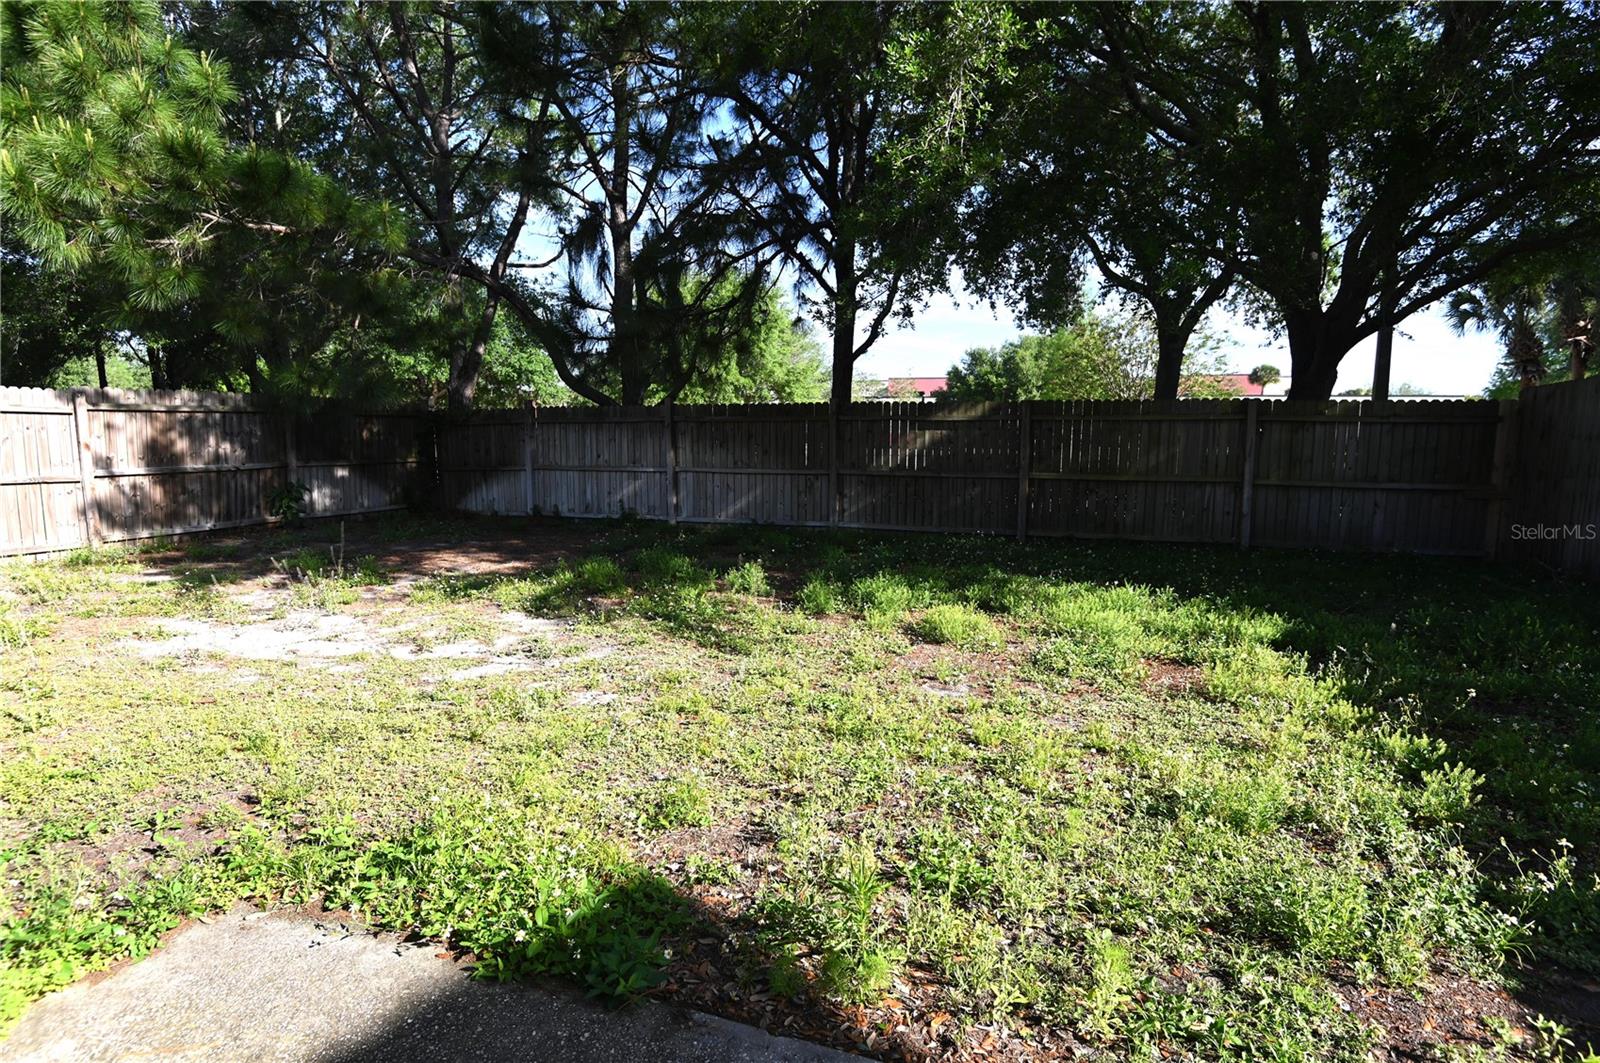
Fenced backyard with mature shade trees, patchy grass, and a wooden privacy fence.
SEE ALL PHOTOS
Gray home with two gables, a double garage, and a broad concrete driveway.
Gray single-story home with a two-car garage, concrete driveway, and decorative front gables.
Empty living room with hardwood floors, a large window, and a ceiling fan.
Kitchen and dining area with a breakfast bar, pendant lights, and warm wood-look flooring.
Kitchen with dark wood cabinets, stainless steel appliances, and a breakfast bar opening to a fenced yard.
Kitchen with wood cabinets, white refrigerator, stainless appliances, and a peninsula with a double sink.
Kitchen with warm wood cabinets, black countertops, stainless steel range, and double-basin sink.
Kitchen with tan tile floors and a sliding glass door to a fenced backyard.
Kitchen with dark wood cabinets, white refrigerator, stainless steel appliances, and tiled floor.
Empty bedroom with glossy hardwood floors, a ceiling fan, and an open doorway to the bathroom.
Bathroom with a white tiled tub and shower beside a dark wood vanity and toilet.
Empty bedroom with glossy hardwood floors, a window with blinds, ceiling fan, and open closet.
Bathroom with a white tiled tub and shower beside a dark granite vanity and large mirror.
Empty bedroom with wood flooring, beige walls, and a window with blinds.
Empty room with polished hardwood floors, window blinds, and a ceiling fan with lights.
Laundry room with washer and dryer beside a water heater and Lennox HVAC unit.
Fenced backyard with mature shade trees, patchy grass, and a wooden privacy fence.
Courtesy of COLDWELL BANKER REALTY, Andrea Webb  Listing Contact: 813-286-6563 
Leased

7417 OXFORD GARDEN CIR

7417 OXFORD GARDEN CIR, APOLLO BEACH, FL 33572

$2,100/month
This 4 bedroom, 2 bathroom home is situated in an inviting community with a pool, playground and fitness center. Enjoy an open floor plan with wood floors, a kitchen with breakfast bar and pantry, and a dining area that overlooks the fenced backyard. The primary bedroom has an en-suite bathroom and walk in closet. Located in convenient proximity to major roads and highways.

4
beds

2
baths

1,003 Sq.Ft. LIVING AREA

4,630 Sq.Ft. lot

Andrea Webb

Andrea Webb

Features & Amenities

Interior

  • total bedrooms4
  • Total bathrooms2
  • full bathrooms2
  • Laundry room In Garage
  • Flooring Ceramic Tile, Wood
  • APPLIANCES Dishwasher, Dryer, Microwave, Range, Washer
  • other interior Features Ceiling Fans(s), Eat-in Kitchen, Kitchen/Family Room Combo, Open Floorplan, Split Bedroom, Walk-In Closet(s), Window Treatments

Area & Lot

  • Status Leased
  • Date Leased June 1, 2024
  • Living Area1,003 Sq.Ft.
  • Total Area1,333 Sq.Ft.
  • Lot Area4,630 Sq.Ft.
  • MLS® IDT3516906
  • TypeResidential
  • YEAR BUILT2004
  • Elementary SchoolDoby Elementary-HB
  • Middle SchoolEisenhower-HB
  • High SchoolEast Bay-HB

Exterior

  • STORIES1
  • Garage Space2.0
  • water SourcePublic
  • utilitiesCable Available, Electricity Connected, Public, Sewer Connected, Water Connected
  • lot featuresIn County, Level, Sidewalk
  • parkingGarage Door Opener
  • HEAT TYPECentral
  • AIR CONDITIONINGCentral Air
  • sewerPublic Sewer
  • HOA AmenitiesFitness Center, Playground, Pool
  • other exterior FeaturesSidewalk, Sliding Doors

Financial

  • Lease Price$2,100/mo
View Virtual Tour

Work With Andrea

Her focus on using technology maximizes exposure for listings and every relevant market insight, making the most efficient use of her clients' time and maximizing their results. Work with Andrea today!

Follow Me on Instagram