Leave a Message

By providing your contact information to Andrea Webb, your personal information will be processed in accordance with Andrea Webb's Privacy Policy. By checking the box(es) below, you expressly consent to receive marketing or promotional real estate communication from Andrea Webb in the manner selected by you. For SMS text messages, message frequency varies. Message and data rates may apply. Consent is not a condition of purchase of any goods or services. You may opt out of receiving further communications from Andrea Webb at any time. To opt out of receiving SMS text messages, reply STOP to unsubscribe. SMS text messaging is subject to our Terms of Use.

Thank you for your message. I will be in touch with you shortly.

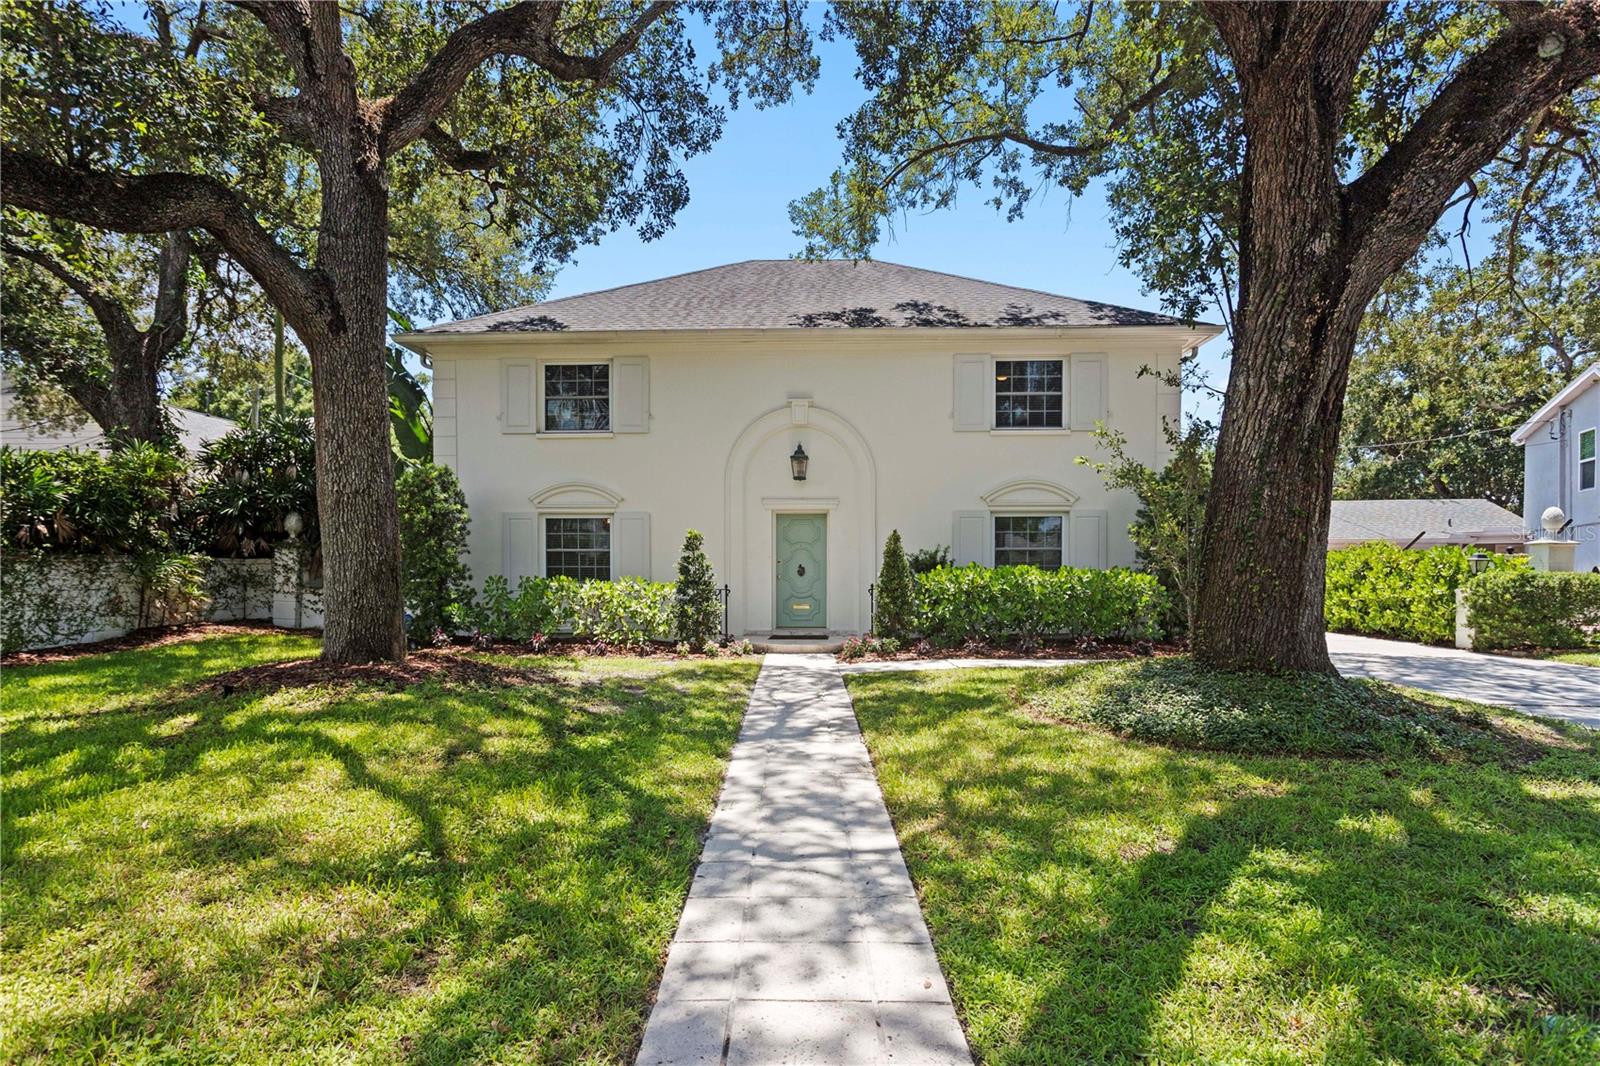
Two-story cream house with a pale green door, framed by large oak trees and a front lawn.
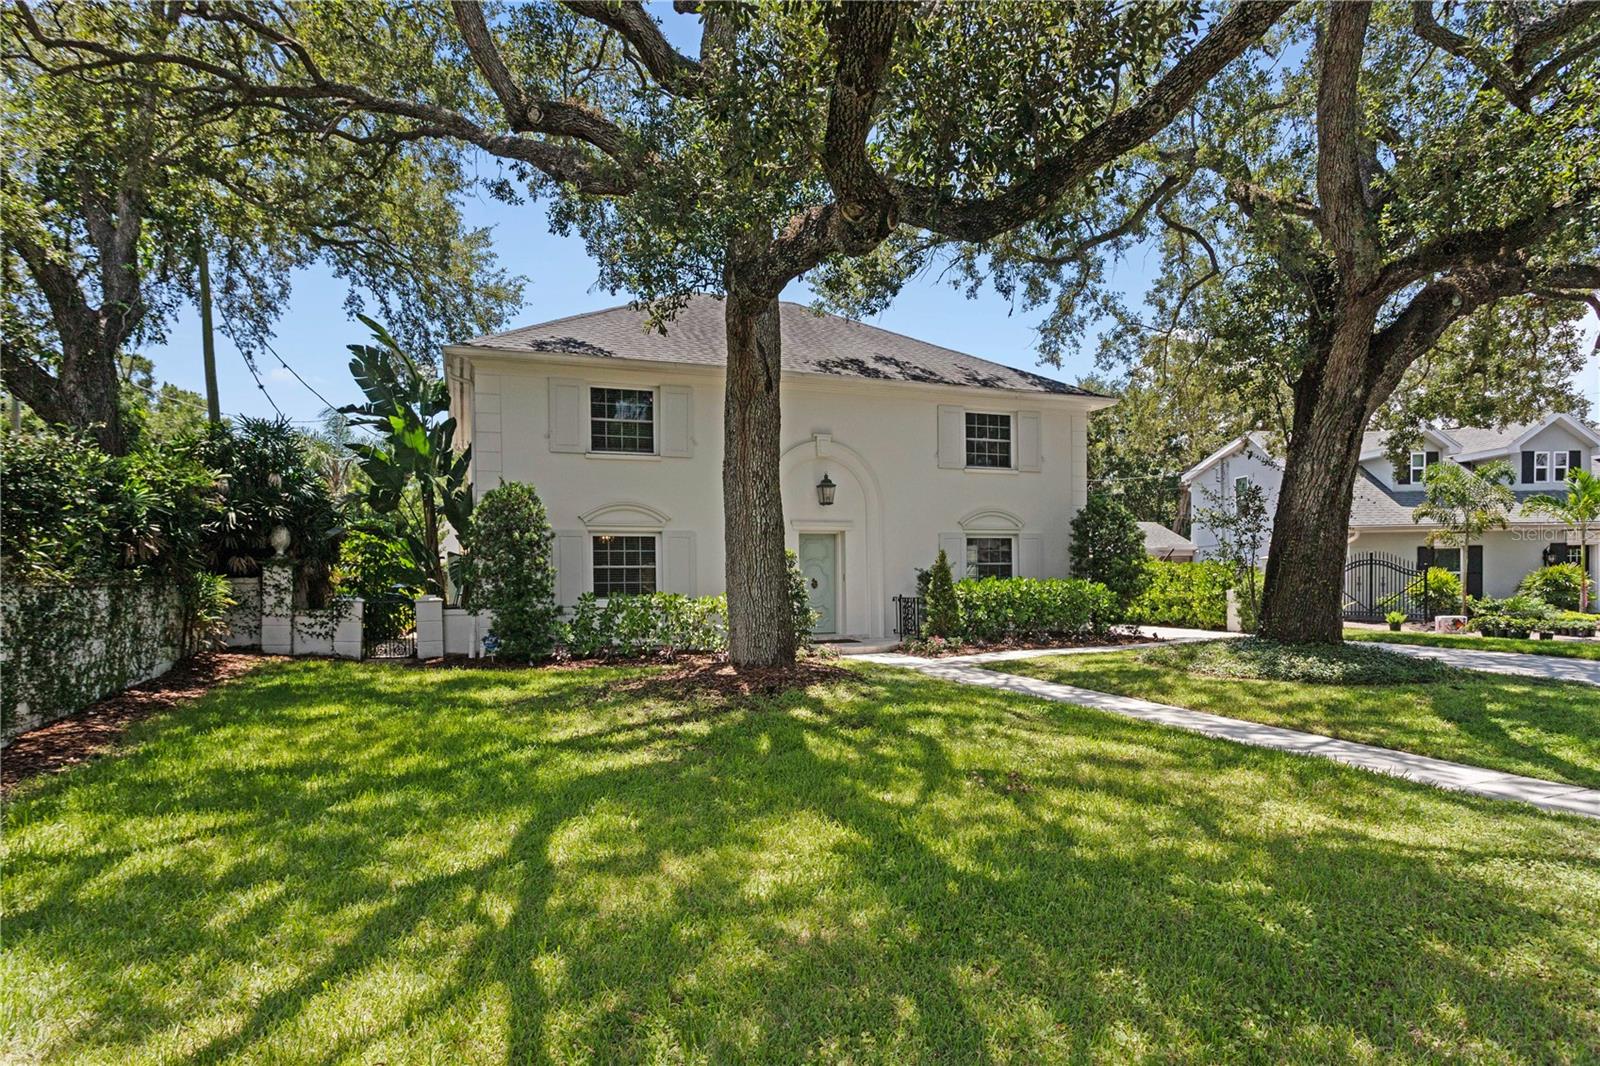
Two-story white house with shuttered windows, shaded by mature oaks above a broad front lawn.
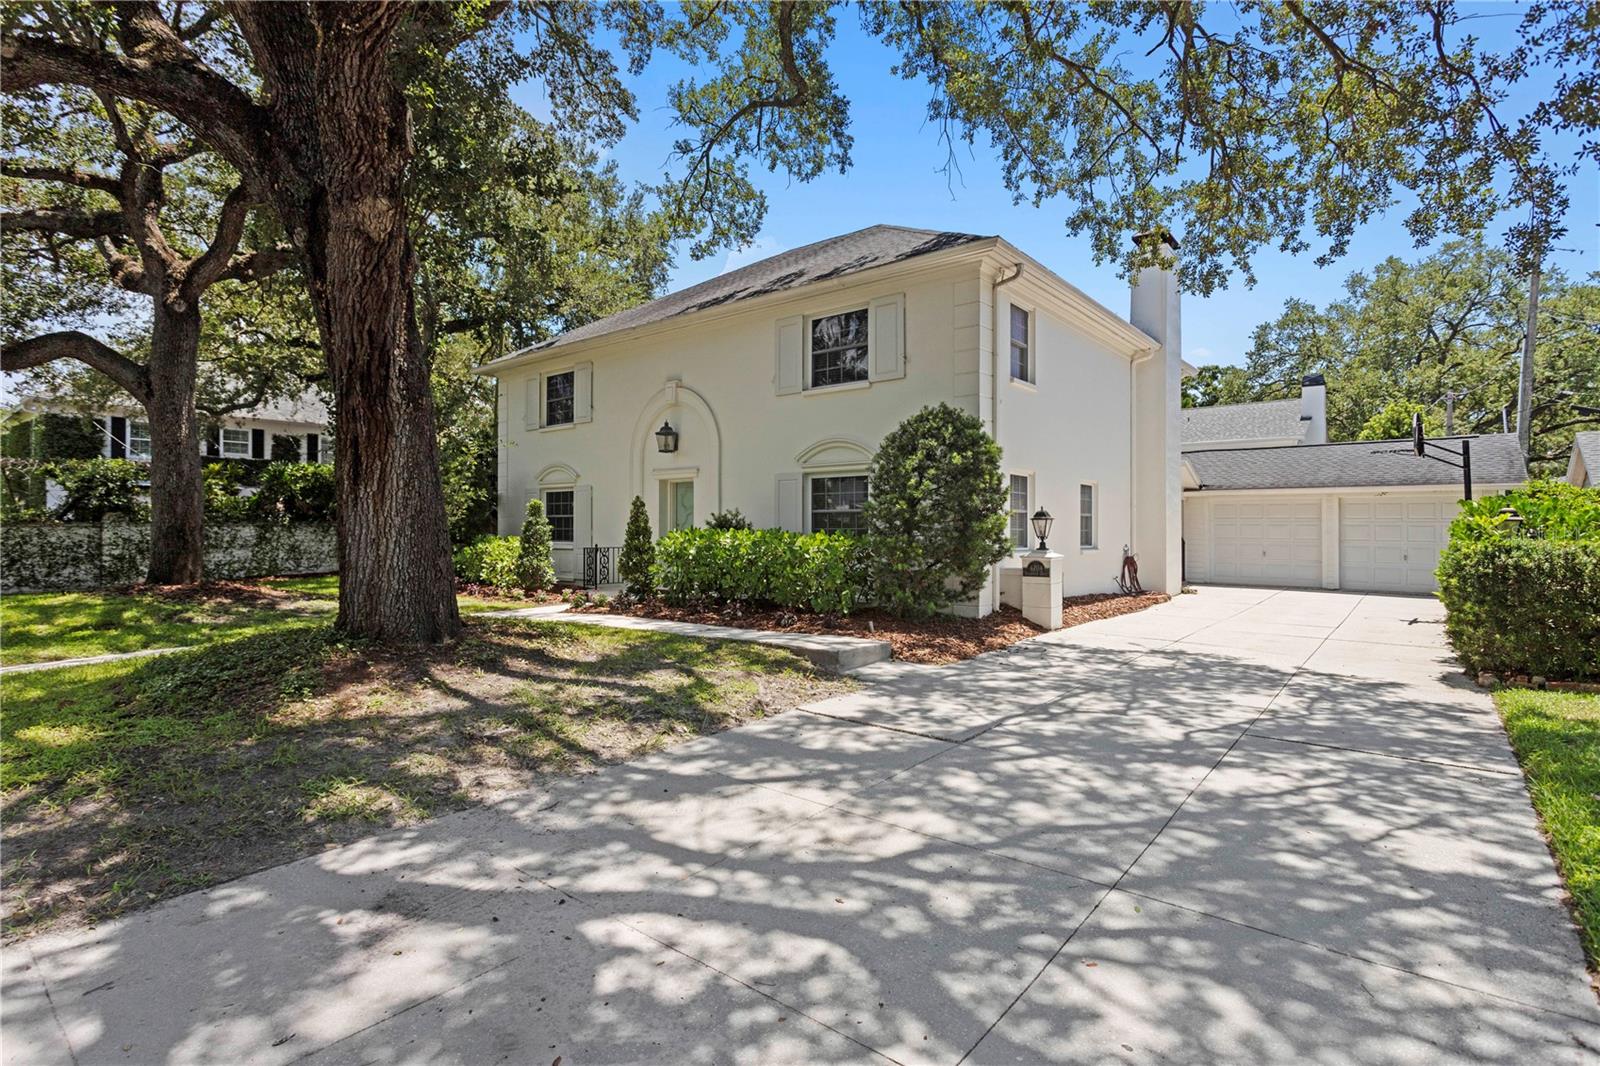
Two-story cream home with an arched entry, two-car garage, and oak-shaded driveway.
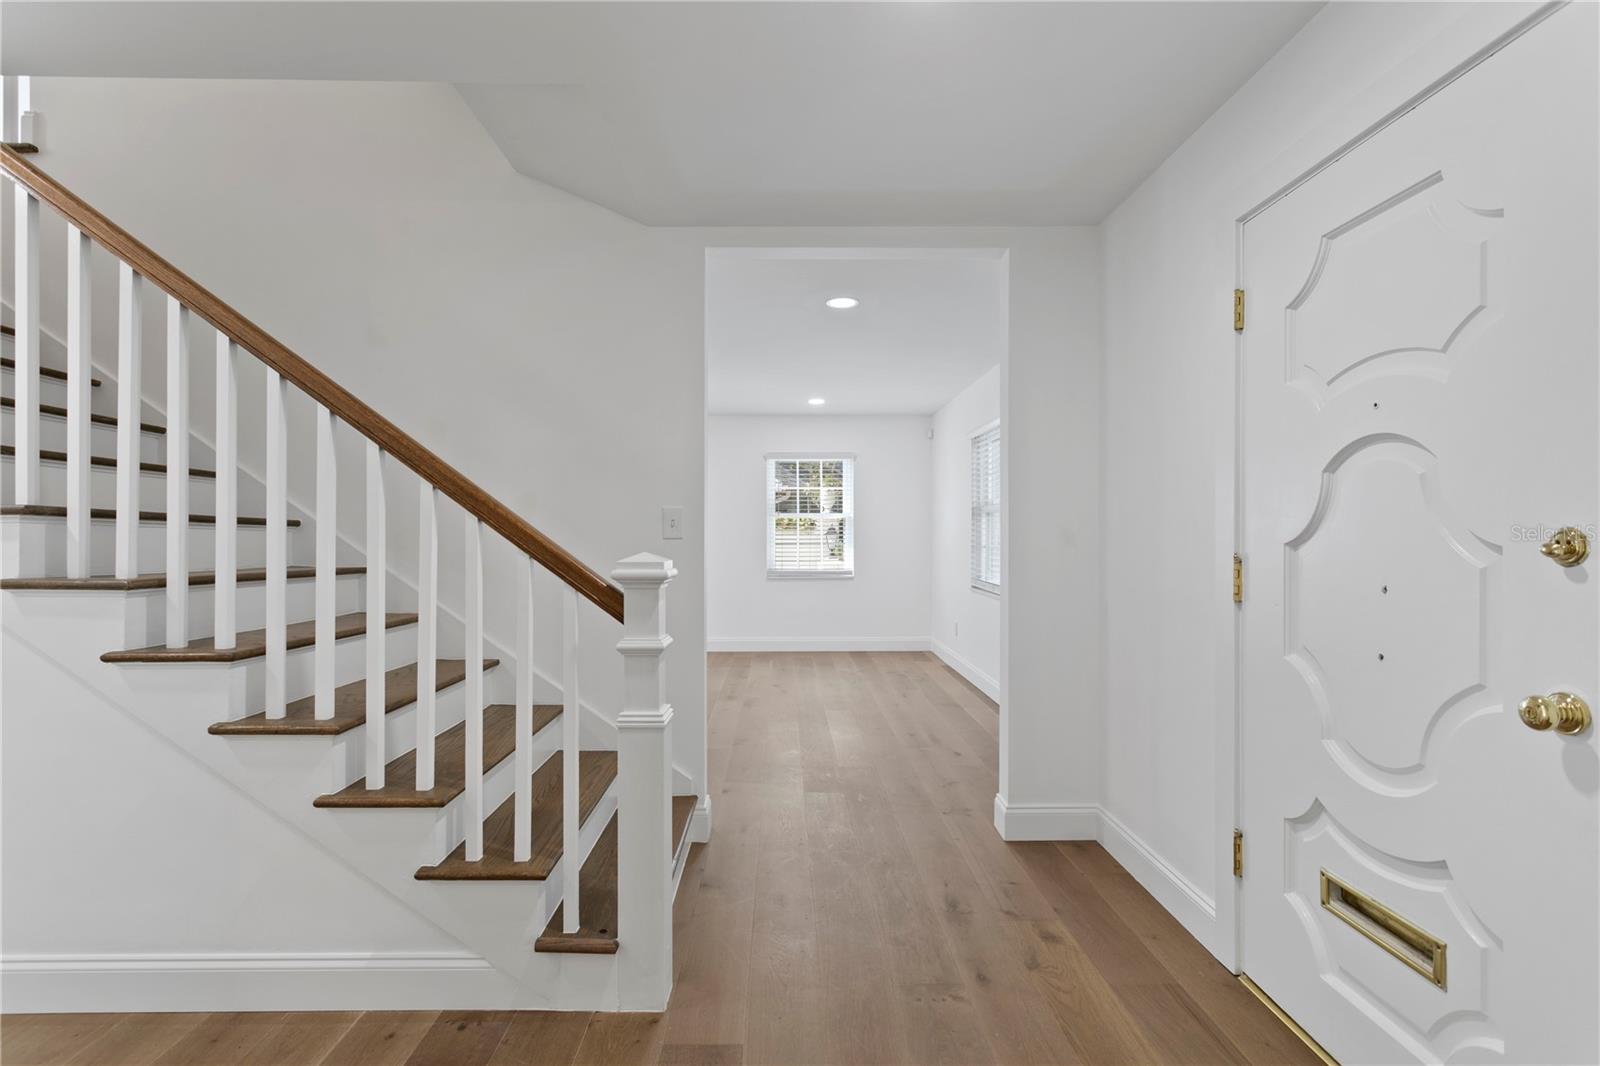
Entry foyer with a wood-and-white staircase, light wood floors, and a decorative white front door.
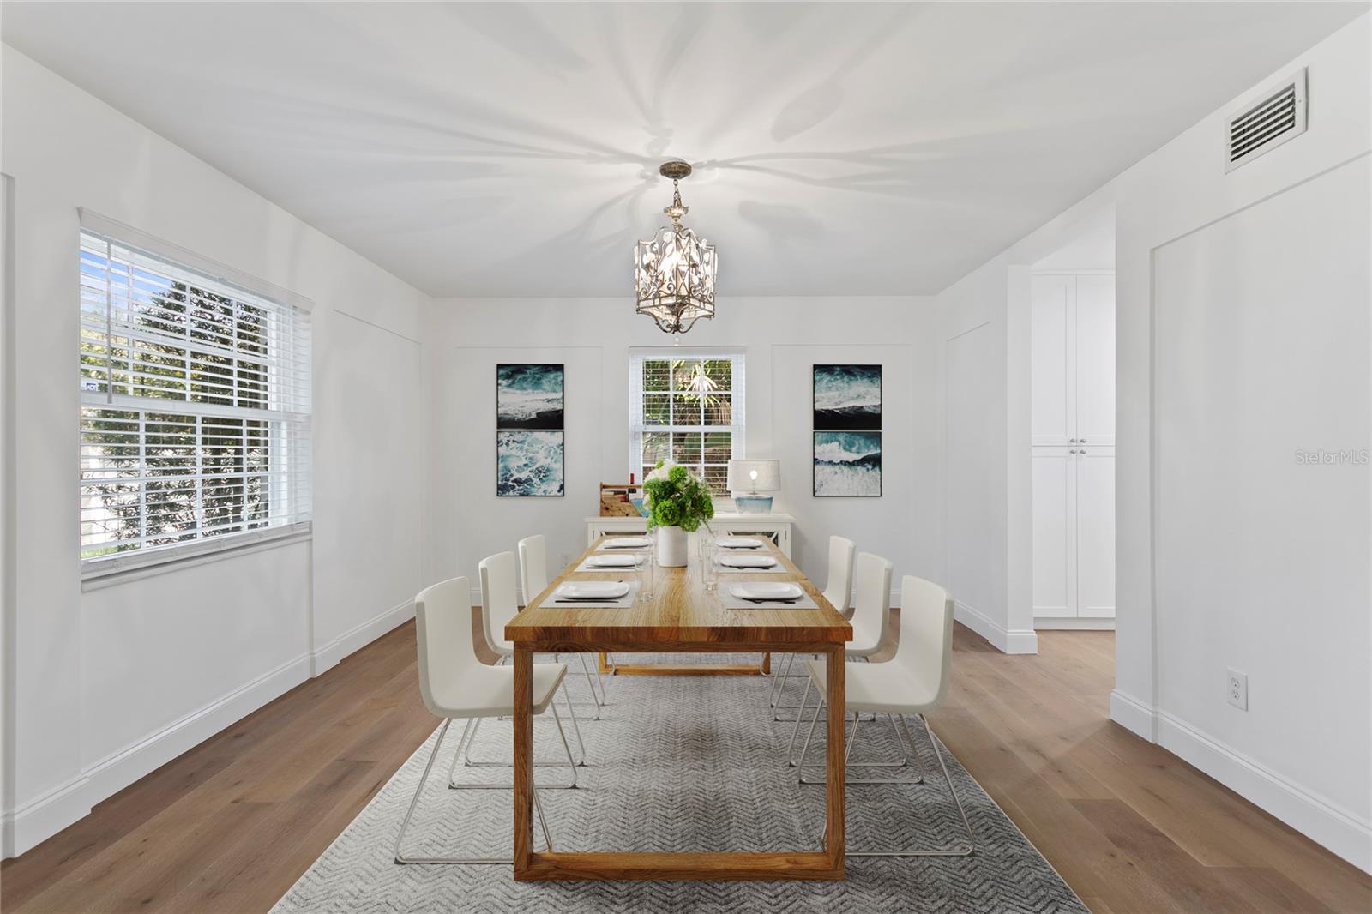
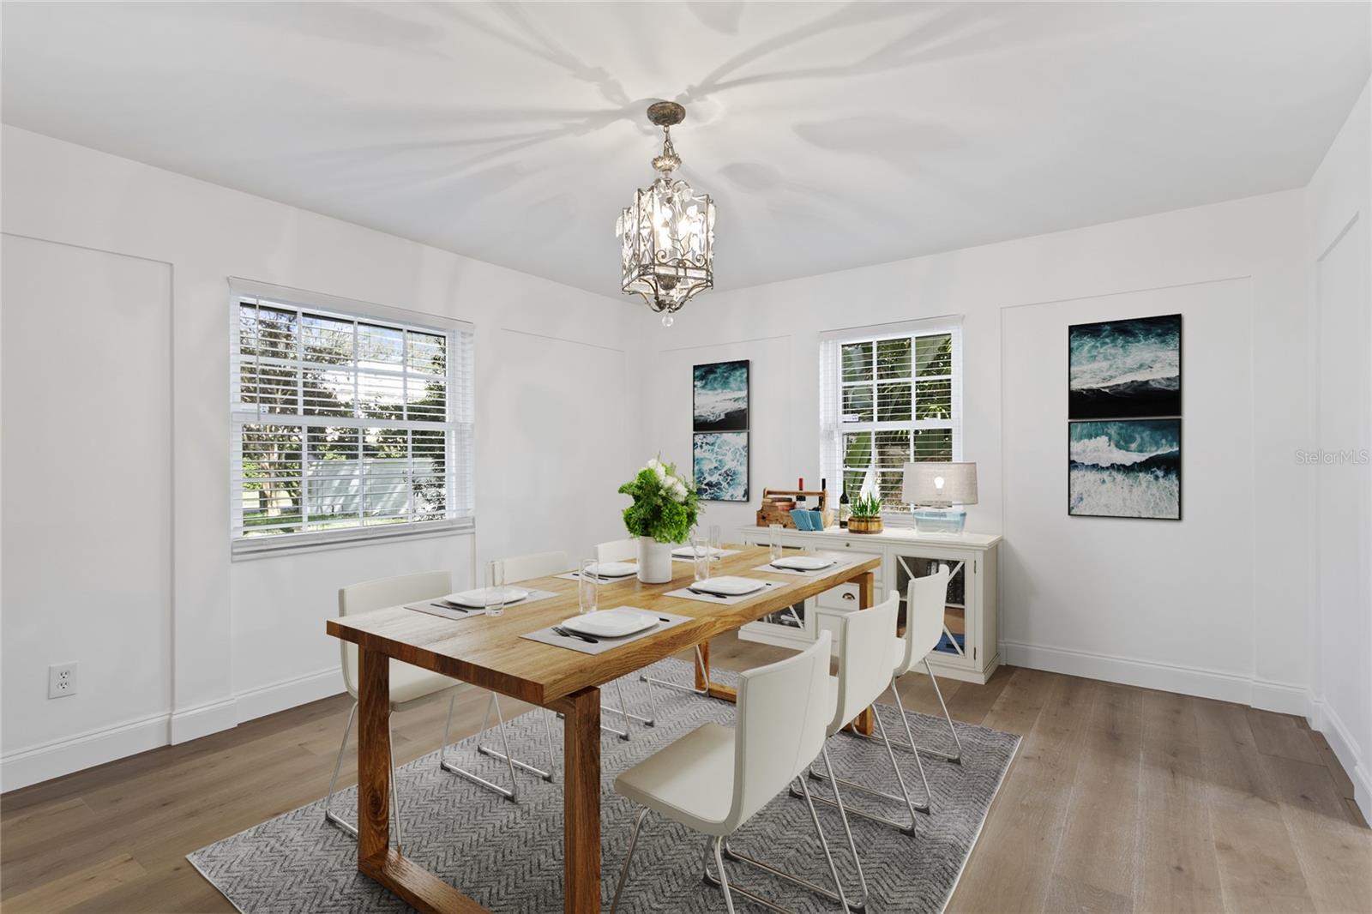
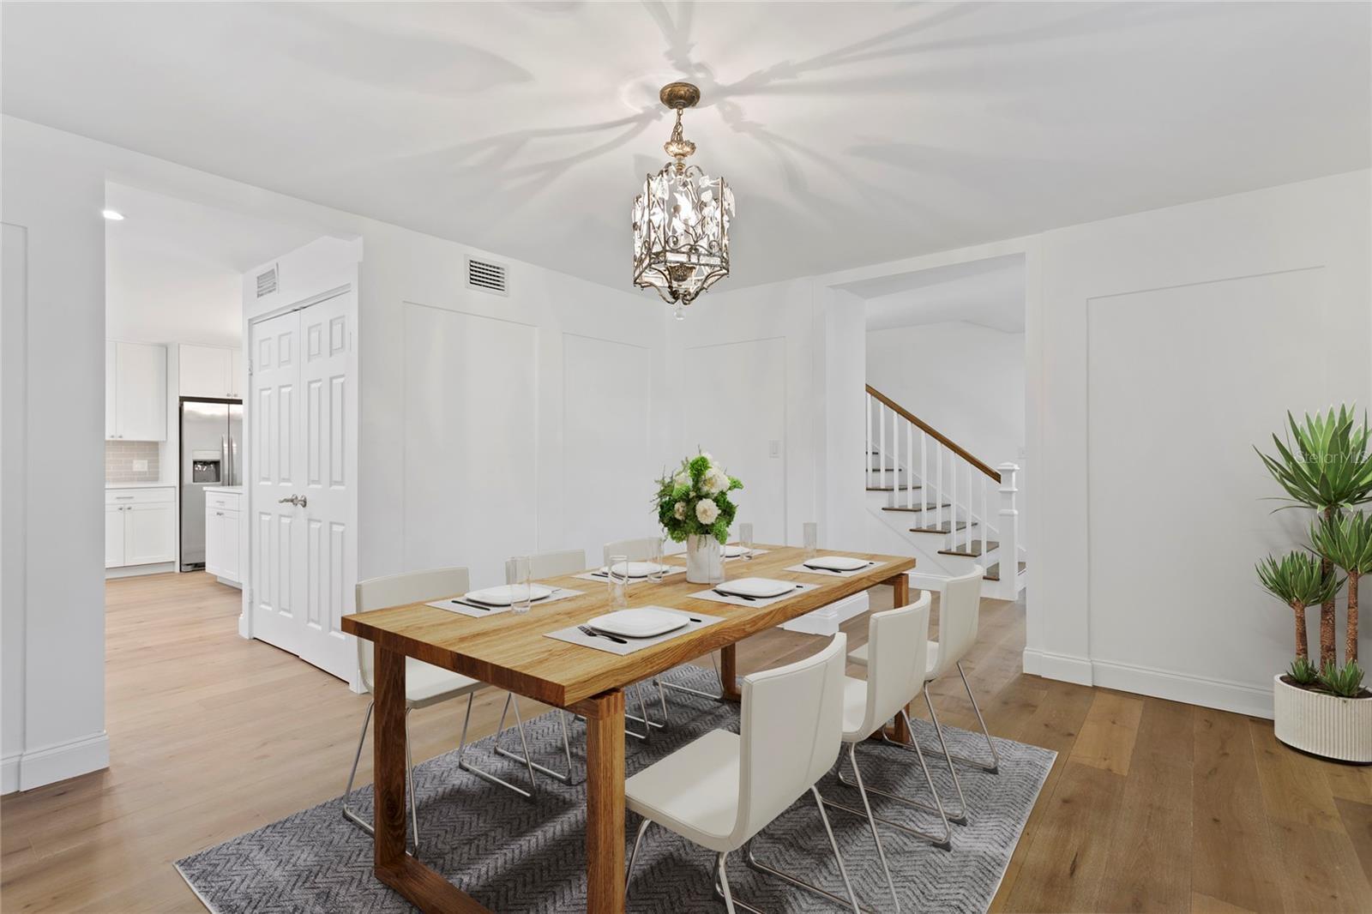
Dining room with a long wood table, white chairs, chandelier, and ocean-themed artwork.
Empty bedroom with light wood floors, two shuttered windows, a ceiling fan, and built-in closet cabinets.
Dining room with a long wood table, white chairs, ocean-wave artwork, and an ornate chandelier.
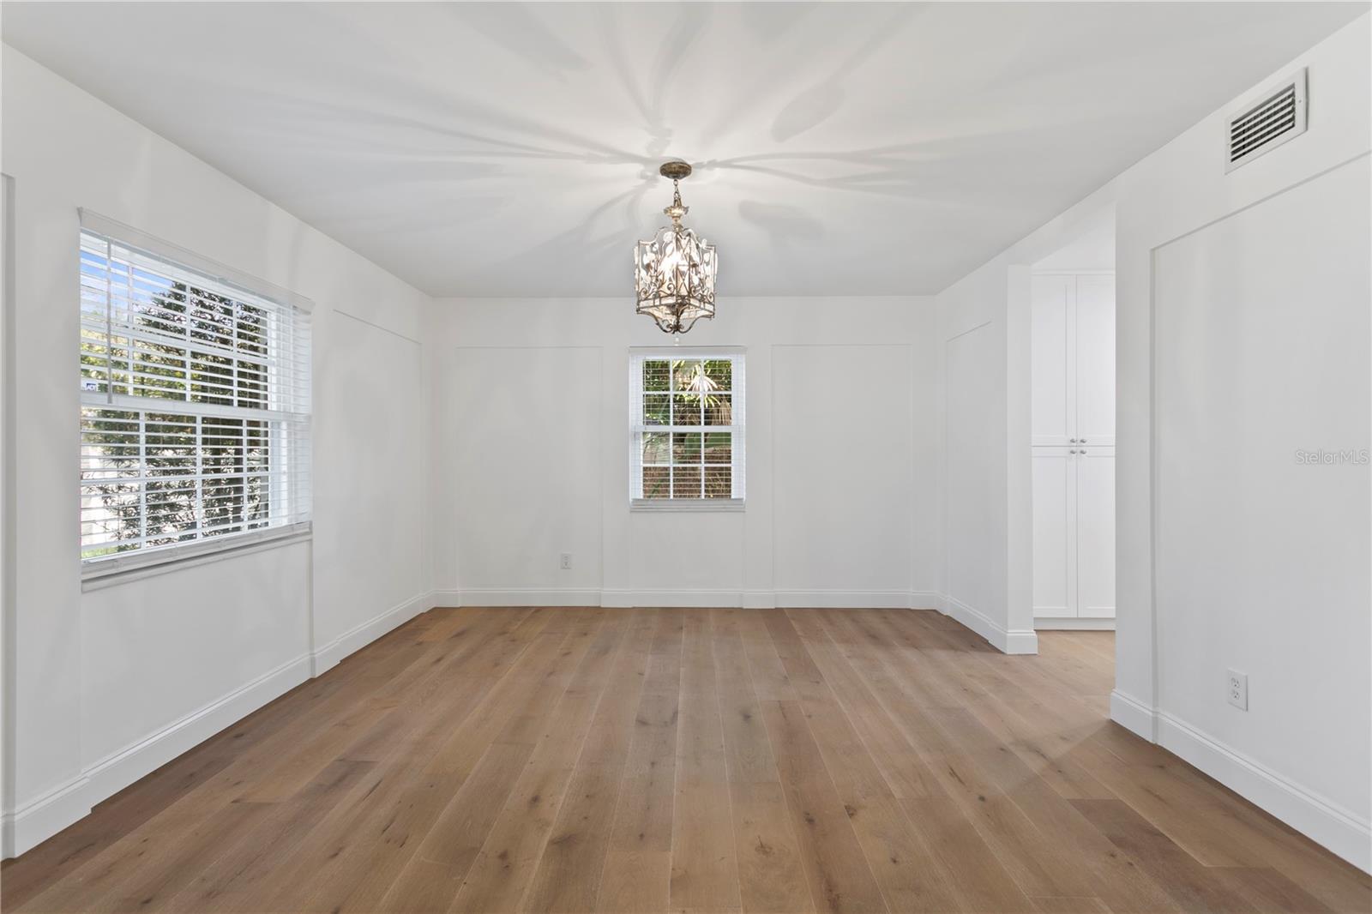
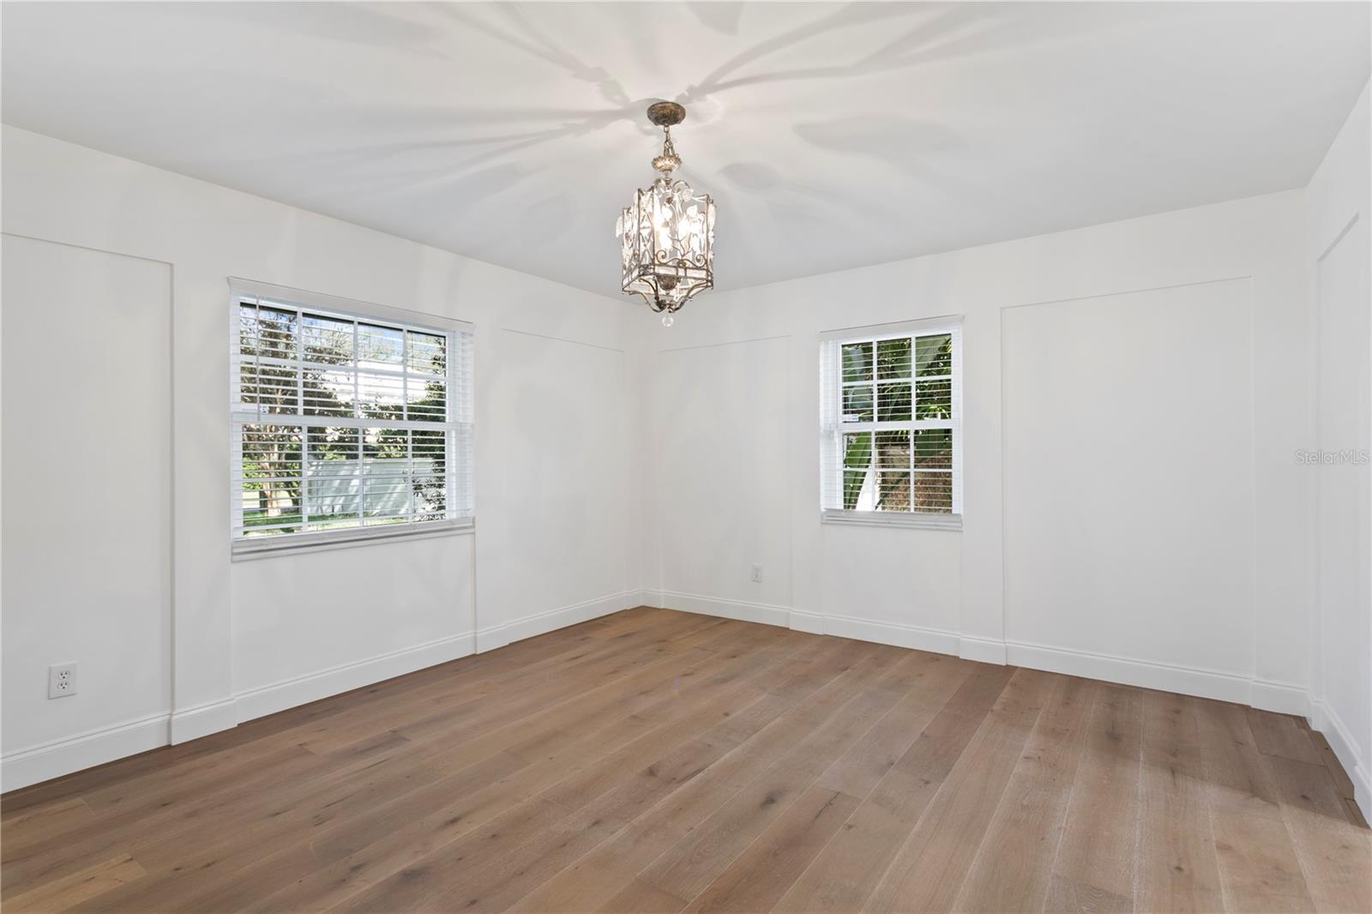
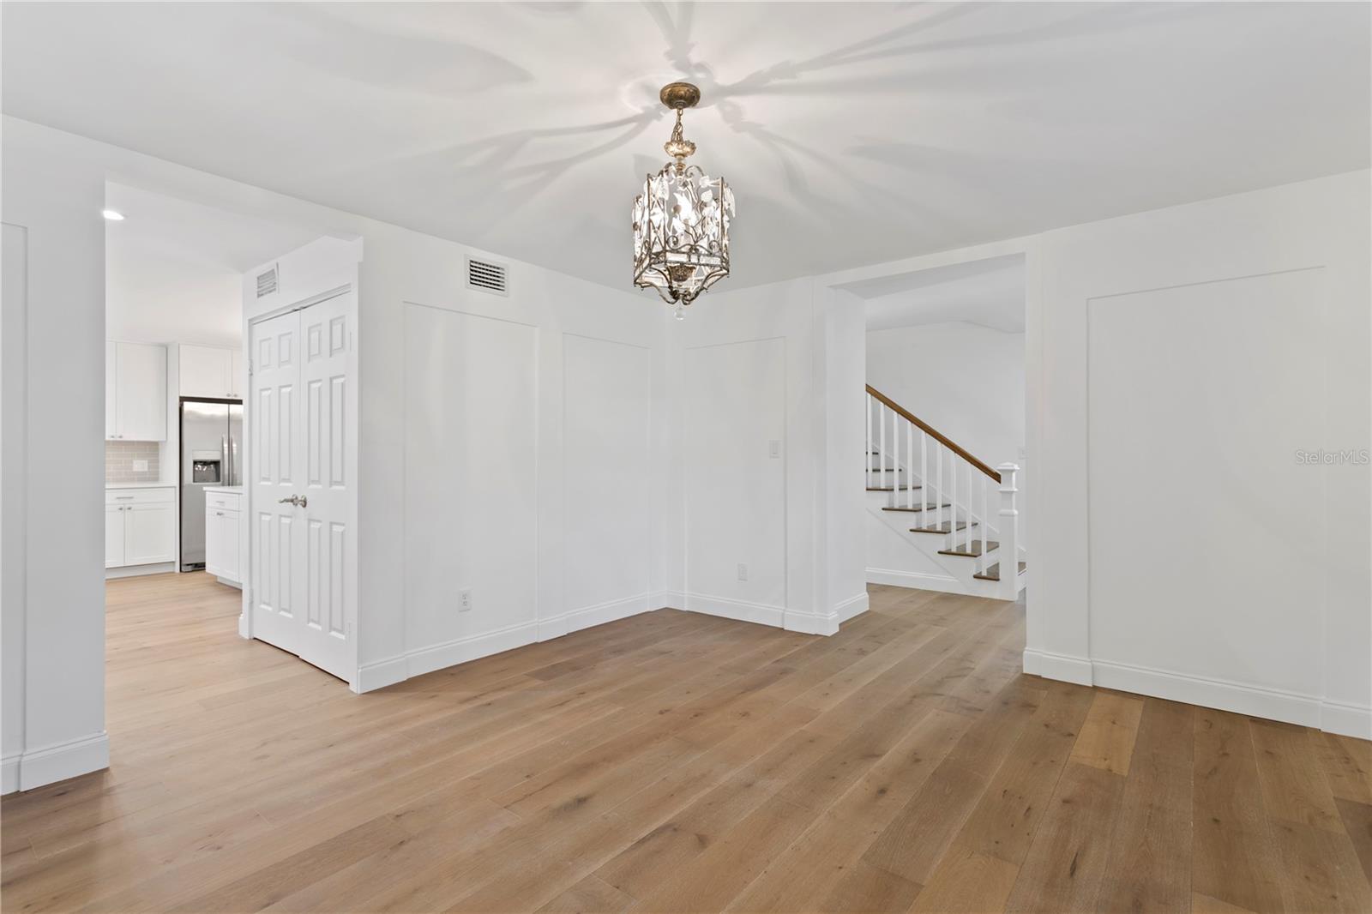
Empty room with wide-plank wood floors, two shuttered windows, and an ornate chandelier.
Dining room with a set wooden table, decorative chandelier, hardwood floors, and staircase.
Empty dining area with a chandelier, wide-plank wood floors, and views of the kitchen and staircase.
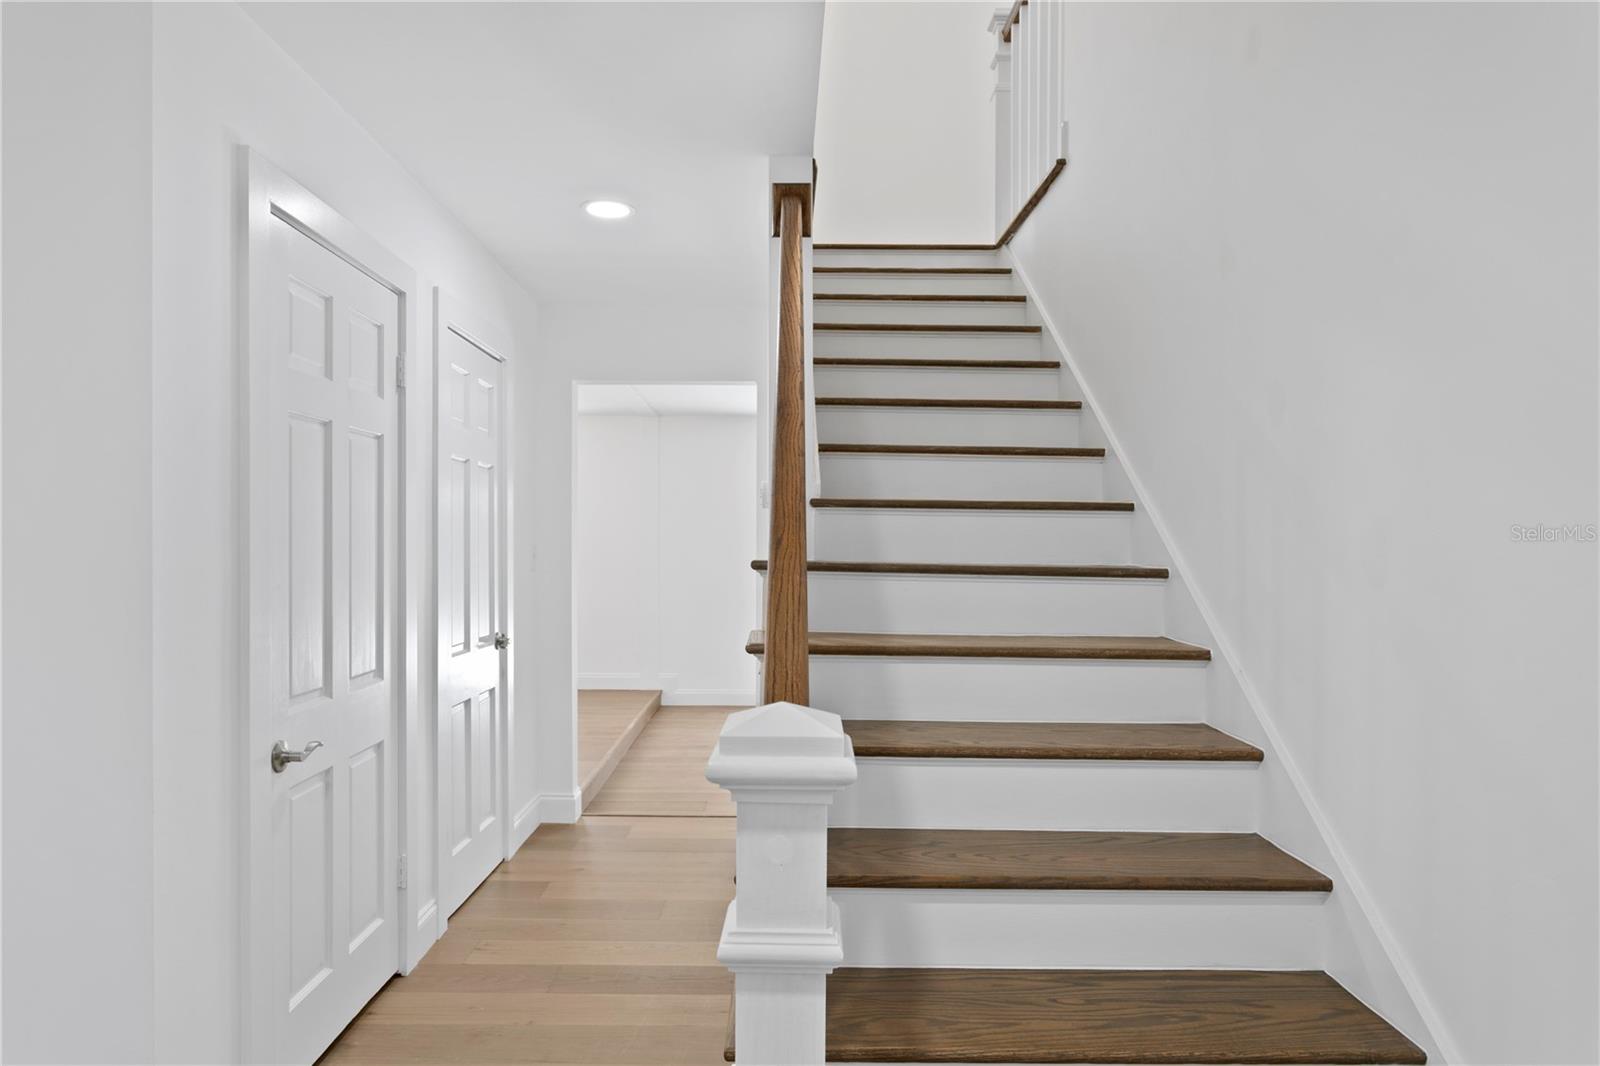
Interior staircase with dark wood treads, white risers, and a wood handrail.
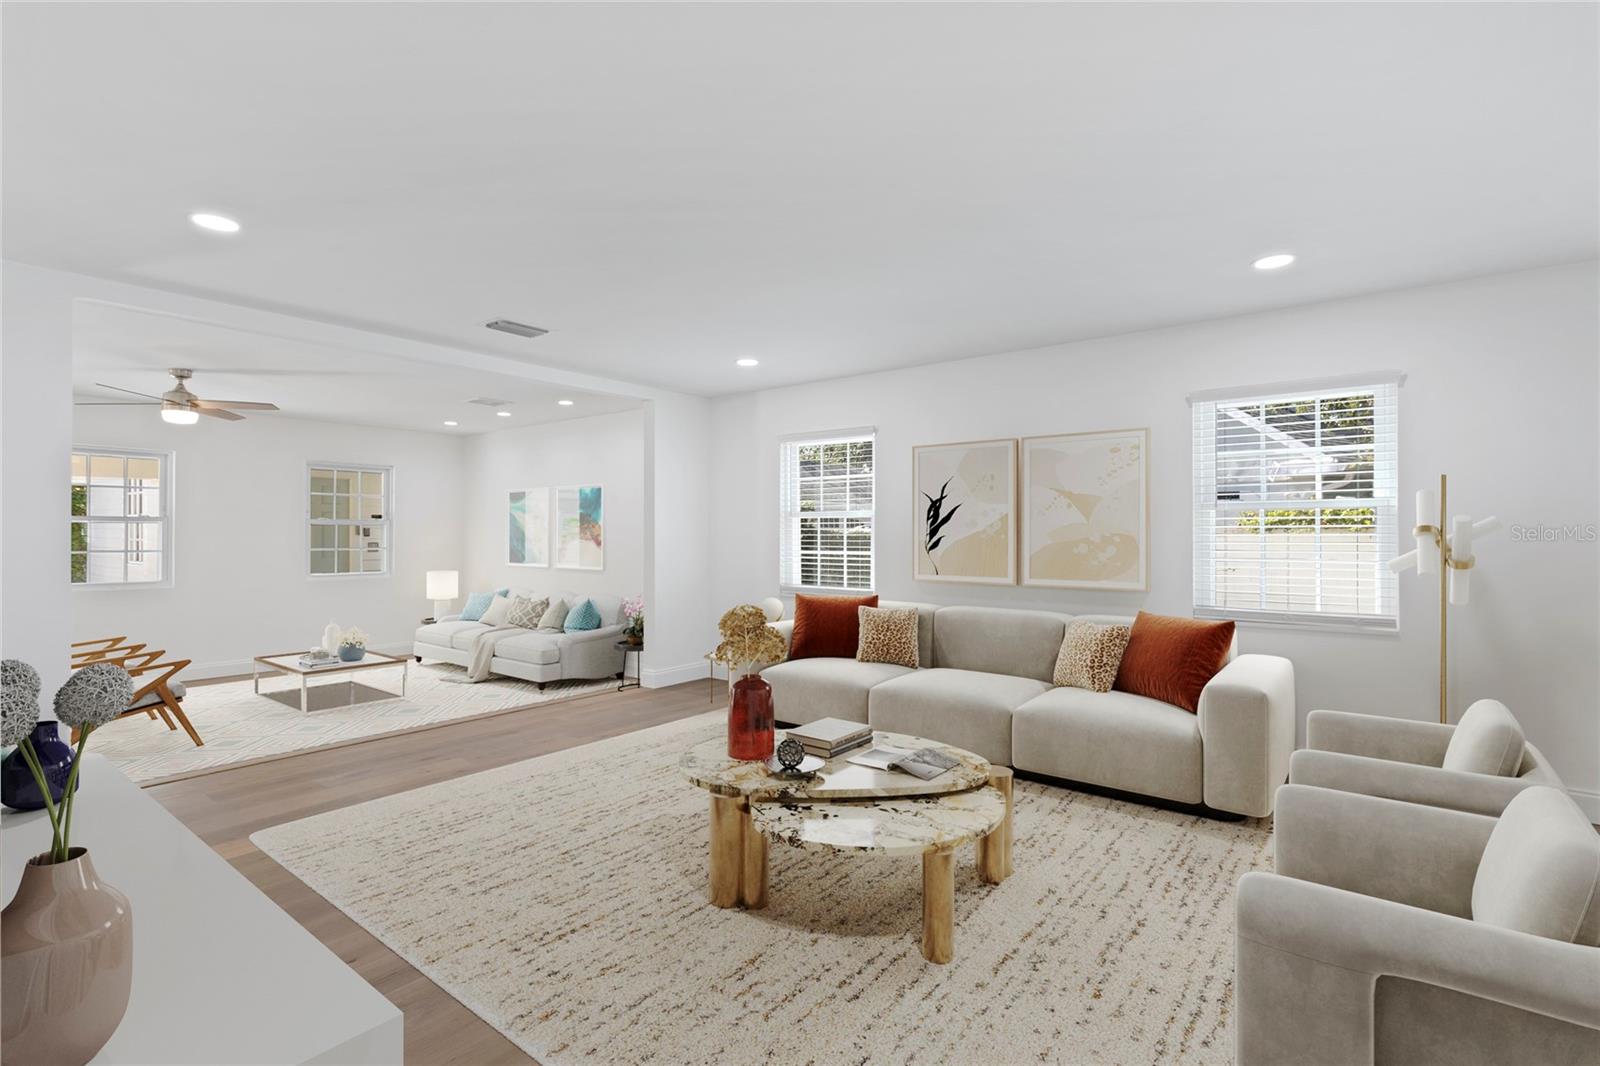
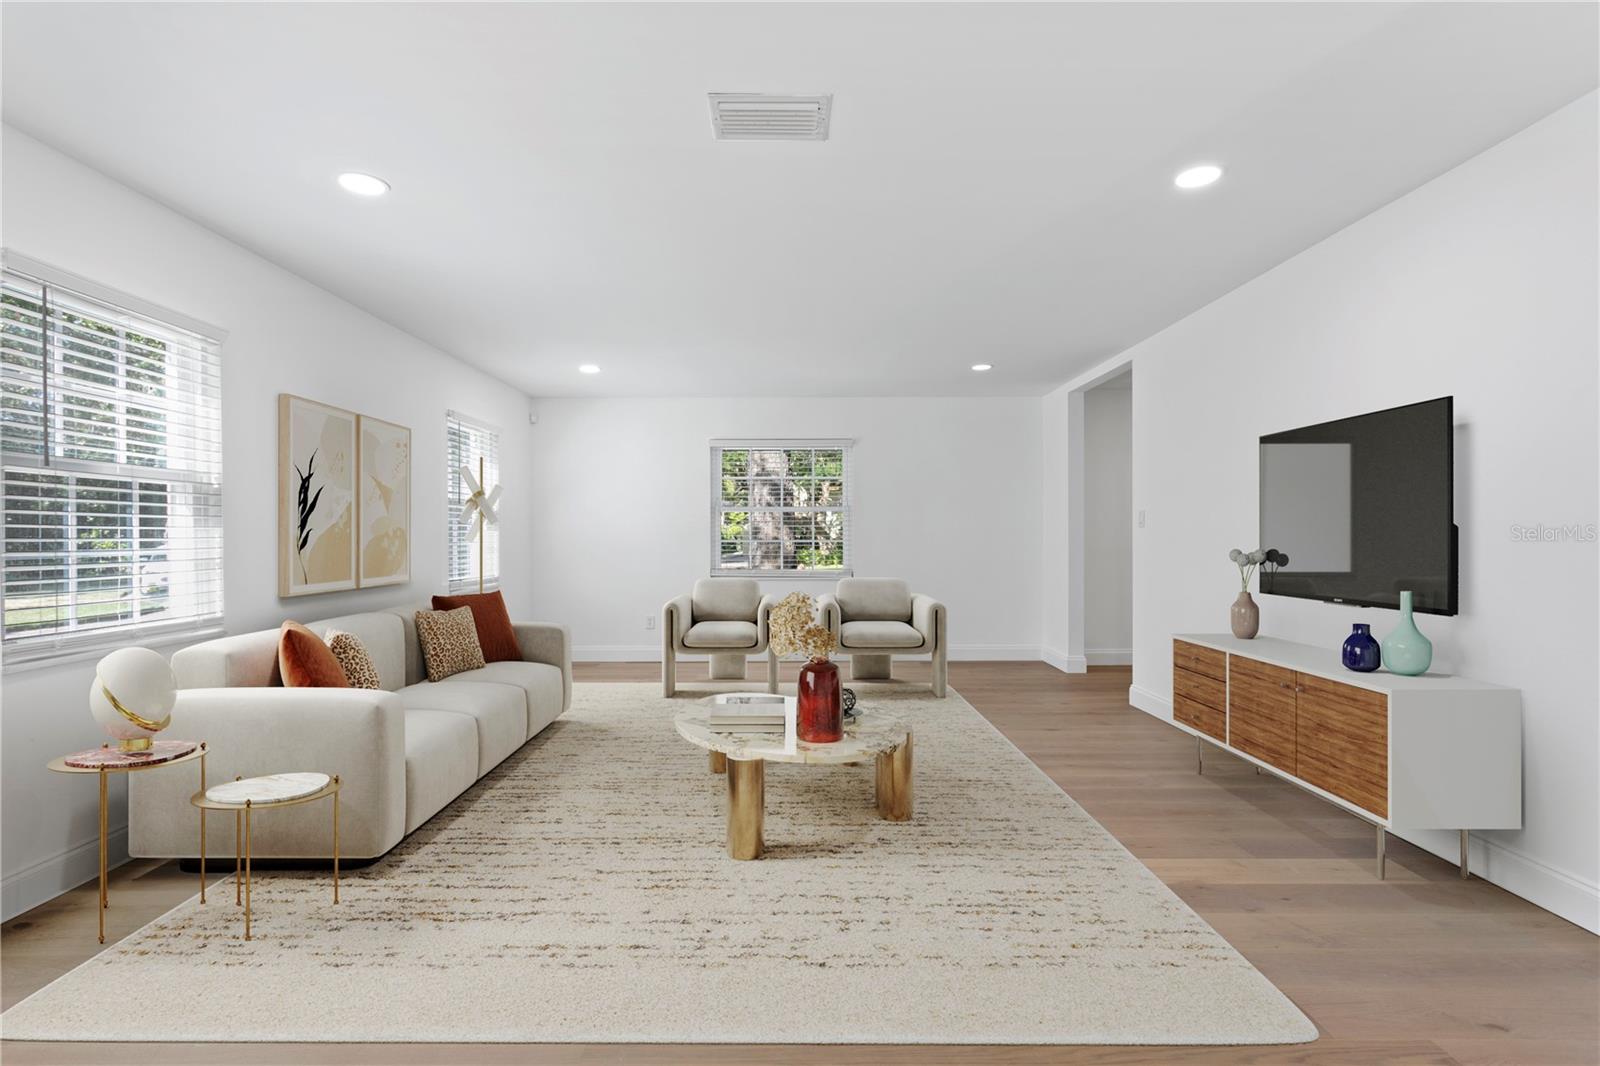
Staged living room with white sofas, rust-colored pillows, large windows, and round coffee tables.
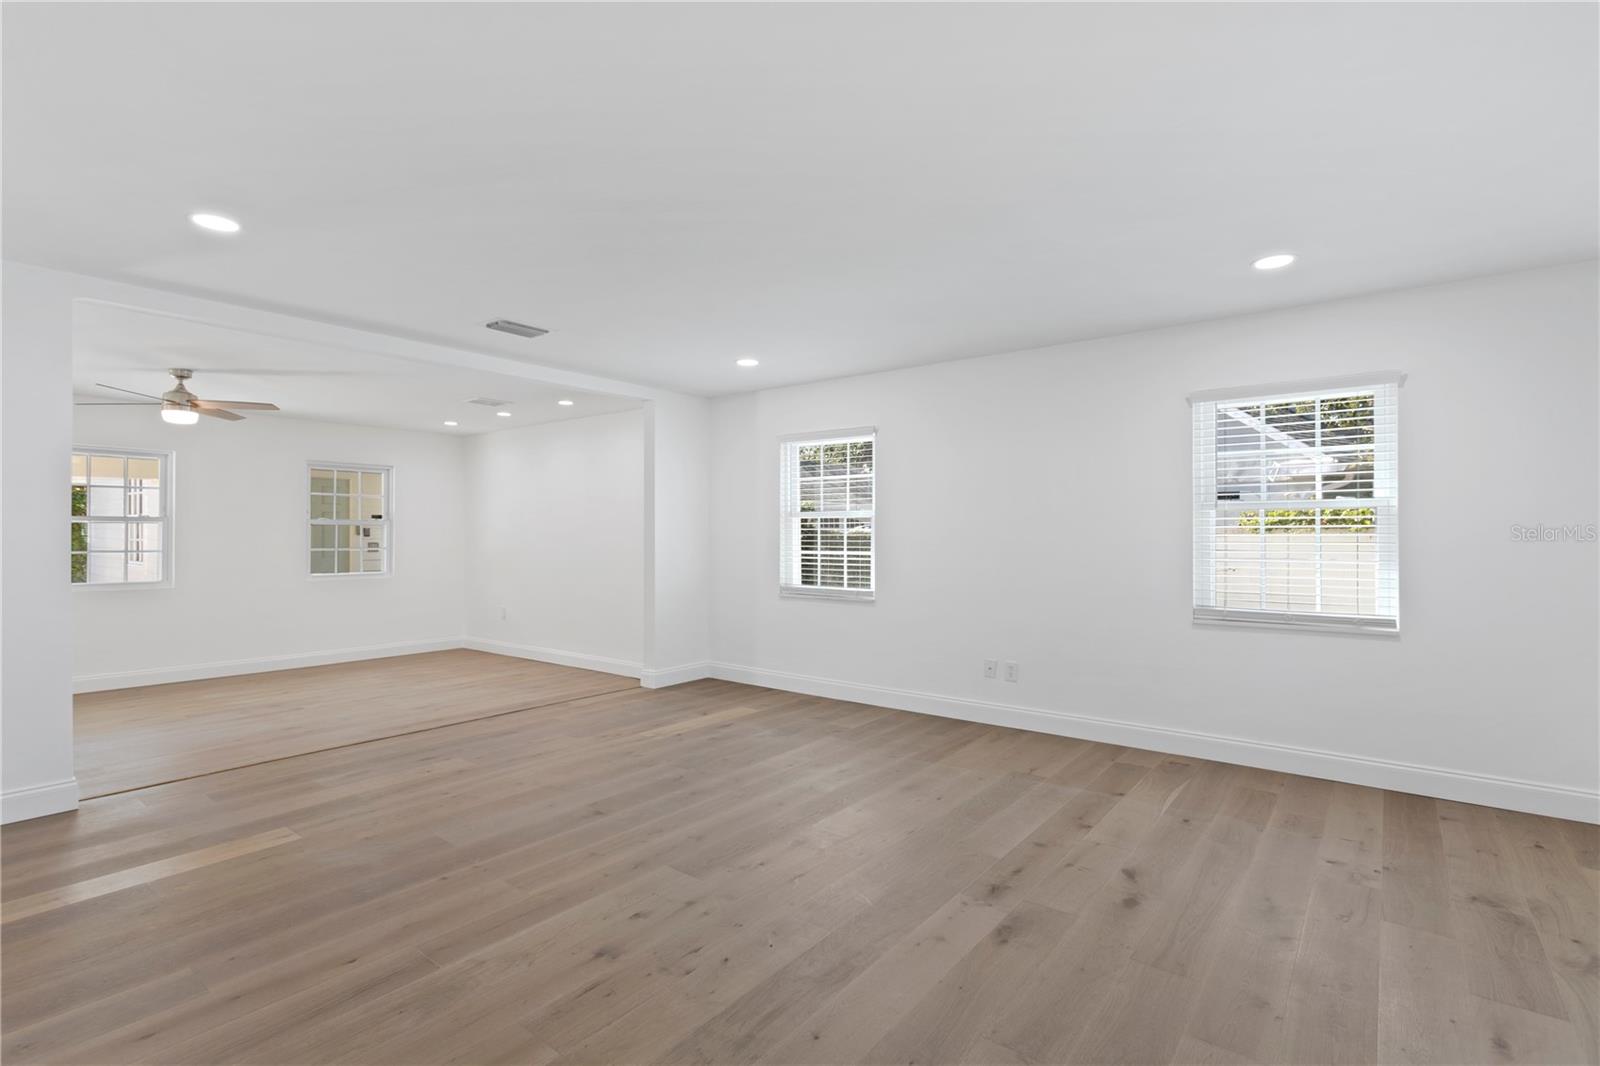
Vacant living room with light wood floors, white walls, and windows with blinds.
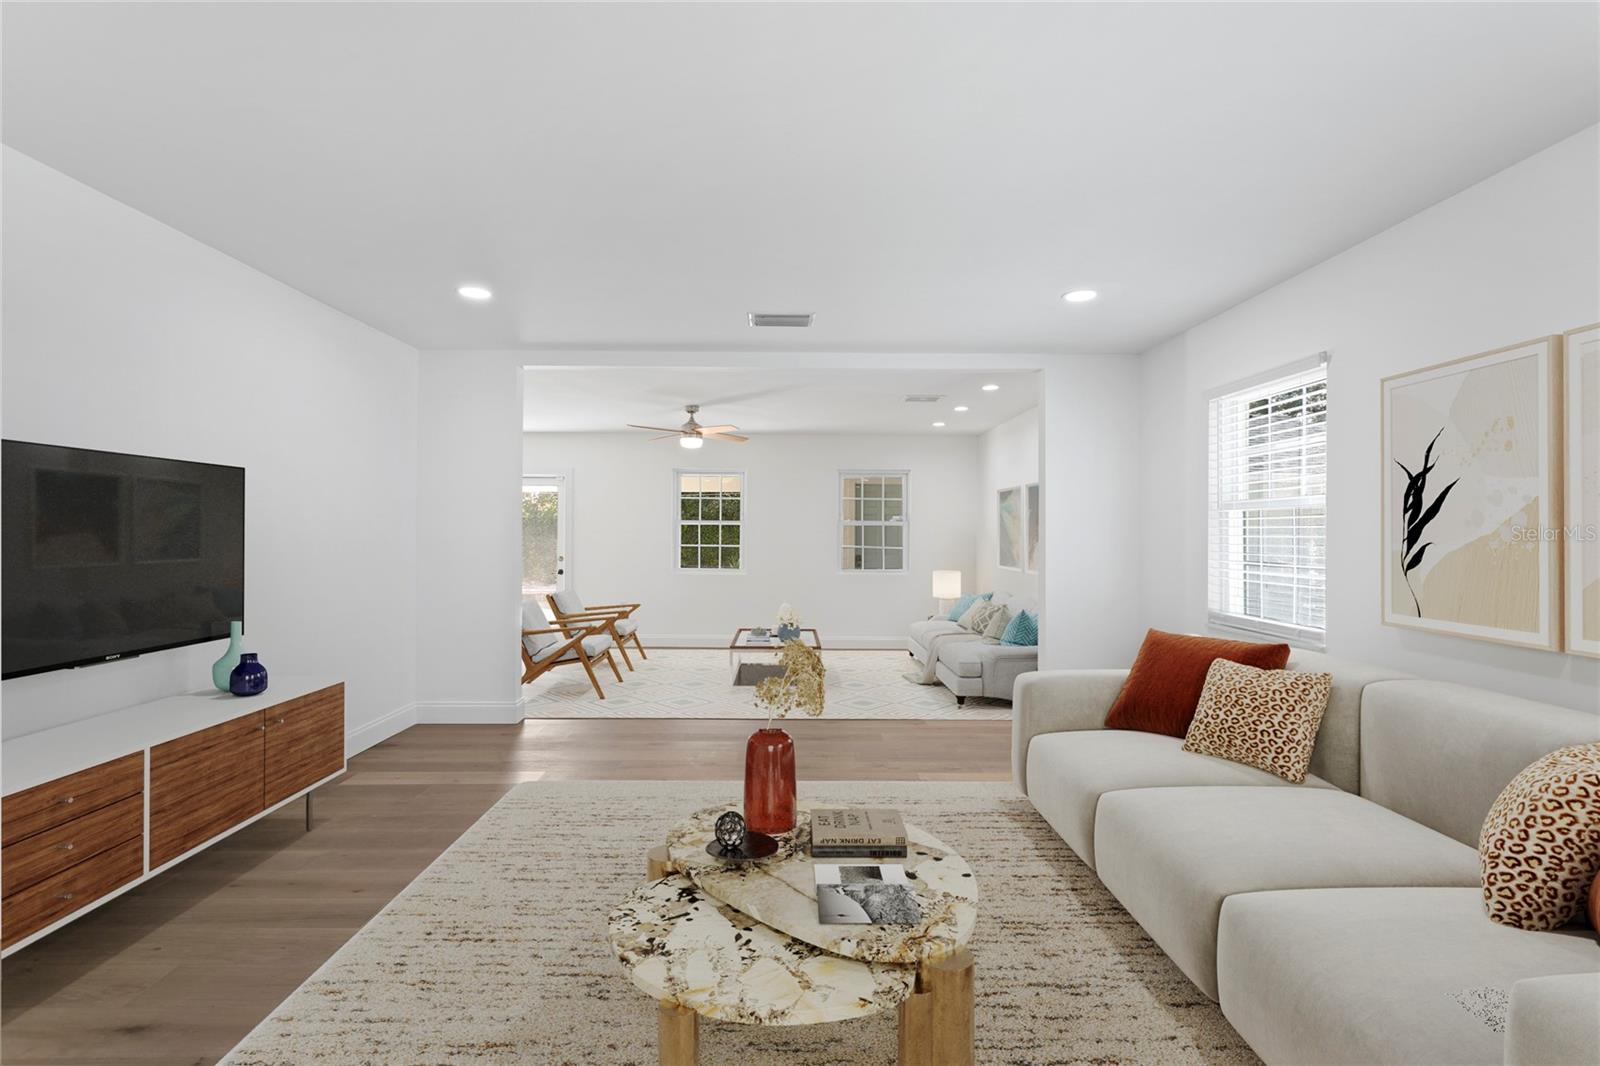
Staged living room with white sectional sofas, a wood media console, and an adjoining seating area.
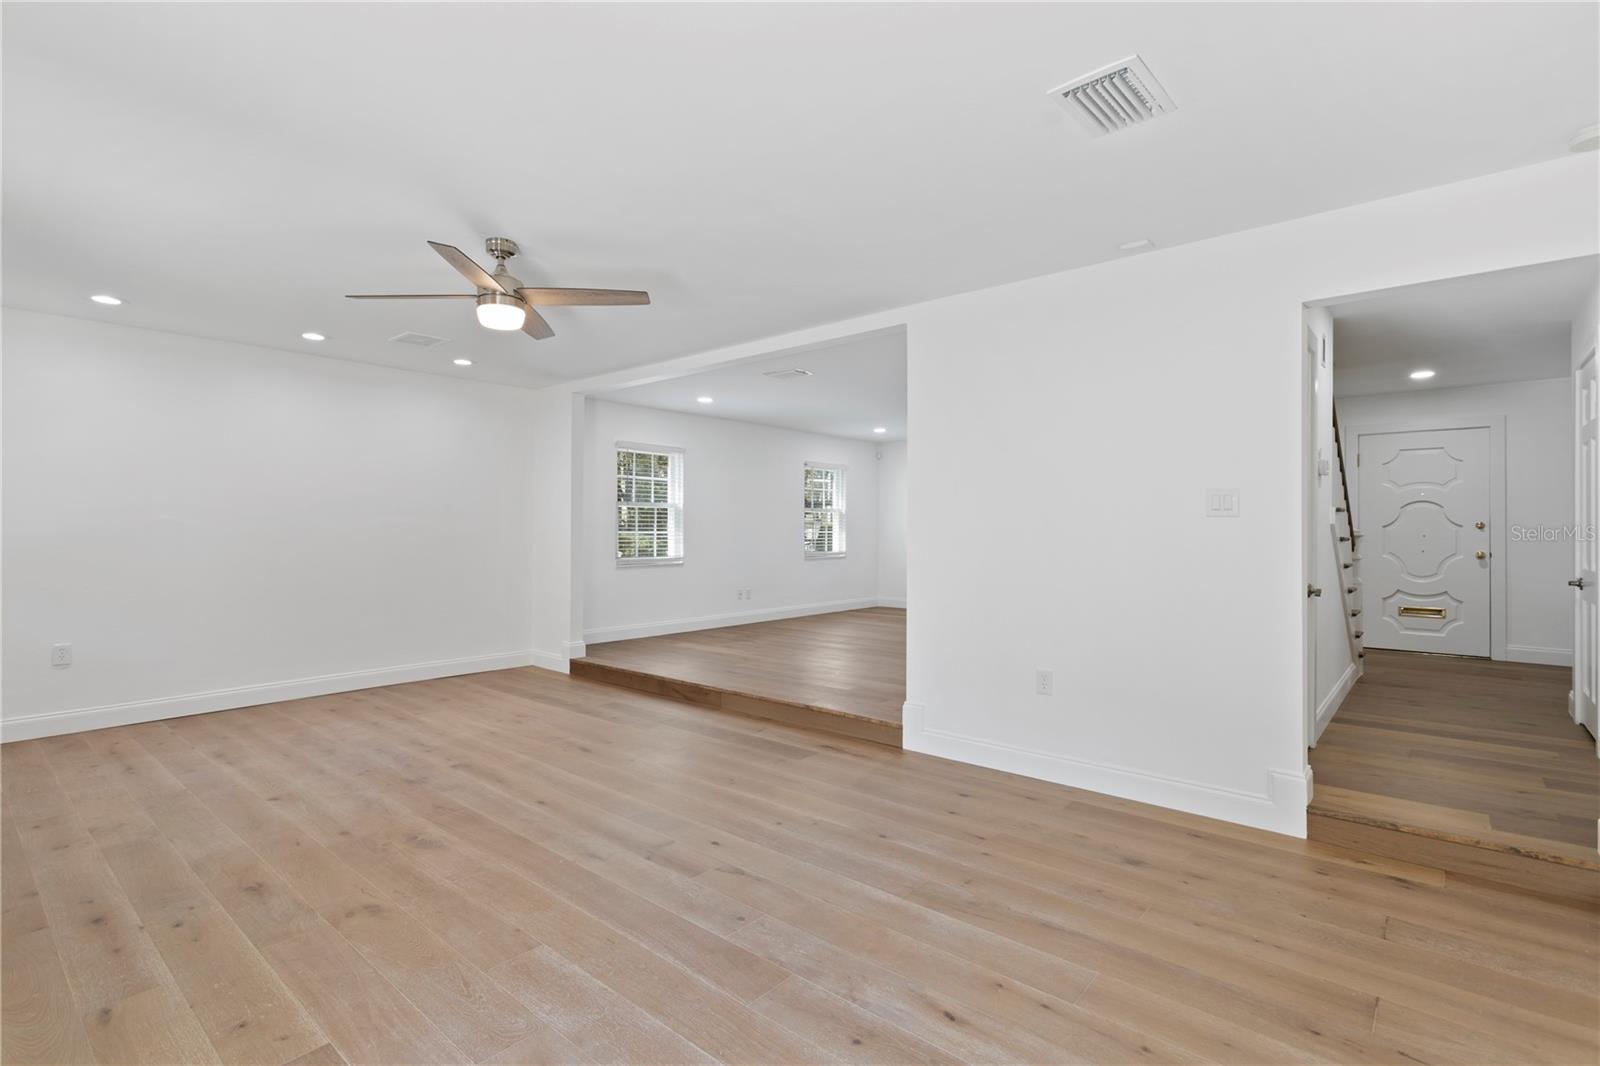
Vacant living area with light wood floors, recessed lighting, and windows opening to another room.
Staged living room with light seating, a wall-mounted TV, and an adjoining sitting area.
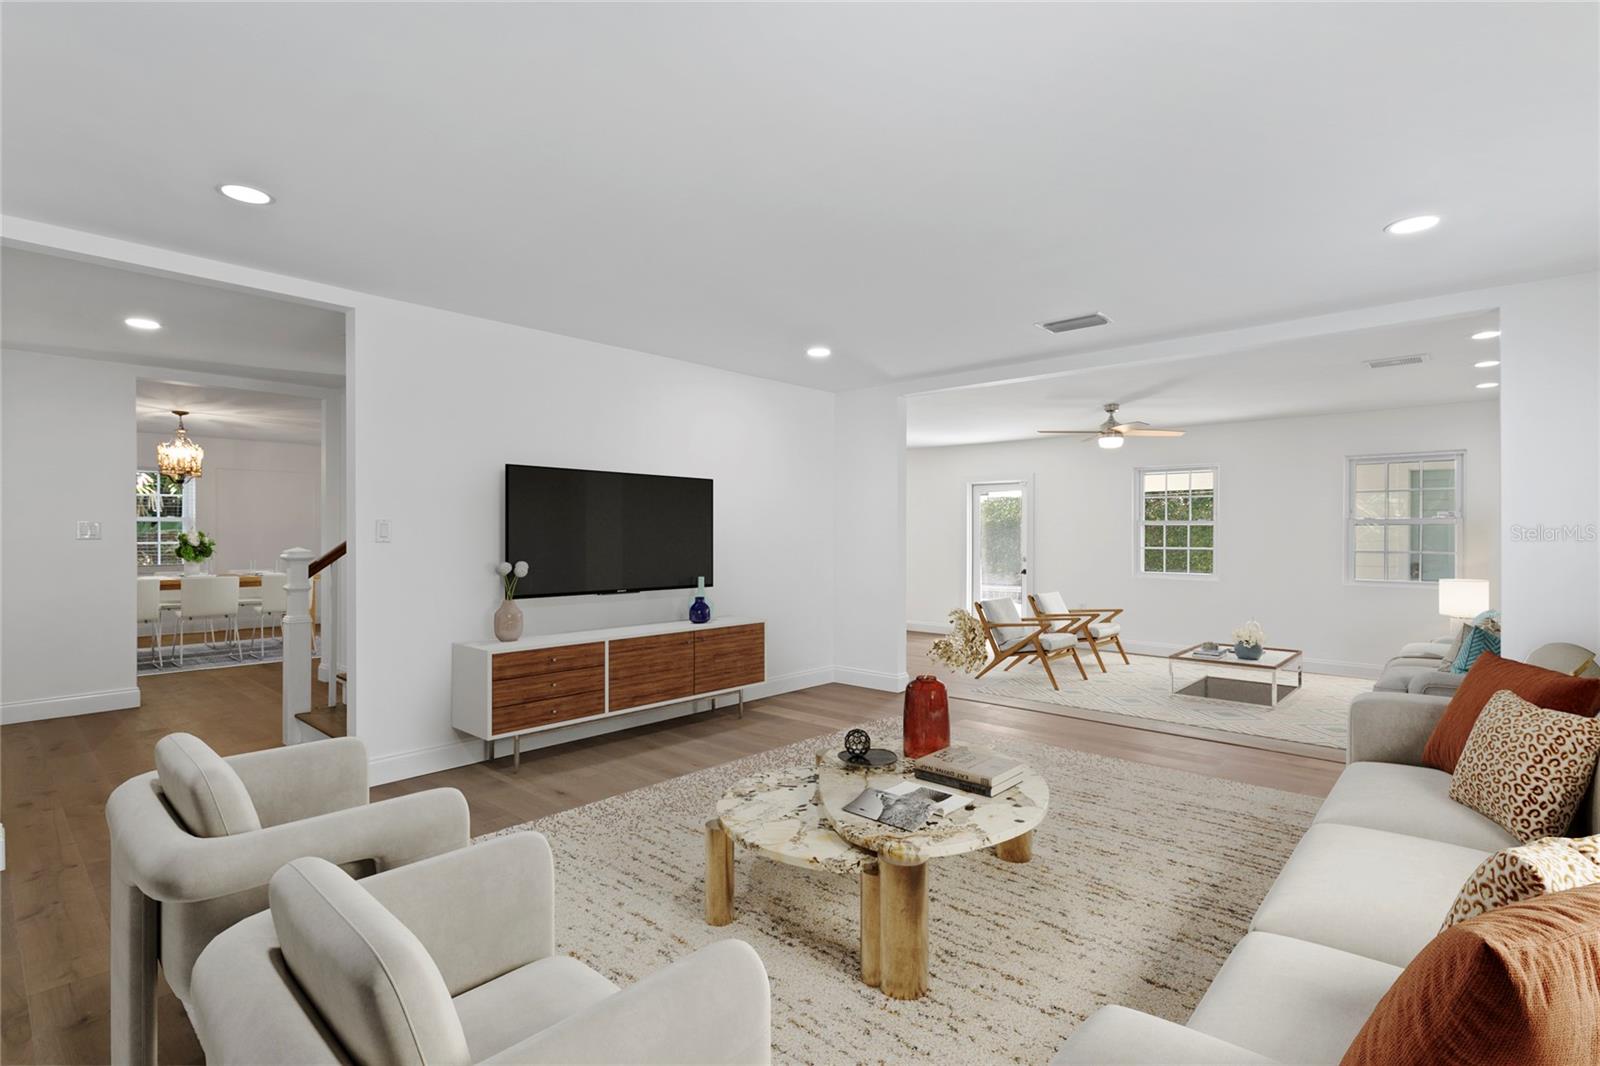
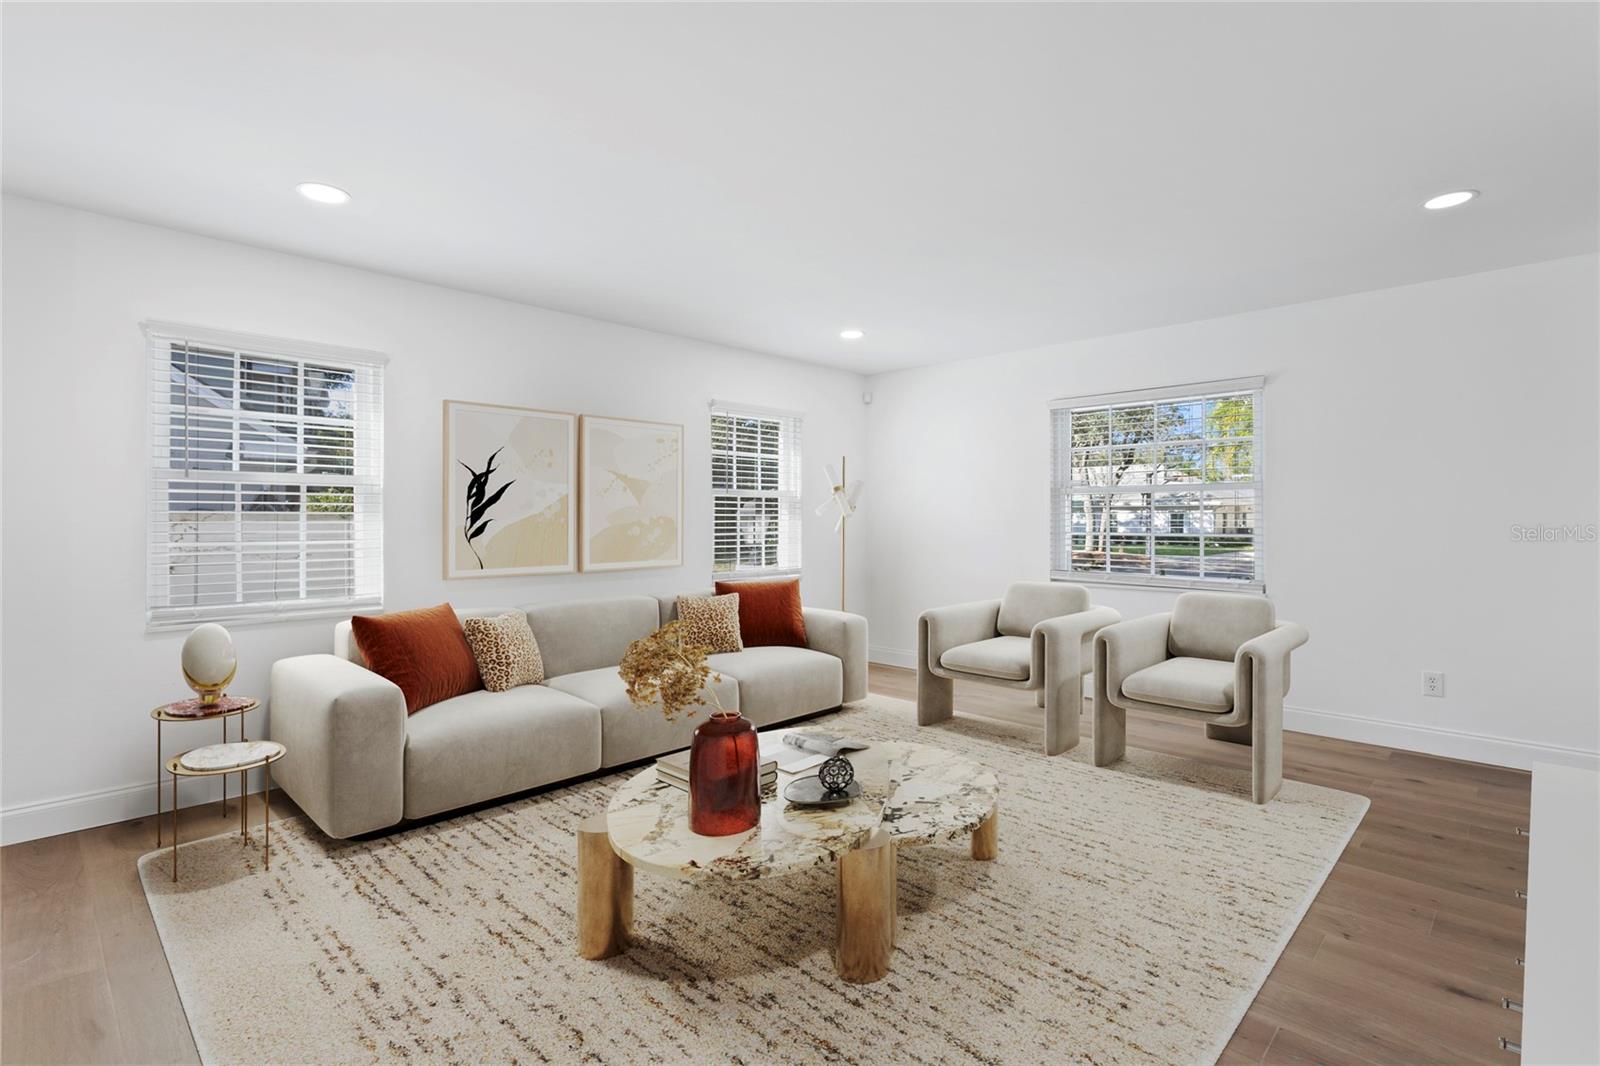
Bright living room with a cream sofa, two armchairs, and a wall-mounted television.
Staged living room with cream seating, rust accent pillows, and three windows with white blinds.
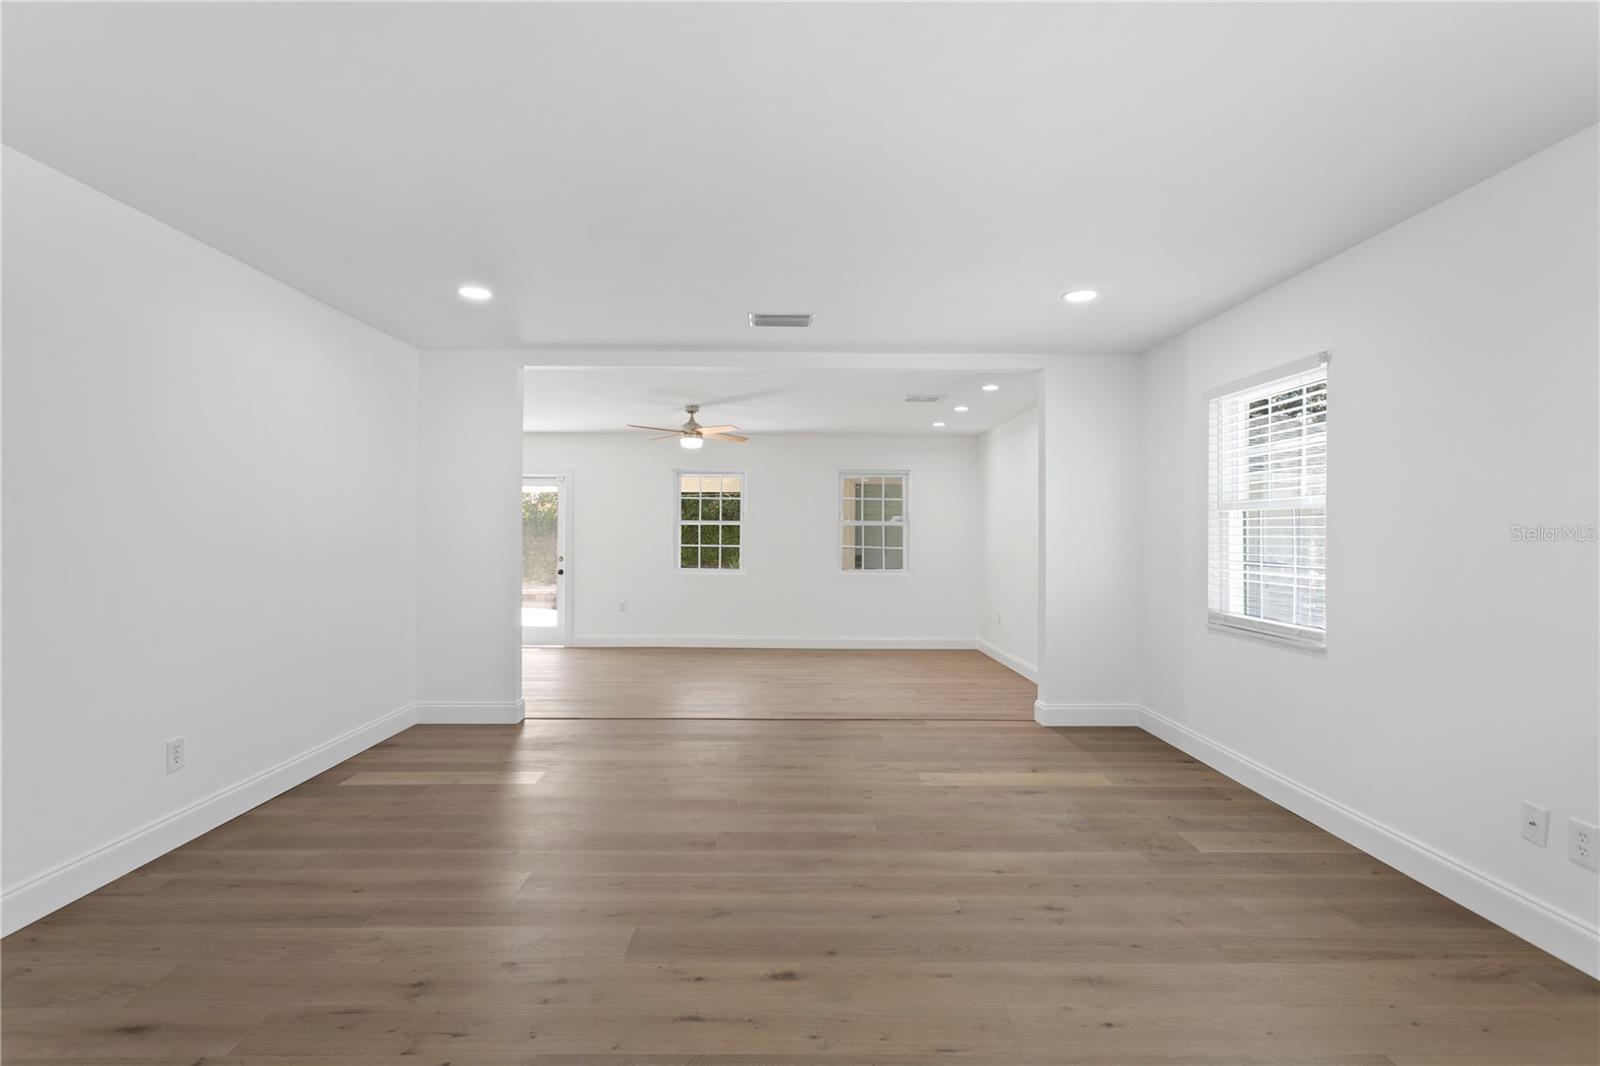
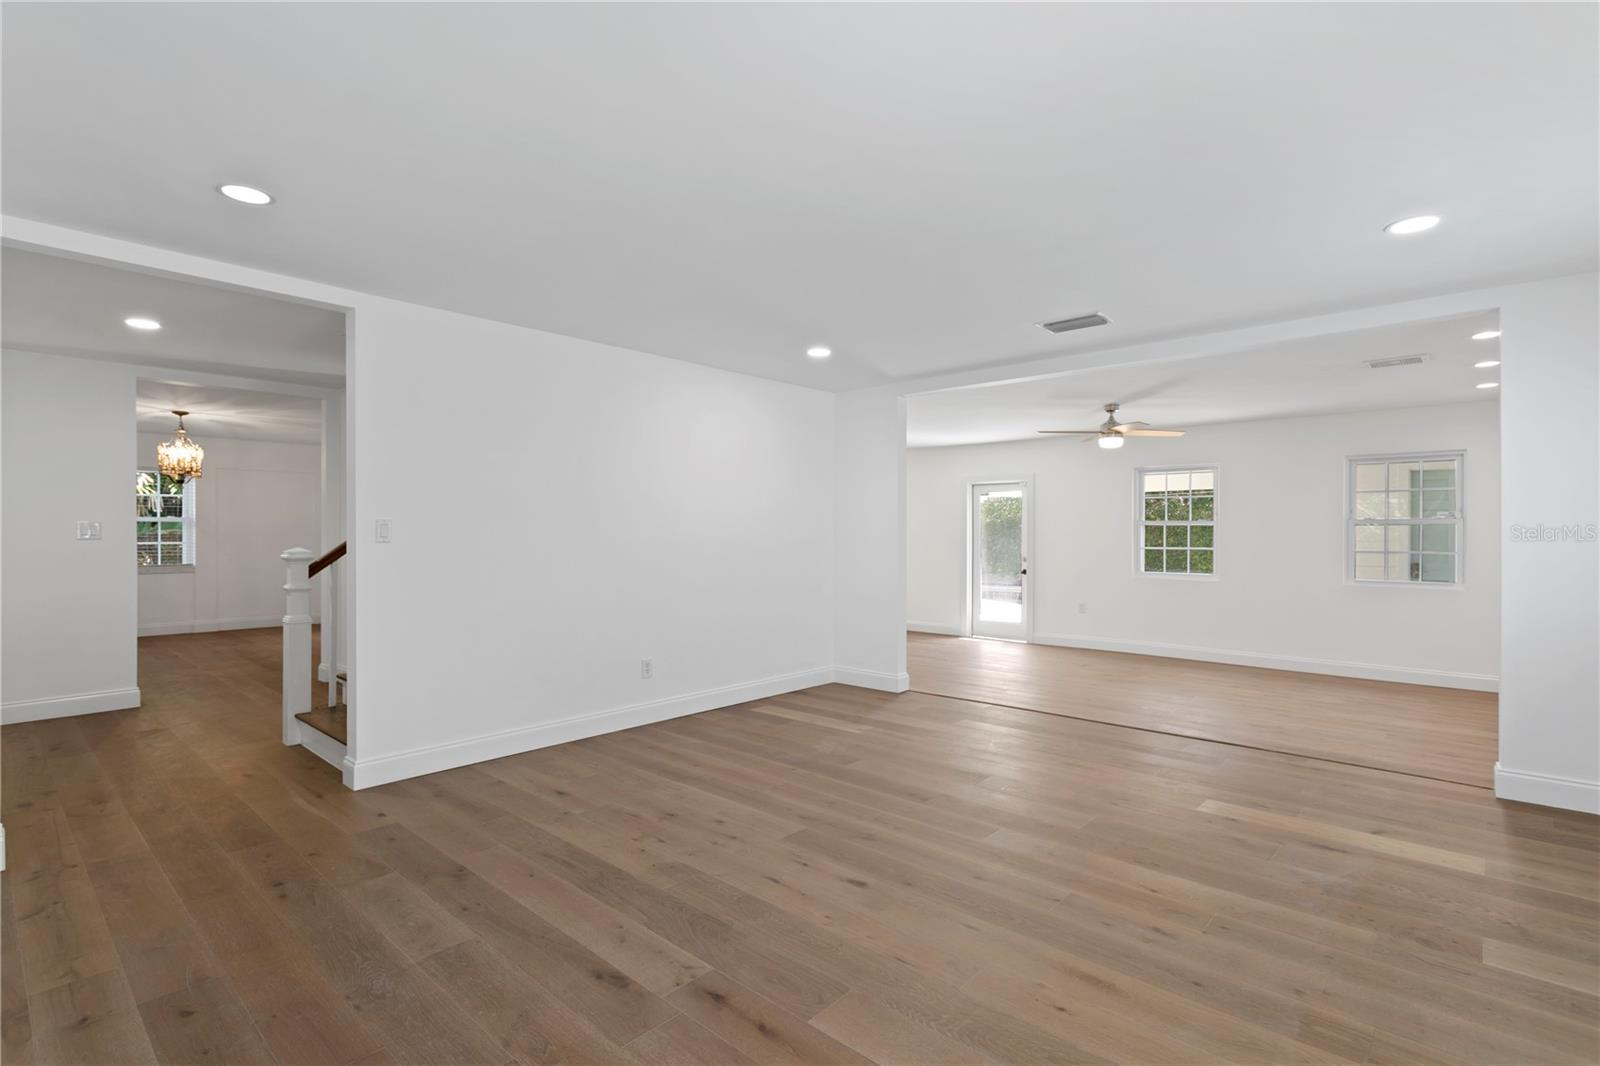
Open living area with light wood floors, white walls, and windows and a glass door beyond.
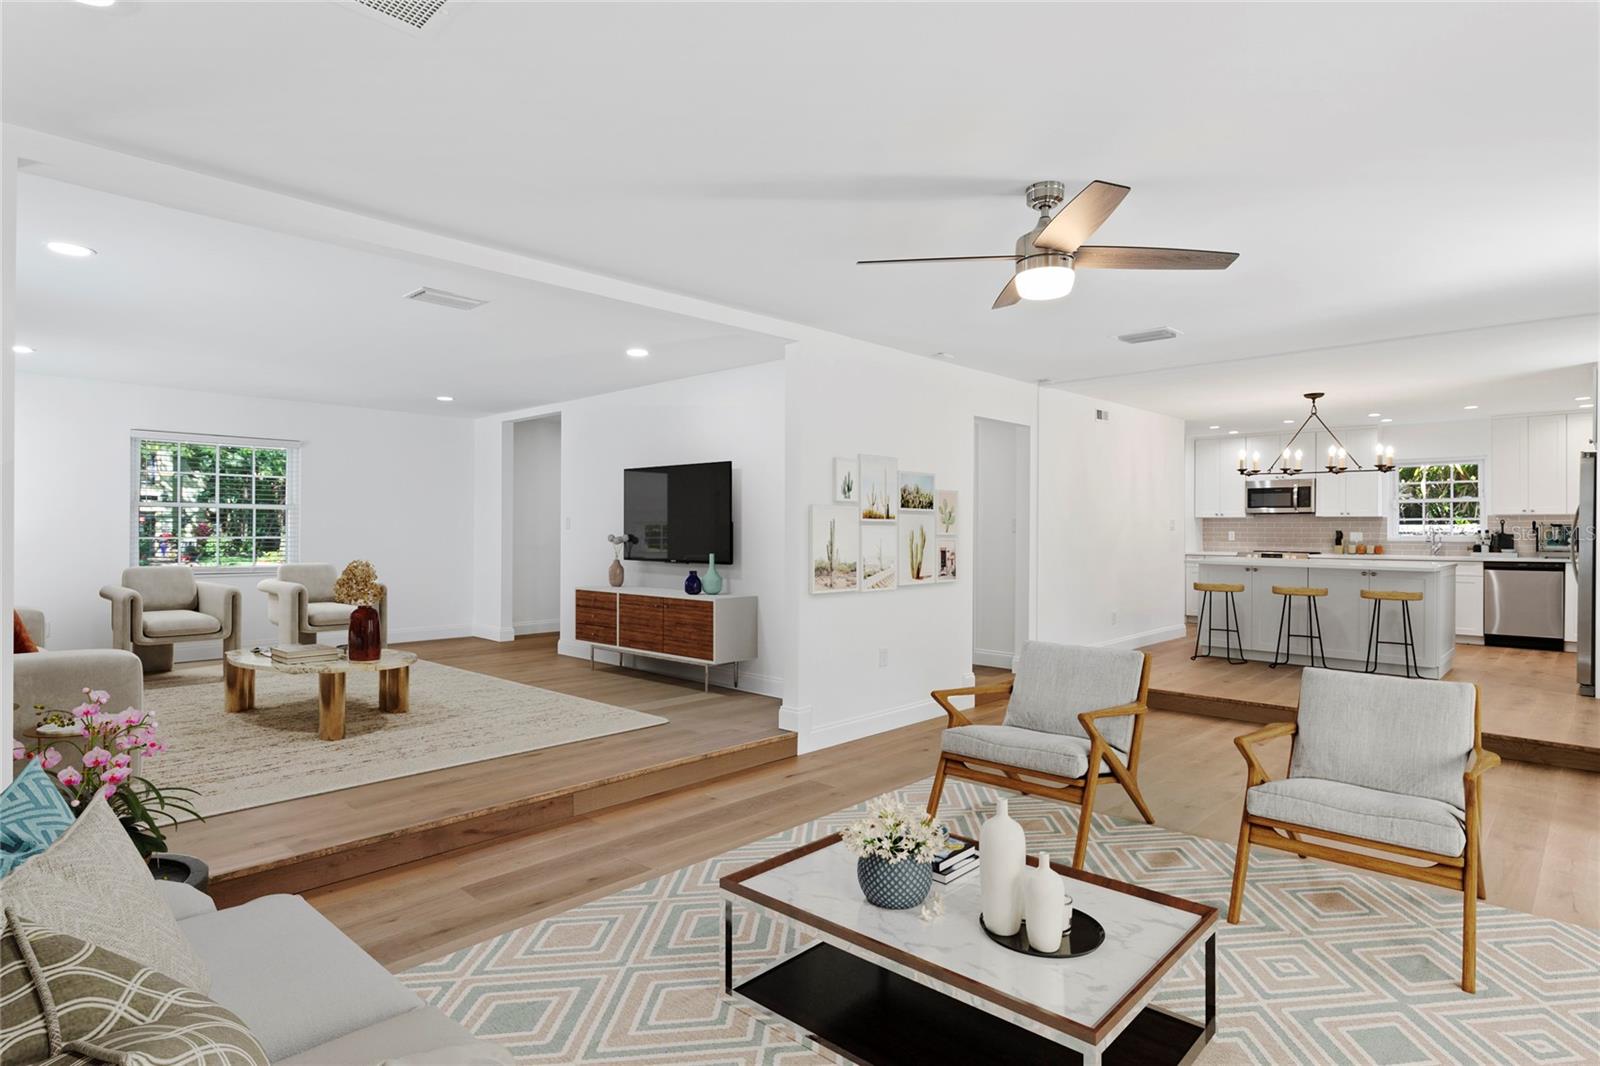
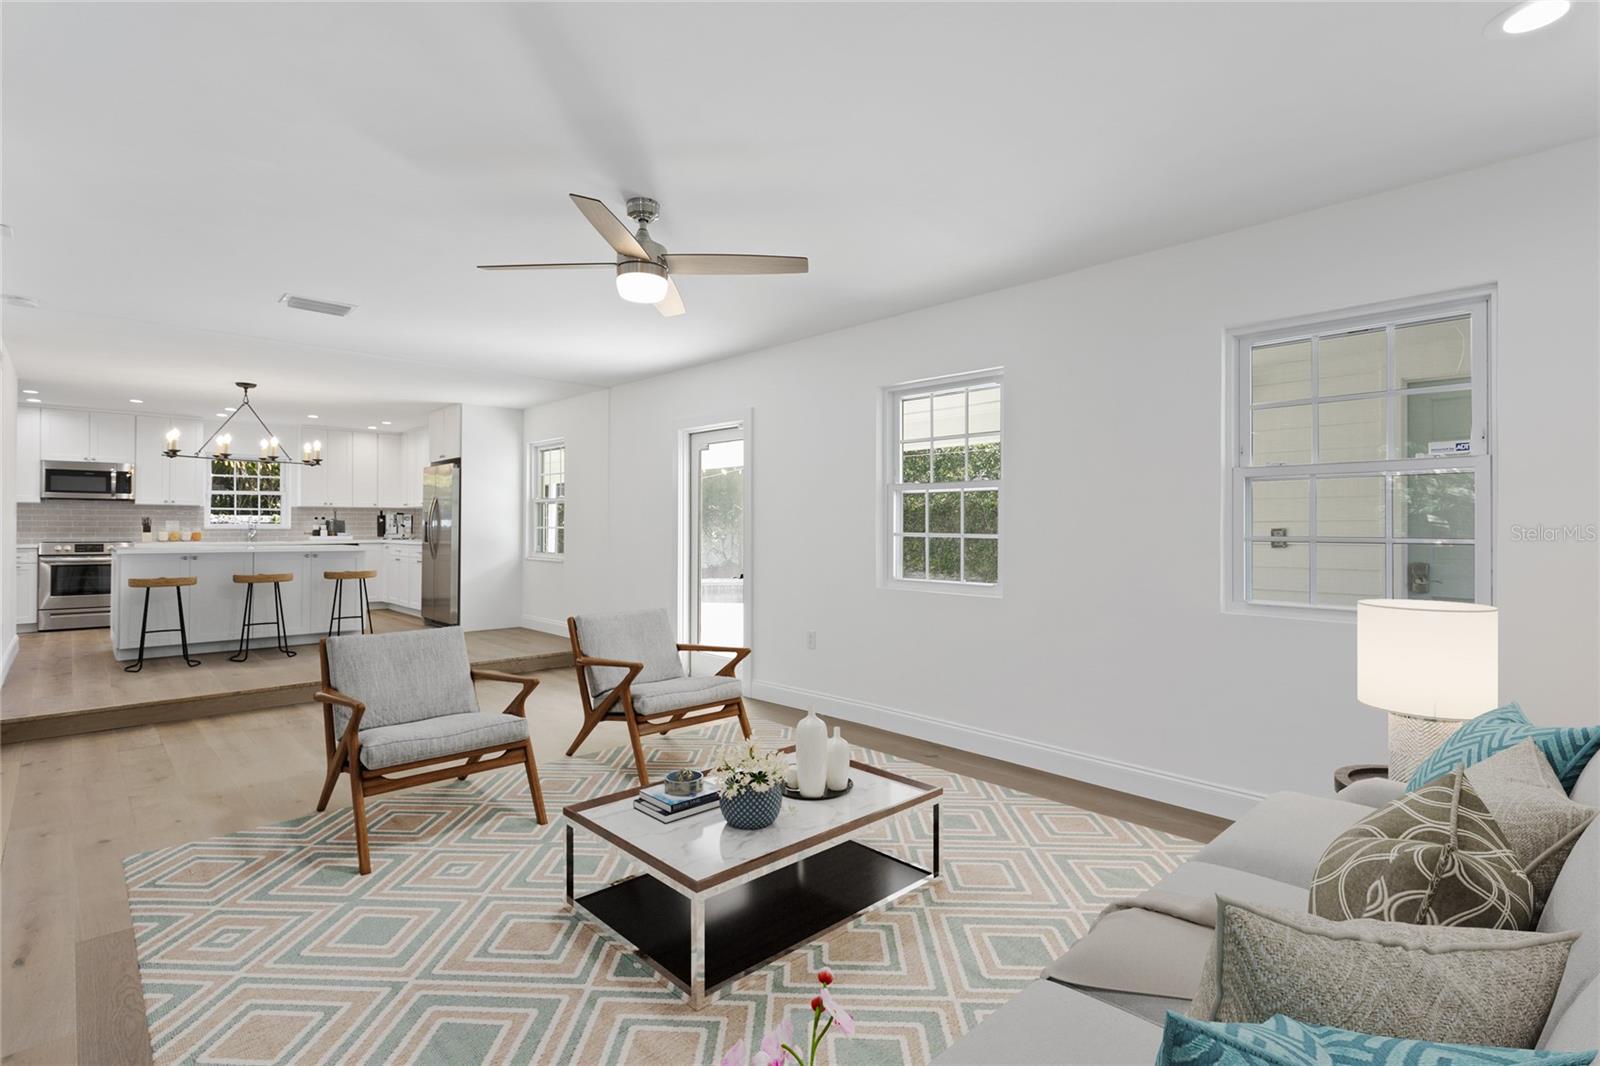
Staged open-plan living room and kitchen with a raised sitting area and three-stool island.
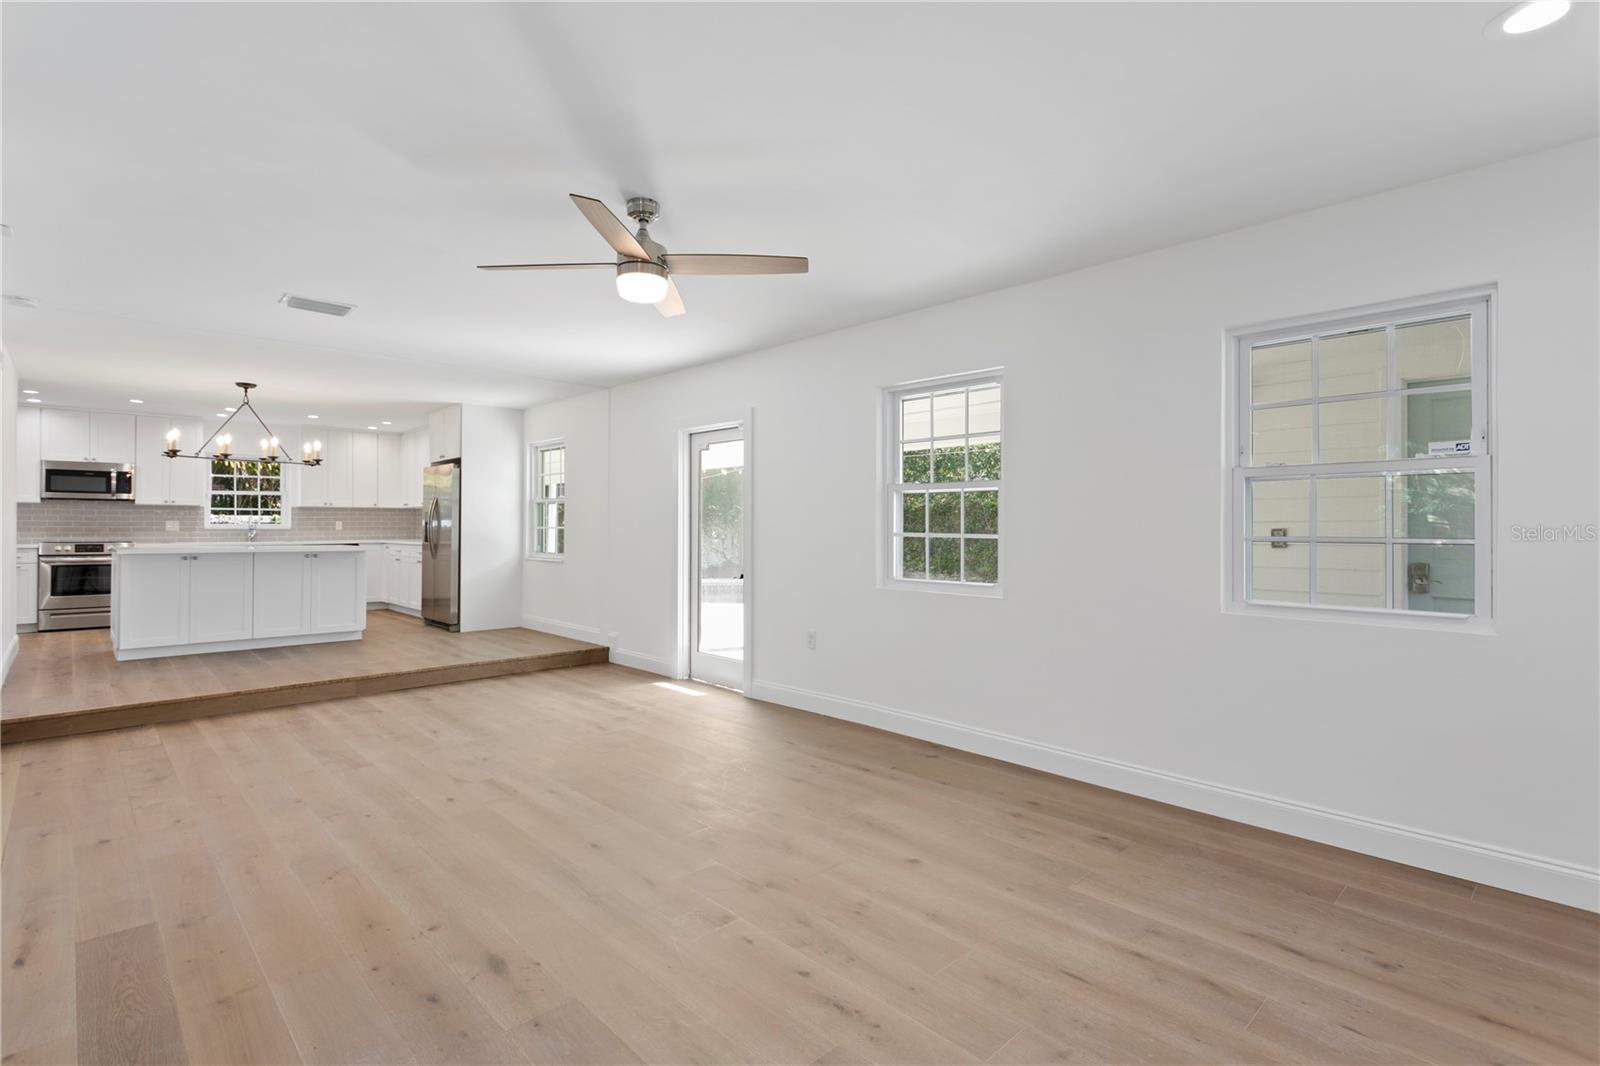
Open-plan living area and white kitchen with island, light wood floors, and a ceiling fan.
Furnished living room opening to a white kitchen, with a geometric rug and large windows.
Open living area with light wood floors and ceiling fan, adjoining a raised white kitchen with island.
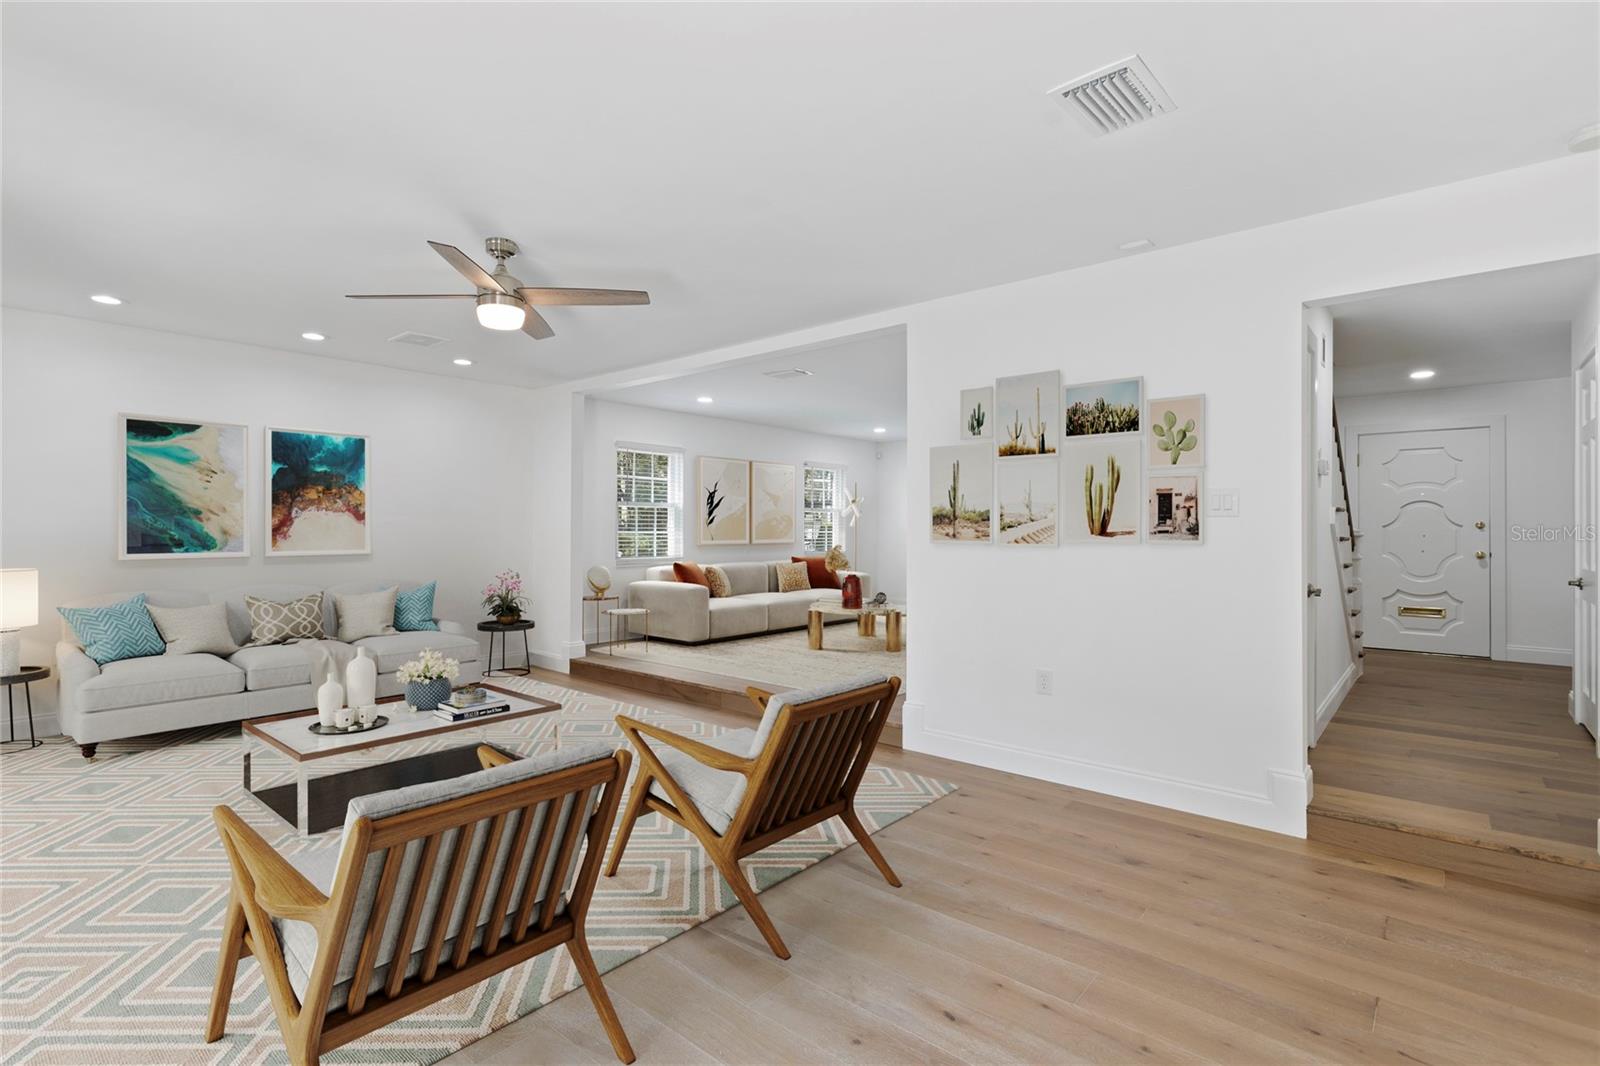
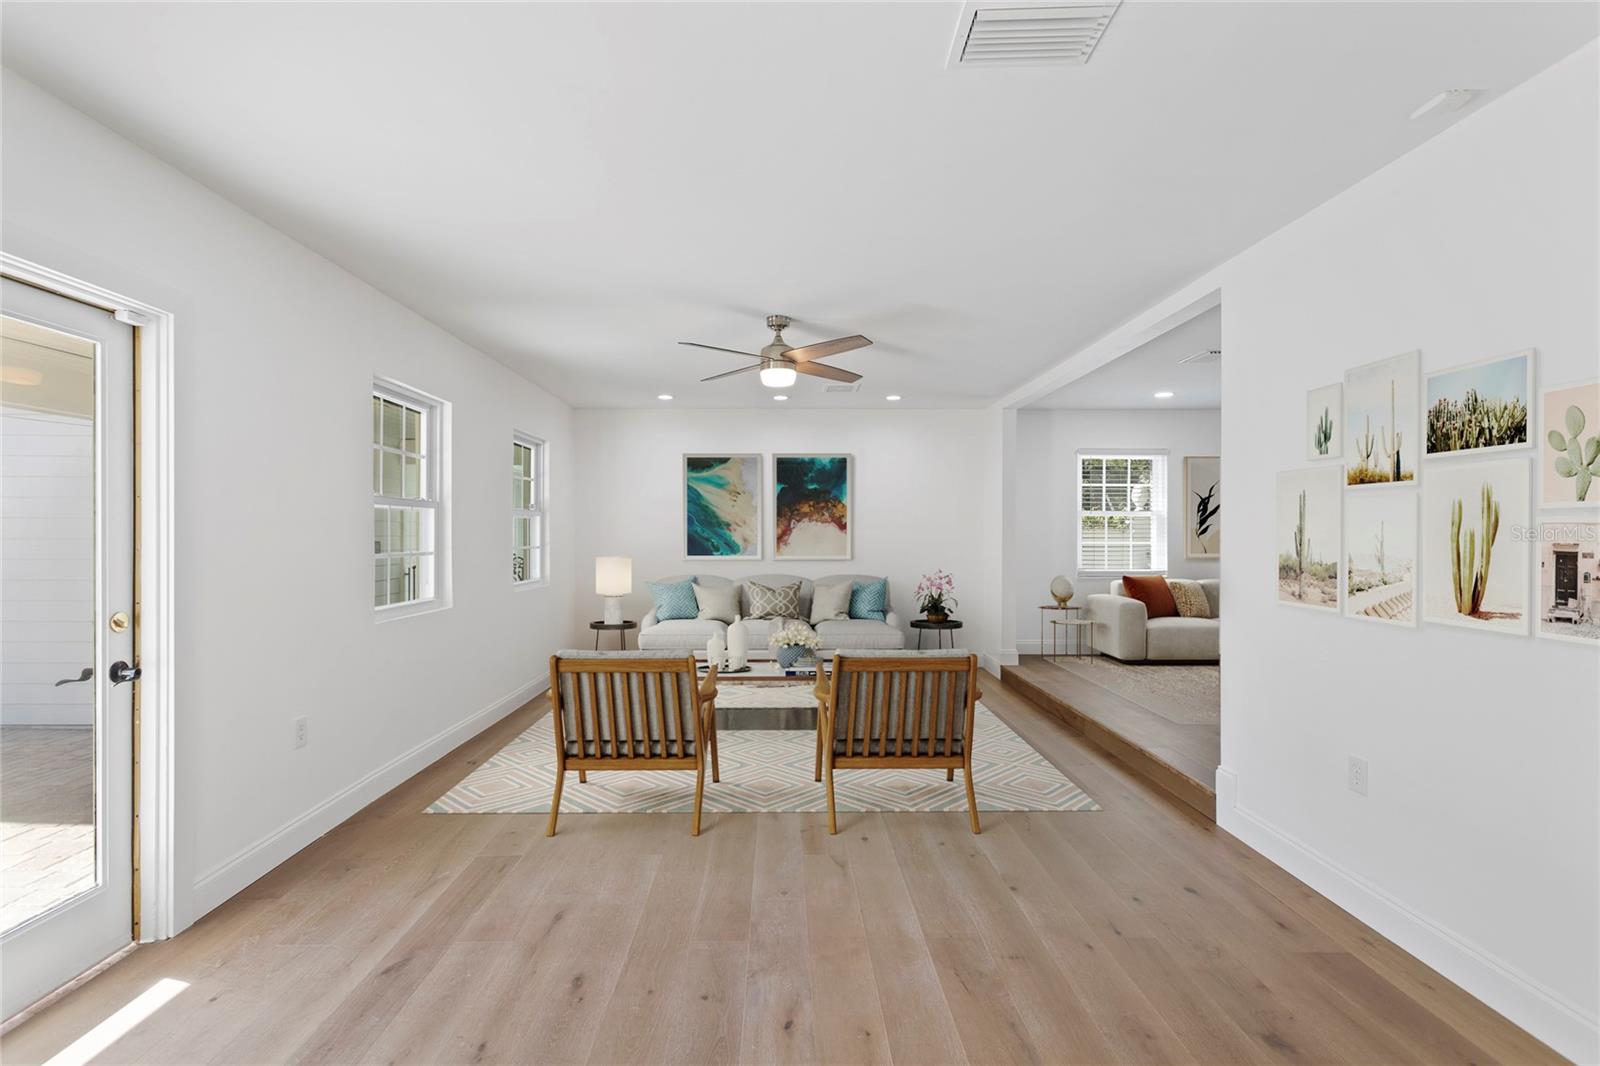
Open-plan living room with wood floors, two seating areas, geometric rug, and colorful wall art.
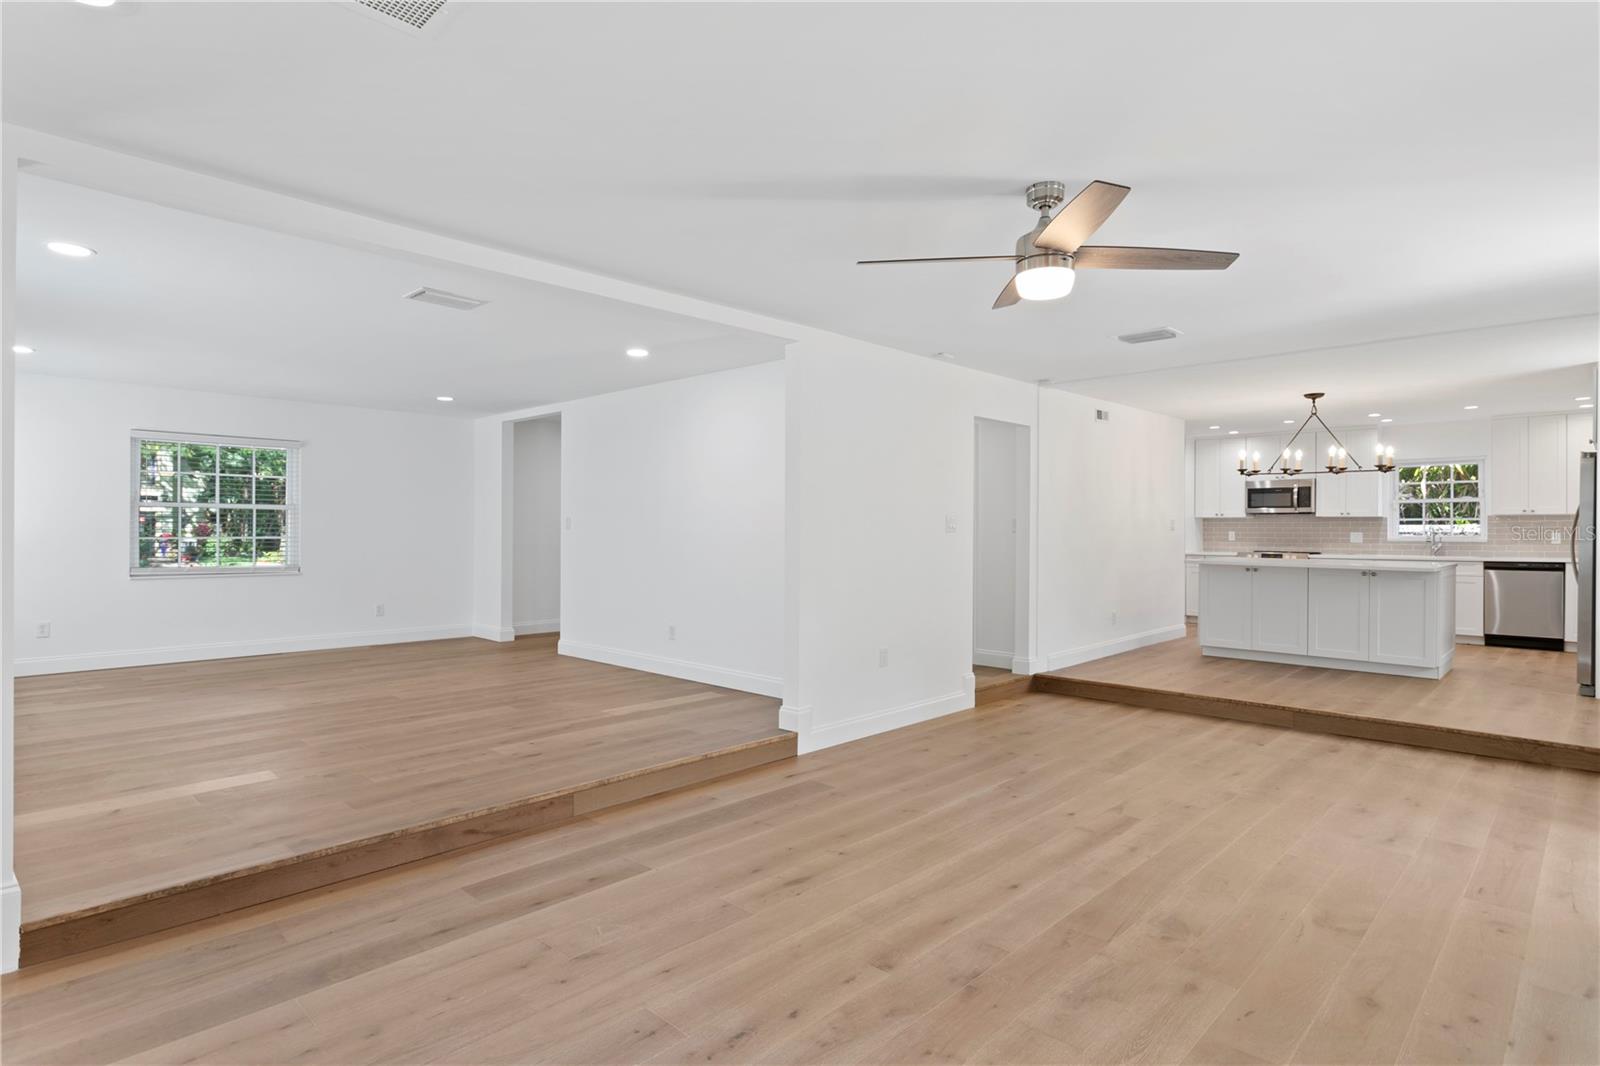
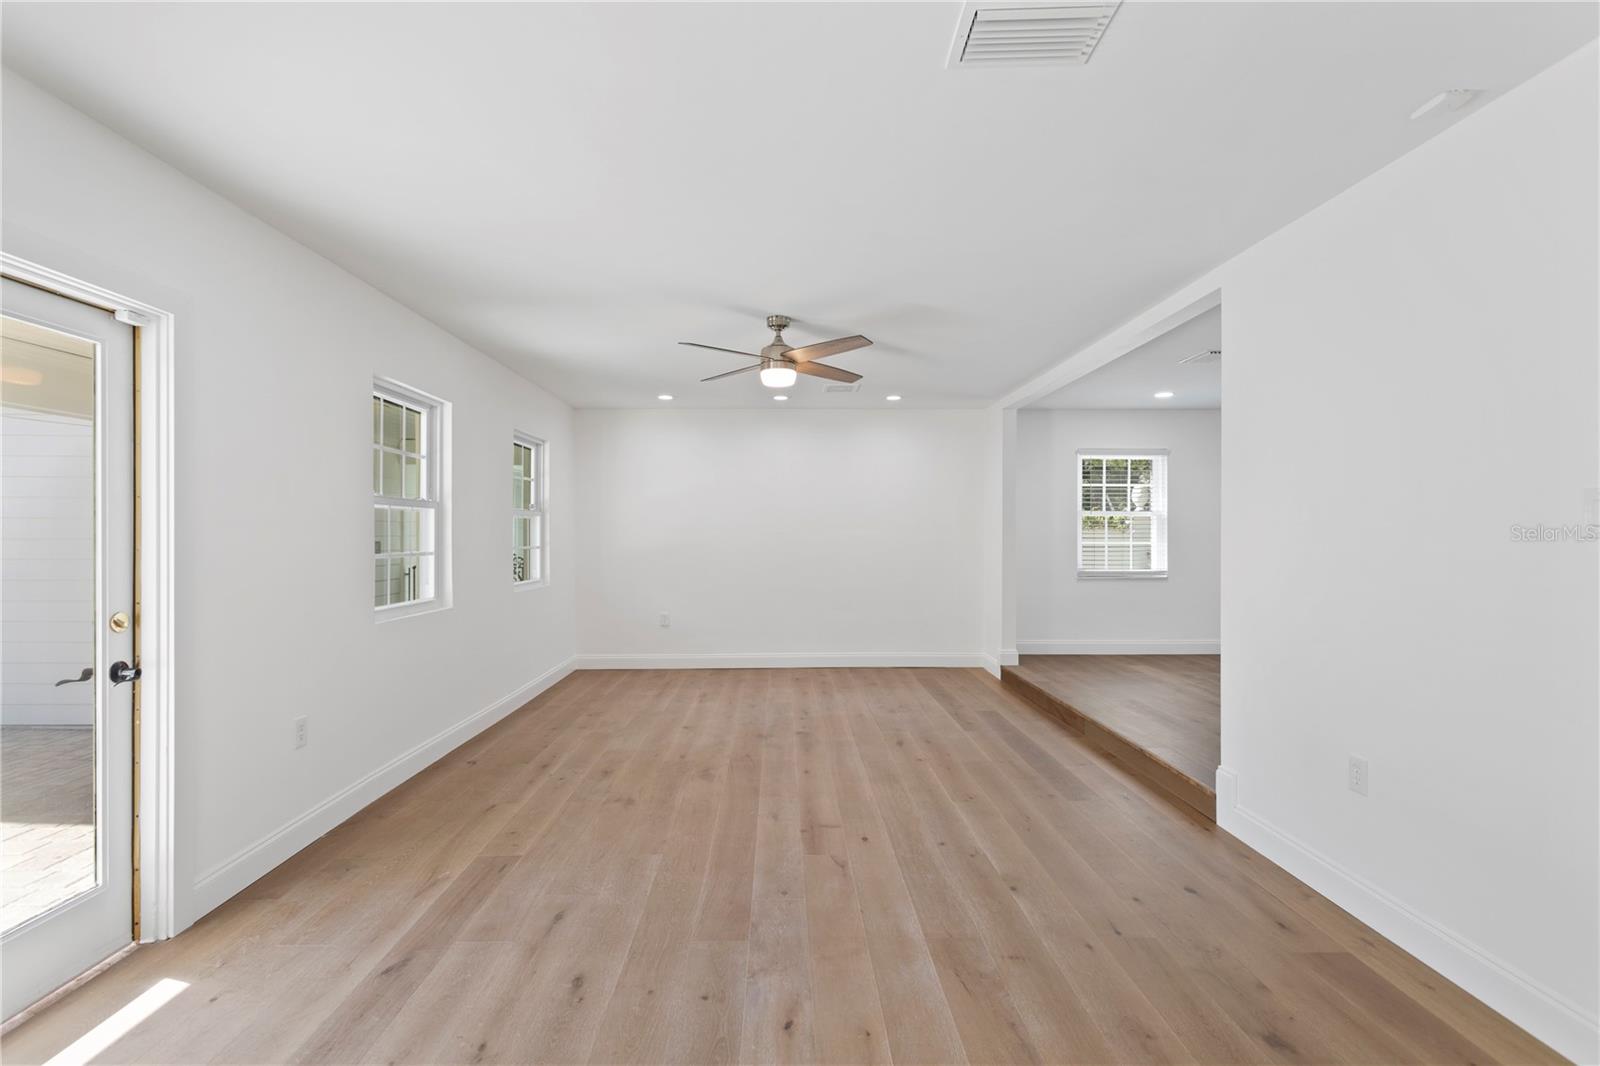
Empty living room with light wood floors, ceiling fan, and an adjoining raised area with windows.
Bright living room with pale wood floors, a light sofa, wooden chairs, and colorful wall art.
Vacant living area with pale wood floors, a ceiling fan, and a raised adjoining room.
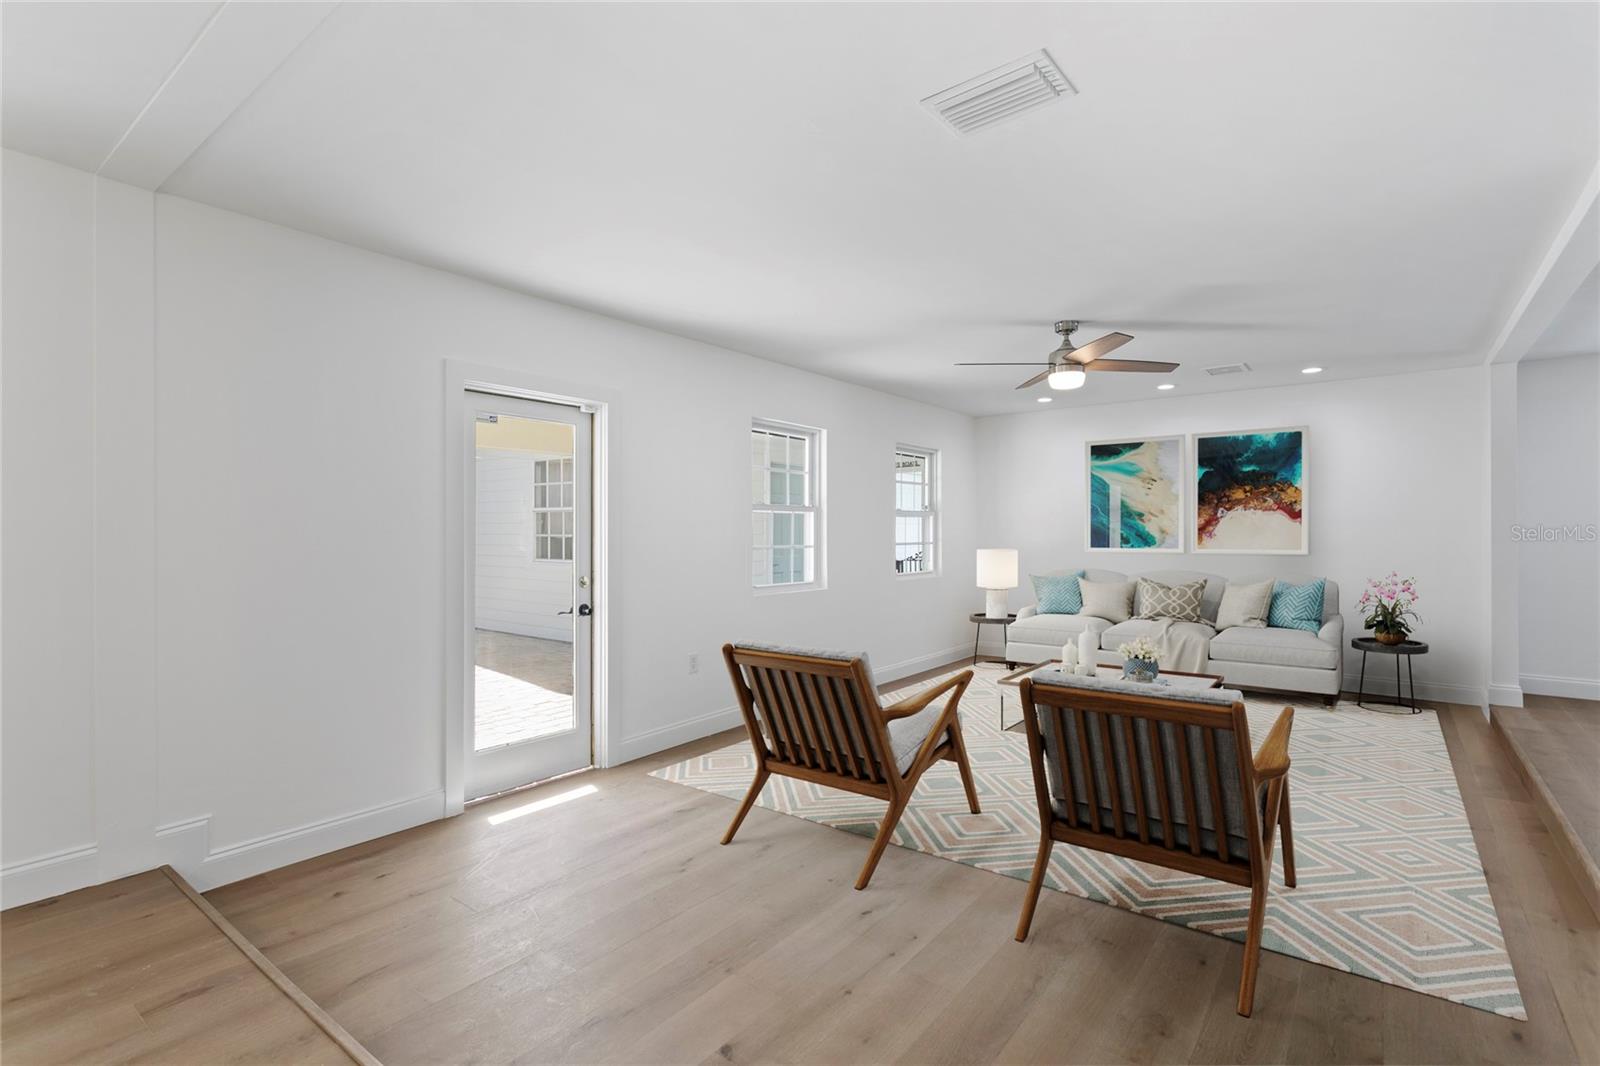
Staged living room with a white sofa, wood lounge chairs, abstract art, and a geometric rug.
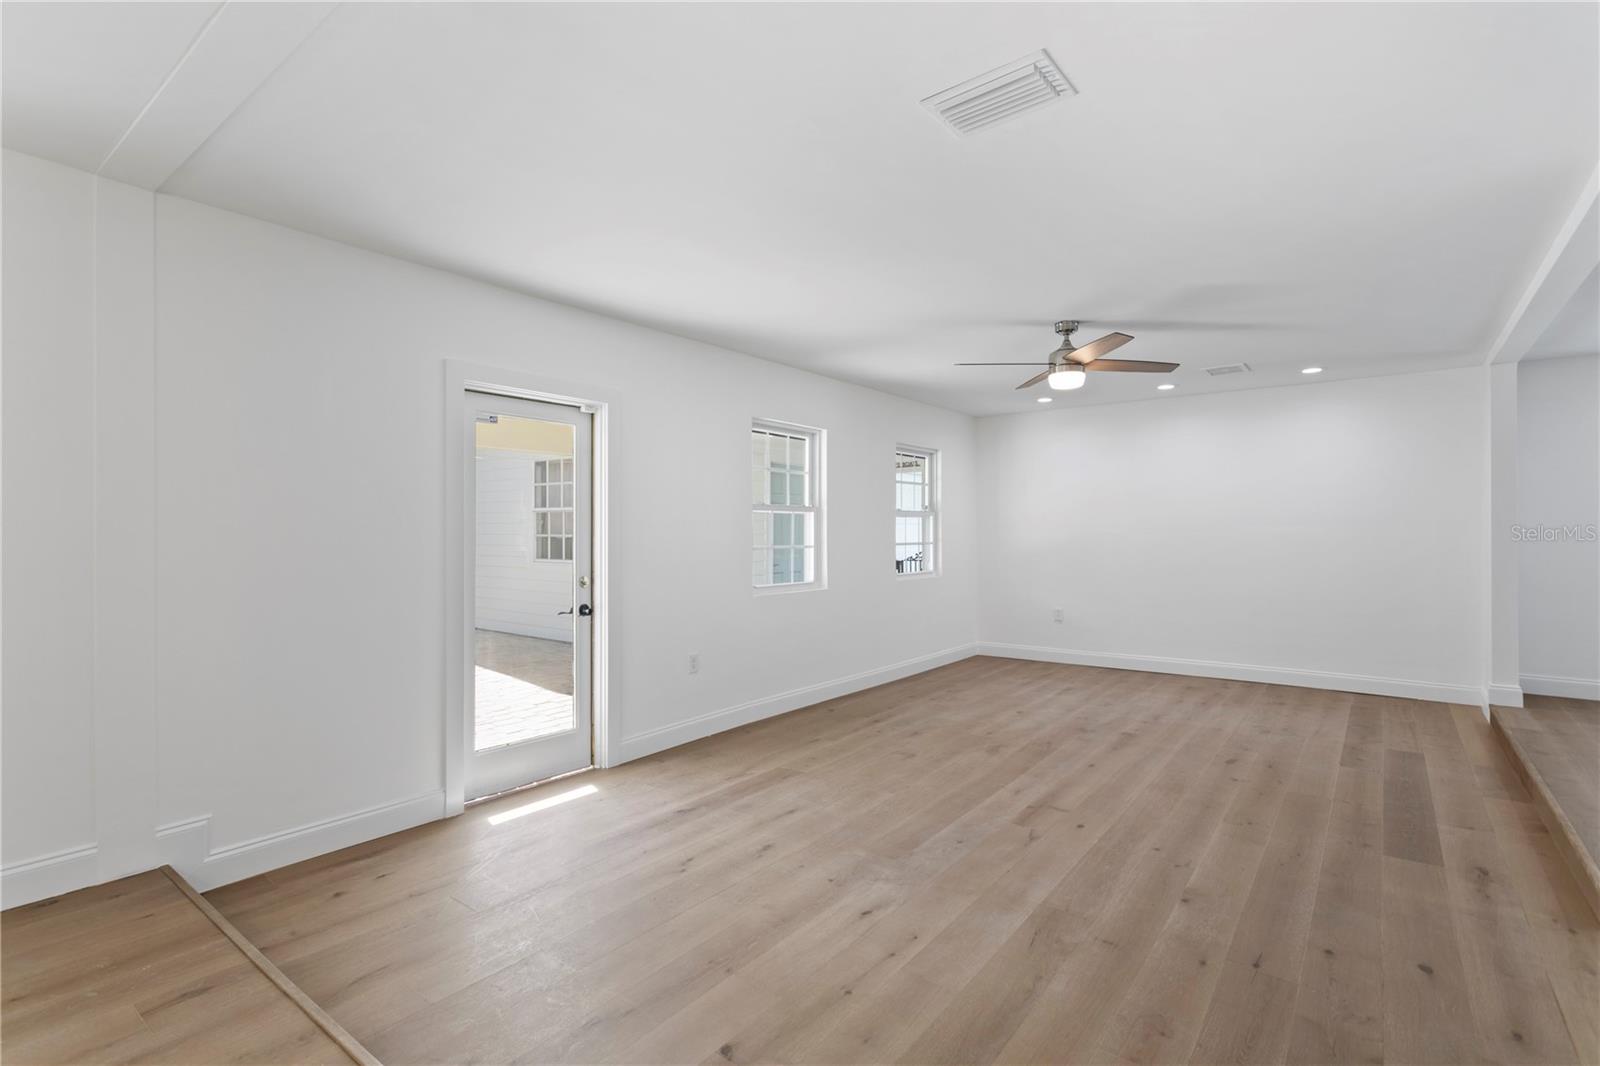
Empty bright room with light wood floors, two windows, a glass-paneled door, and a ceiling fan.
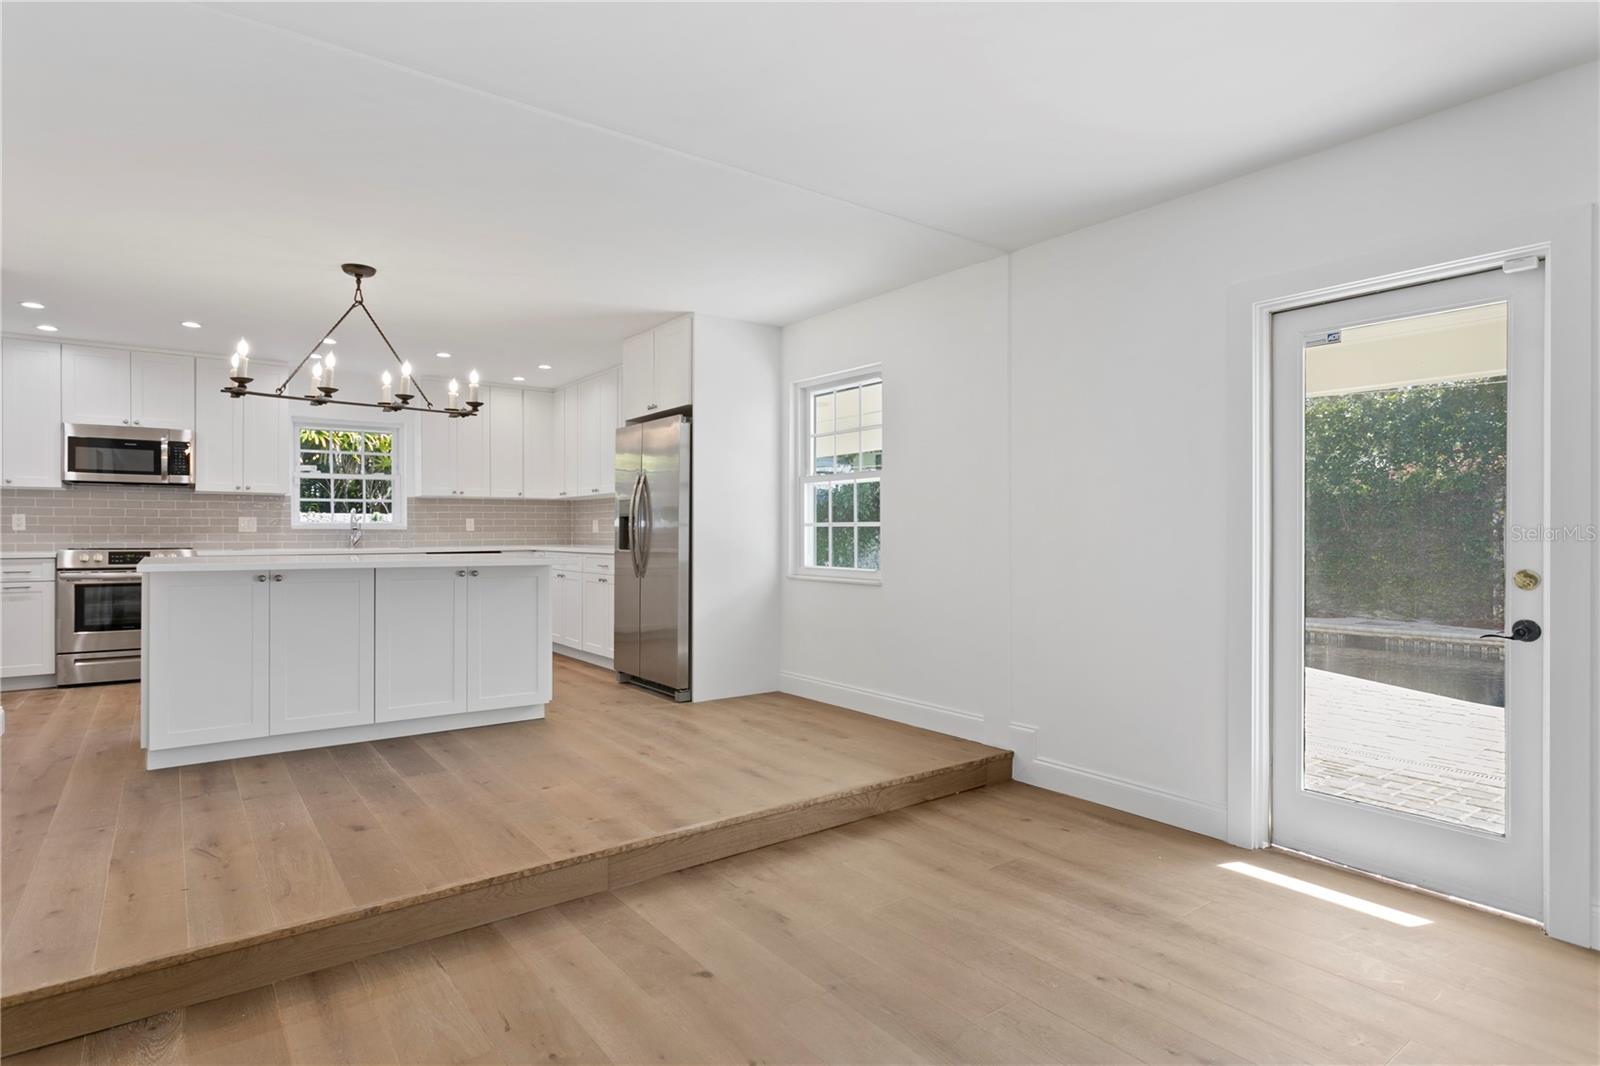
Vacant kitchen and dining area with white cabinets, a large island, and a glass door opening beside the pool.
Bright kitchen with white cabinets, central island, stainless steel appliances, and pale wood flooring.
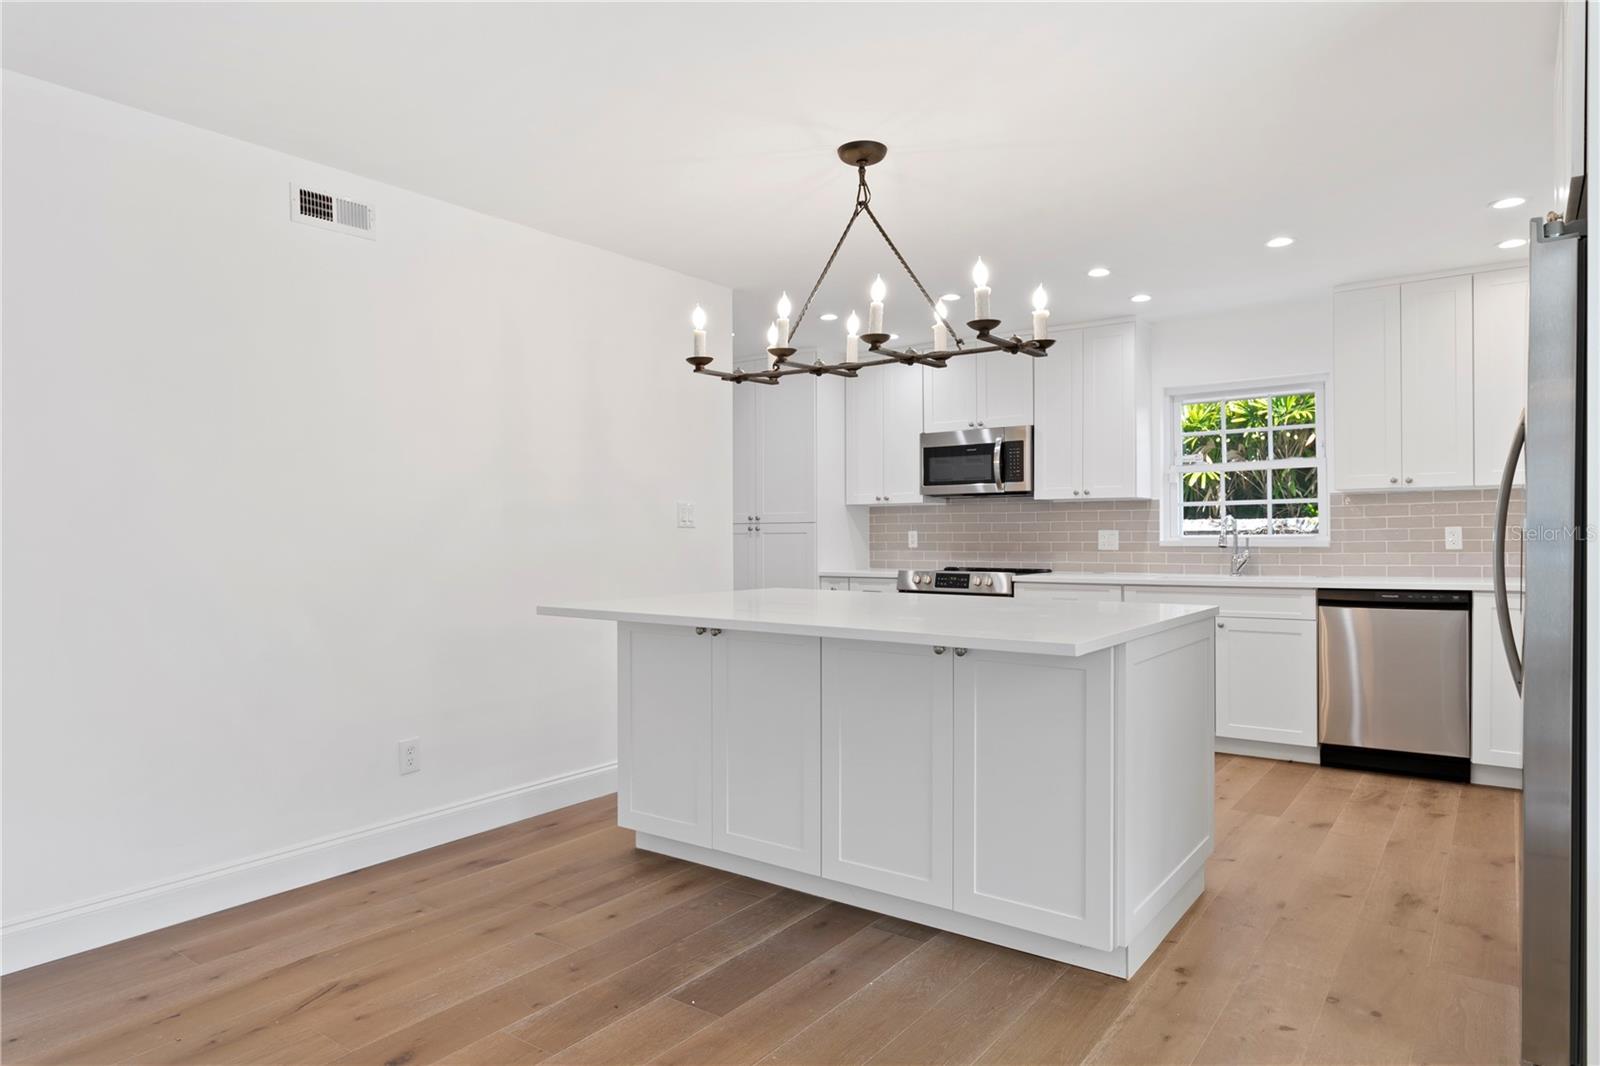
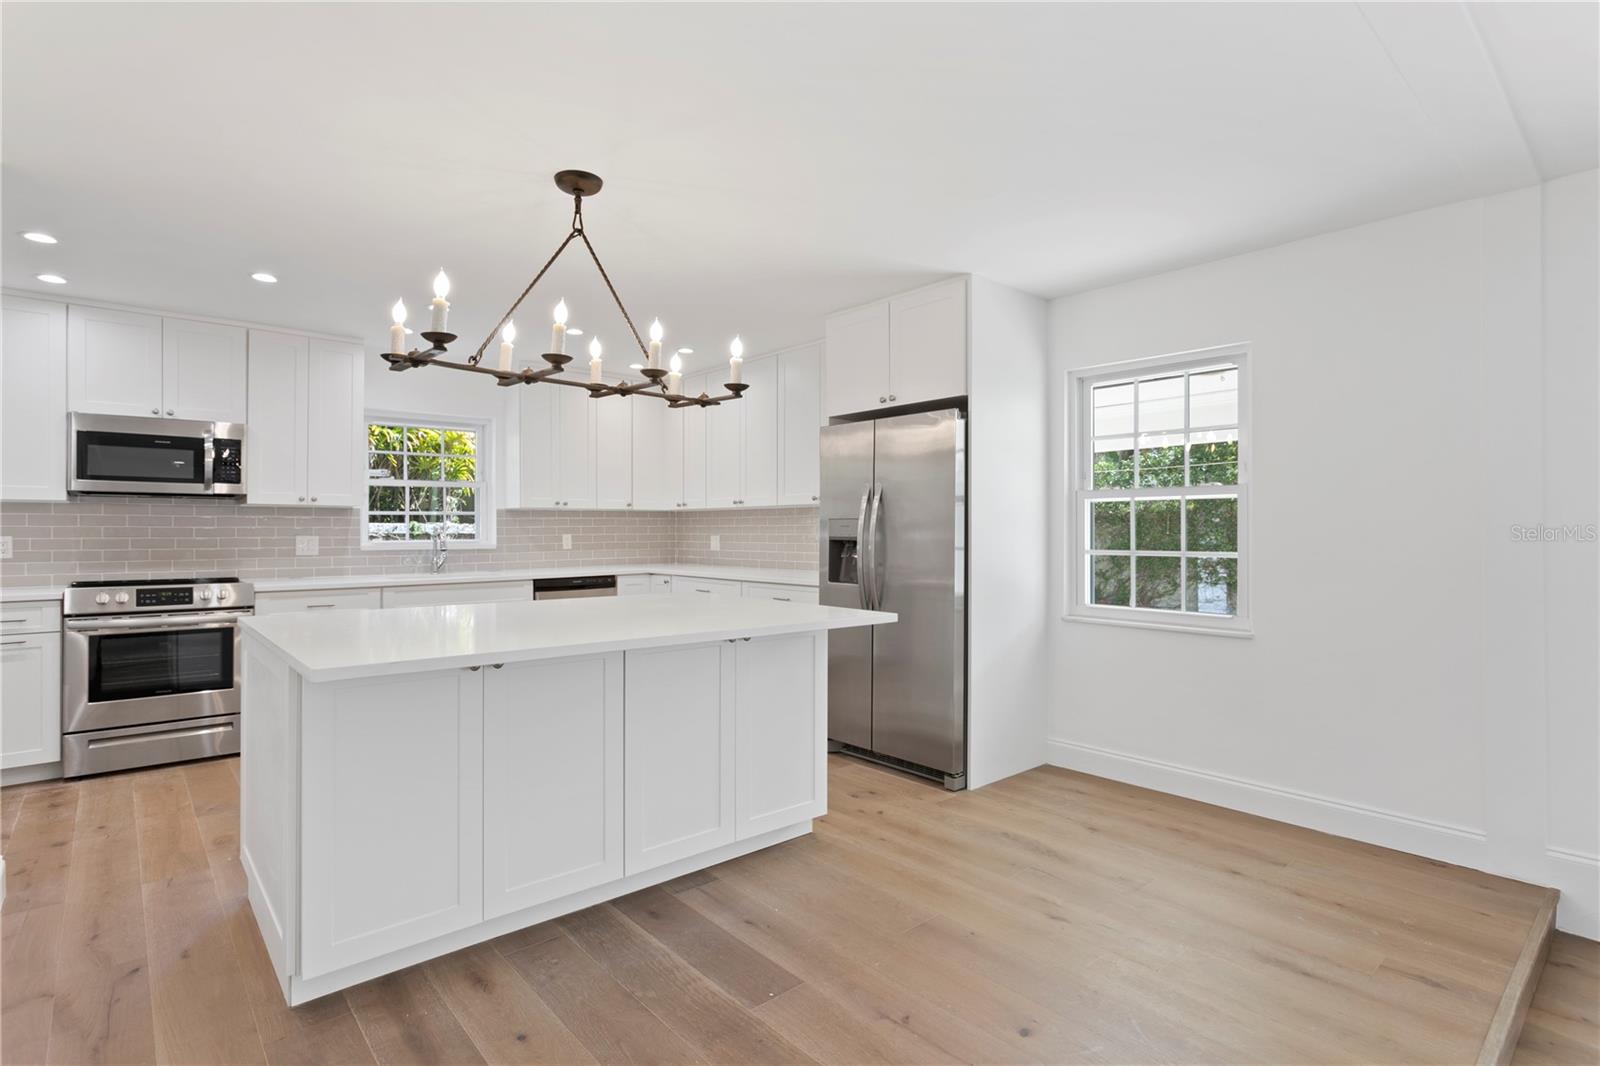
Vacant kitchen with a large white island, stainless steel appliances, and a dark metal chandelier.
Bright white kitchen with a large island, stainless steel appliances, and a farmhouse-style chandelier.
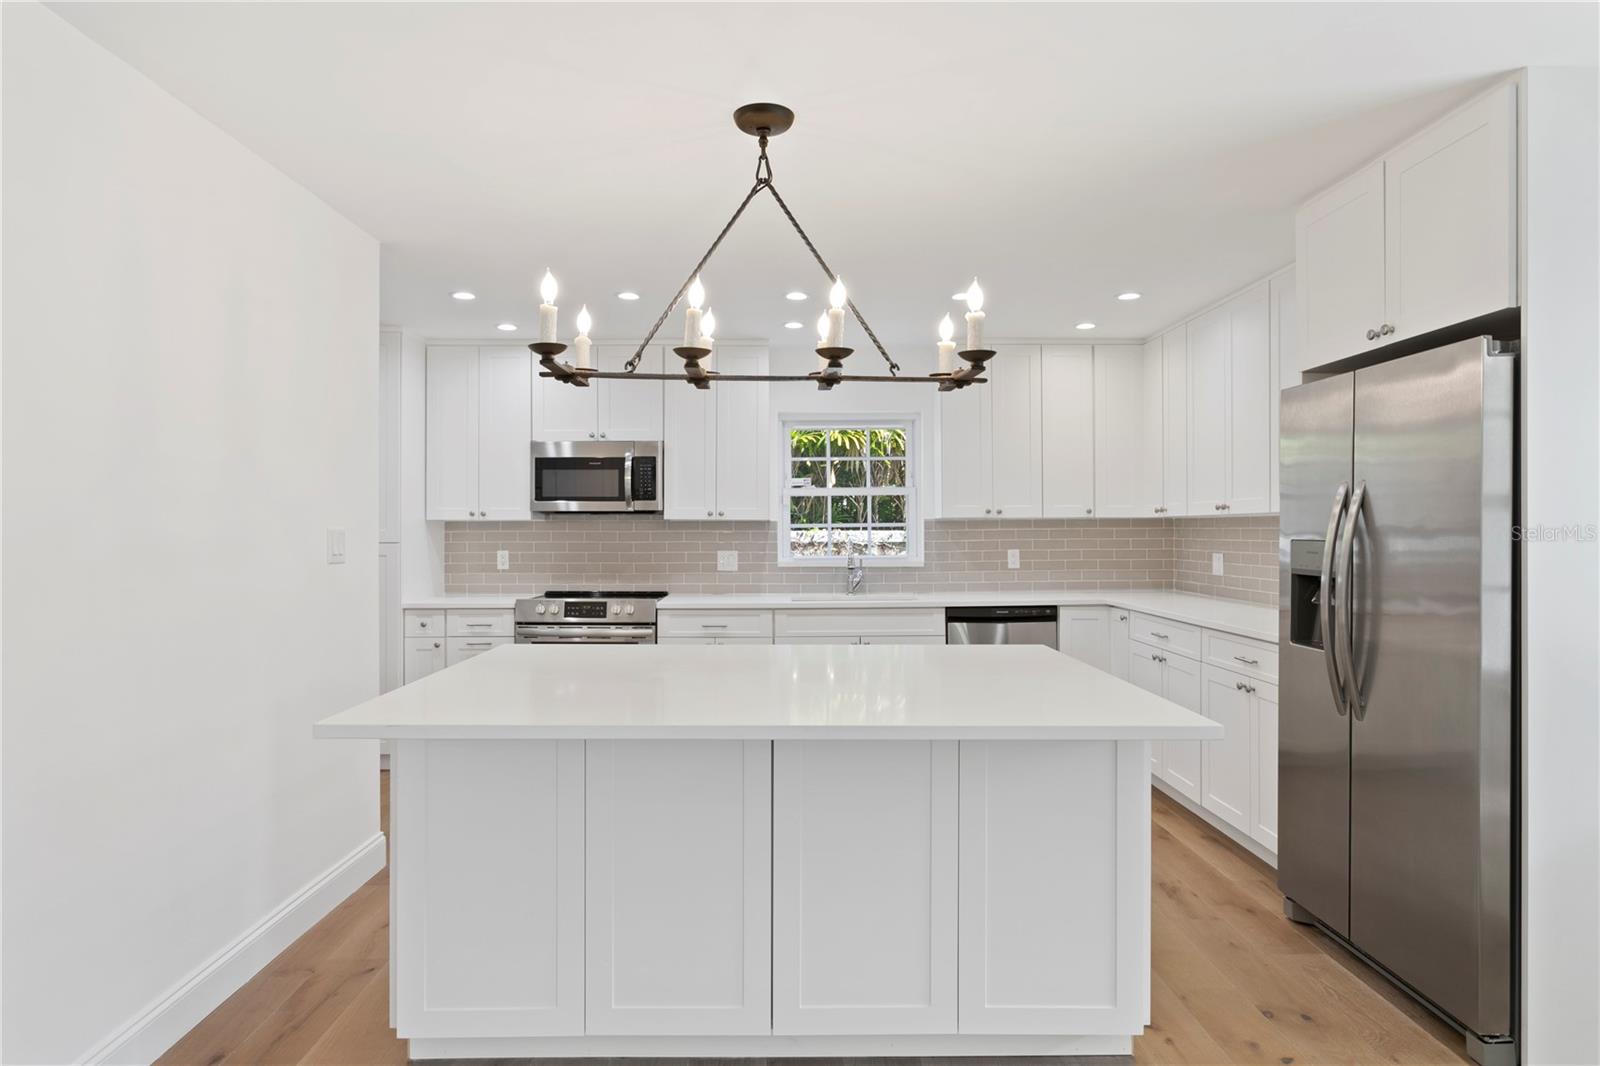
Bright white kitchen with a large island, stainless steel appliances, and a dark metal chandelier.
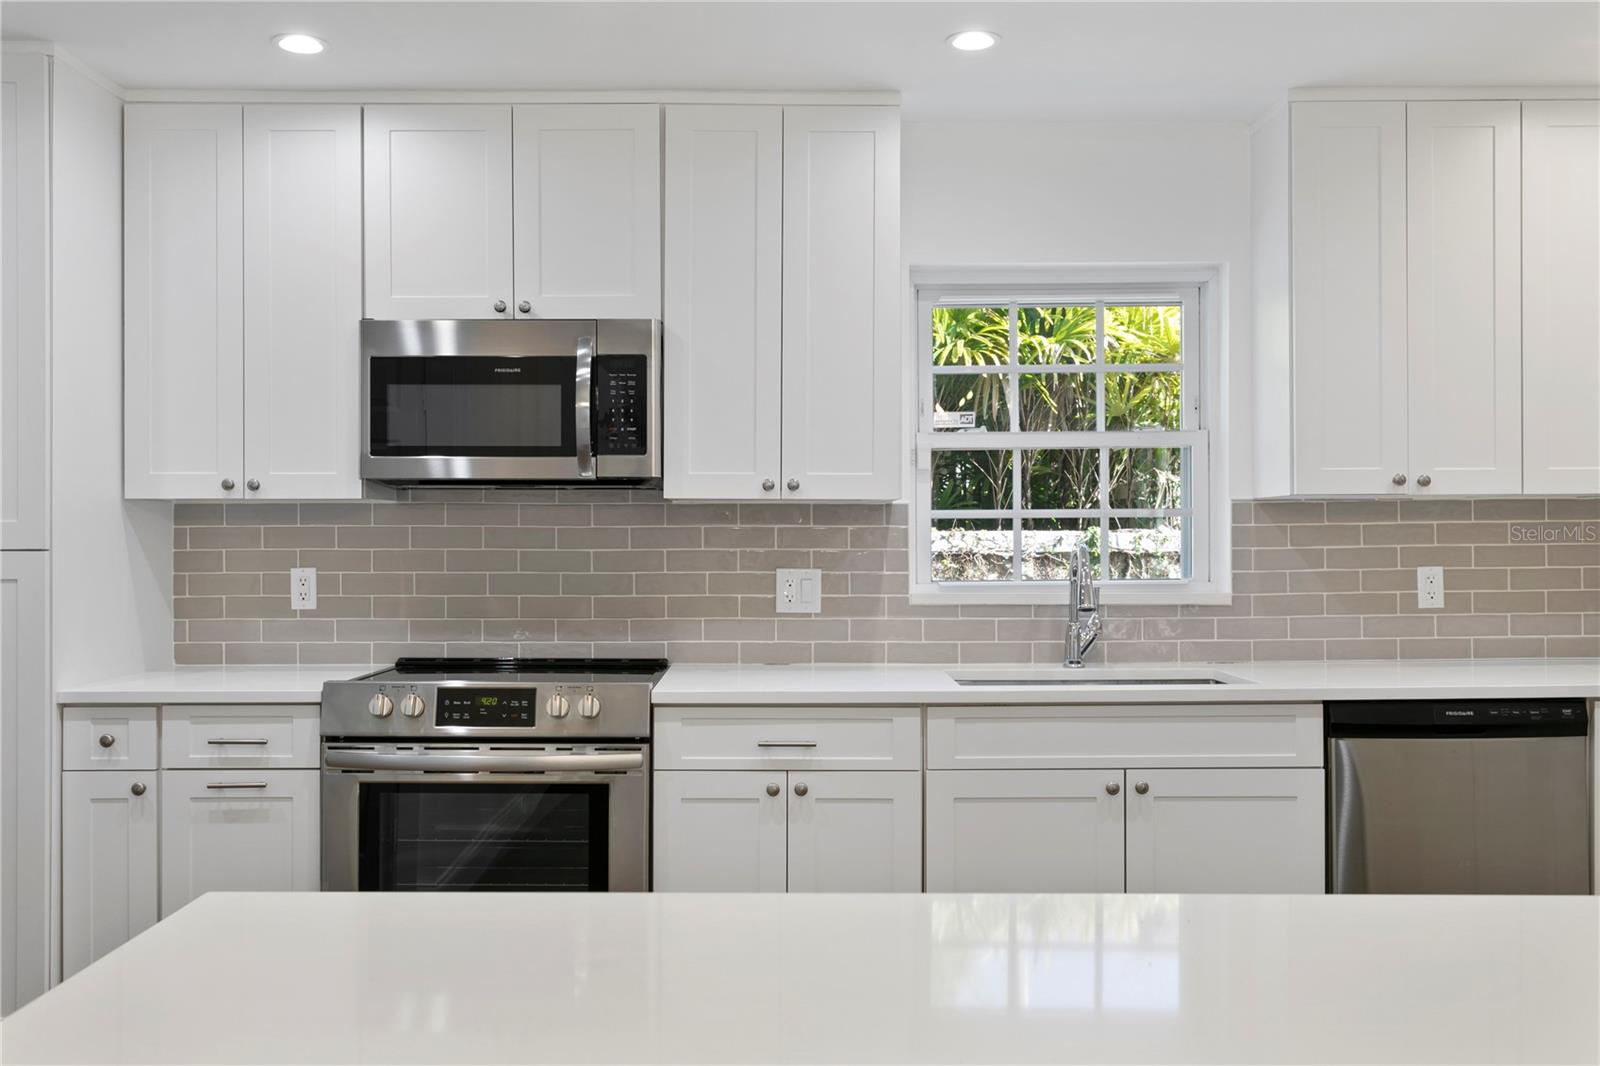
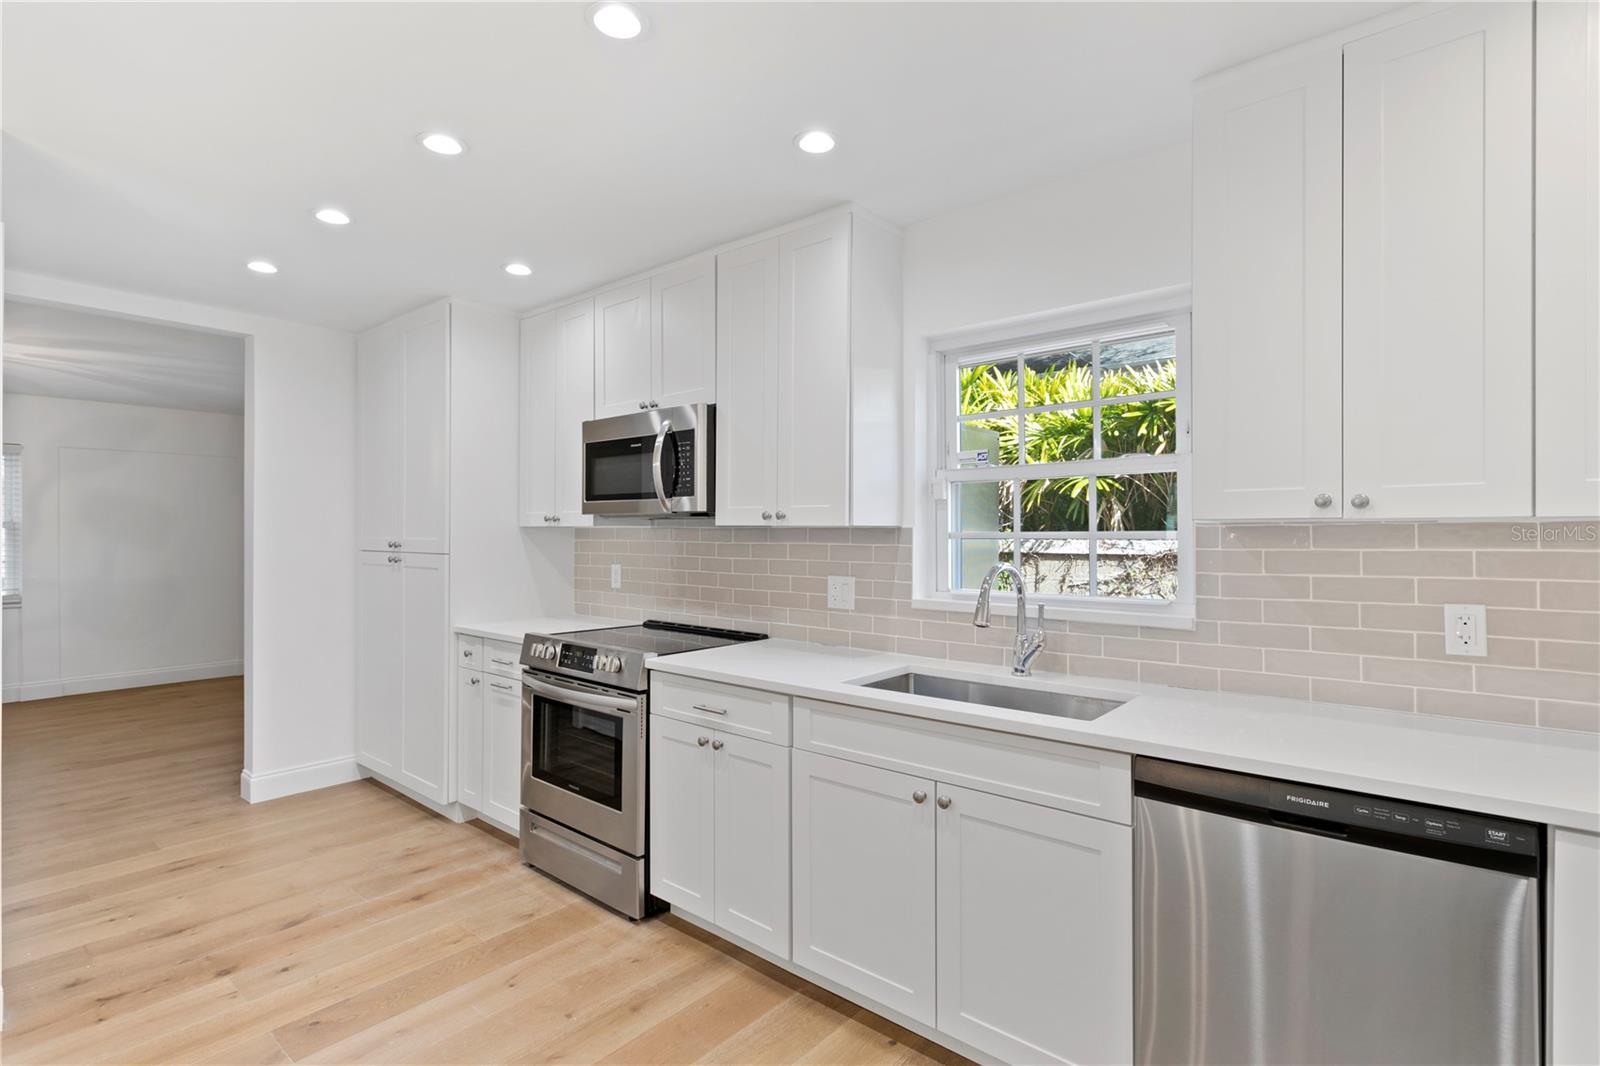
Kitchen with white shaker cabinets, stainless steel appliances, gray tile backsplash, and a window overlooking greenery.
Bright white kitchen with a large island, stainless steel refrigerator, and light wood floors.
Kitchen with white shaker cabinets, stainless steel appliances, and a window above the sink.
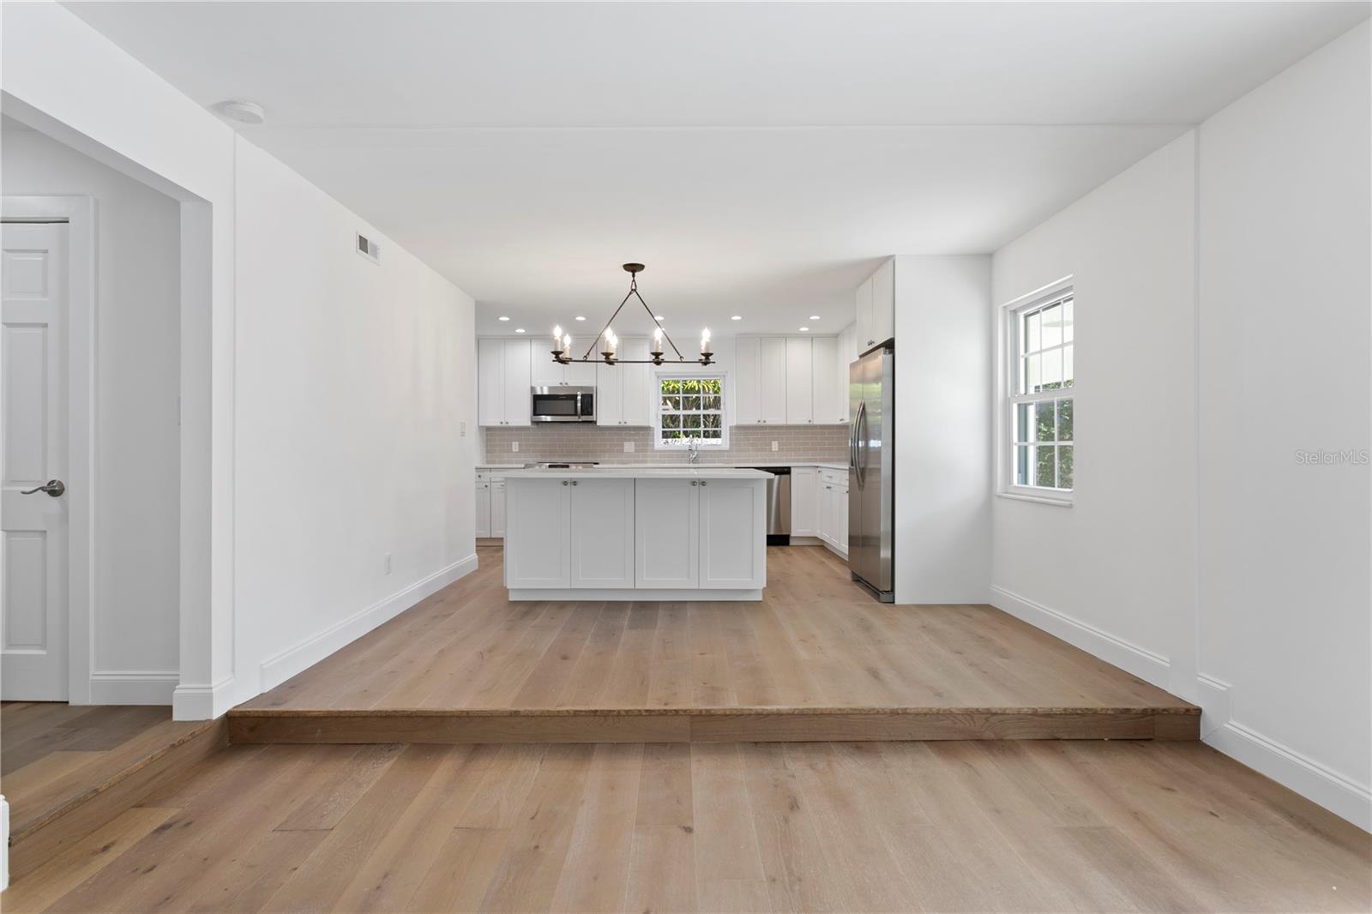
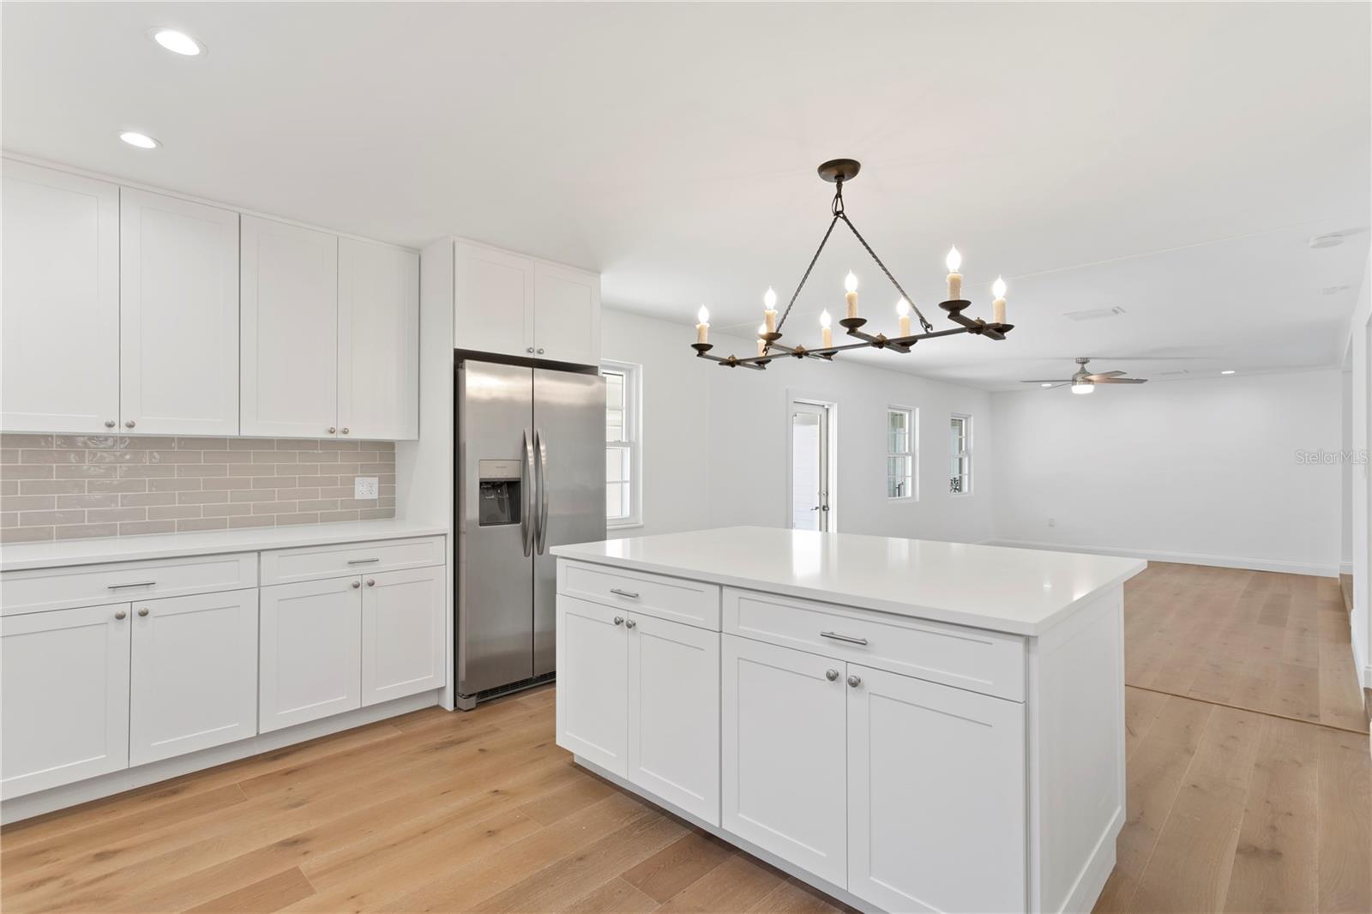
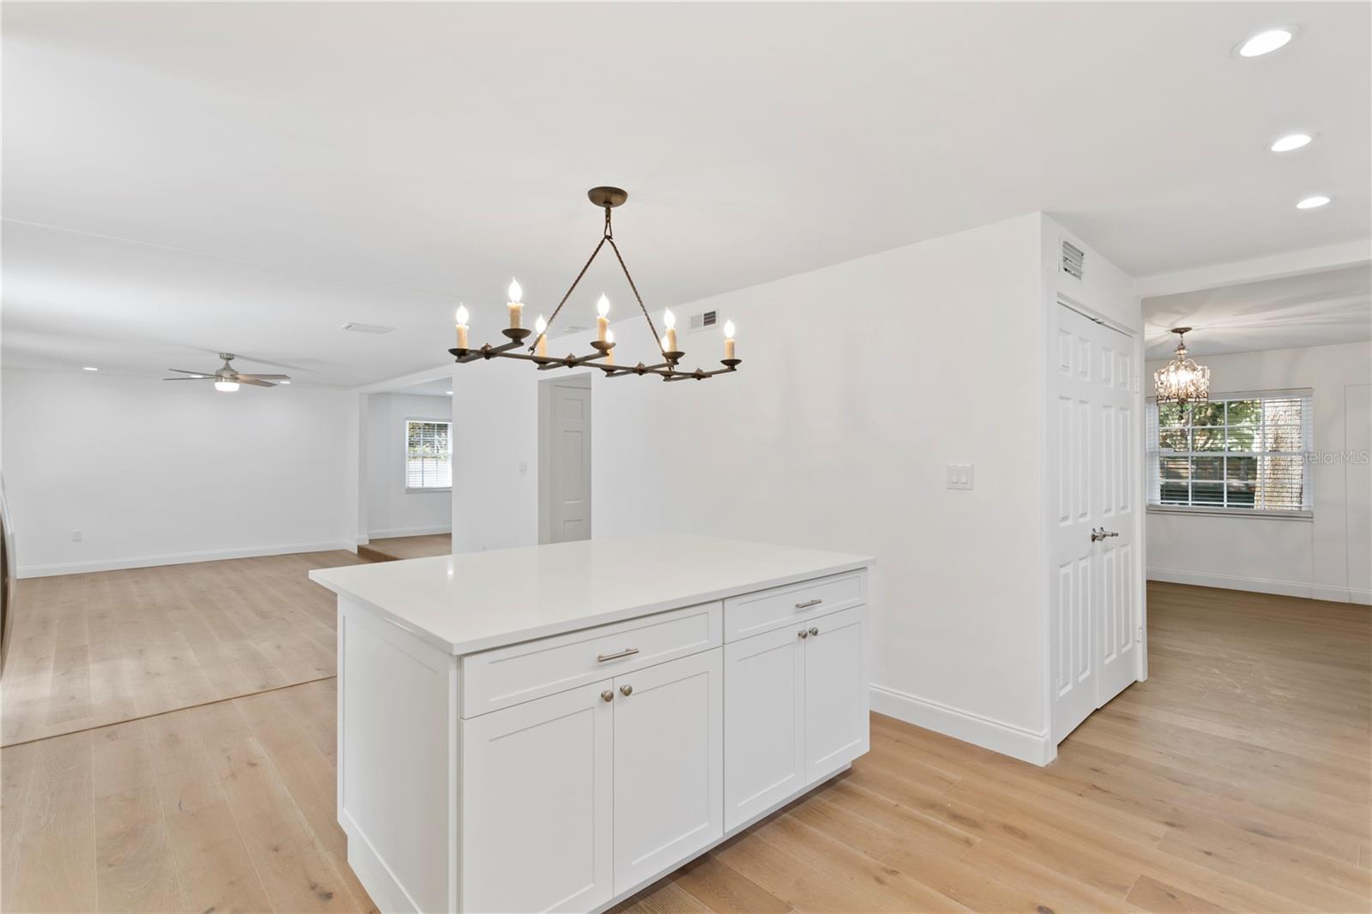
Open-plan kitchen with a white island, light wood floors, and a dark candle-style chandelier.
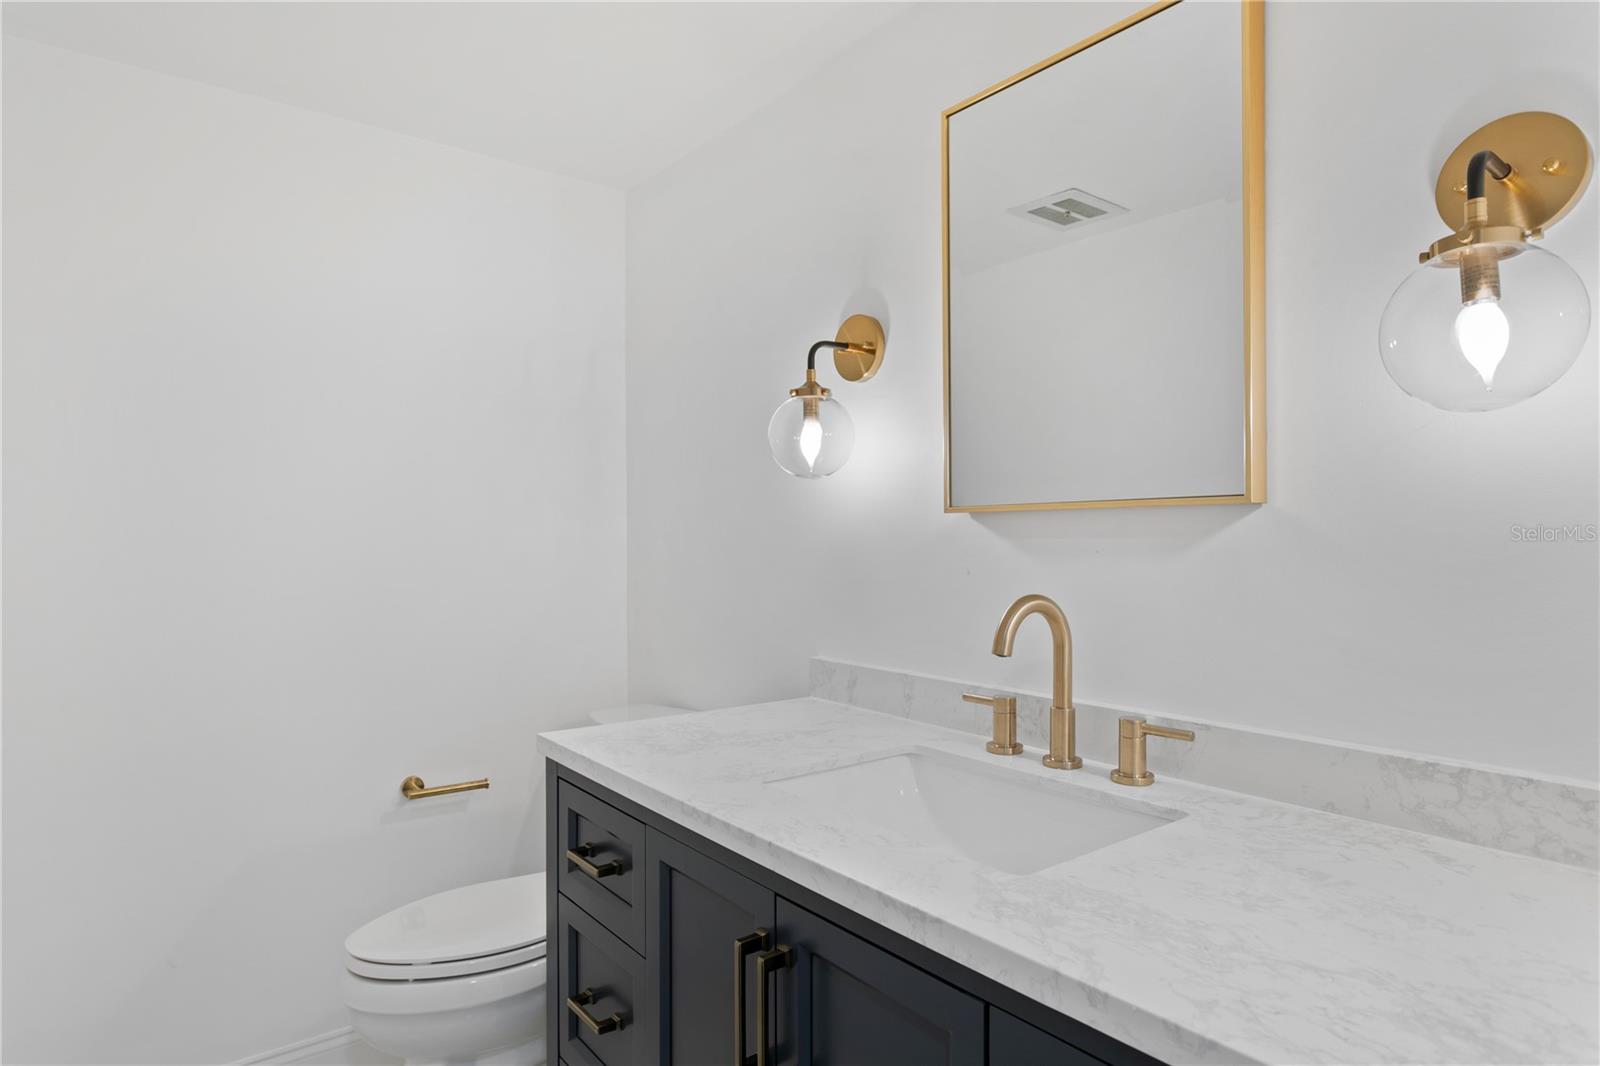
Bathroom with a dark vanity, marble-look counter, gold fixtures, and a large framed mirror.
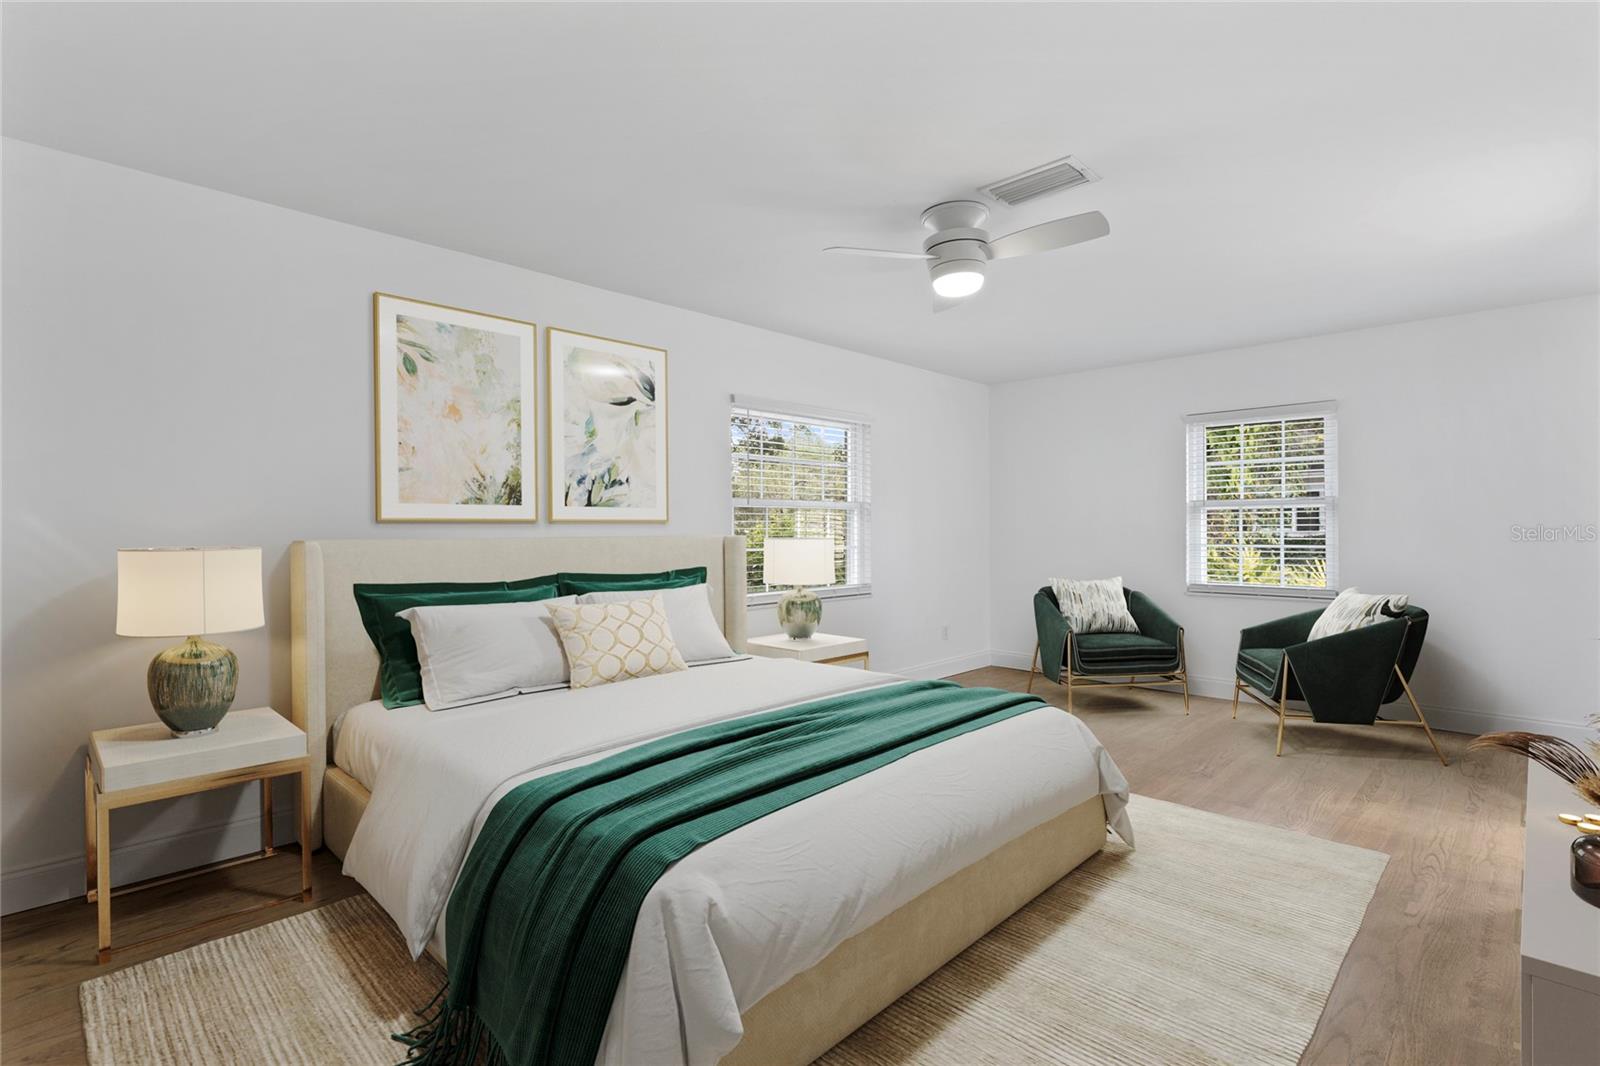
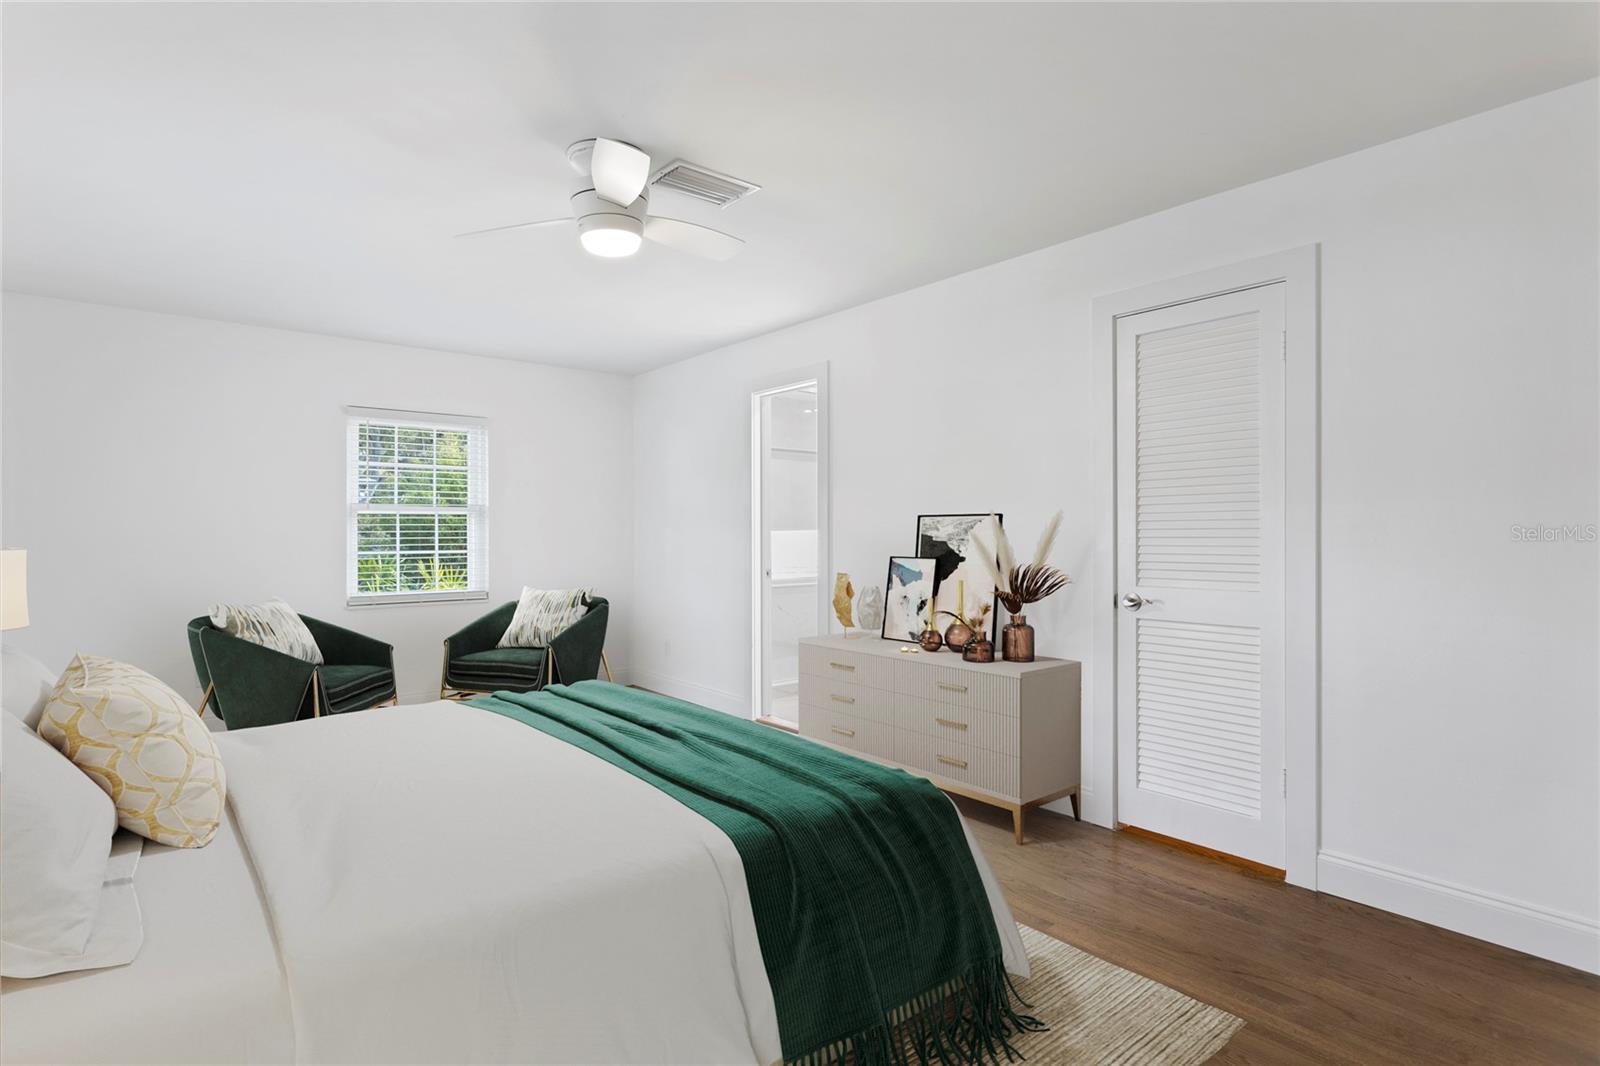
Staged bedroom with a white bed, dark green throw, and two armchairs by the windows.
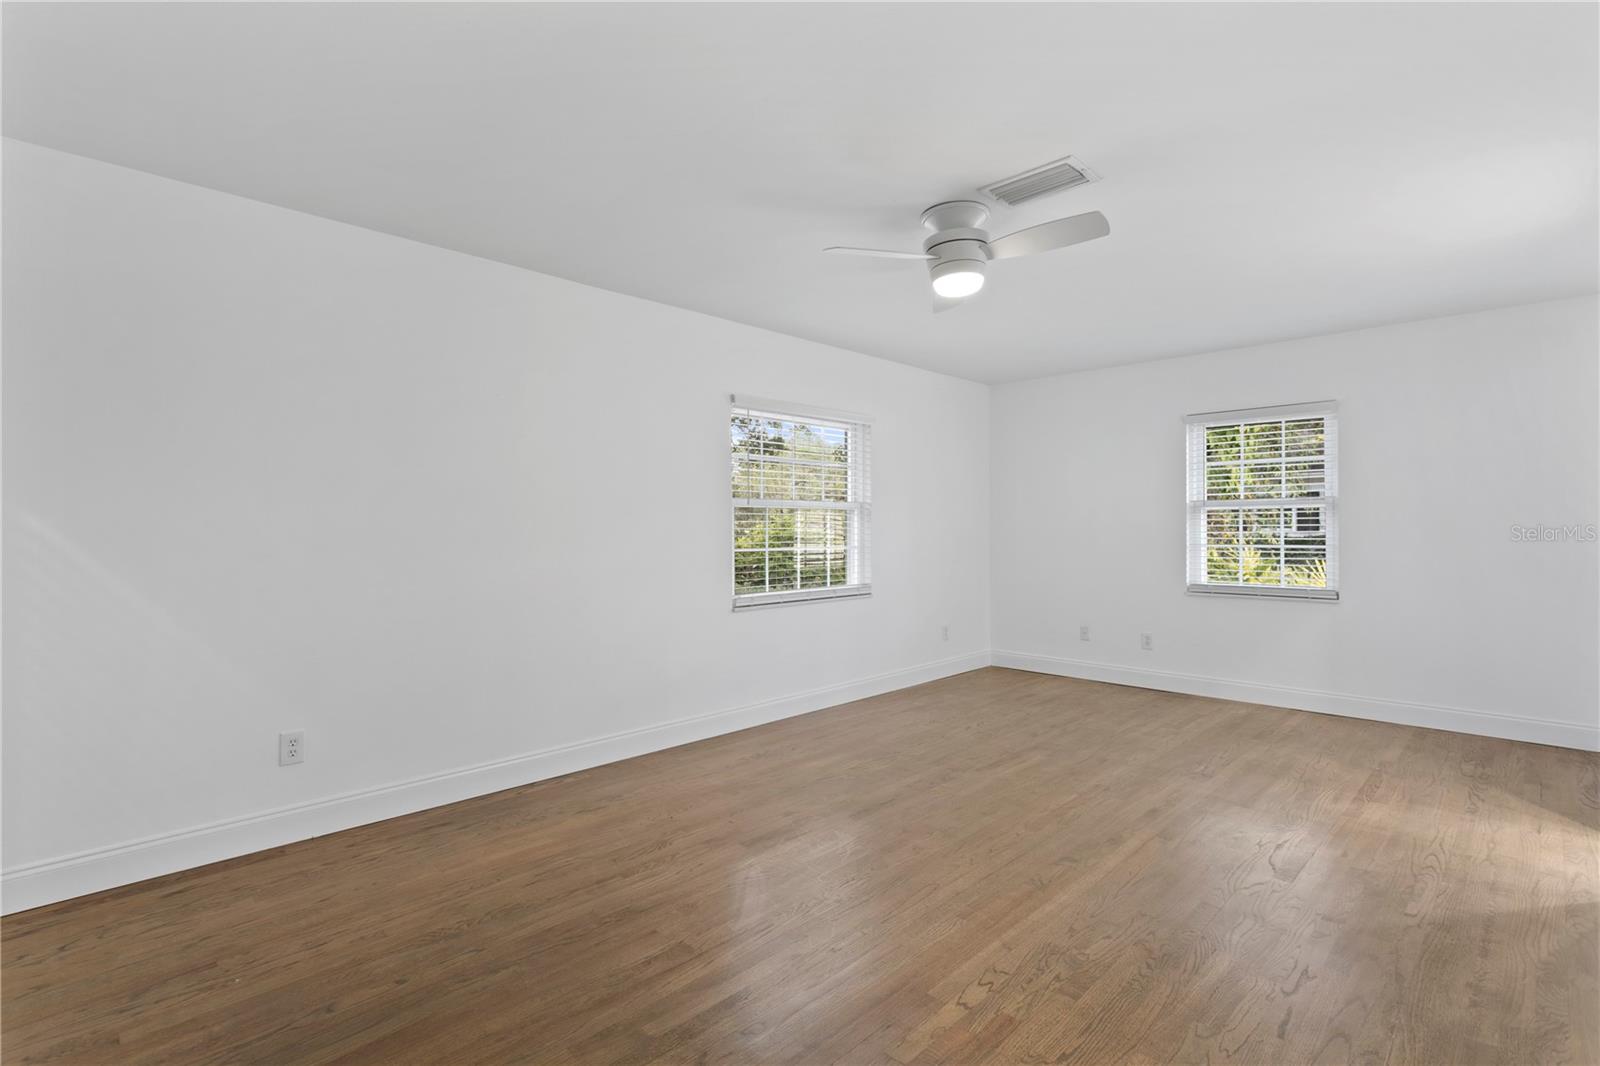
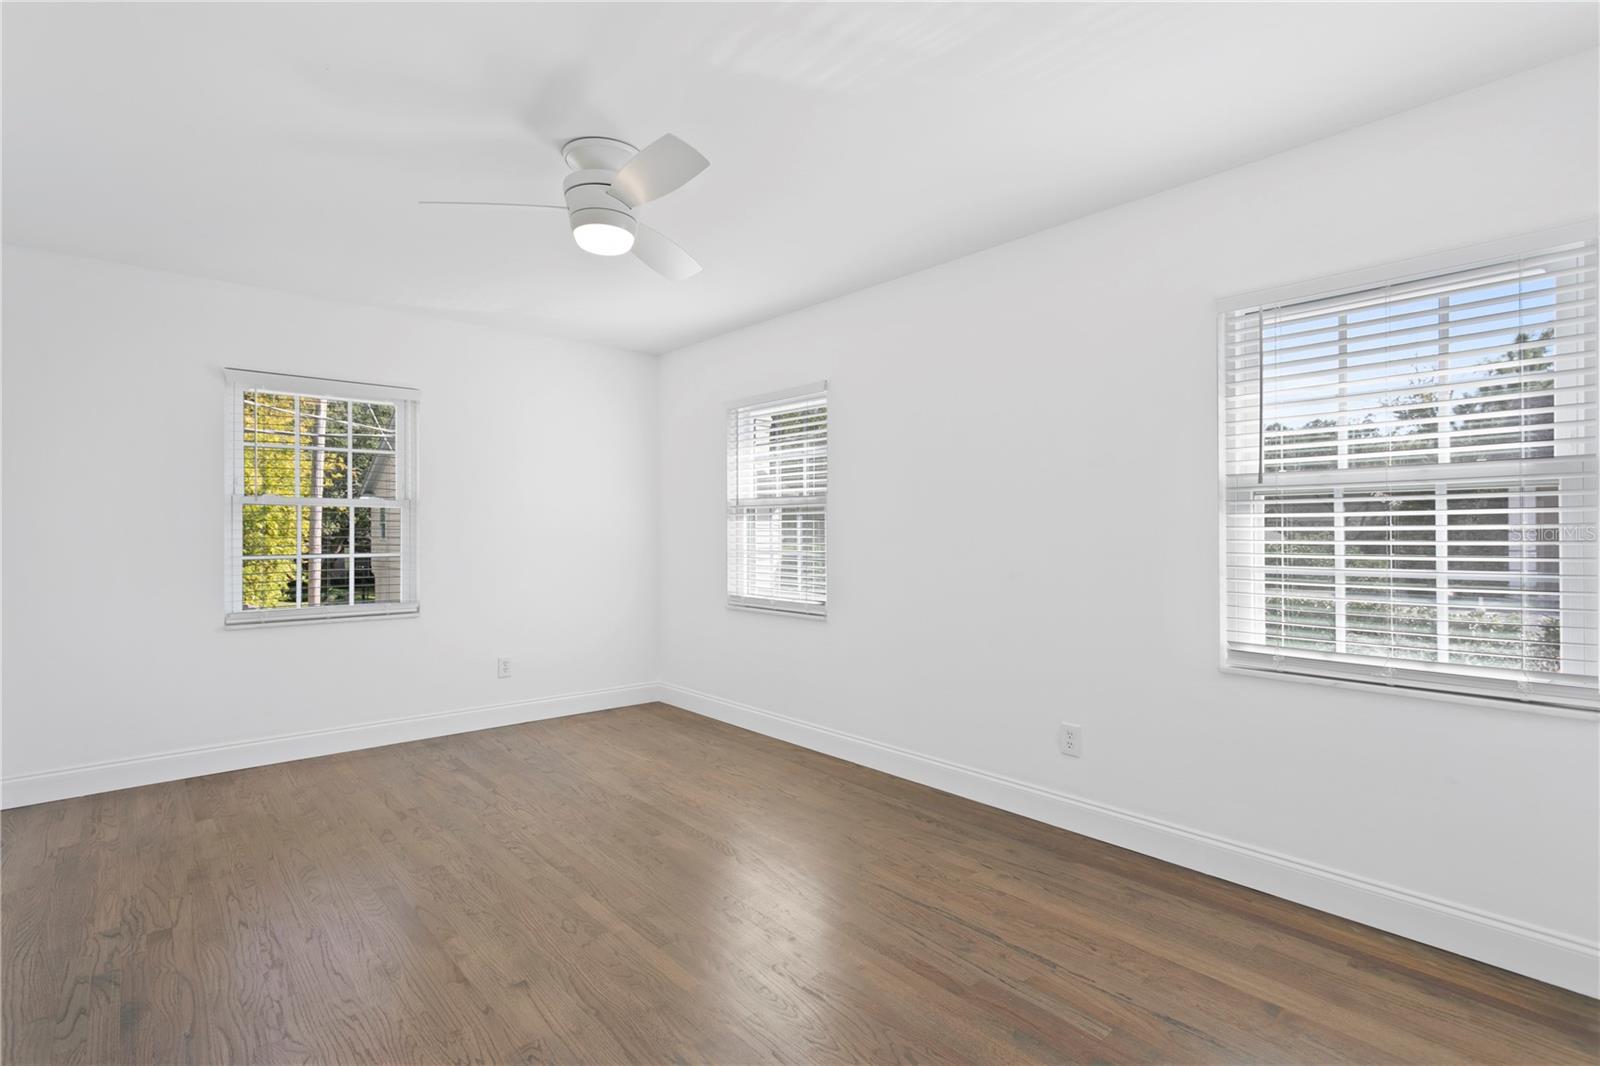
Empty room with light wood floors, two windows, and a ceiling fan.
Staged bedroom with a white bed, deep green throw, and two dark green armchairs.
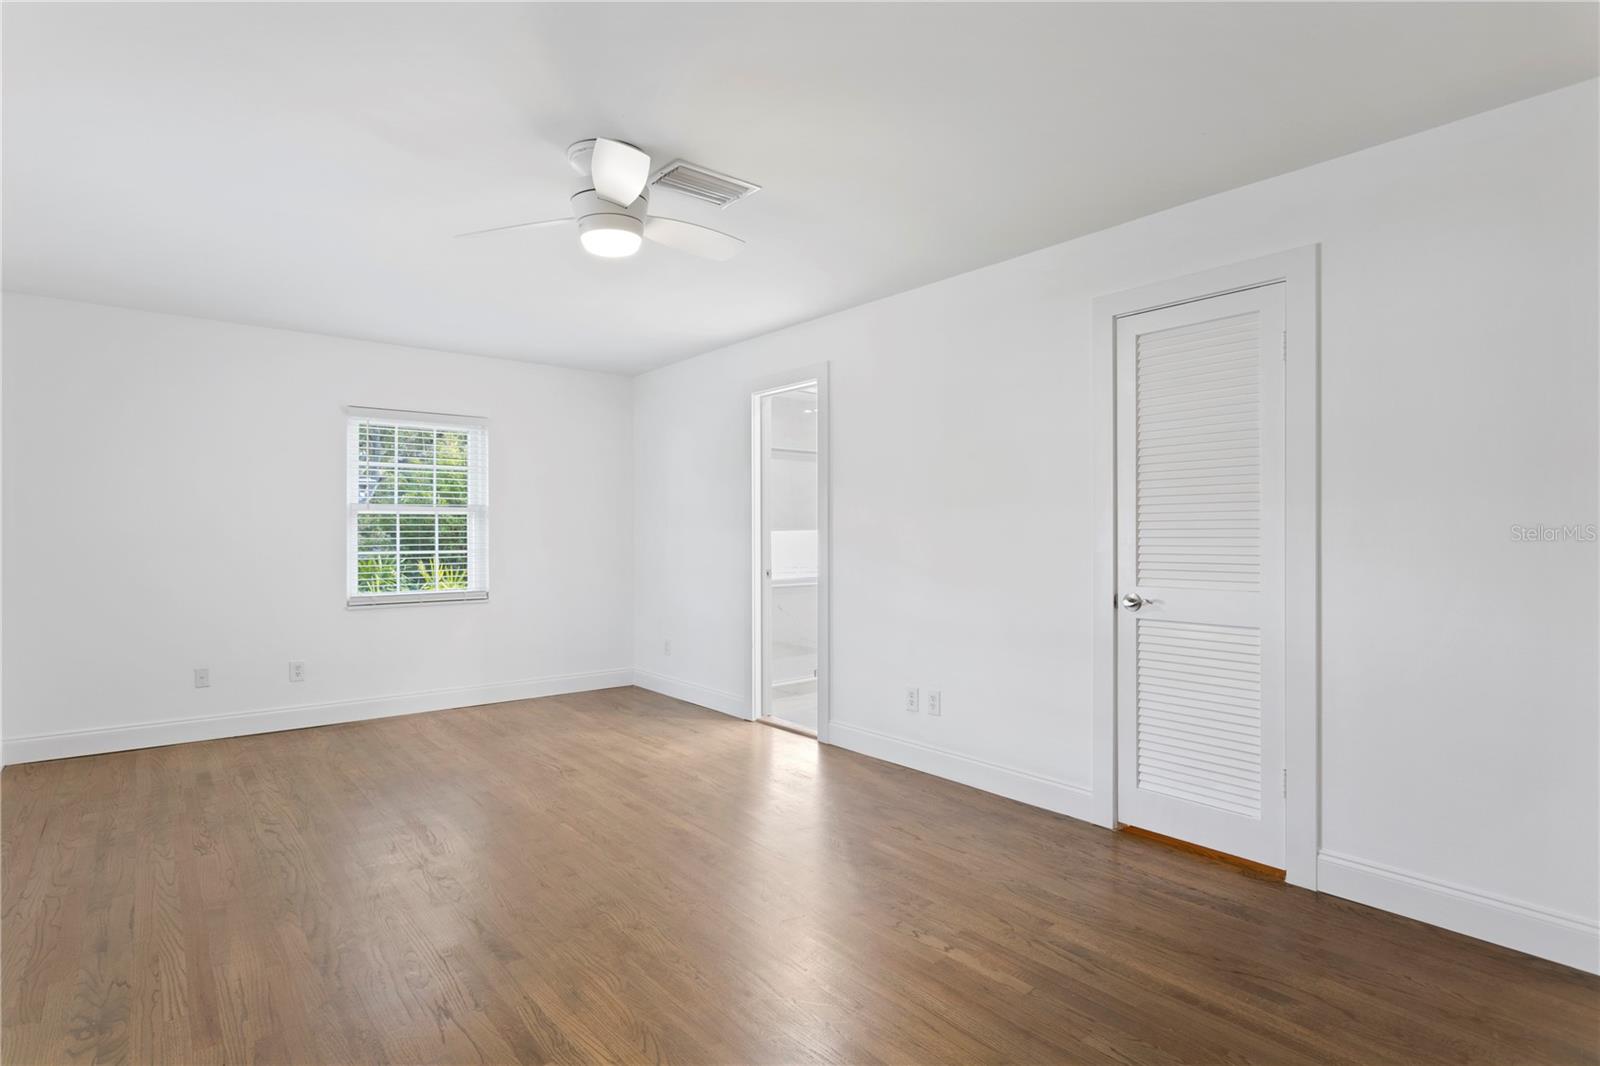
Vacant bedroom with hardwood floors, a window, ceiling fan, and louvered closet door.
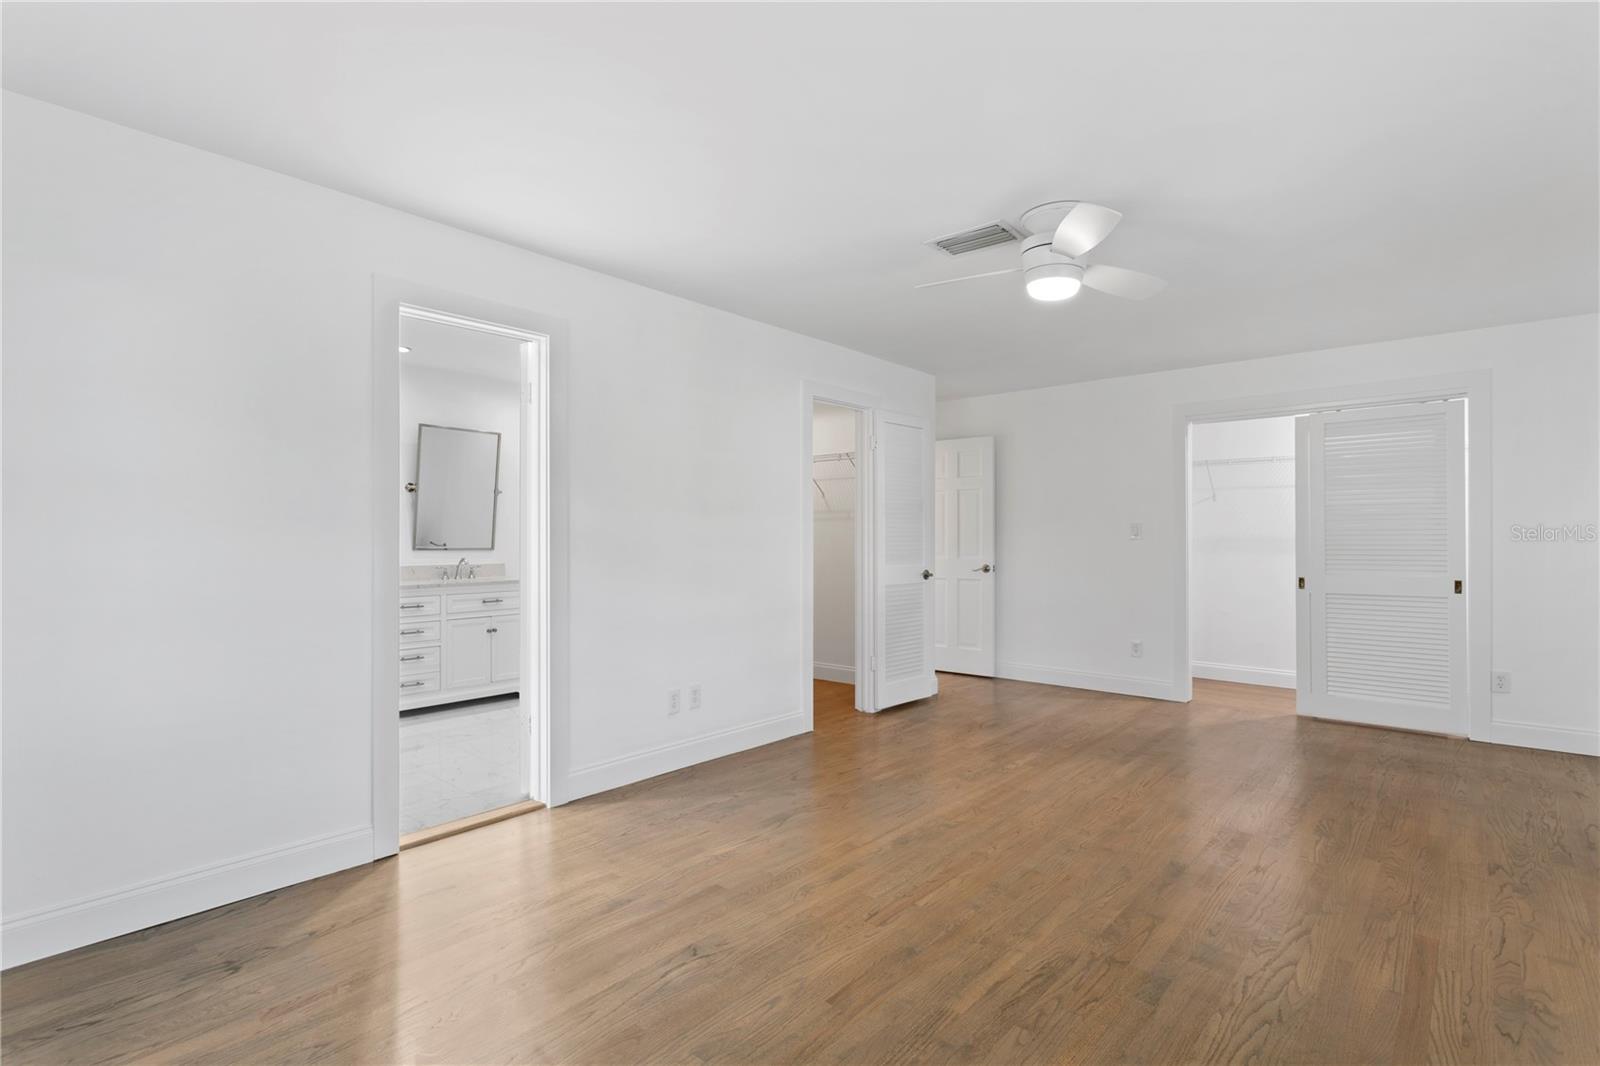
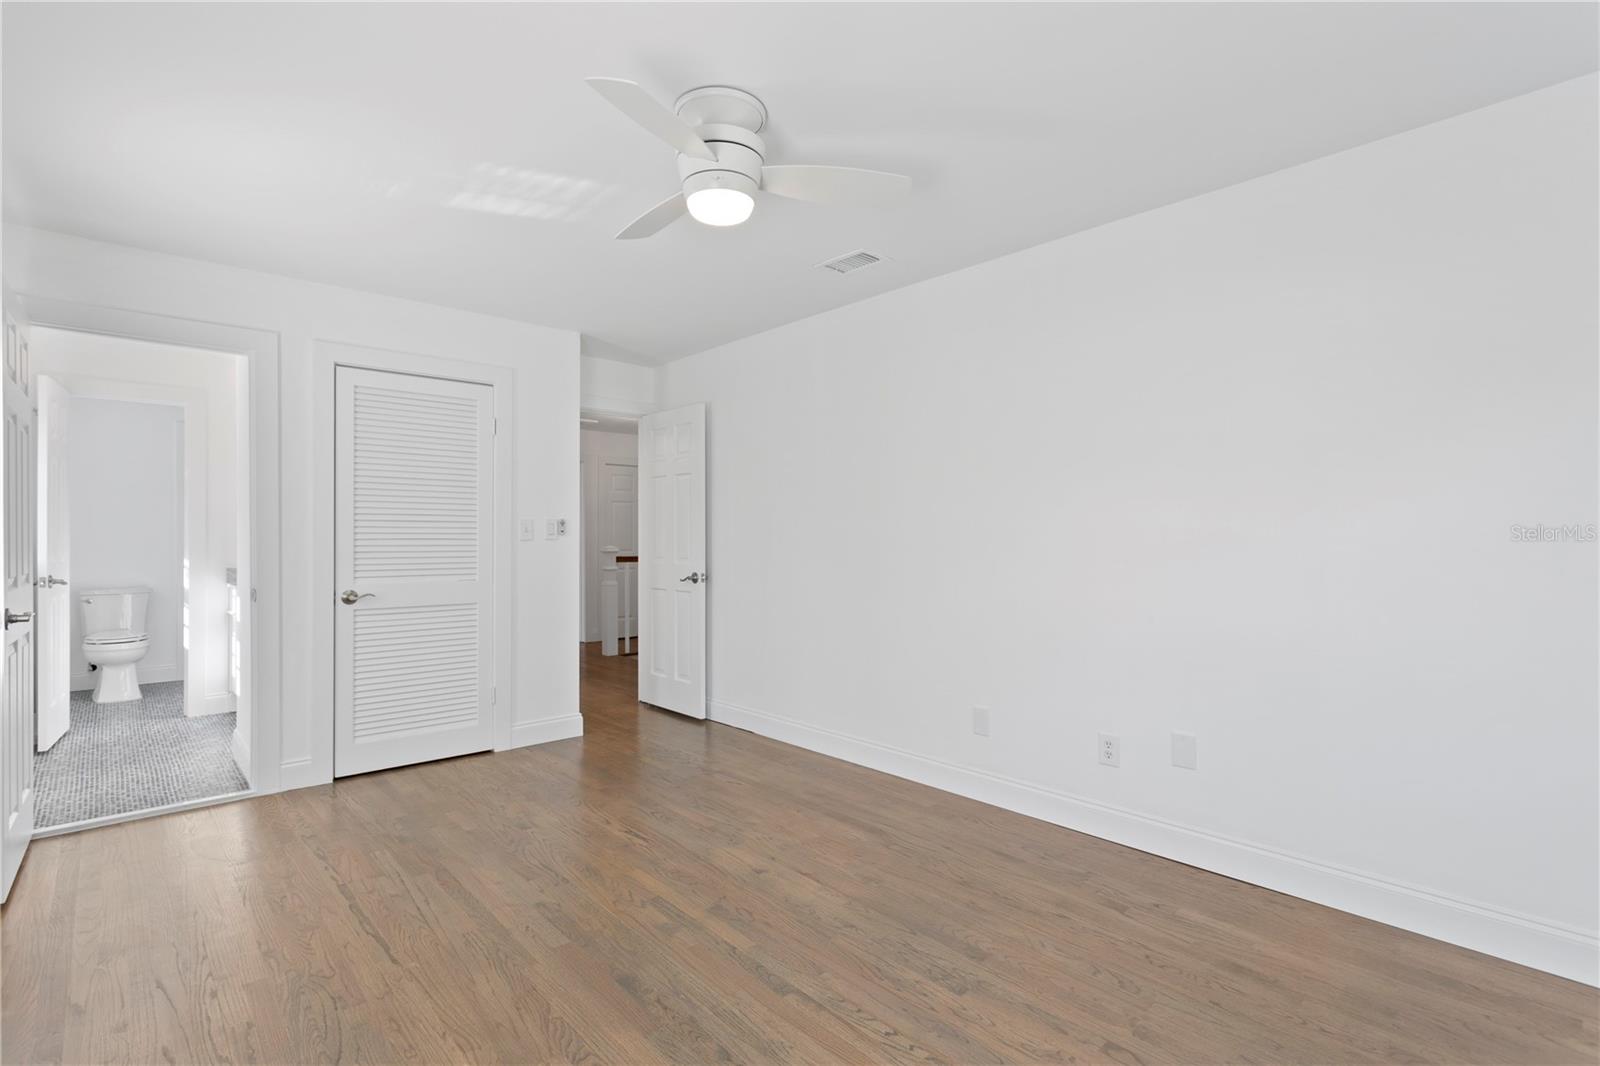
Empty bedroom with hardwood floors, closet doors, and an open doorway to the bathroom.
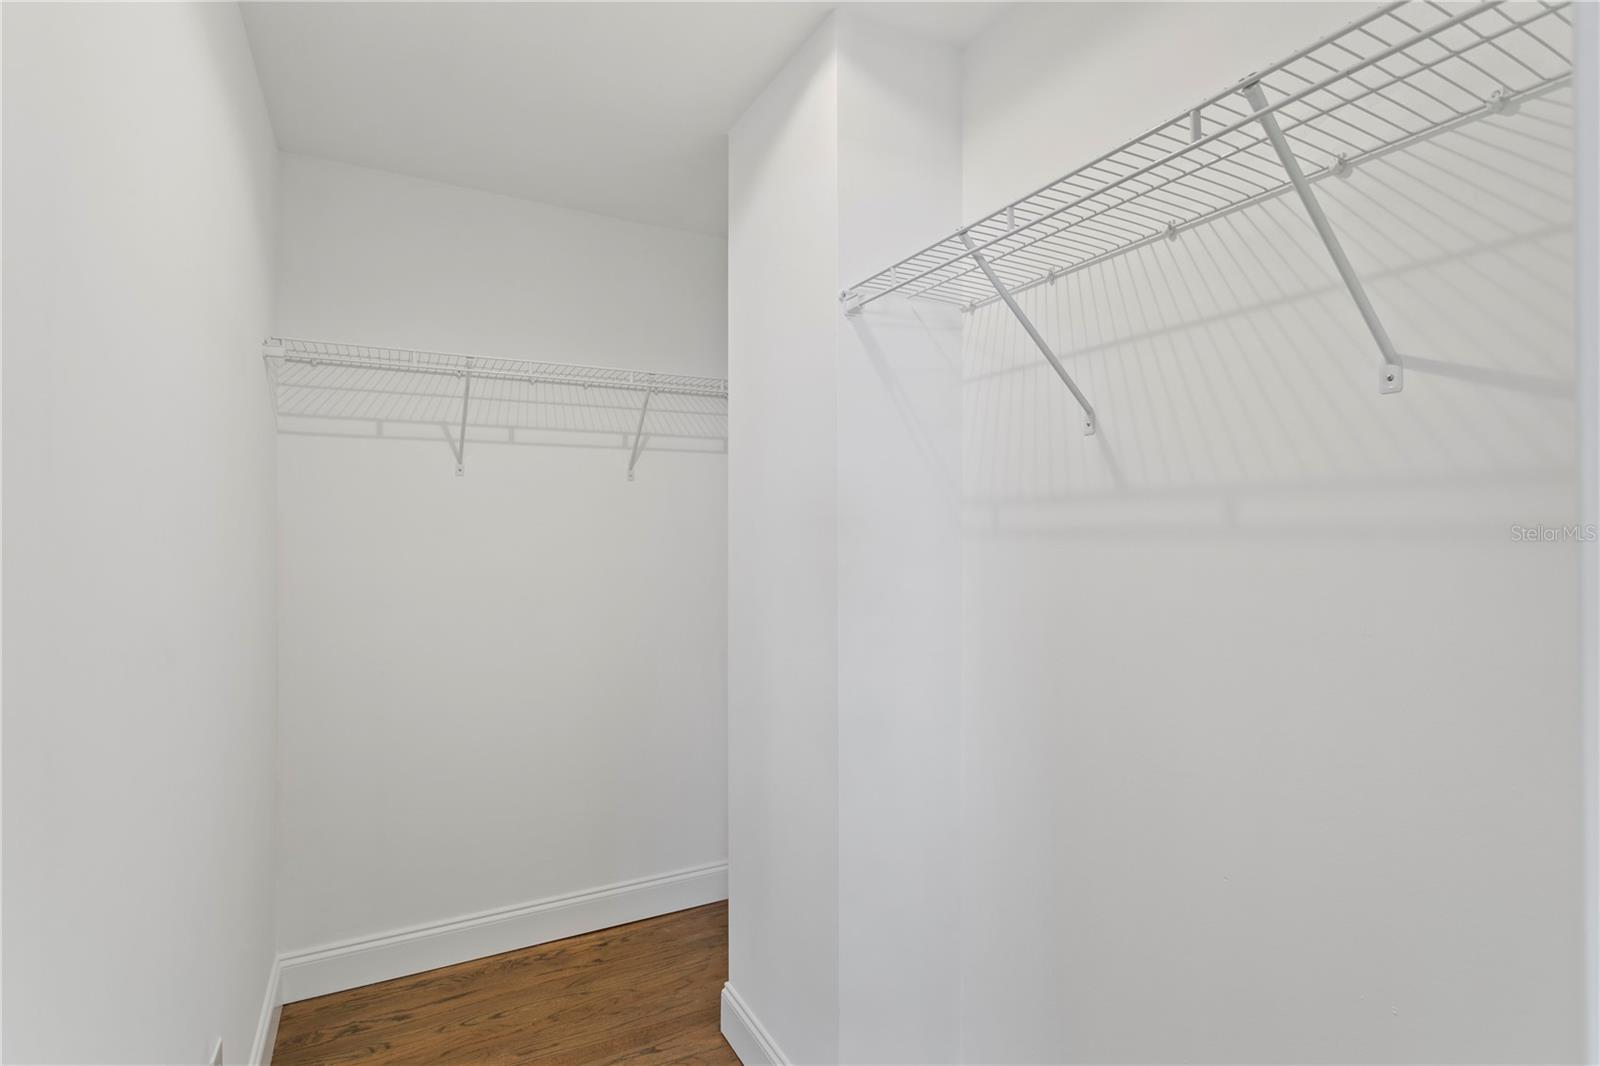
Empty walk-in closet with white wire shelving and hardwood floors.
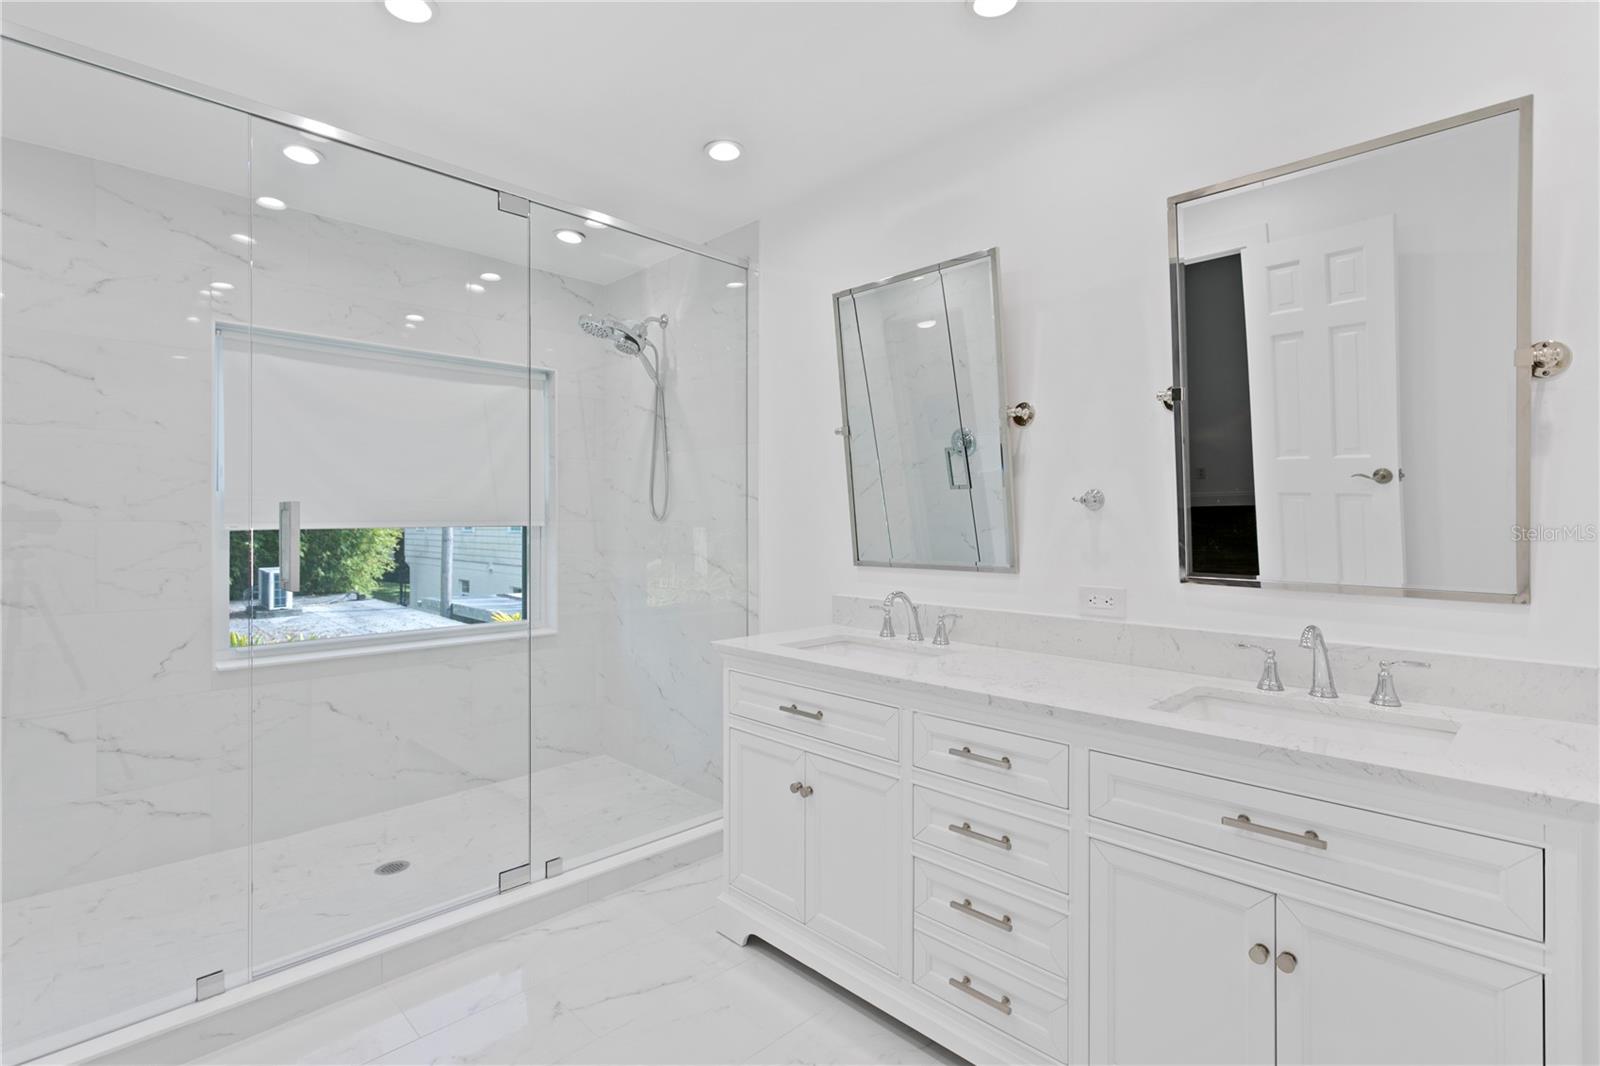
Bright white bathroom with a glass walk-in shower and long double-sink vanity.
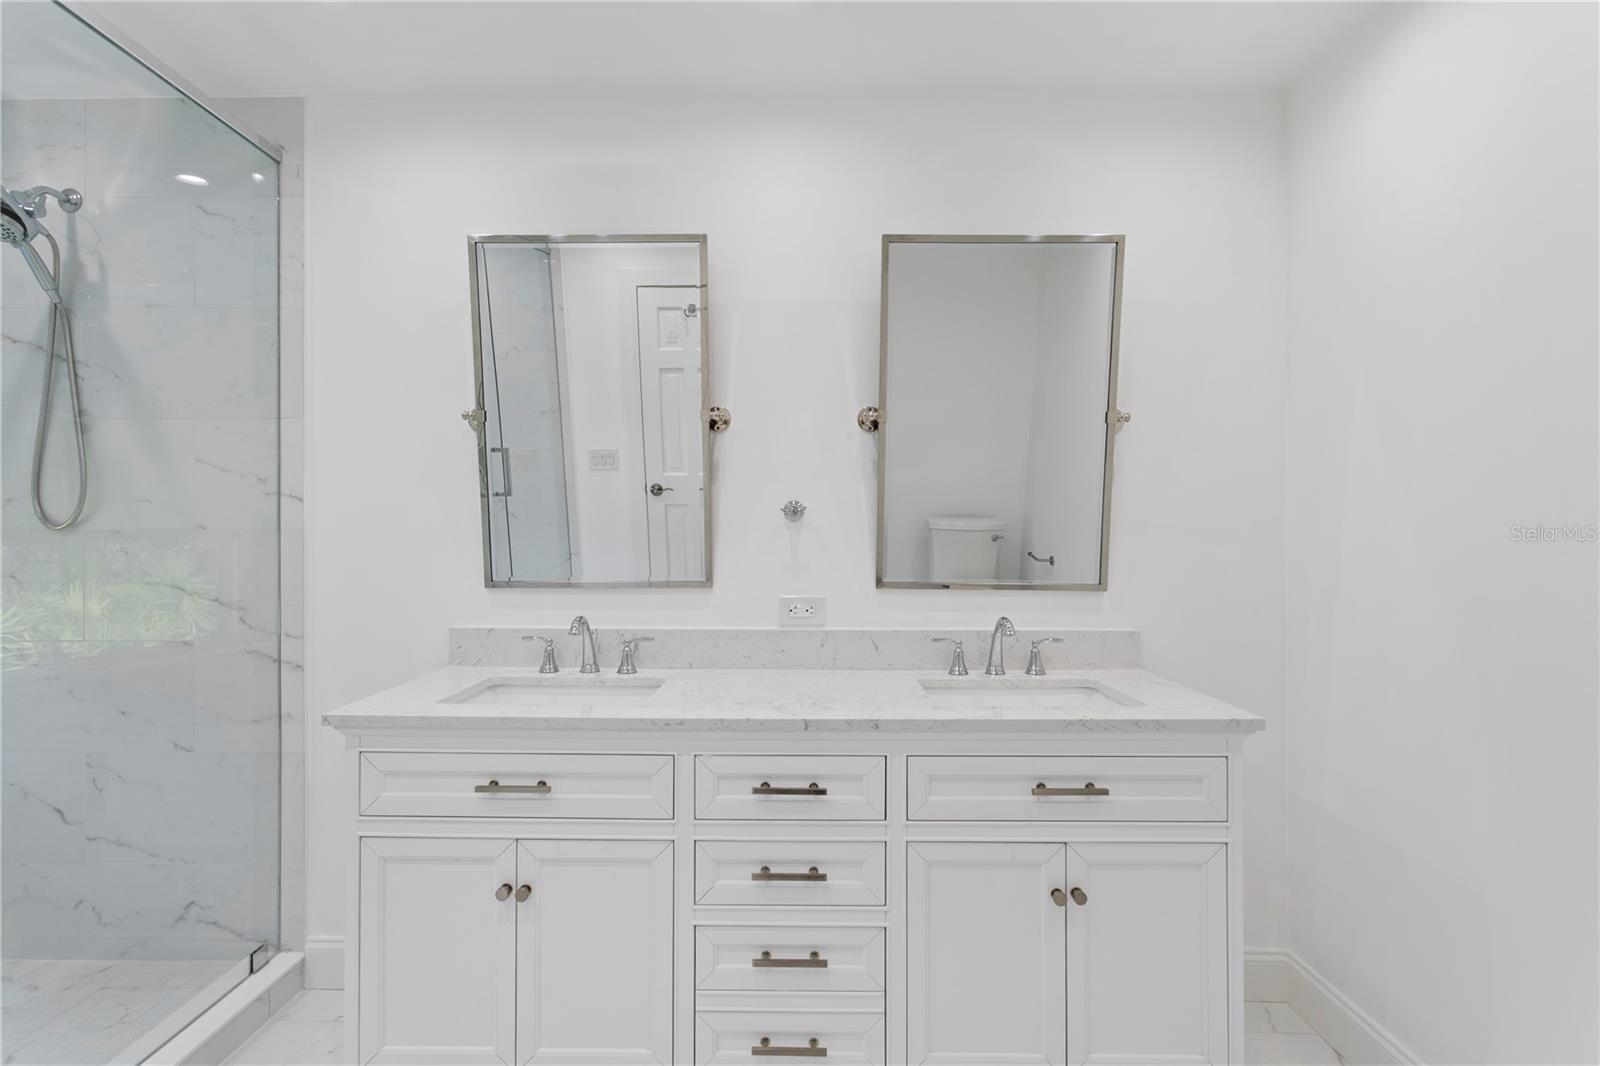
White bathroom with double-sink vanity, framed mirrors, and glass-enclosed marble-look shower.
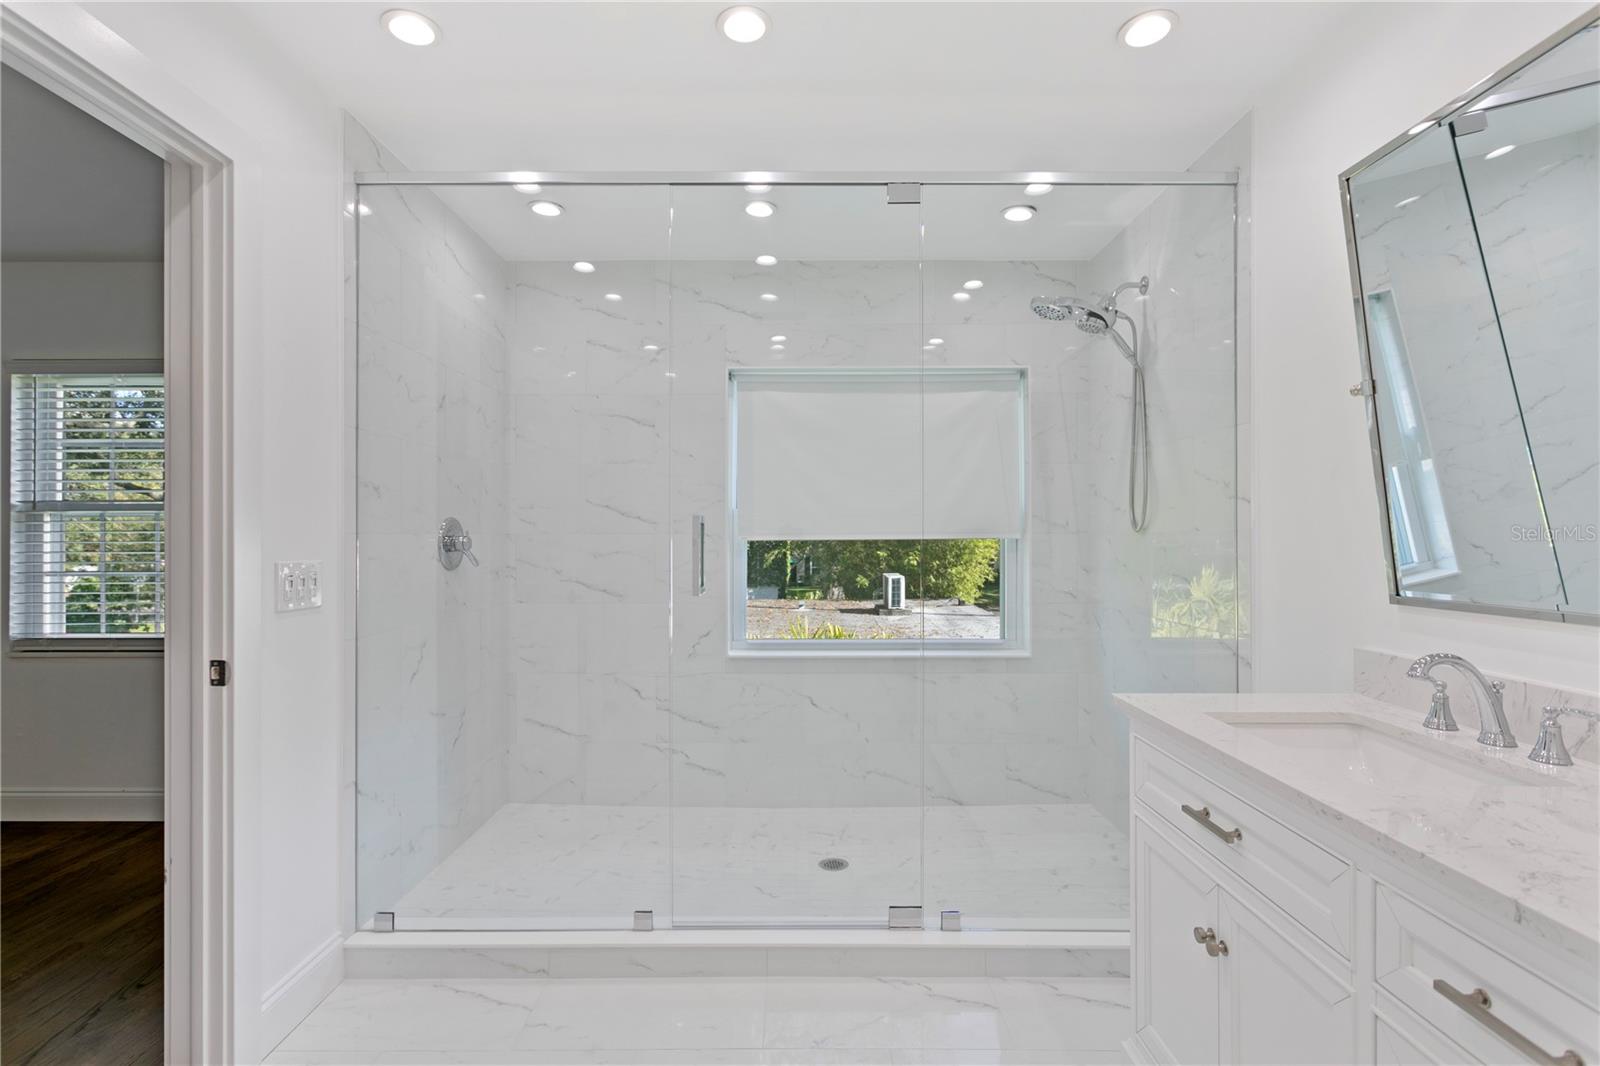
Bathroom with a spacious glass walk-in shower, marble-look tile, and white vanity.
Empty room with hardwood floors, three windows with blinds, and a ceiling fan.
Empty bedroom with light wood floors, ceiling fan, louvered closet door, and bathroom doorway.
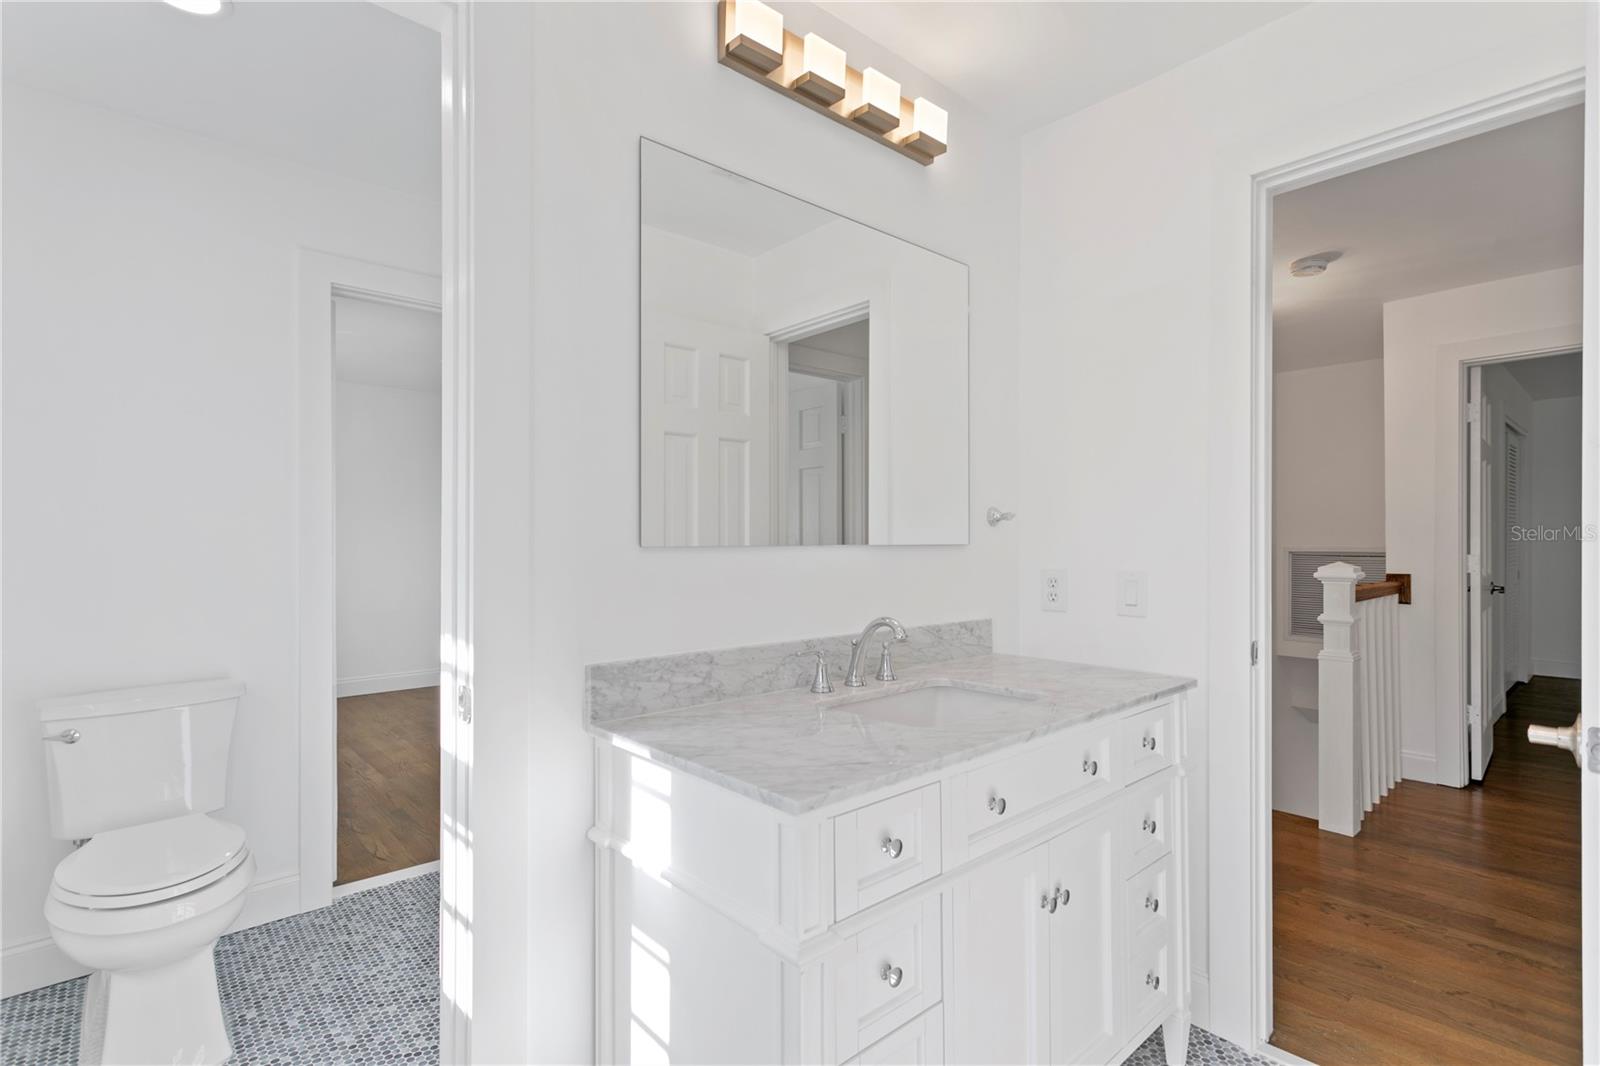
Bathroom with a white marble vanity, large mirror, and gray mosaic tile floor.
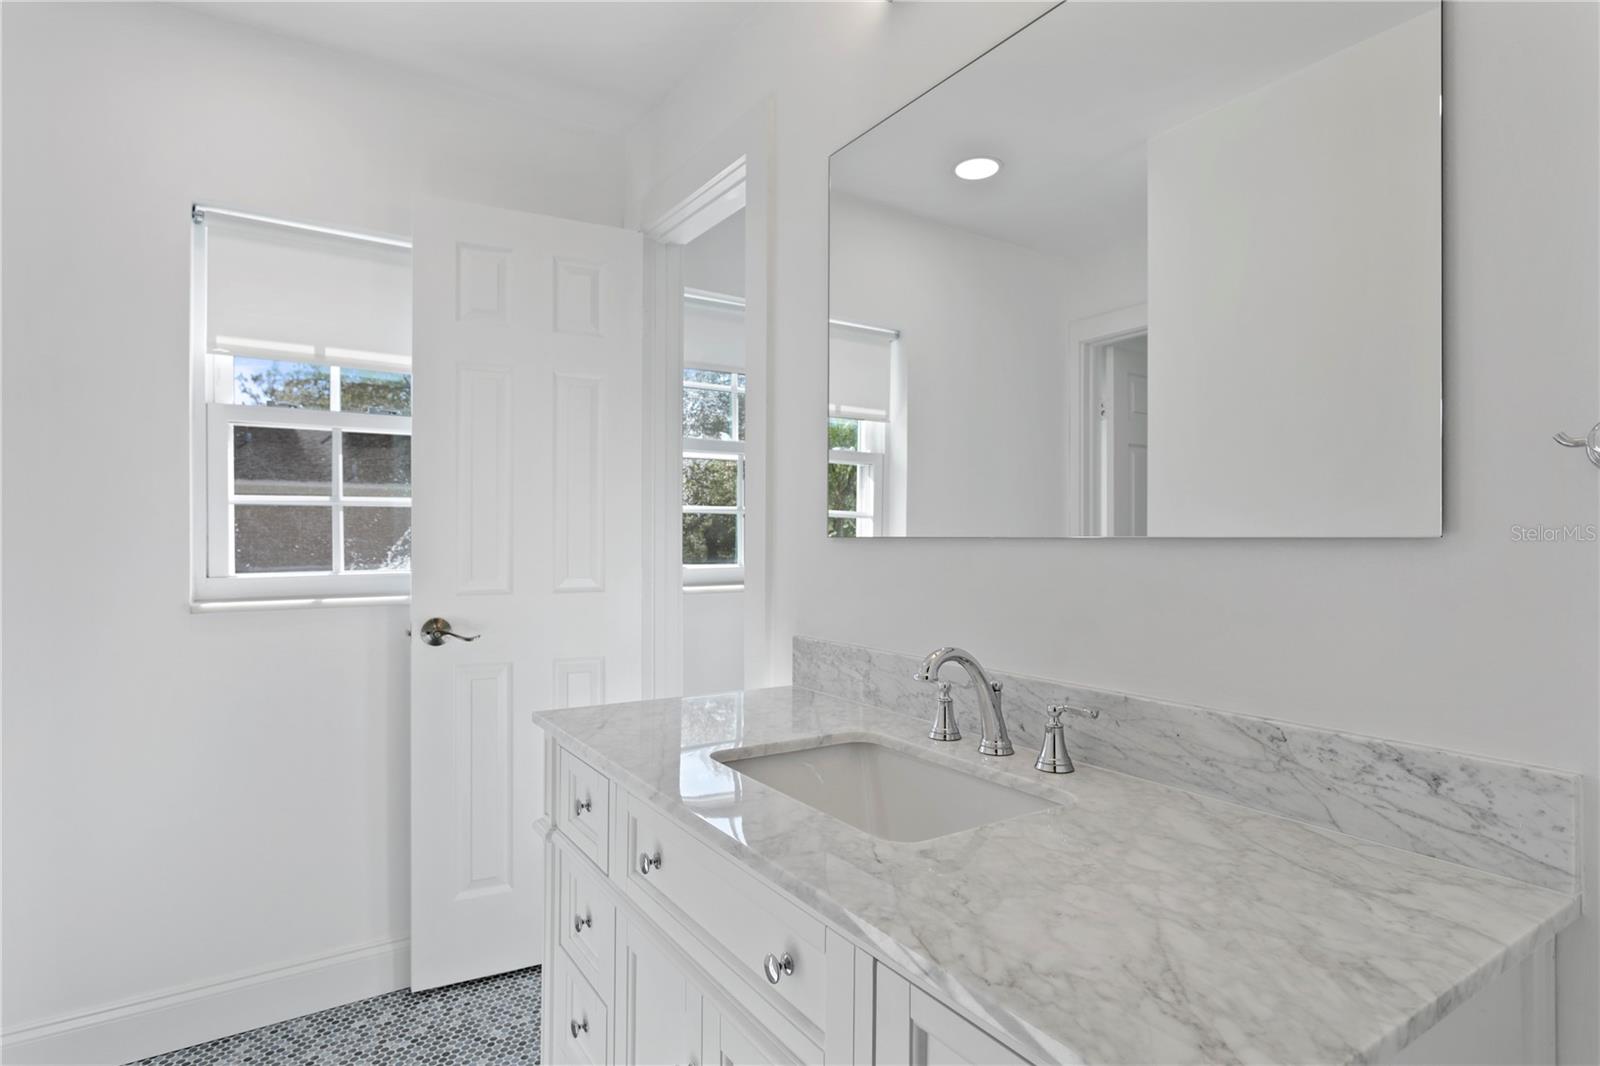
Bathroom with a marble vanity, inset sink, large mirror, and hexagonal tile floor.
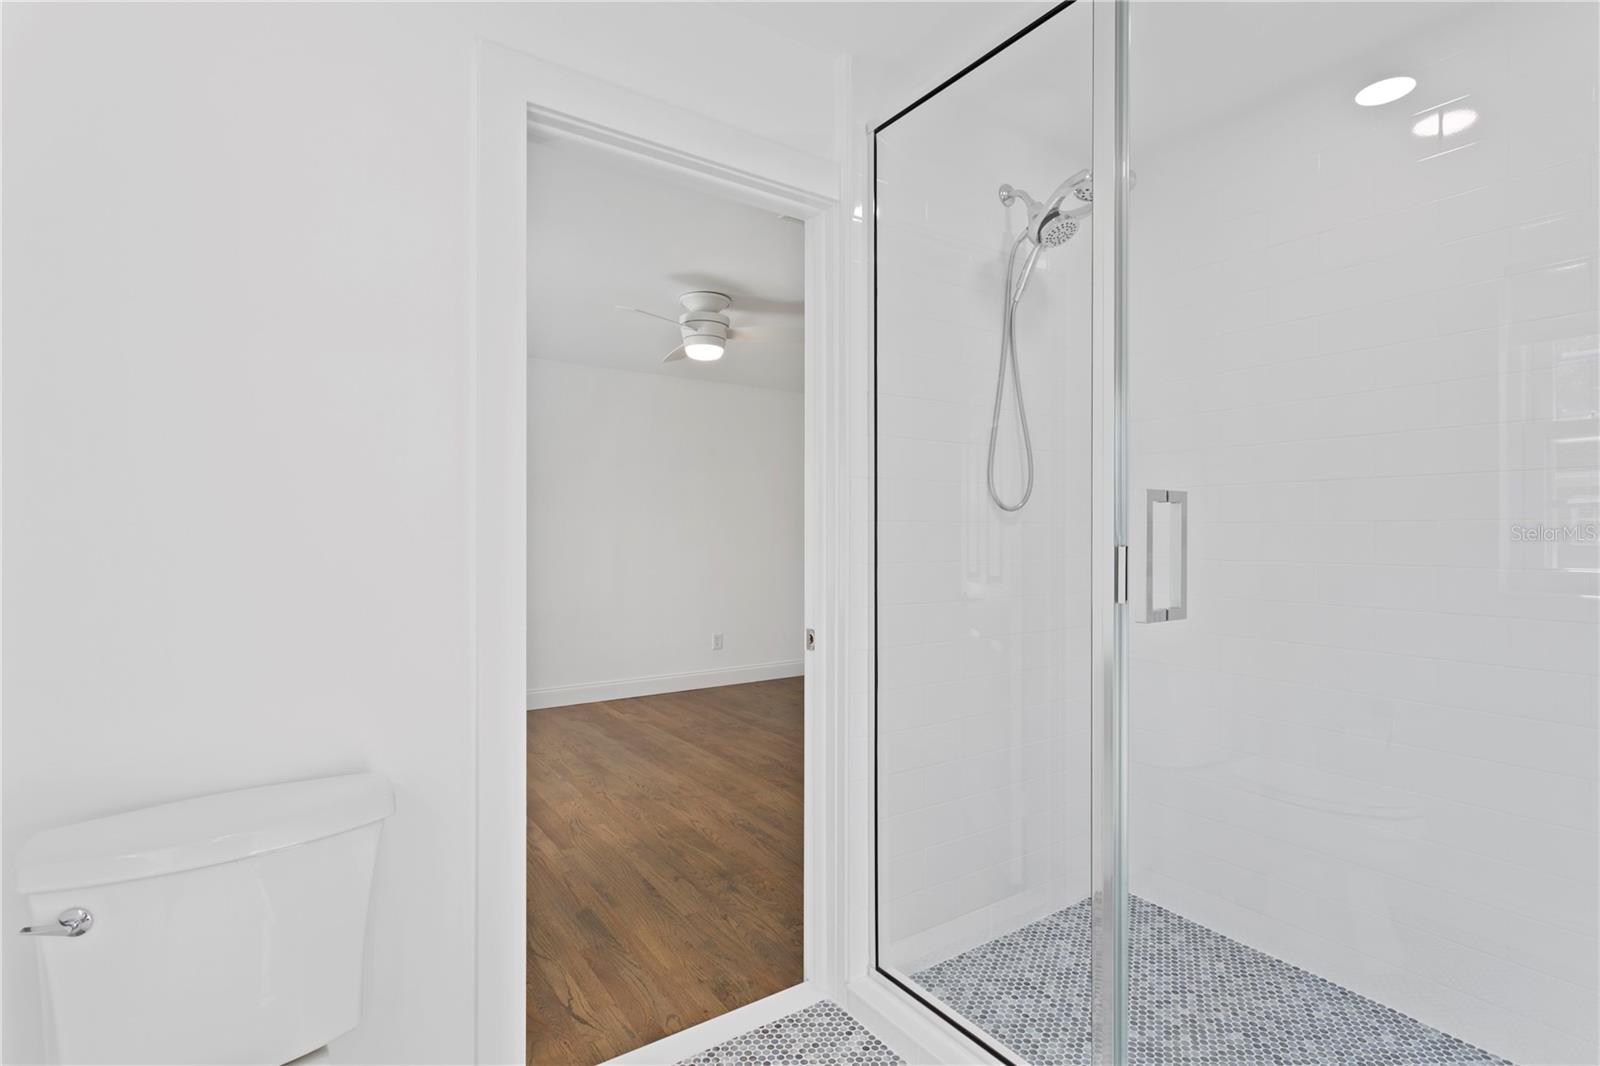
White bathroom with a glass shower, gray mosaic floor, and doorway to a wood-floored room.
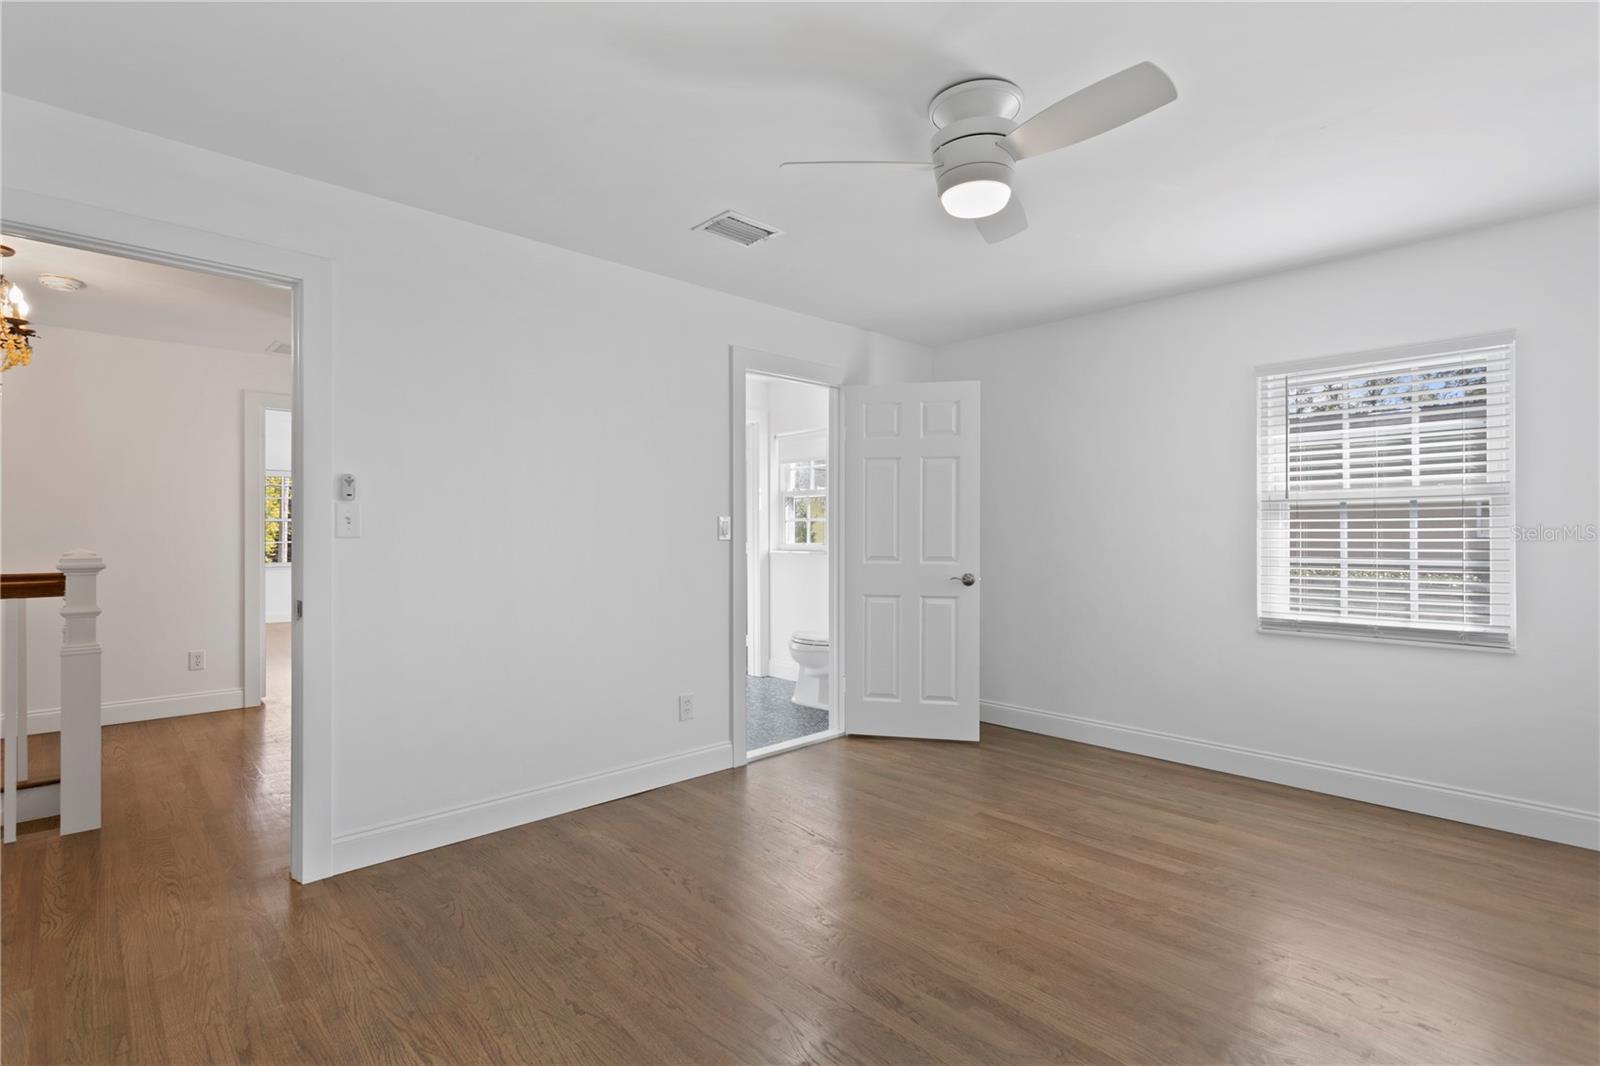
Empty bedroom with hardwood floors, a ceiling fan, and an open doorway to a bathroom.
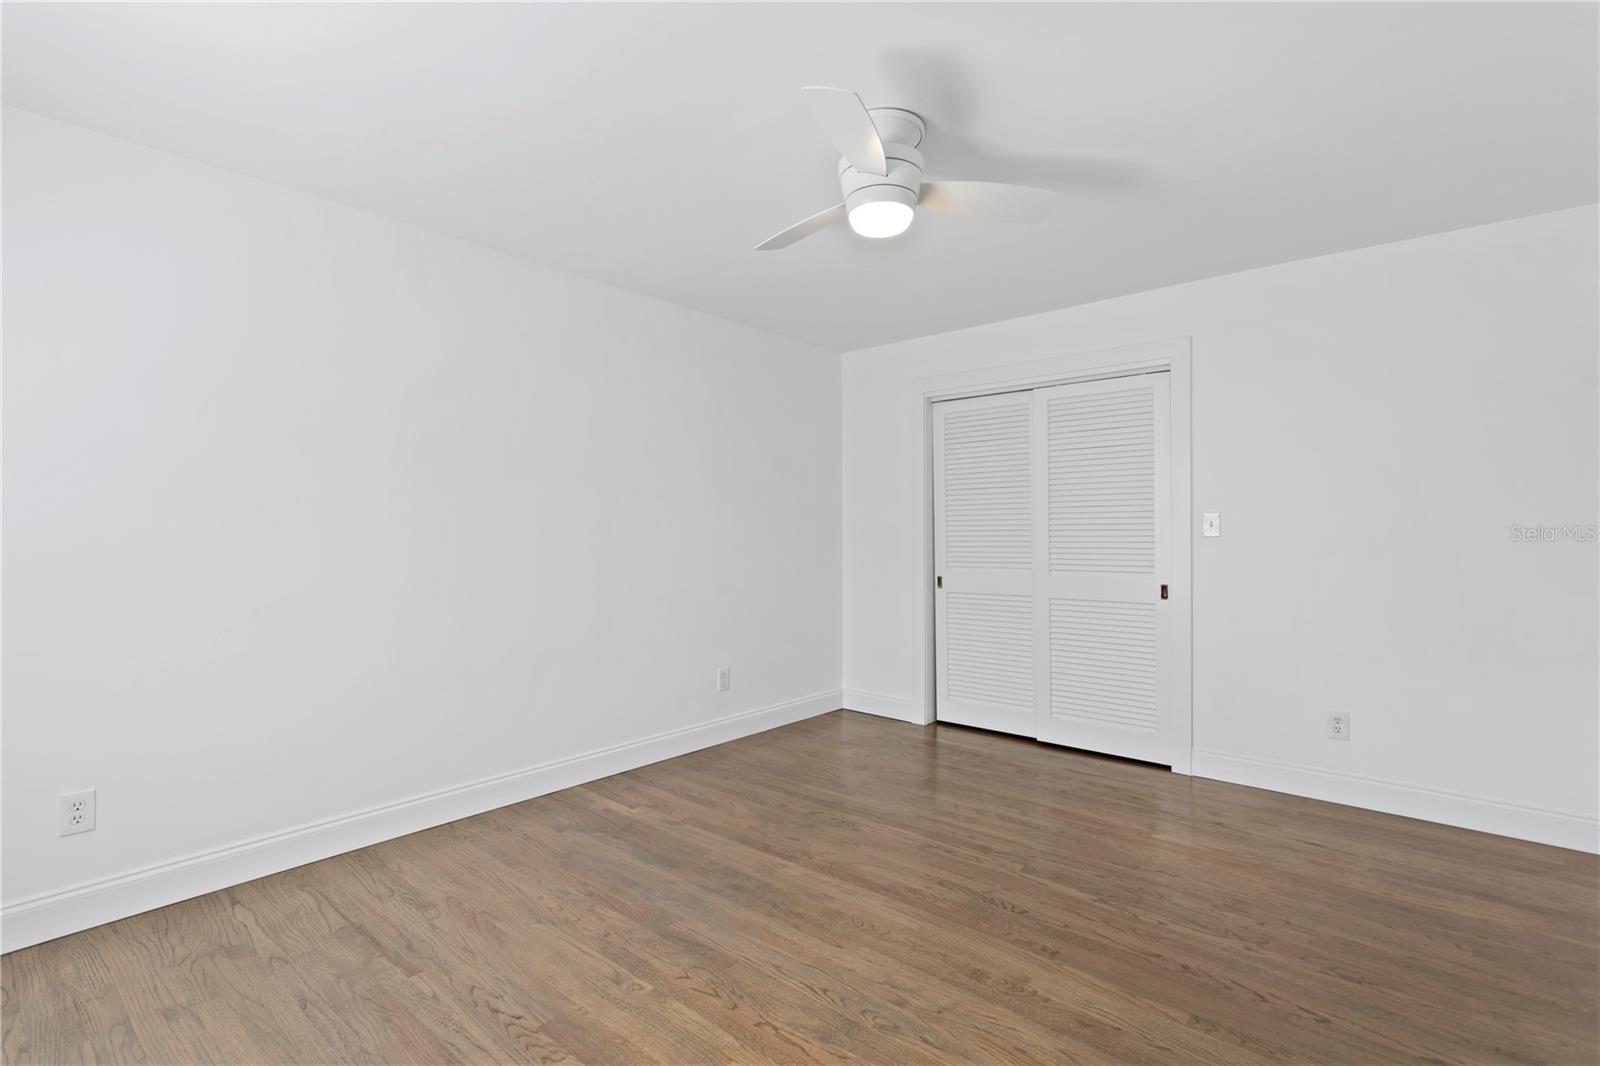
Empty bedroom with hardwood floors, louvered closet doors, and a ceiling fan.
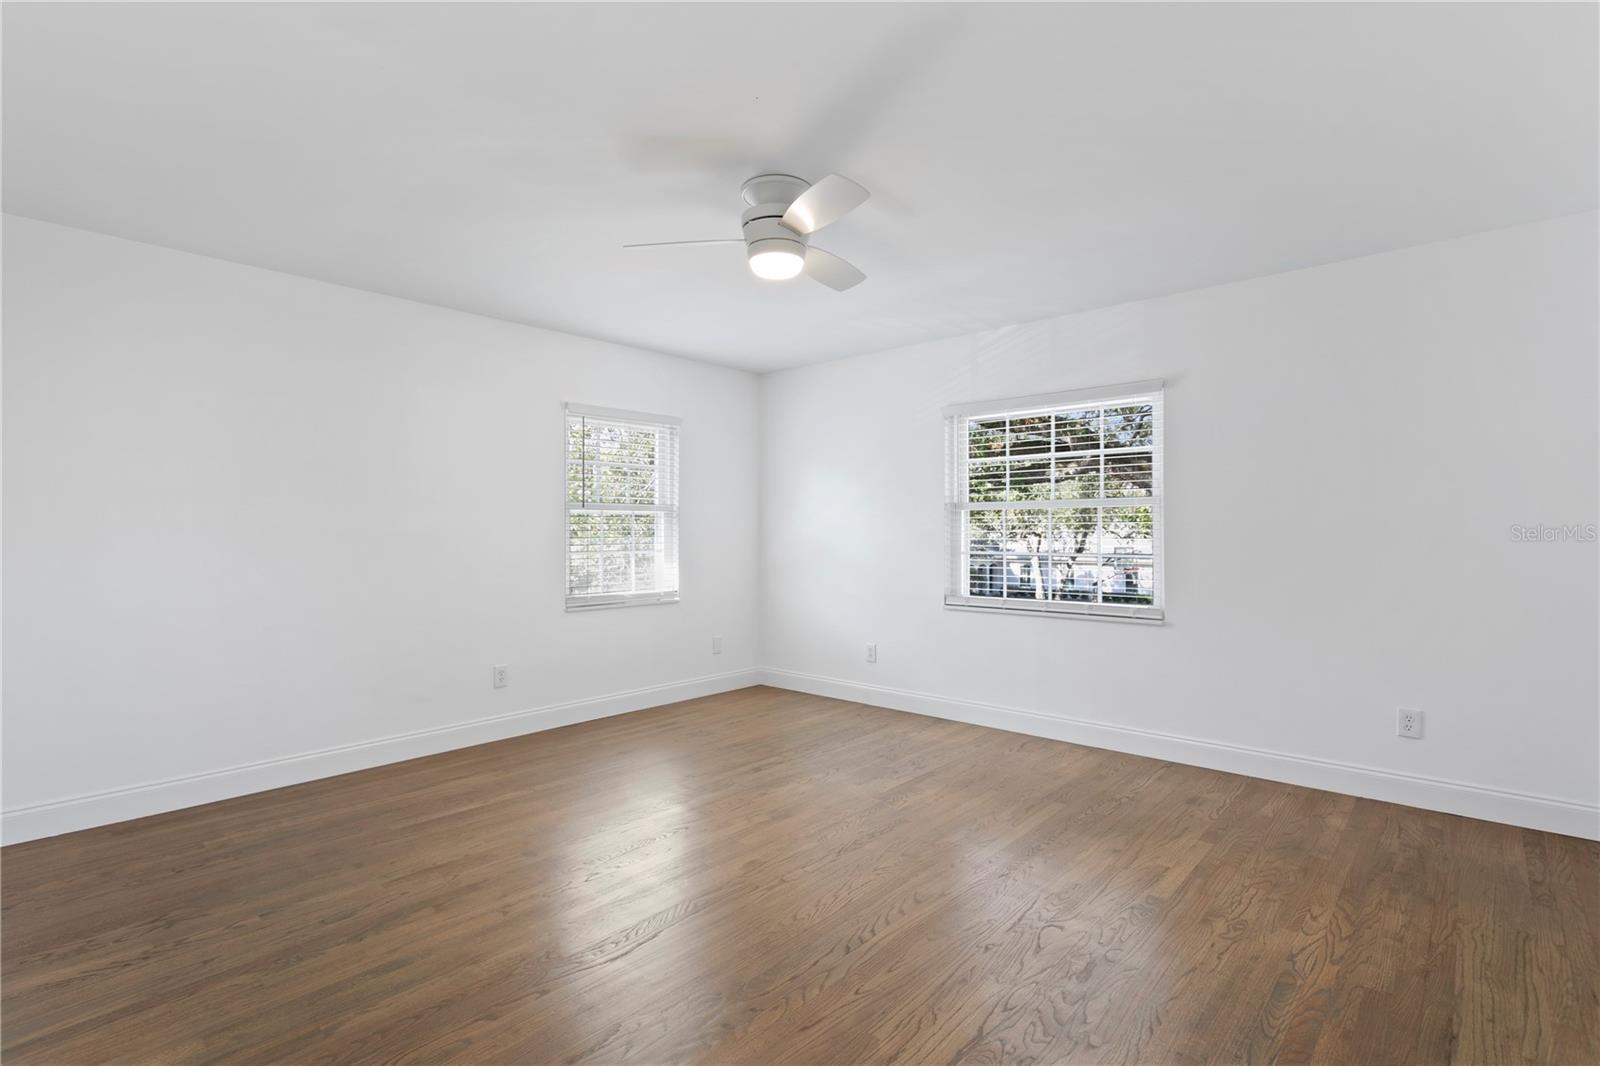
Empty room with hardwood floors, two windows, and a ceiling fan with light.
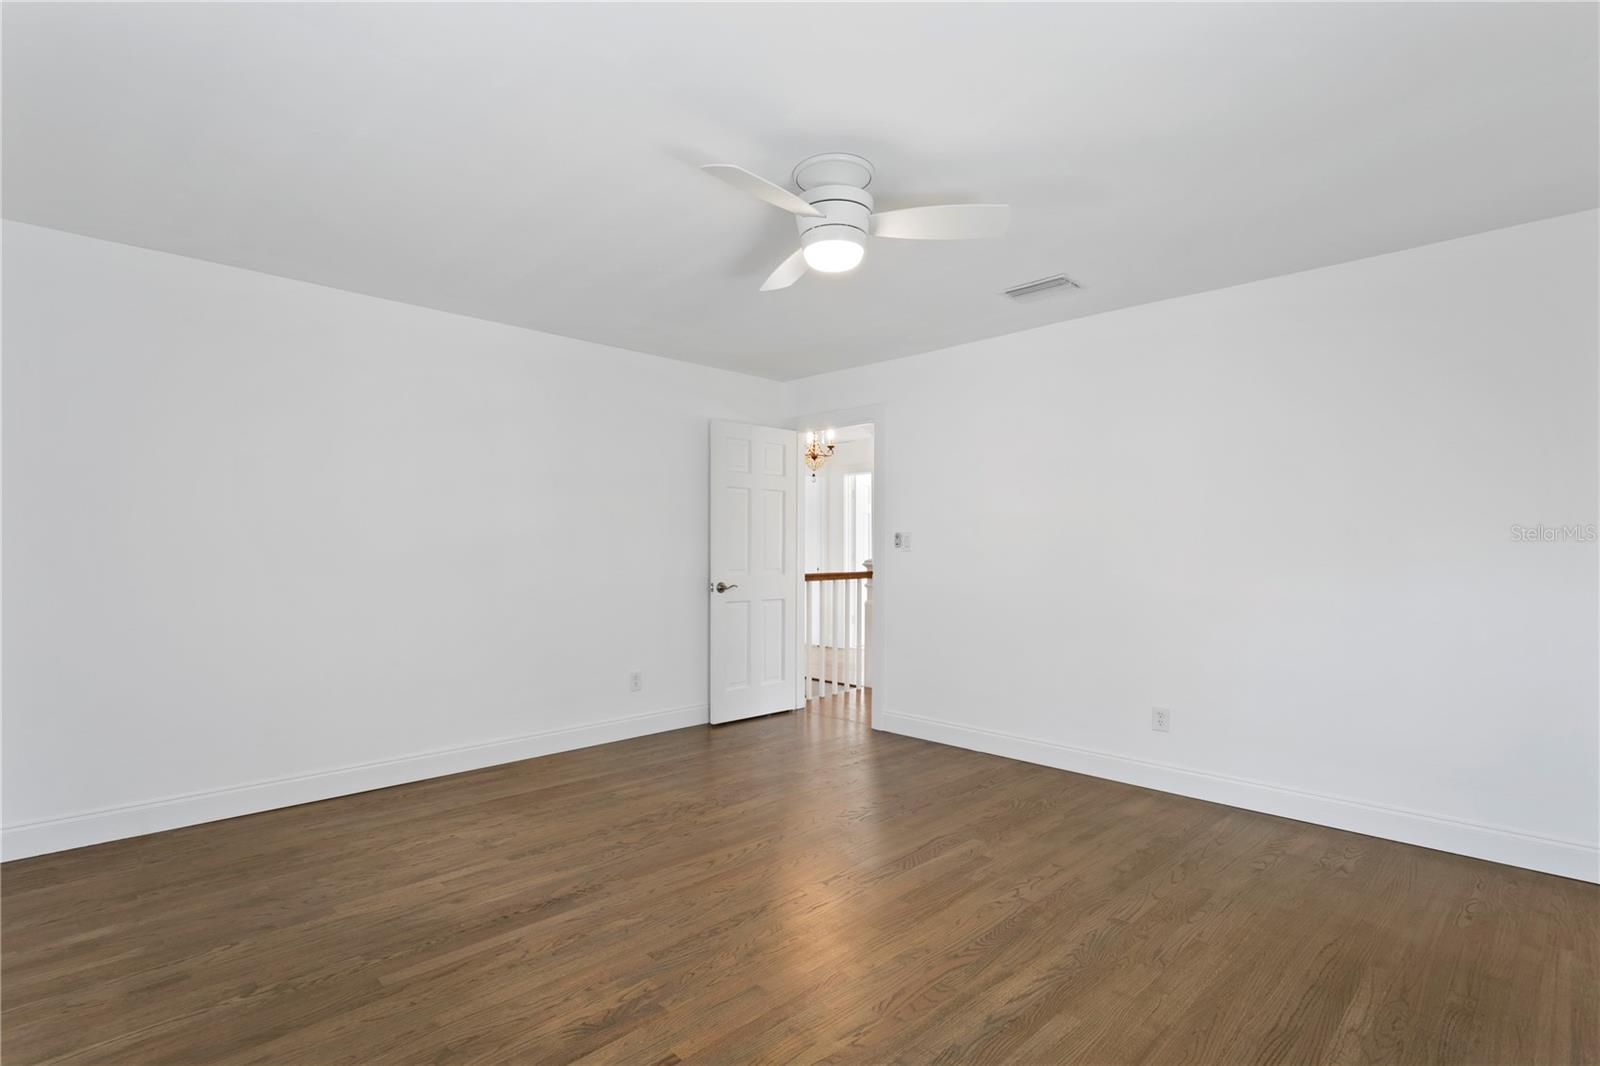
Empty room with hardwood floors, white walls, and a ceiling fan; open door leads to a hallway.
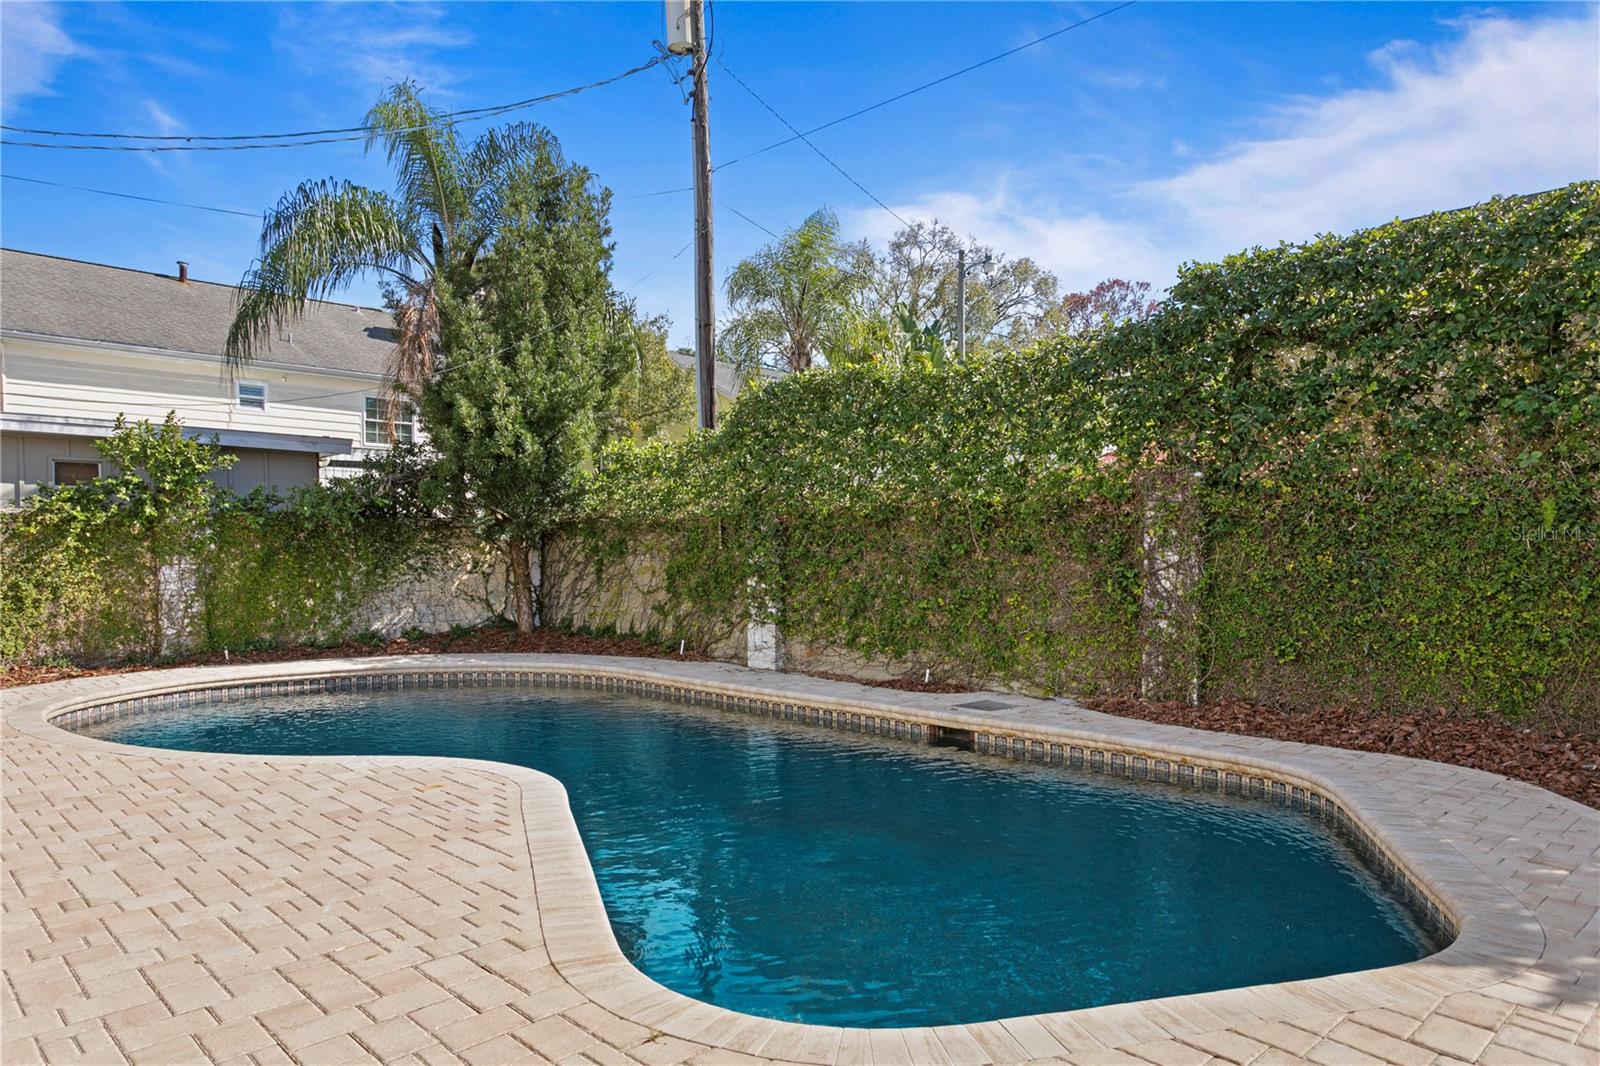
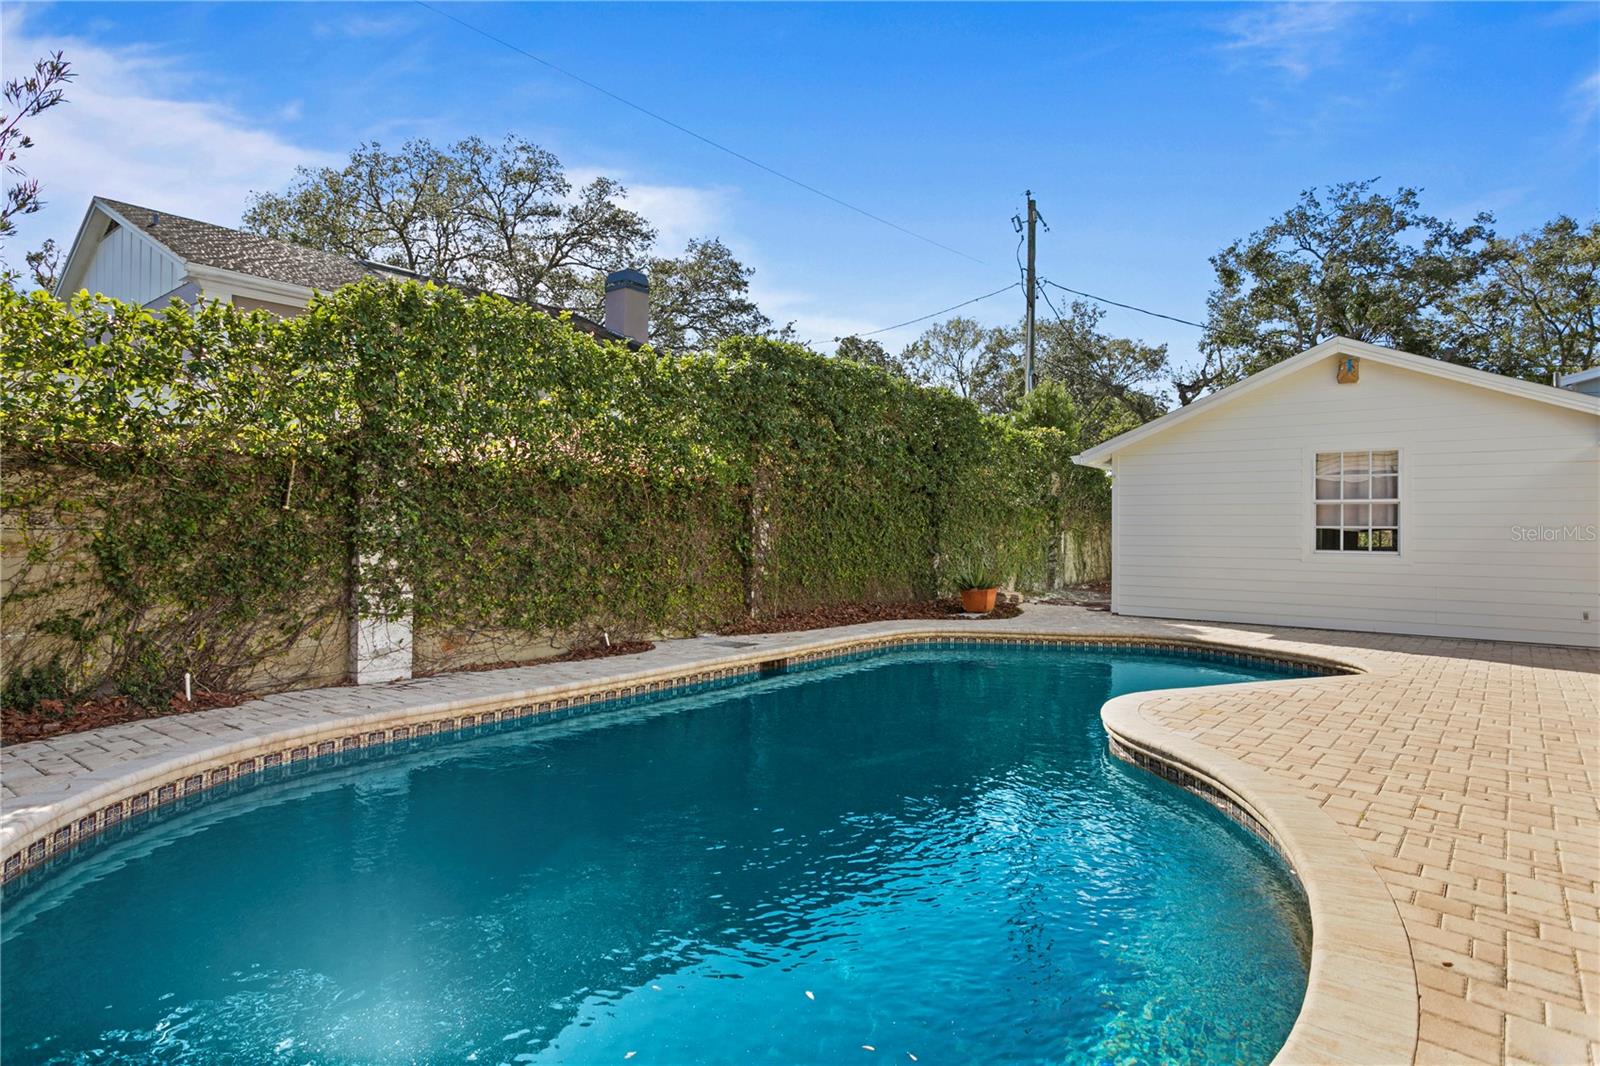
Backyard swimming pool with a curved edge, paver deck, and tall privacy hedge.
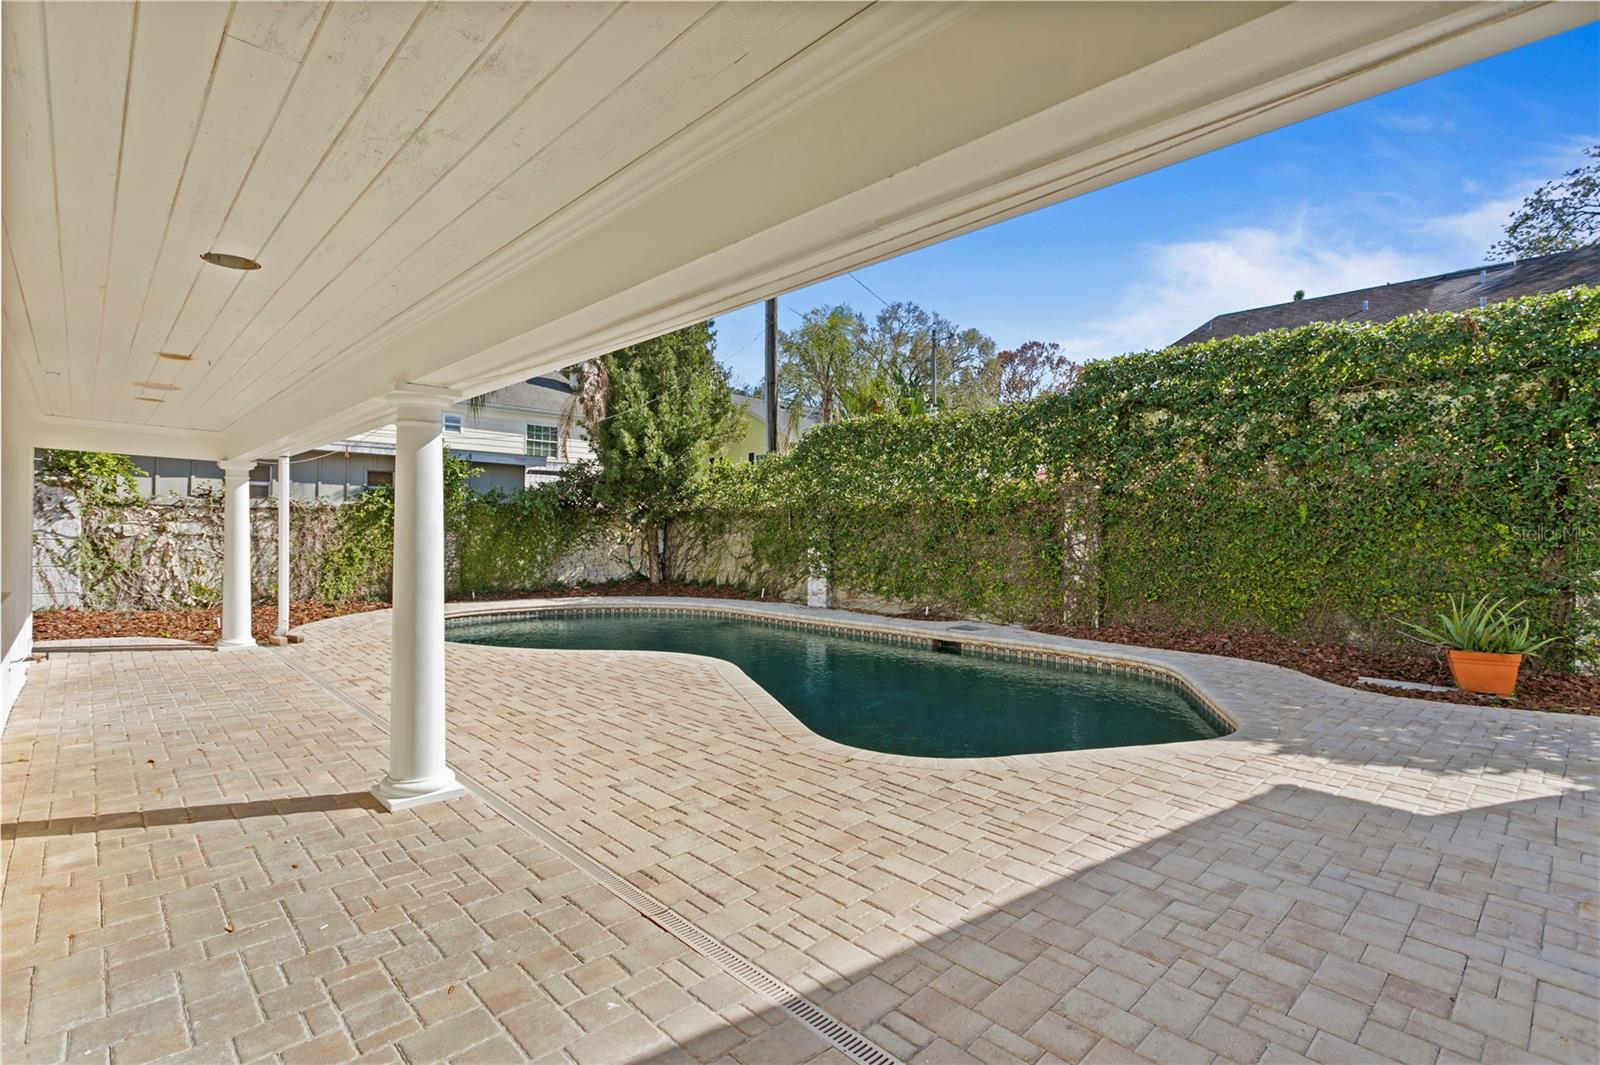
Swimming pool beneath a covered patio, surrounded by light stone pavers and a tall hedge.
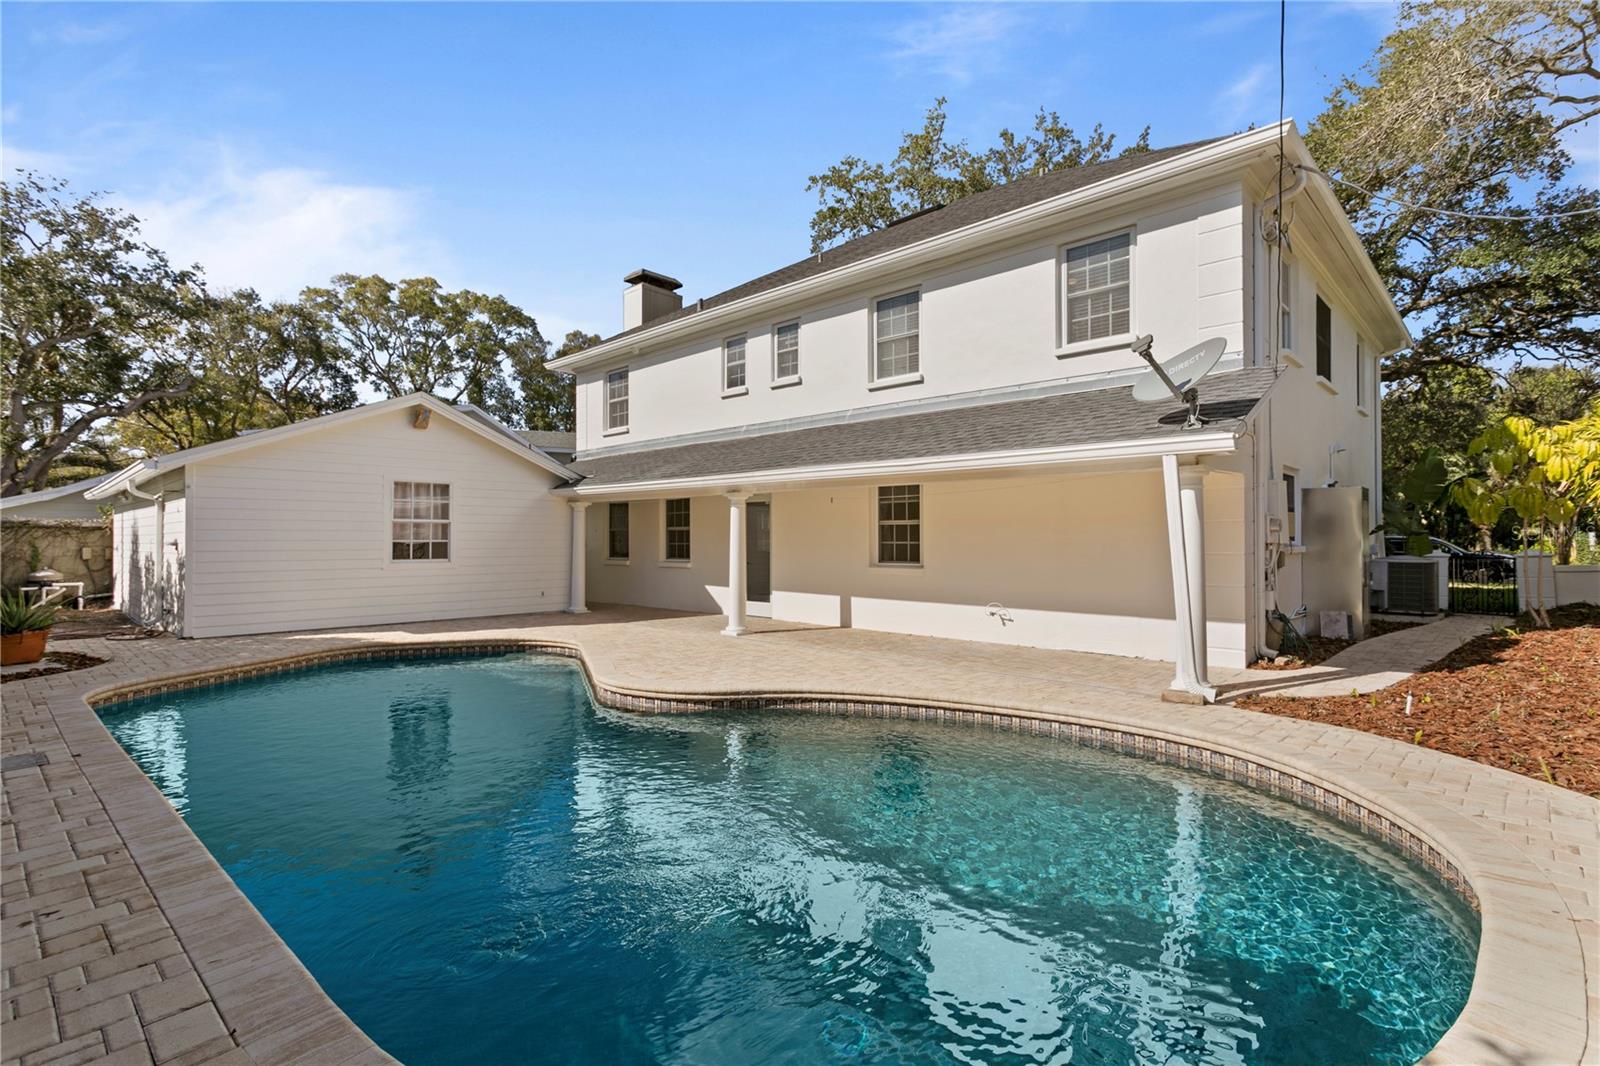
Backyard pool beside a two-story white house with a covered patio and paved deck.
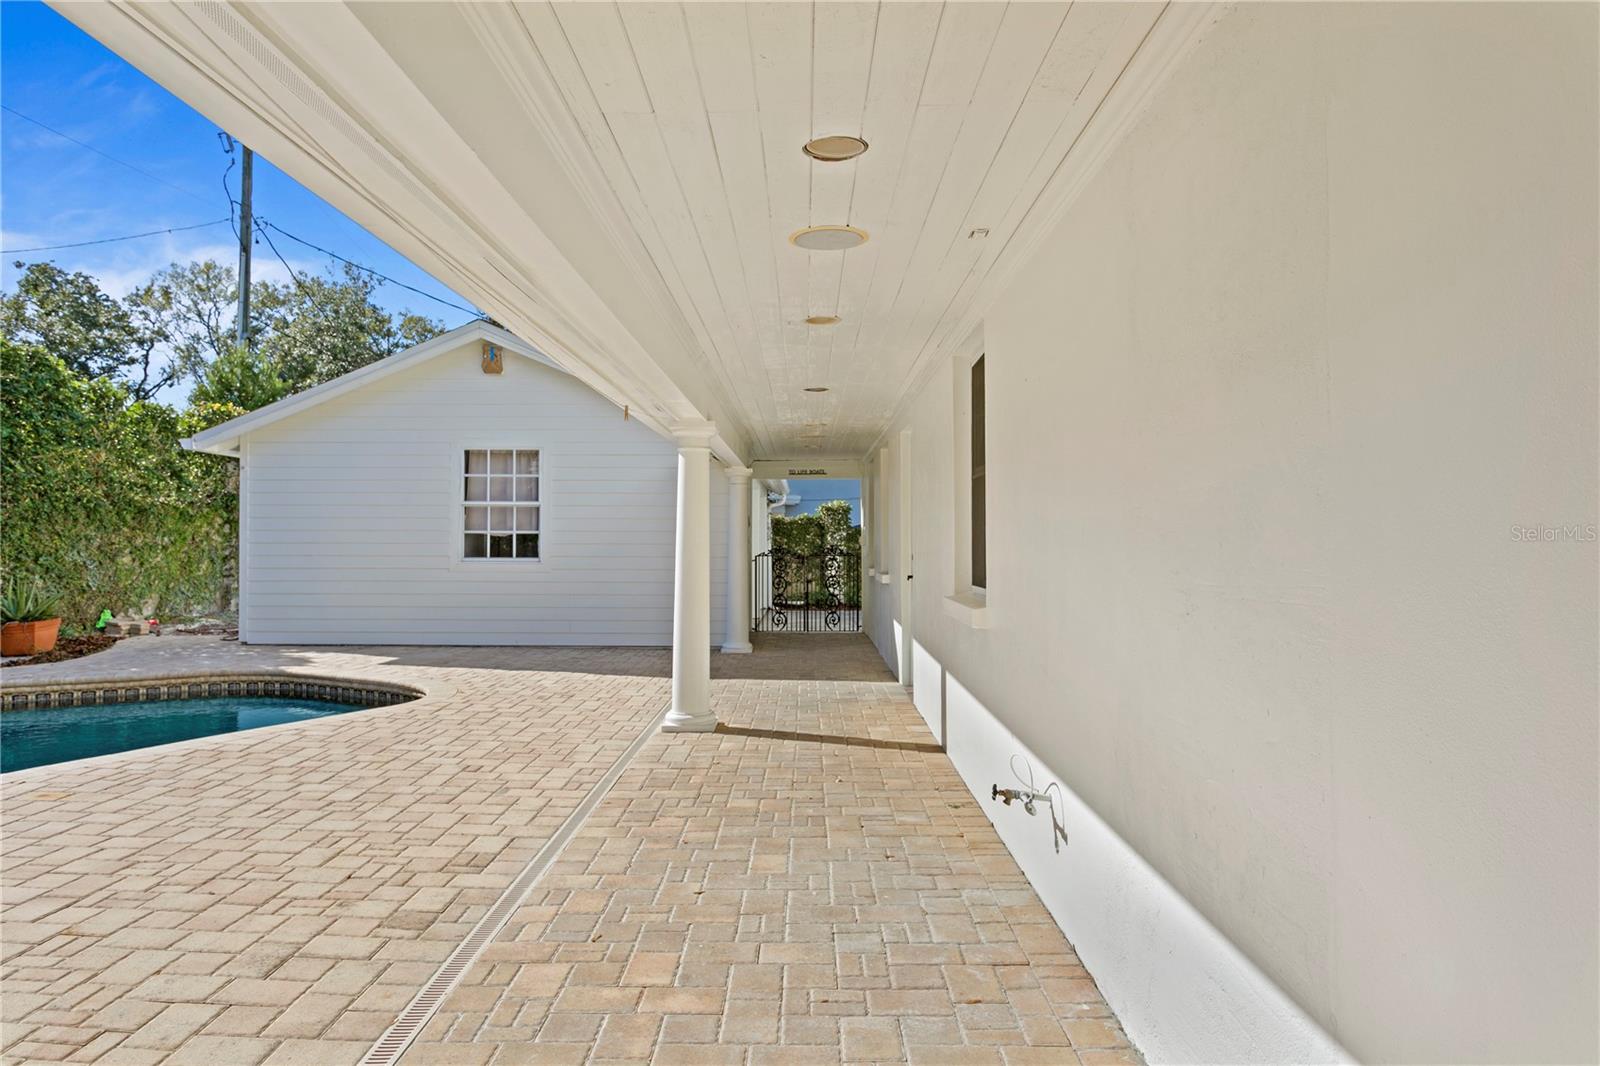
Covered patio walkway beside a swimming pool, with brick pavers and a decorative metal gate.
Backyard swimming pool with curved paver decking and a white outbuilding.
SEE ALL PHOTOS
Two-story cream house with a pale green door, framed by large oak trees and a front lawn.
Two-story white house with shuttered windows, shaded by mature oaks above a broad front lawn.
Two-story cream home with an arched entry, two-car garage, and oak-shaded driveway.
Entry foyer with a wood-and-white staircase, light wood floors, and a decorative white front door.
Dining room with a long wood table, white chairs, chandelier, and ocean-themed artwork.
Empty bedroom with light wood floors, two shuttered windows, a ceiling fan, and built-in closet cabinets.
Dining room with a long wood table, white chairs, ocean-wave artwork, and an ornate chandelier.
Empty room with wide-plank wood floors, two shuttered windows, and an ornate chandelier.
Dining room with a set wooden table, decorative chandelier, hardwood floors, and staircase.
Empty dining area with a chandelier, wide-plank wood floors, and views of the kitchen and staircase.
Interior staircase with dark wood treads, white risers, and a wood handrail.
Staged living room with white sofas, rust-colored pillows, large windows, and round coffee tables.
Vacant living room with light wood floors, white walls, and windows with blinds.
Staged living room with white sectional sofas, a wood media console, and an adjoining seating area.
Vacant living area with light wood floors, recessed lighting, and windows opening to another room.
Staged living room with light seating, a wall-mounted TV, and an adjoining sitting area.
Bright living room with a cream sofa, two armchairs, and a wall-mounted television.
Staged living room with cream seating, rust accent pillows, and three windows with white blinds.
Open living area with light wood floors, white walls, and windows and a glass door beyond.
Staged open-plan living room and kitchen with a raised sitting area and three-stool island.
Open-plan living area and white kitchen with island, light wood floors, and a ceiling fan.
Furnished living room opening to a white kitchen, with a geometric rug and large windows.
Open living area with light wood floors and ceiling fan, adjoining a raised white kitchen with island.
Open-plan living room with wood floors, two seating areas, geometric rug, and colorful wall art.
Empty living room with light wood floors, ceiling fan, and an adjoining raised area with windows.
Bright living room with pale wood floors, a light sofa, wooden chairs, and colorful wall art.
Vacant living area with pale wood floors, a ceiling fan, and a raised adjoining room.
Staged living room with a white sofa, wood lounge chairs, abstract art, and a geometric rug.
Empty bright room with light wood floors, two windows, a glass-paneled door, and a ceiling fan.
Vacant kitchen and dining area with white cabinets, a large island, and a glass door opening beside the pool.
Bright kitchen with white cabinets, central island, stainless steel appliances, and pale wood flooring.
Vacant kitchen with a large white island, stainless steel appliances, and a dark metal chandelier.
Bright white kitchen with a large island, stainless steel appliances, and a farmhouse-style chandelier.
Bright white kitchen with a large island, stainless steel appliances, and a dark metal chandelier.
Kitchen with white shaker cabinets, stainless steel appliances, gray tile backsplash, and a window overlooking greenery.
Bright white kitchen with a large island, stainless steel refrigerator, and light wood floors.
Kitchen with white shaker cabinets, stainless steel appliances, and a window above the sink.
Open-plan kitchen with a white island, light wood floors, and a dark candle-style chandelier.
Bathroom with a dark vanity, marble-look counter, gold fixtures, and a large framed mirror.
Staged bedroom with a white bed, dark green throw, and two armchairs by the windows.
Empty room with light wood floors, two windows, and a ceiling fan.
Staged bedroom with a white bed, deep green throw, and two dark green armchairs.
Vacant bedroom with hardwood floors, a window, ceiling fan, and louvered closet door.
Empty bedroom with hardwood floors, closet doors, and an open doorway to the bathroom.
Empty walk-in closet with white wire shelving and hardwood floors.
Bright white bathroom with a glass walk-in shower and long double-sink vanity.
White bathroom with double-sink vanity, framed mirrors, and glass-enclosed marble-look shower.
Bathroom with a spacious glass walk-in shower, marble-look tile, and white vanity.
Empty room with hardwood floors, three windows with blinds, and a ceiling fan.
Empty bedroom with light wood floors, ceiling fan, louvered closet door, and bathroom doorway.
Bathroom with a white marble vanity, large mirror, and gray mosaic tile floor.
Bathroom with a marble vanity, inset sink, large mirror, and hexagonal tile floor.
White bathroom with a glass shower, gray mosaic floor, and doorway to a wood-floored room.
Empty bedroom with hardwood floors, a ceiling fan, and an open doorway to a bathroom.
Empty bedroom with hardwood floors, louvered closet doors, and a ceiling fan.
Empty room with hardwood floors, two windows, and a ceiling fan with light.
Empty room with hardwood floors, white walls, and a ceiling fan; open door leads to a hallway.
Backyard swimming pool with a curved edge, paver deck, and tall privacy hedge.
Swimming pool beneath a covered patio, surrounded by light stone pavers and a tall hedge.
Backyard pool beside a two-story white house with a covered patio and paved deck.
Covered patio walkway beside a swimming pool, with brick pavers and a decorative metal gate.
Backyard swimming pool with curved paver decking and a white outbuilding.
Courtesy of COLDWELL BANKER REALTY, Andrea Webb  Listing Contact: 813-286-6563 
Pending

4704 W BROOKWOOD DR

4704 W BROOKWOOD DR, TAMPA, FL 33629

$8,000/month
Virtually Staged. This Culbreath Bayou pool home is ideally located on a quiet cul-de-sac featuring all block construction, thermal paned windows, wood flooring throughout both floors, remodeled bathrooms and an updated kitchen with newer cabinetry, stainless appliances, and breakfast bar that overlooks the family room. The family room great rooms have beautiful natural lighting with views of the pool and backyard. The primary bedroom features a generous primary bath with a large glass enclosed shower and dual vanities. Three additional bedrooms and jack and jill/hall bath complete the second floor. A covered patio overlooking the pool connects to the 2-car garage with an additional storage room.

4
beds

3
baths

2,772 Sq.Ft. LIVING AREA

7,800 Sq.Ft. lot

Andrea Webb

Andrea Webb

Features & Amenities

Interior

  • total bedrooms4
  • Total bathrooms3
  • full bathrooms2
  • half bathroom1
  • Laundry room Inside
  • Flooring Marble, Tile, Wood
  • APPLIANCES Dishwasher, Disposal, Dryer, Microwave, Range, Refrigerator, Washer
  • other interior Features Ceiling Fans(s), Crown Molding, Kitchen/Family Room Combo, Open Floorplan, Primary Bedroom Upstairs, Stone Counters, Thermostat, Walk-In Closet(s), Window Treatments

Area & Lot

  • Status Pending
  • Living Area2,772 Sq.Ft.
  • Total Area3,486 Sq.Ft.
  • Lot Area7,800 Sq.Ft.
  • MLS® IDTB8503396
  • TypeResidential
  • YEAR BUILT1967
  • NeighborhoodSouth Tampa
  • Elementary SchoolDale Mabry Elementary-HB
  • Middle SchoolColeman-HB
  • High SchoolPlant City-HB

Exterior

  • STORIES2
  • Garage Space2.0
  • water SourcePublic
  • utilitiesCable Available, Electricity Connected, Public, Sewer Connected
  • PoolGunite, In Ground
  • lot featuresCul-De-Sac, Flood Zone, City Limits
  • parkingDriveway
  • HEAT TYPECentral
  • AIR CONDITIONINGCentral Air, Attic Fan
  • sewerPublic Sewer

Financial

  • Lease Price$8,000/mo
View Virtual Tour
Two-story white house with shuttered windows, shaded by mature oaks above a broad front lawn.

Schedule a Showing

We would love to show you our beautiful property. Please select your preferred date and time below. An agent will be in touch shortly to confirm your appointment.

Schedule a Showing

We would love to show you our beautiful property. Please select your preferred date and time below. An agent will be in touch shortly to confirm your appointment.

Thank you for your interest in 4704 W BROOKWOOD DR, TAMPA, FL 33629. We are reviewing your request and will be in touch shortly!

Mortgage Calculator

Estimate your monthly mortgage payment, including the principal and interest, property taxes, and HOA. Adjust the values to generate a more accurate rate.

All estimates are provided for informational purposes only. Actual amounts may vary.
$0,000 Your Payment 20 15 65
$0,000 Your Payment

South Tampa

With its unique mix of neighborhoods, attractive home styles, and a variety of amenities, South Tampa has something to offer for everyone.

Explore

Work With Andrea

Her focus on using technology maximizes exposure for listings and every relevant market insight, making the most efficient use of her clients' time and maximizing their results. Work with Andrea today!

Follow Me on Instagram