3288 TUCSON WIND PL
Courtesy of COLDWELL BANKER REALTY, Andrea Webb  Listing Contact: 813-286-6563 
Sold

3288 TUCSON WIND PL

3288 TUCSON WIND PL, ODESSA, FL 33556

$590,000
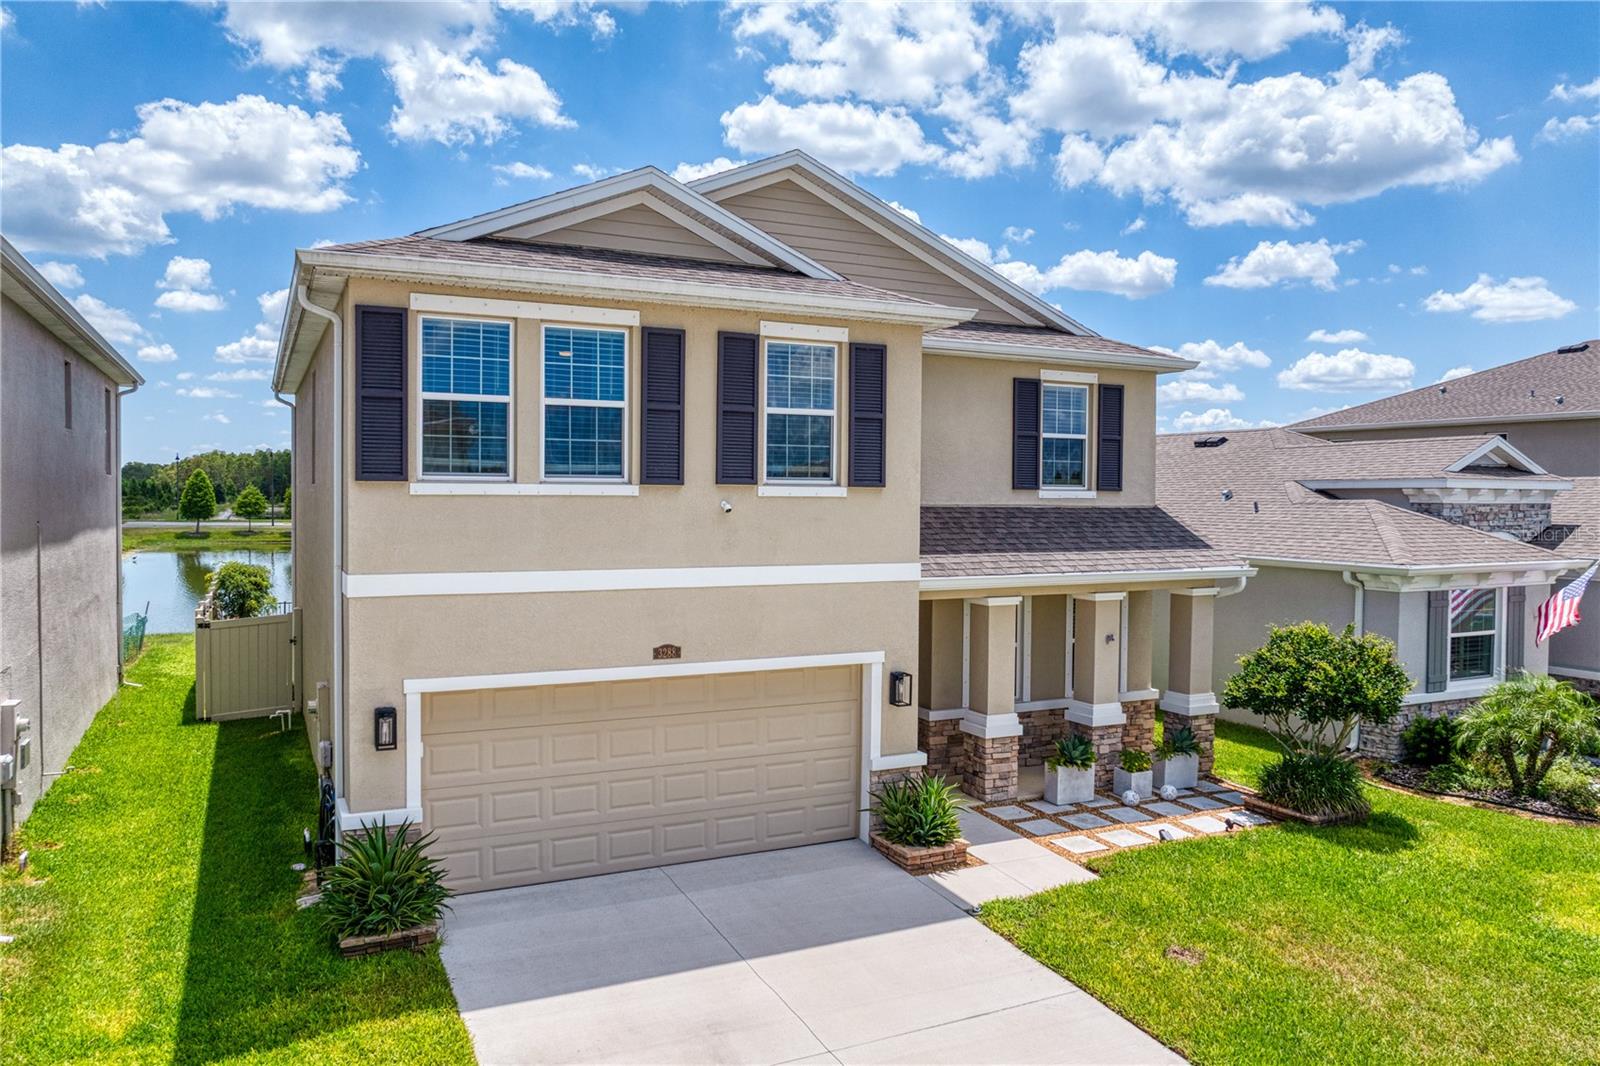
Virtually Staged. This 4 bedroom, 3 bathroom home on a cul-de-sac street in South Branch Preserve is situated on a landscaped lot overlooking two beautiful ponds and wooded area allowing for ultimate privacy. The 2,756 square foot open floor plan home has many upgrades, including a solid bamboo staircase with Italian porcelain kickplates. The open kitchen, living room and dining room have views of the pond with fountain out back. The kitchen has upgraded appliances and a large island with a quartz countertop. A bedroom, full bathroom and office are also found on the first floor. Upstairs there is a large family room/bonus room. The primary bedroom offers two walk-in closets and large bathroom with a separate tub and double vanity. Two additional bedrooms upstairs share a full bathroom, and the laundry room is conveniently located on the second floor. Enjoy the water views from the screened covered lanai which leads to a spacious paver patio and fully fenced yard space, including a garden trellis. South Branch Preserve has many community amenities including two pools, a clubhouse, tennis courts, a park and playground. Located in easy proximity to highways, shopping and restaurants.

4
beds

3
baths

2,756 Sq.Ft. LIVING AREA

6,000 Sq.Ft. lot

Andrea Webb

Andrea Webb

Features & Amenities

Interior

  • total bedrooms4
  • Total bathrooms3
  • full bathrooms3
  • Laundry room Inside, Laundry Room, Upper Level
  • Flooring Carpet, Tile
  • APPLIANCES Dishwasher, Dryer, Microwave, Range, Refrigerator, Washer, Water Filtration System, Water Softener
  • other interior Features Ceiling Fans(s), Eat-in Kitchen, Kitchen/Family Room Combo, Open Floorplan, Primary Bedroom Upstairs, Split Bedroom, Stone Counters, Thermostat, Walk-In Closet(s), Window Treatments

Area & Lot

  • Status Sold
  • Date Sold September 23, 2026
  • Living Area2,756 Sq.Ft.
  • Total Area3,398 Sq.Ft.
  • Lot Area6,000 Sq.Ft.
  • MLS® IDTB8522471
  • TypeResidential
  • YEAR BUILT2022
  • Architecture StylesFlorida
  • View DescriptionTrees/Woods, Water
  • Elementary SchoolOdessa Elementary
  • Middle SchoolSeven Springs Middle-PO
  • High SchoolJ.W. Mitchell High-PO

Exterior

  • STORIES2
  • Garage Space2.0
  • water SourcePublic
  • utilitiesCable Available, Electricity Connected, Public, Sewer Connected, Water Connected
  • roofShingle
  • lot featuresCul-De-Sac, Landscaped, Sidewalk
  • parkingDriveway, Garage Door Opener, Off Street
  • HEAT TYPECentral
  • AIR CONDITIONINGCentral Air
  • sewerPublic Sewer
  • SubstructureSlab
  • HOA AmenitiesClubhouse, Fence Restrictions, Fitness Center, Park, Playground, Pool, Recreation Facilities, Tennis Court(s)
  • other exterior FeaturesHurricane Shutters, Lighting, Sidewalk

Financial

  • Sales Price$590,000
  • Real Estate Tax $11,475/yr
  • HOA $92/mo
  • Zoning MPUD
View Virtual Tour

Work With Andrea

Her focus on using technology maximizes exposure for listings and every relevant market insight, making the most efficient use of her clients' time and maximizing their results. Work with Andrea today!

Follow Me on Instagram