Leave a Message

By providing your contact information to Andrea Webb, your personal information will be processed in accordance with Andrea Webb's Privacy Policy. By checking the box(es) below, you expressly consent to receive marketing or promotional real estate communication from Andrea Webb in the manner selected by you. For SMS text messages, message frequency varies. Message and data rates may apply. Consent is not a condition of purchase of any goods or services. You may opt out of receiving further communications from Andrea Webb at any time. To opt out of receiving SMS text messages, reply STOP to unsubscribe. SMS text messaging is subject to our Terms of Use.

Thank you for your message. I will be in touch with you shortly.

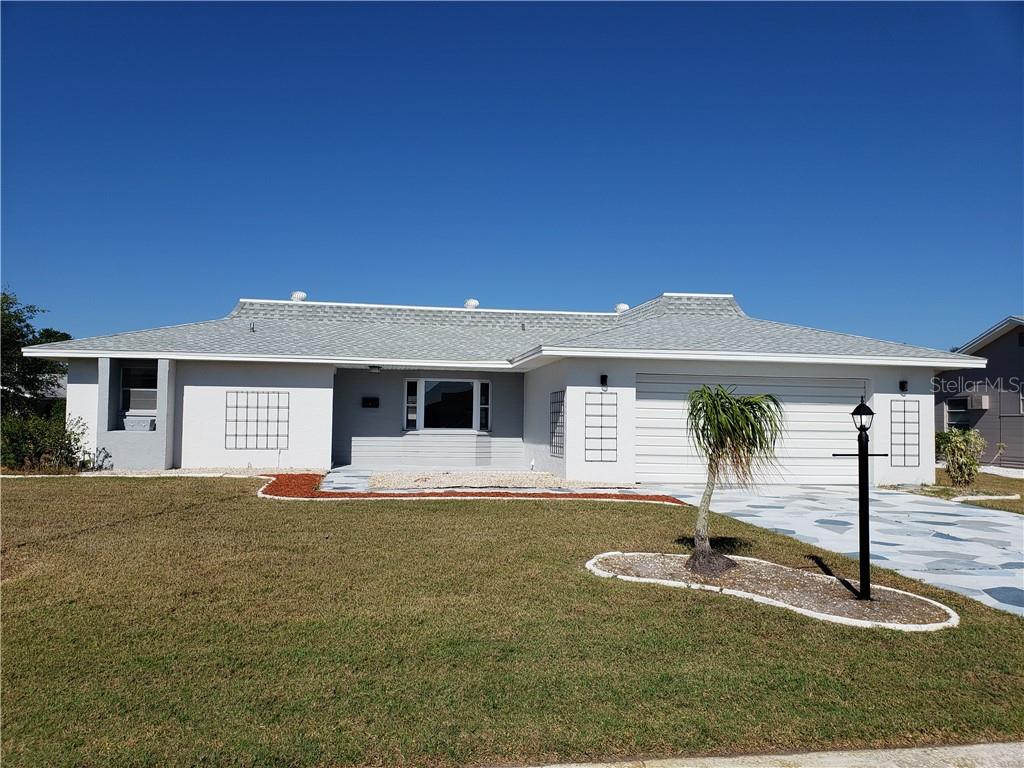
Single-story gray home with an attached garage, patterned driveway, and small palm tree.
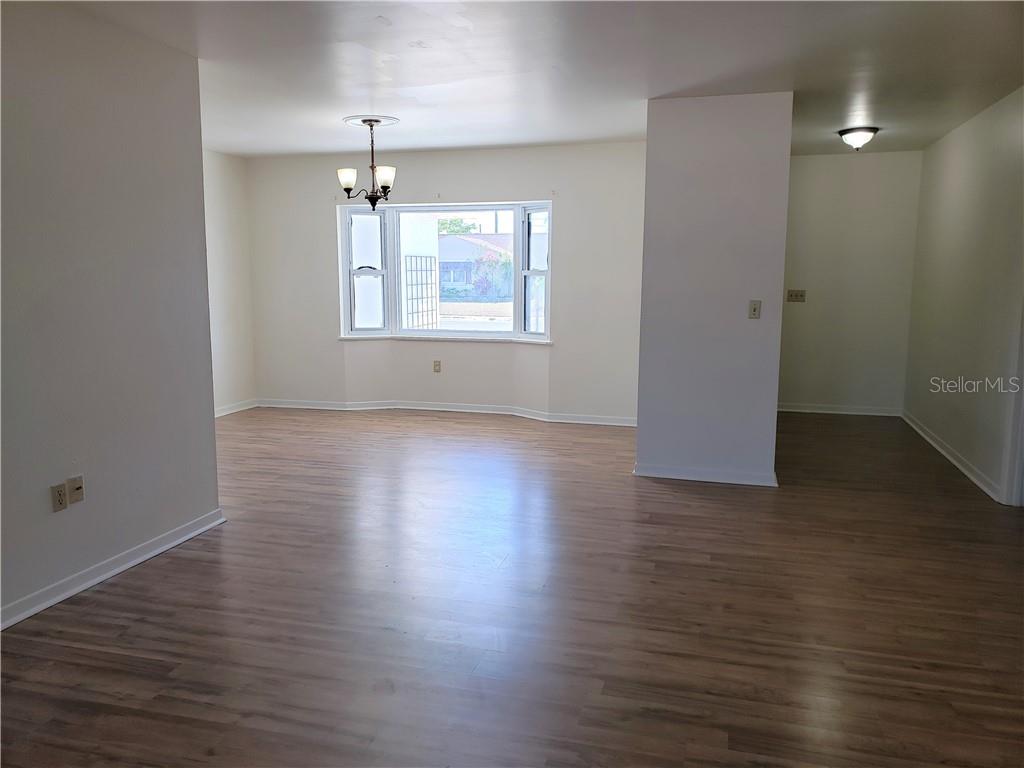
Vacant dining area with wood-look floors, chandelier, and a wide window.
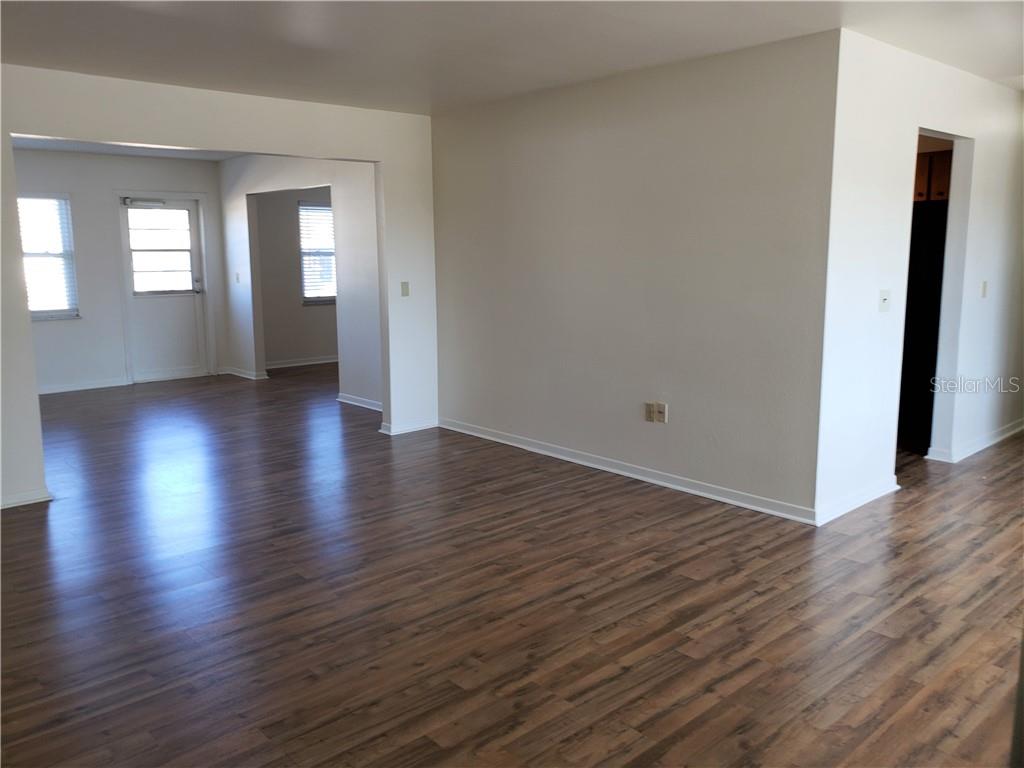
Unfurnished living area with wood-look floors and an open passage to a bright room with windows.
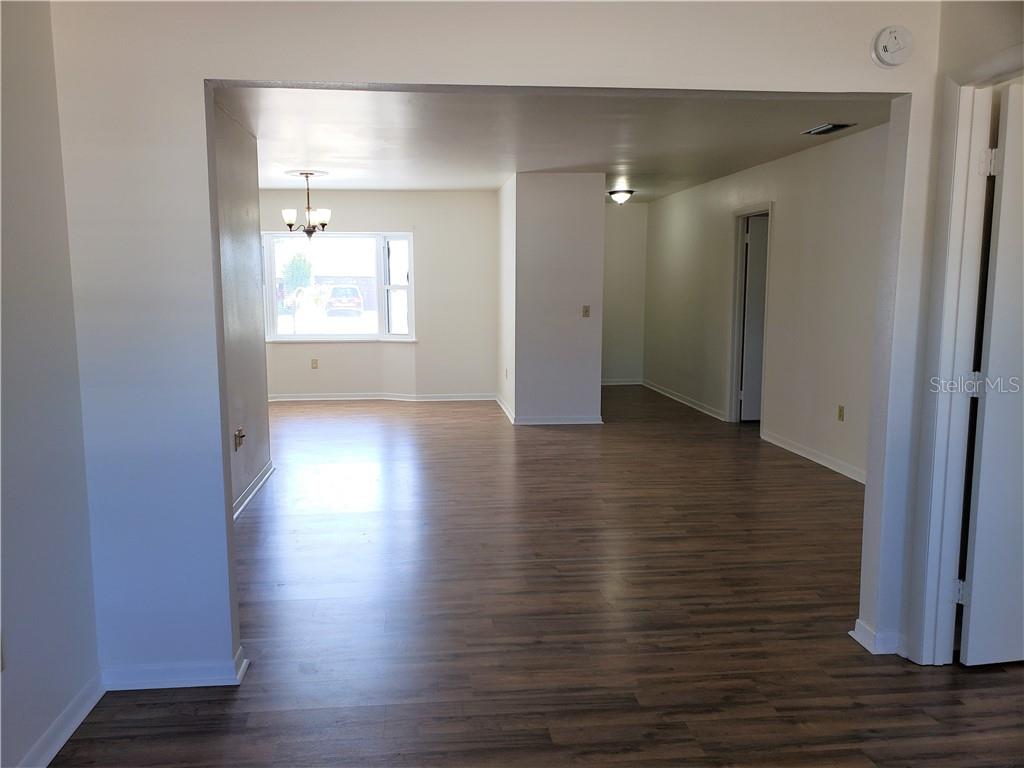
Vacant open-plan living and dining area with dark wood-look floors and a window at the far end.
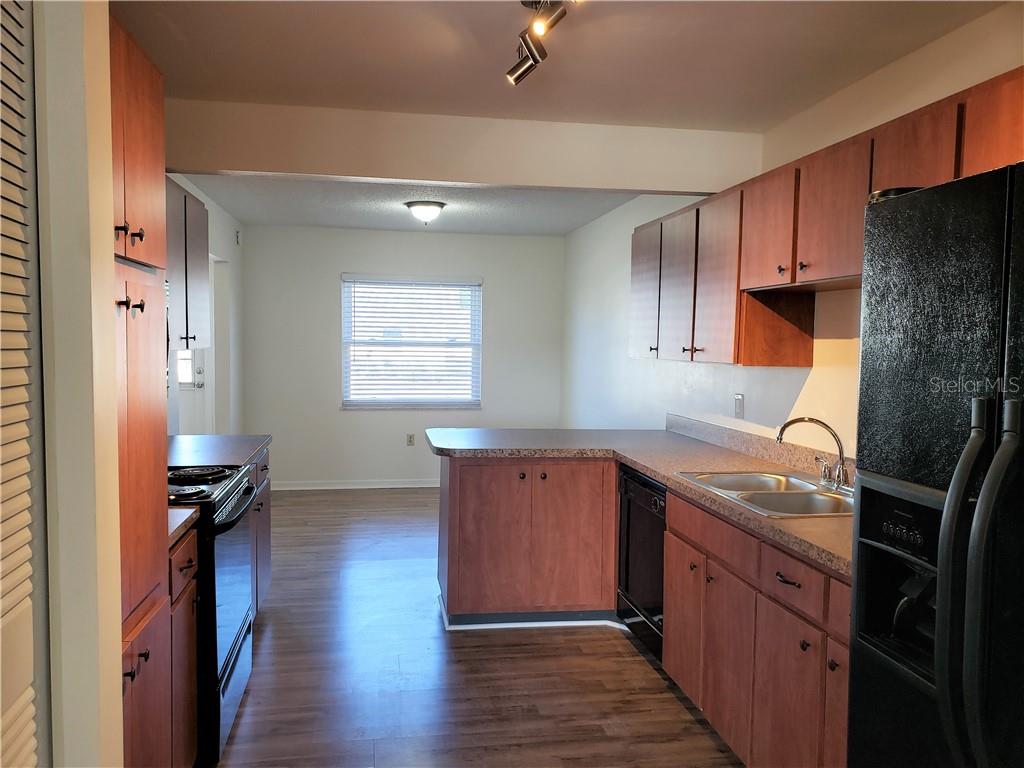
Kitchen with reddish wood cabinets, a peninsula, double sink, and black appliances.
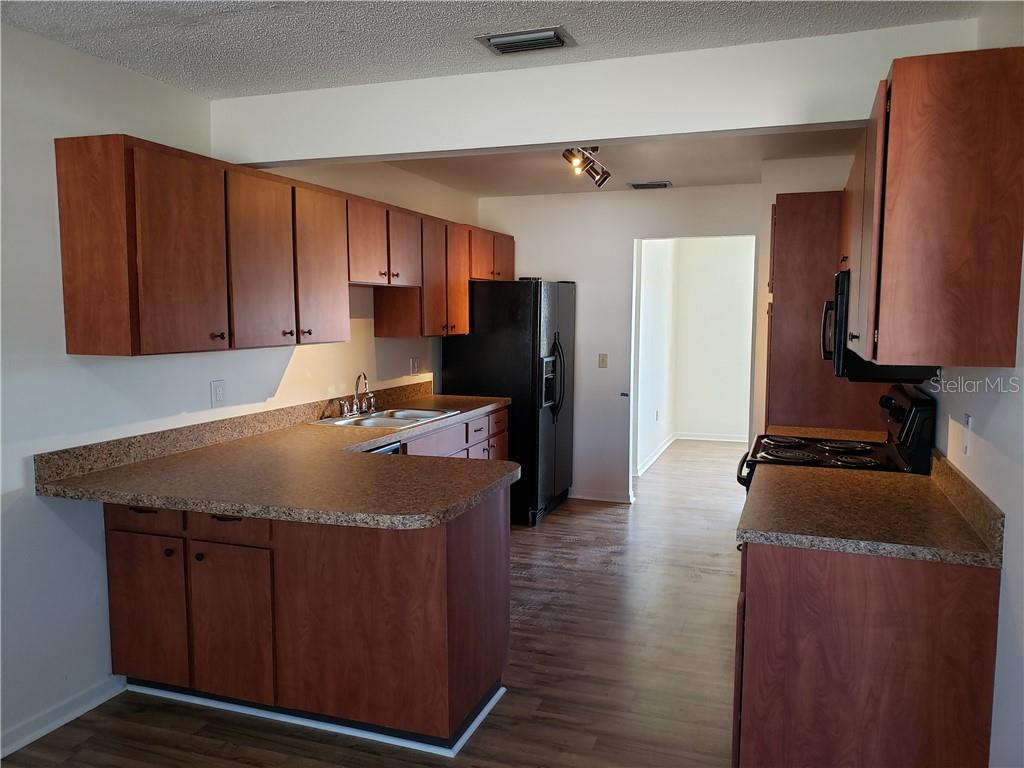
Kitchen with reddish-brown cabinets, speckled counters, a peninsula, and black appliances.
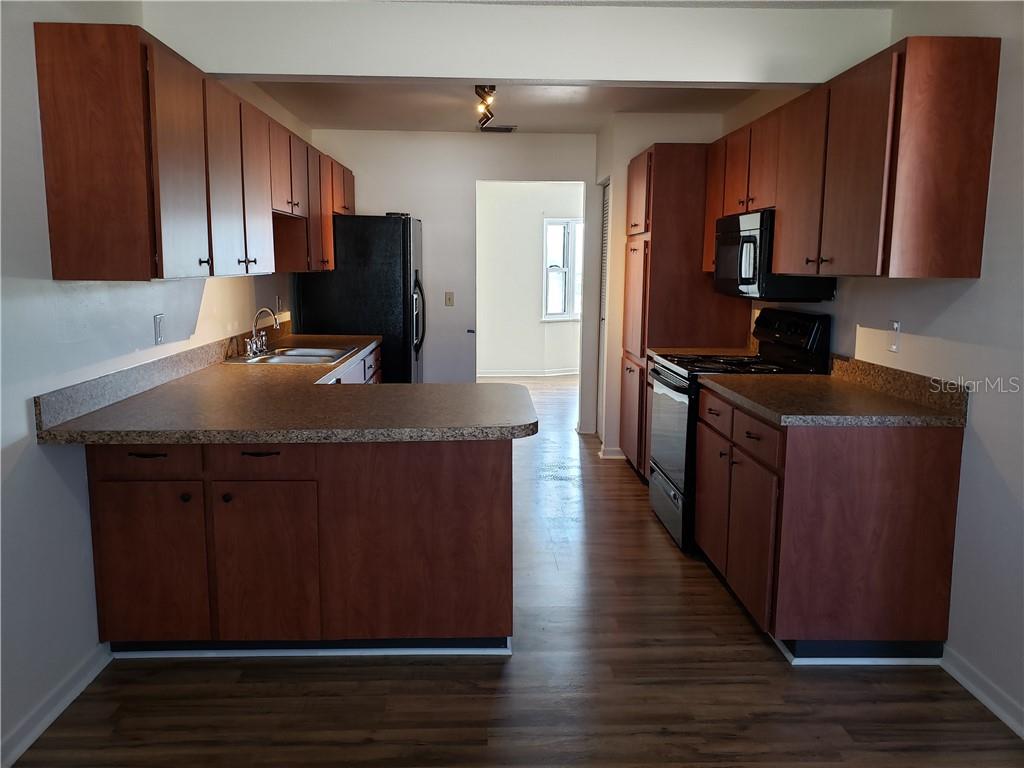
Kitchen with reddish wood cabinets, dark appliances, and a wide countertop peninsula.
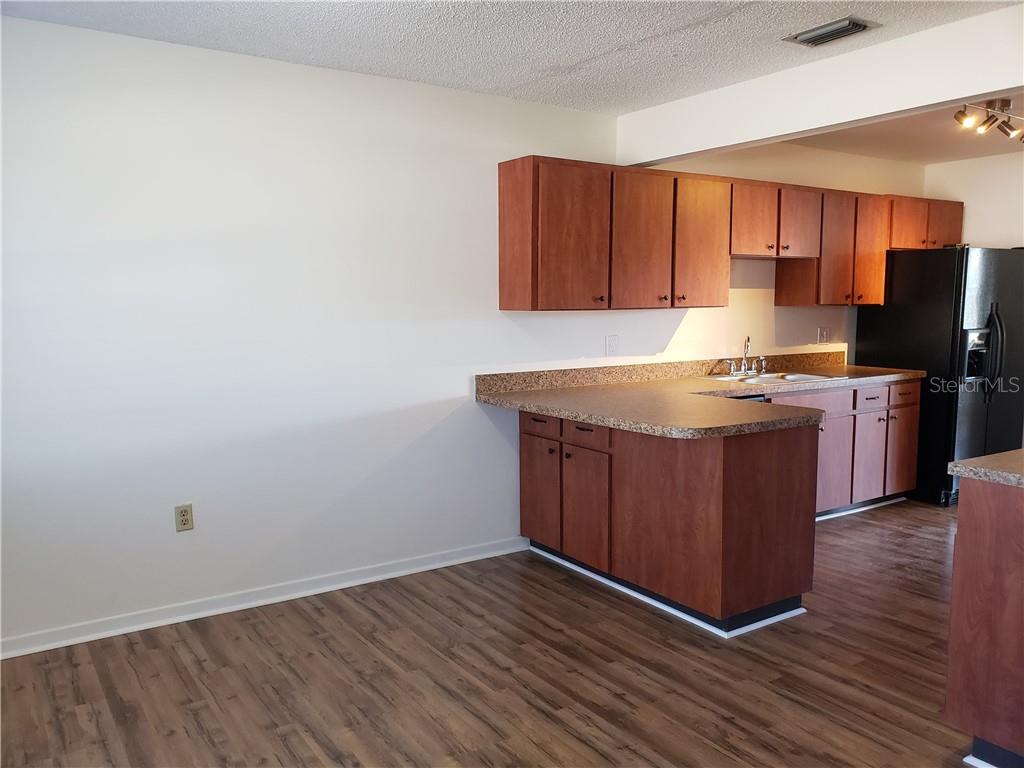
Kitchen with reddish-brown cabinets, a central peninsula, speckled counters, and black appliances.
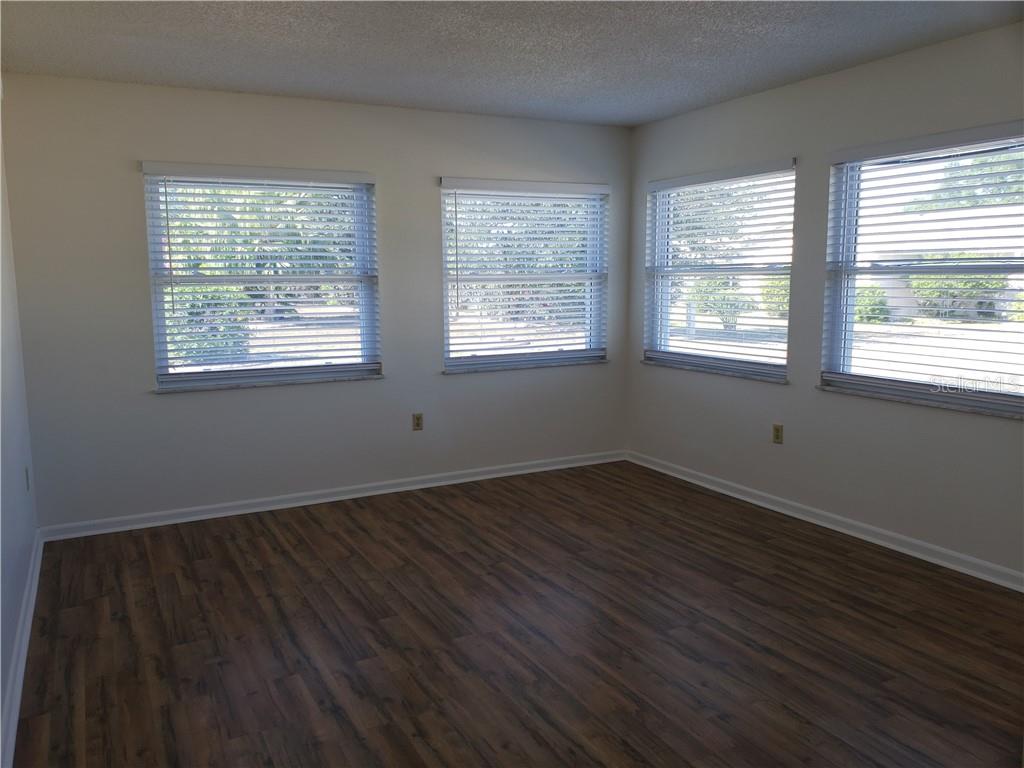
Empty room with four blinded windows and dark wood-look plank flooring.
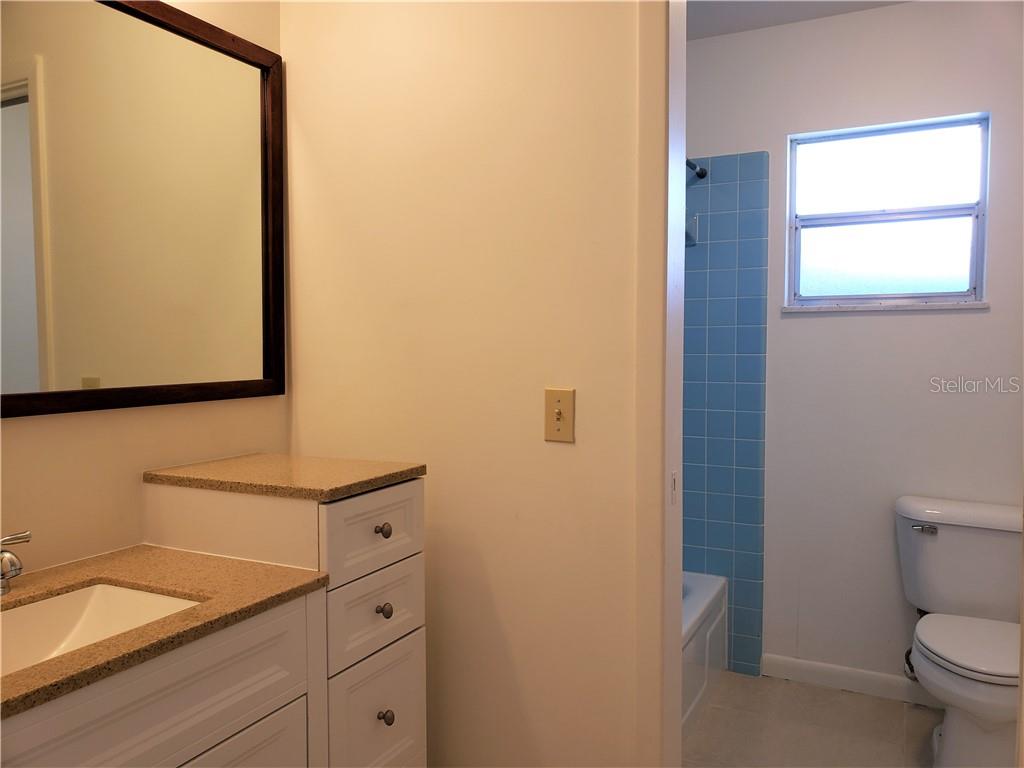
Bathroom with a white vanity and large mirror beside a blue-tiled tub-shower and toilet.
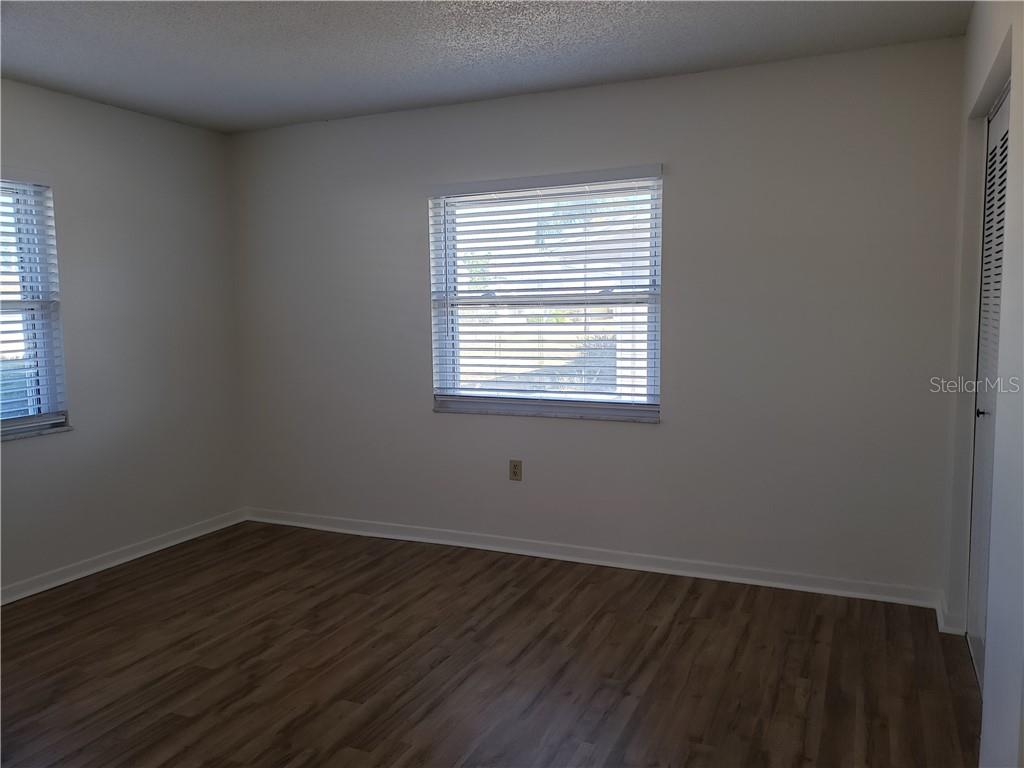
Unfurnished room with wood-look flooring, two windows with blinds, and a closet door.
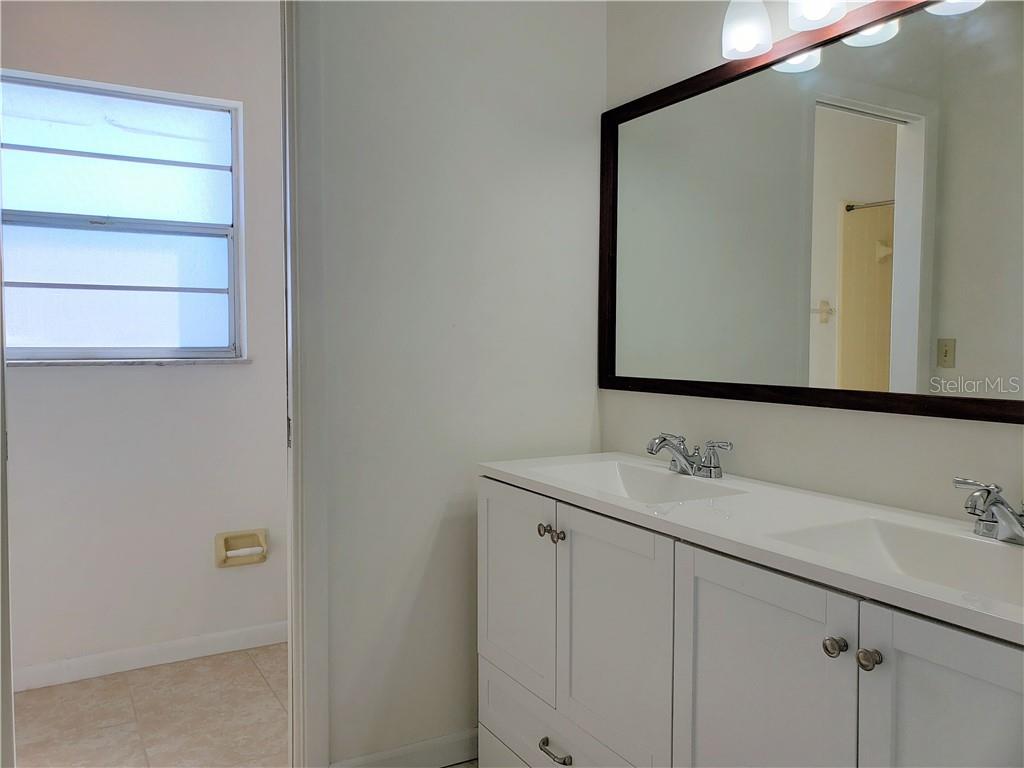
Bathroom with a white double vanity, dark-framed mirror, and frosted window.
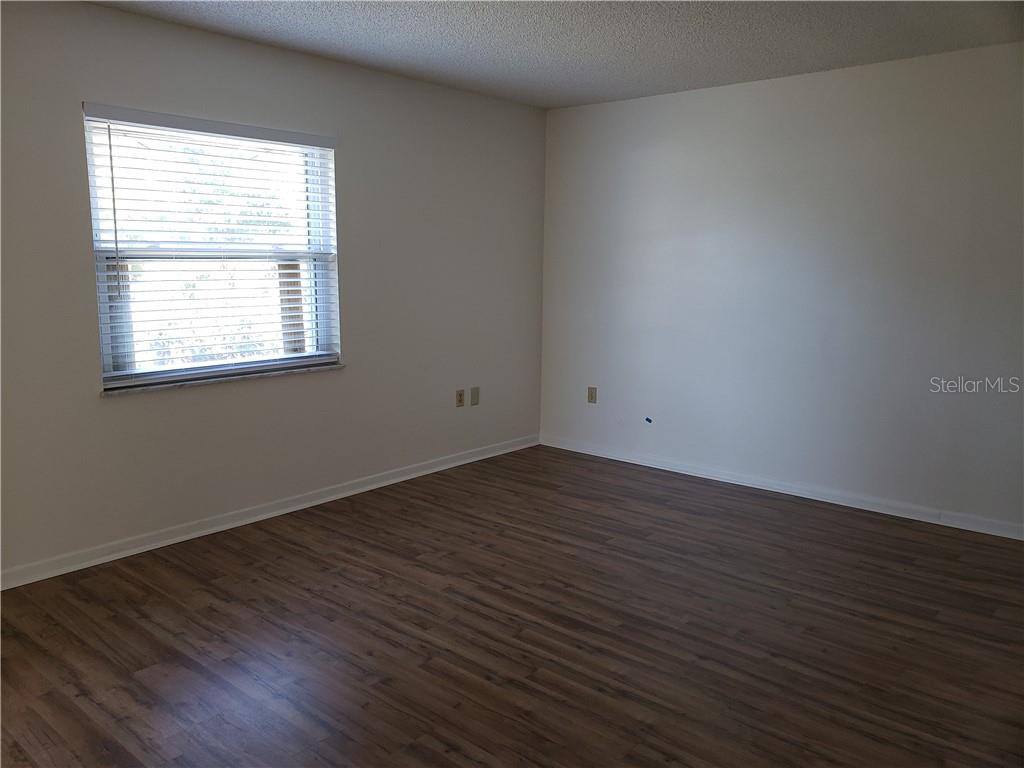
Empty room with wood-look plank flooring and a window with horizontal blinds.
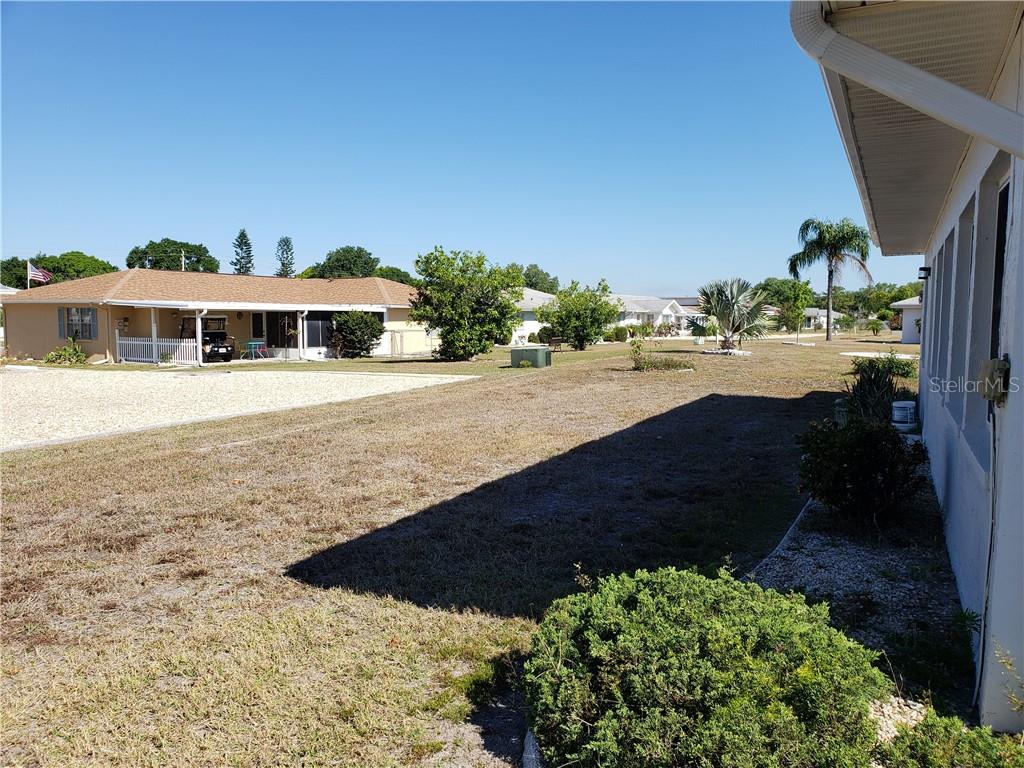
Side yard beside a home, with dry grass, shrubs, and neighboring houses across the street.
SEE ALL PHOTOS
Single-story gray home with an attached garage, patterned driveway, and small palm tree.
Vacant dining area with wood-look floors, chandelier, and a wide window.
Unfurnished living area with wood-look floors and an open passage to a bright room with windows.
Vacant open-plan living and dining area with dark wood-look floors and a window at the far end.
Kitchen with reddish wood cabinets, a peninsula, double sink, and black appliances.
Kitchen with reddish-brown cabinets, speckled counters, a peninsula, and black appliances.
Kitchen with reddish wood cabinets, dark appliances, and a wide countertop peninsula.
Kitchen with reddish-brown cabinets, a central peninsula, speckled counters, and black appliances.
Empty room with four blinded windows and dark wood-look plank flooring.
Bathroom with a white vanity and large mirror beside a blue-tiled tub-shower and toilet.
Unfurnished room with wood-look flooring, two windows with blinds, and a closet door.
Bathroom with a white double vanity, dark-framed mirror, and frosted window.
Empty room with wood-look plank flooring and a window with horizontal blinds.
Side yard beside a home, with dry grass, shrubs, and neighboring houses across the street.
Courtesy of COLDWELL BANKER REALTY, Andrea Webb  Listing Contact: 813-286-6563 
For Lease

1212 FORDHAM DR

1212 FORDHAM DR, SUN CITY CENTER, FL 33573

$1,900/month
Located in a 55+ community, this nicely updated home features 3 bedrooms, 2 baths and a 2 car garage. One story, block home offers a split bedroom floorplan, updated kitchen and baths, newer windows and roof, newer blinds and much more. This home is move in ready and located in a quiet location in the Del Webb community which features a community pool, tennis courts, fitness center and more. Conveniently located within the neighborhood as well as to shopping, dining and major roadways.

3
beds

2
baths

1,750 Sq.Ft. LIVING AREA

9,460 Sq.Ft. lot

Andrea Webb

Andrea Webb

Features & Amenities

Interior

  • total bedrooms3
  • Total bathrooms2
  • full bathrooms2
  • Laundry room In Garage
  • Flooring Tile, Vinyl
  • APPLIANCES Dishwasher, Dryer, Electric Water Heater, Range, Refrigerator, Washer
  • other interior Features Ceiling Fans(s), Open Floorplan, Split Bedroom, Walk-In Closet(s), Window Treatments

Area & Lot

  • Status For Lease
  • Living Area1,750 Sq.Ft.
  • Total Area2,373 Sq.Ft.
  • Lot Area9,460 Sq.Ft.
  • MLS® IDTB8545490
  • TypeResidential
  • YEAR BUILT1974
  • Elementary SchoolCypress Creek-HB
  • Middle SchoolShields-HB
  • High SchoolLennard-HB

Exterior

  • STORIES1
  • Garage Space2.0
  • water SourcePublic
  • utilitiesCable Available, Electricity Connected, Sewer Connected, Water Connected
  • lot featuresIn County, Level, Sidewalk, Paved
  • parkingOff Street
  • HEAT TYPECentral
  • AIR CONDITIONINGCentral Air
  • sewerPublic Sewer
  • HOA AmenitiesFitness Center, Pool, Tennis Court(s)

Financial

  • Lease Price$1,900/mo
View Virtual Tour
Vacant dining area with wood-look floors, chandelier, and a wide window.

Schedule a Showing

We would love to show you our beautiful property. Please select your preferred date and time below. An agent will be in touch shortly to confirm your appointment.

Schedule a Showing

We would love to show you our beautiful property. Please select your preferred date and time below. An agent will be in touch shortly to confirm your appointment.

Thank you for your interest in 1212 FORDHAM DR, SUN CITY CENTER, FL 33573. We are reviewing your request and will be in touch shortly!

Work With Andrea

Her focus on using technology maximizes exposure for listings and every relevant market insight, making the most efficient use of her clients' time and maximizing their results. Work with Andrea today!

Follow Me on Instagram