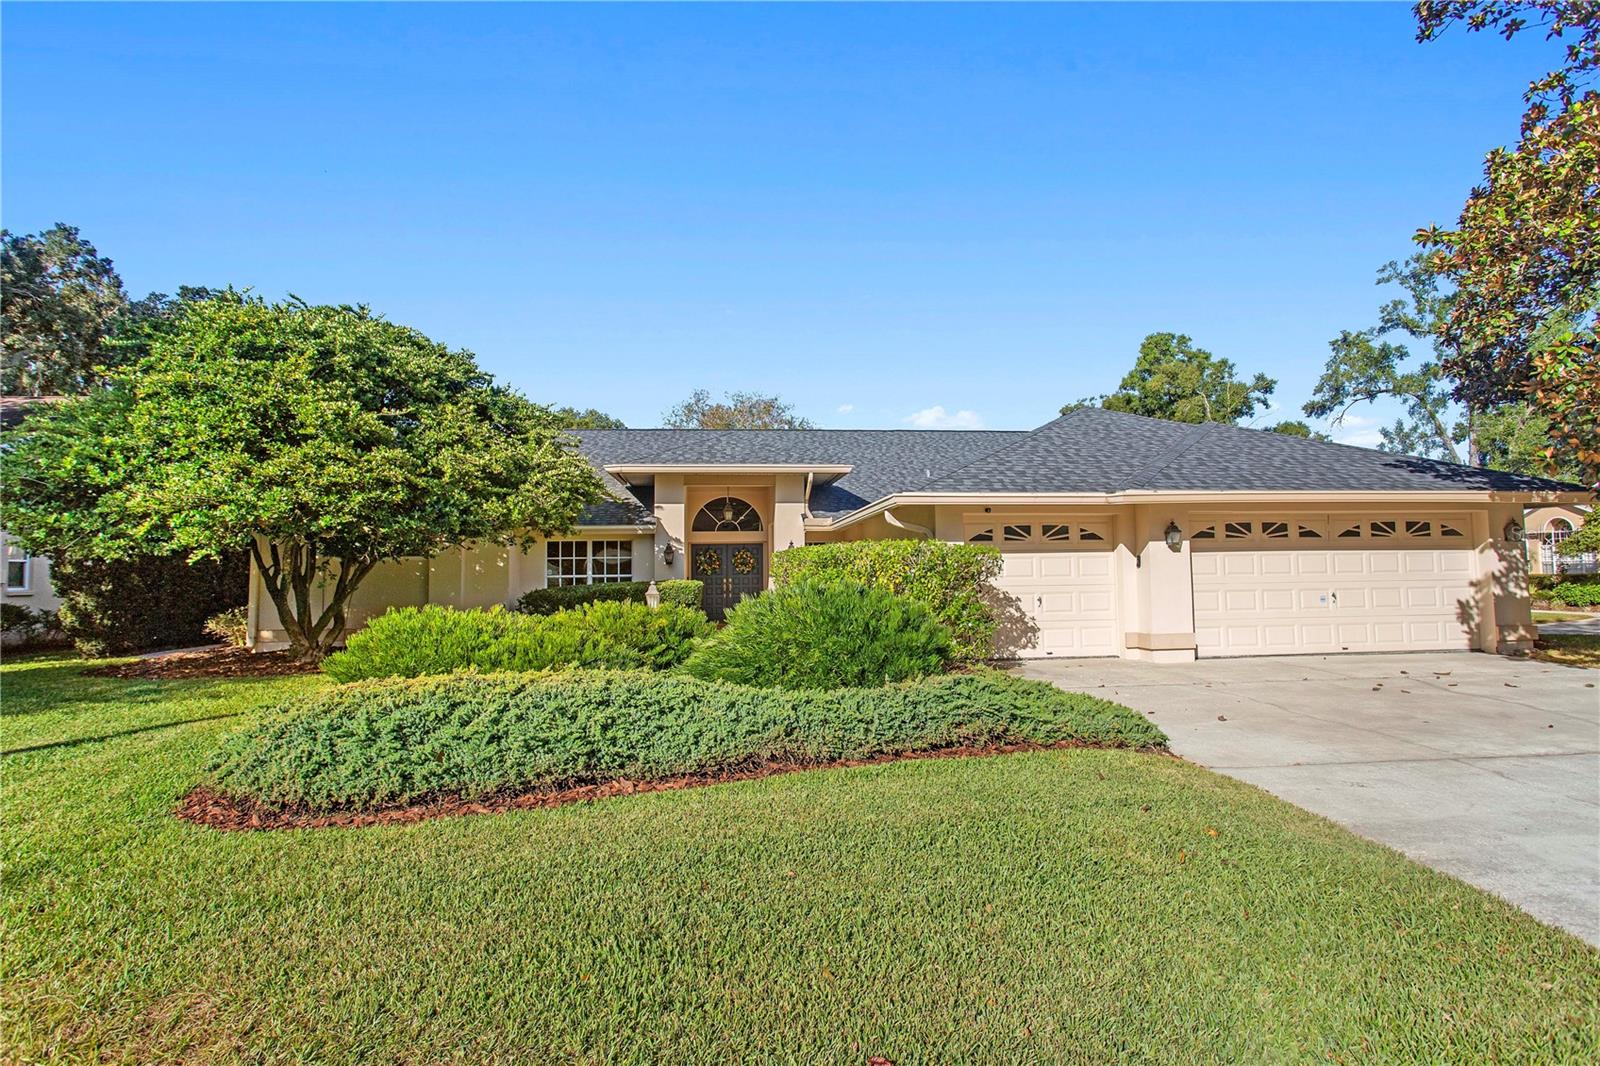
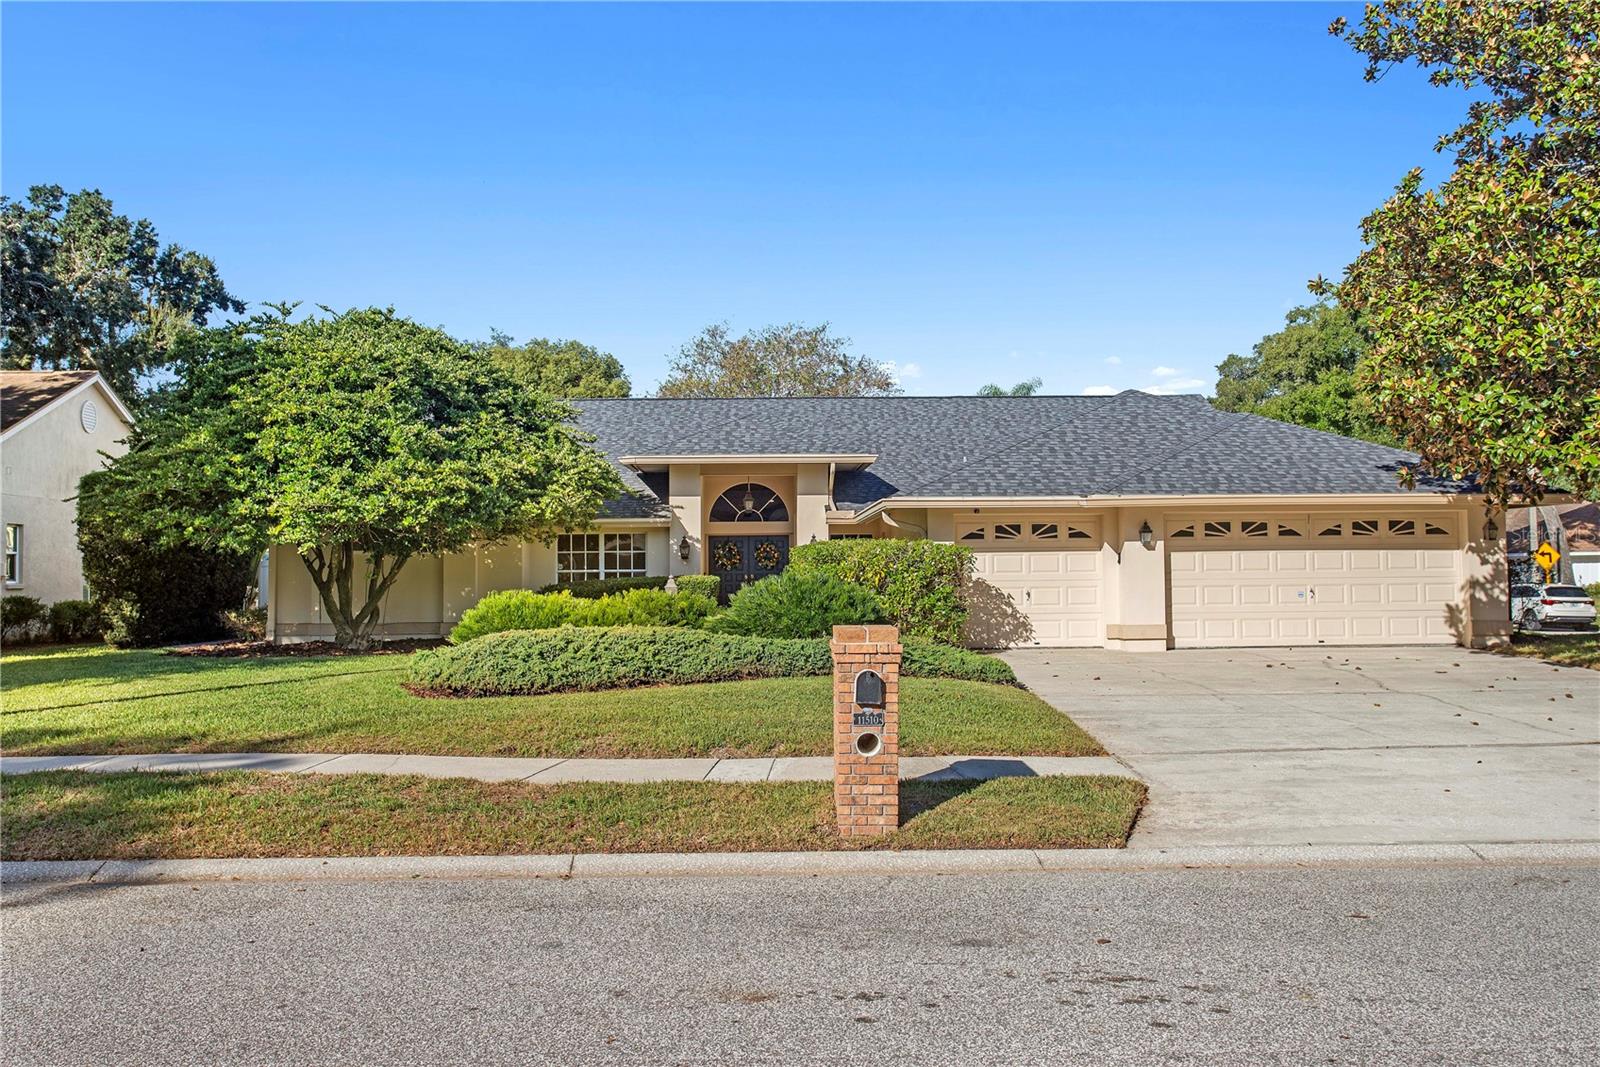
Single-story home with a dark shingle roof, three-car garage, and landscaped front lawn.
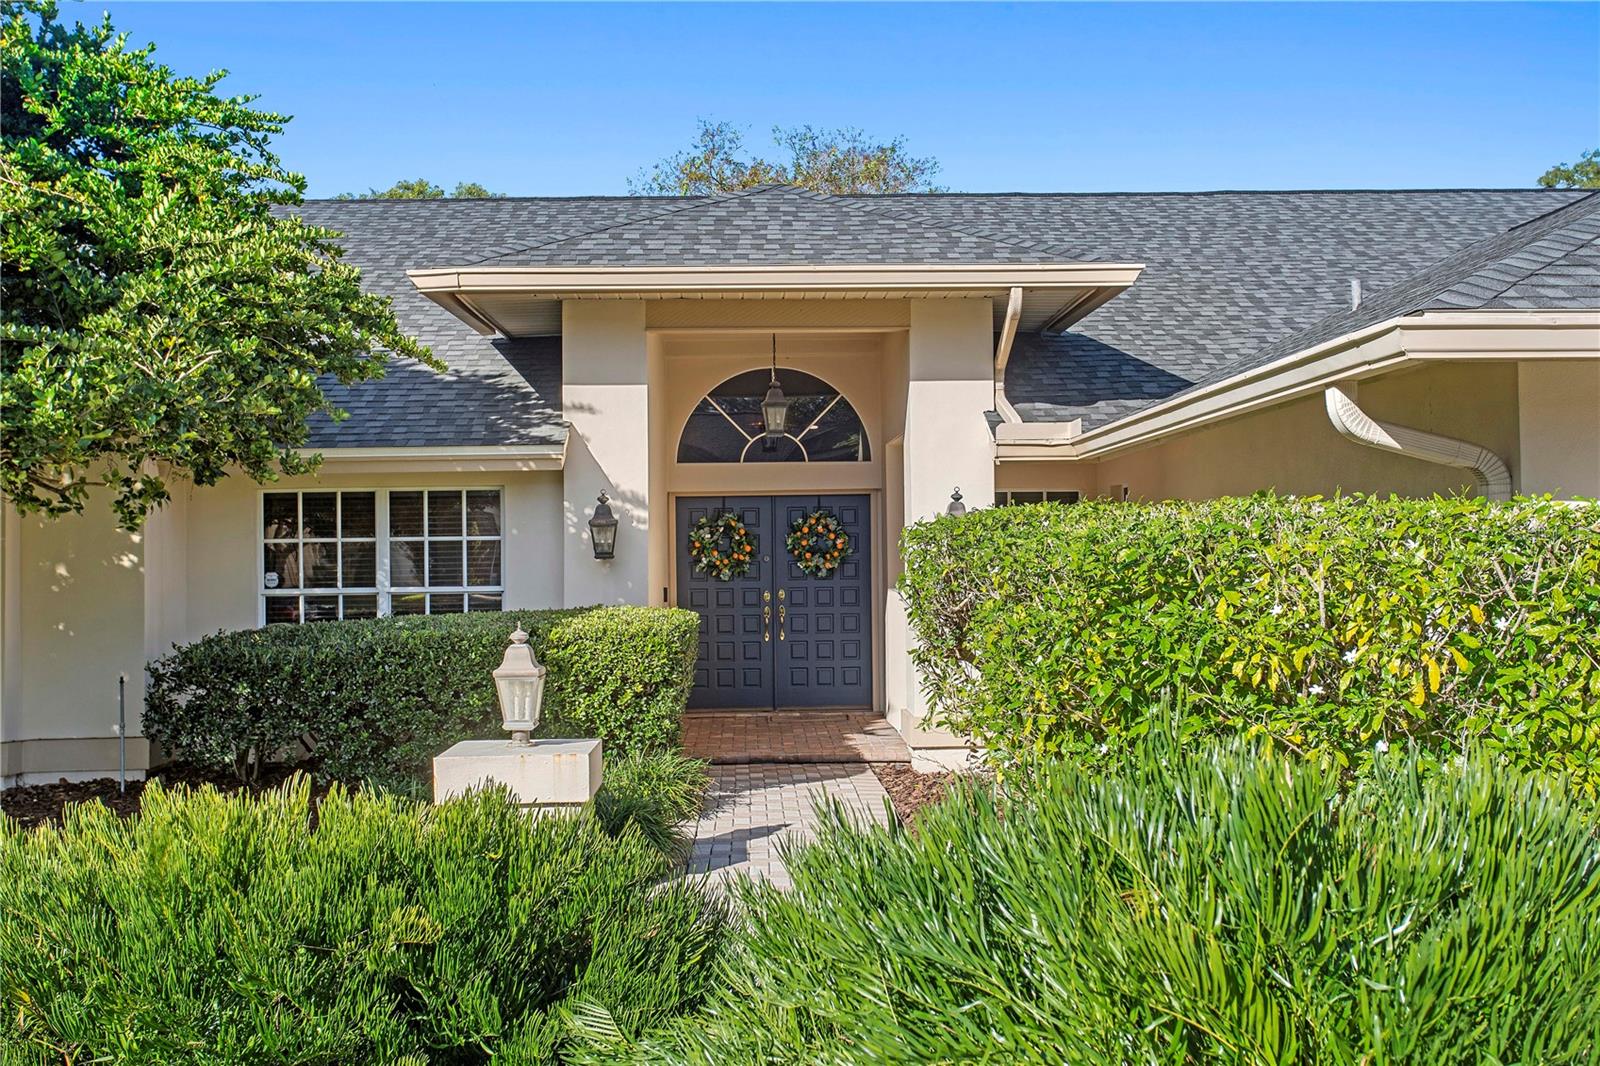
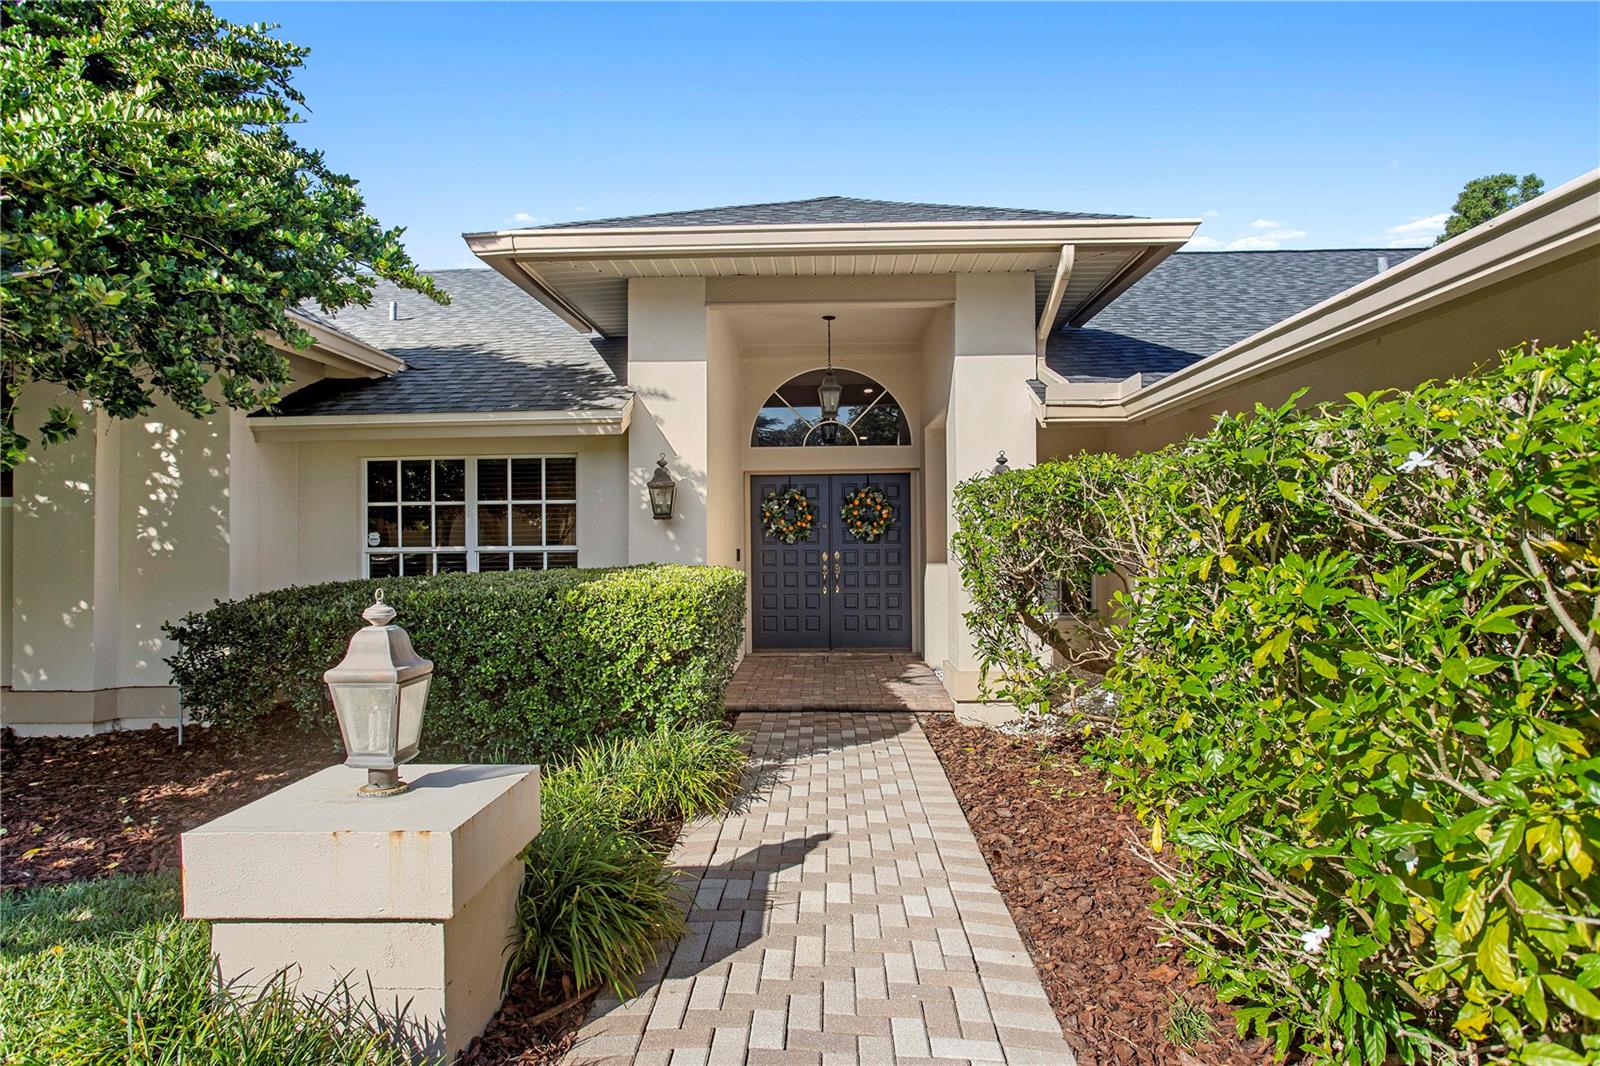
Home entrance with dark double doors, an arched transom, and landscaped hedges.
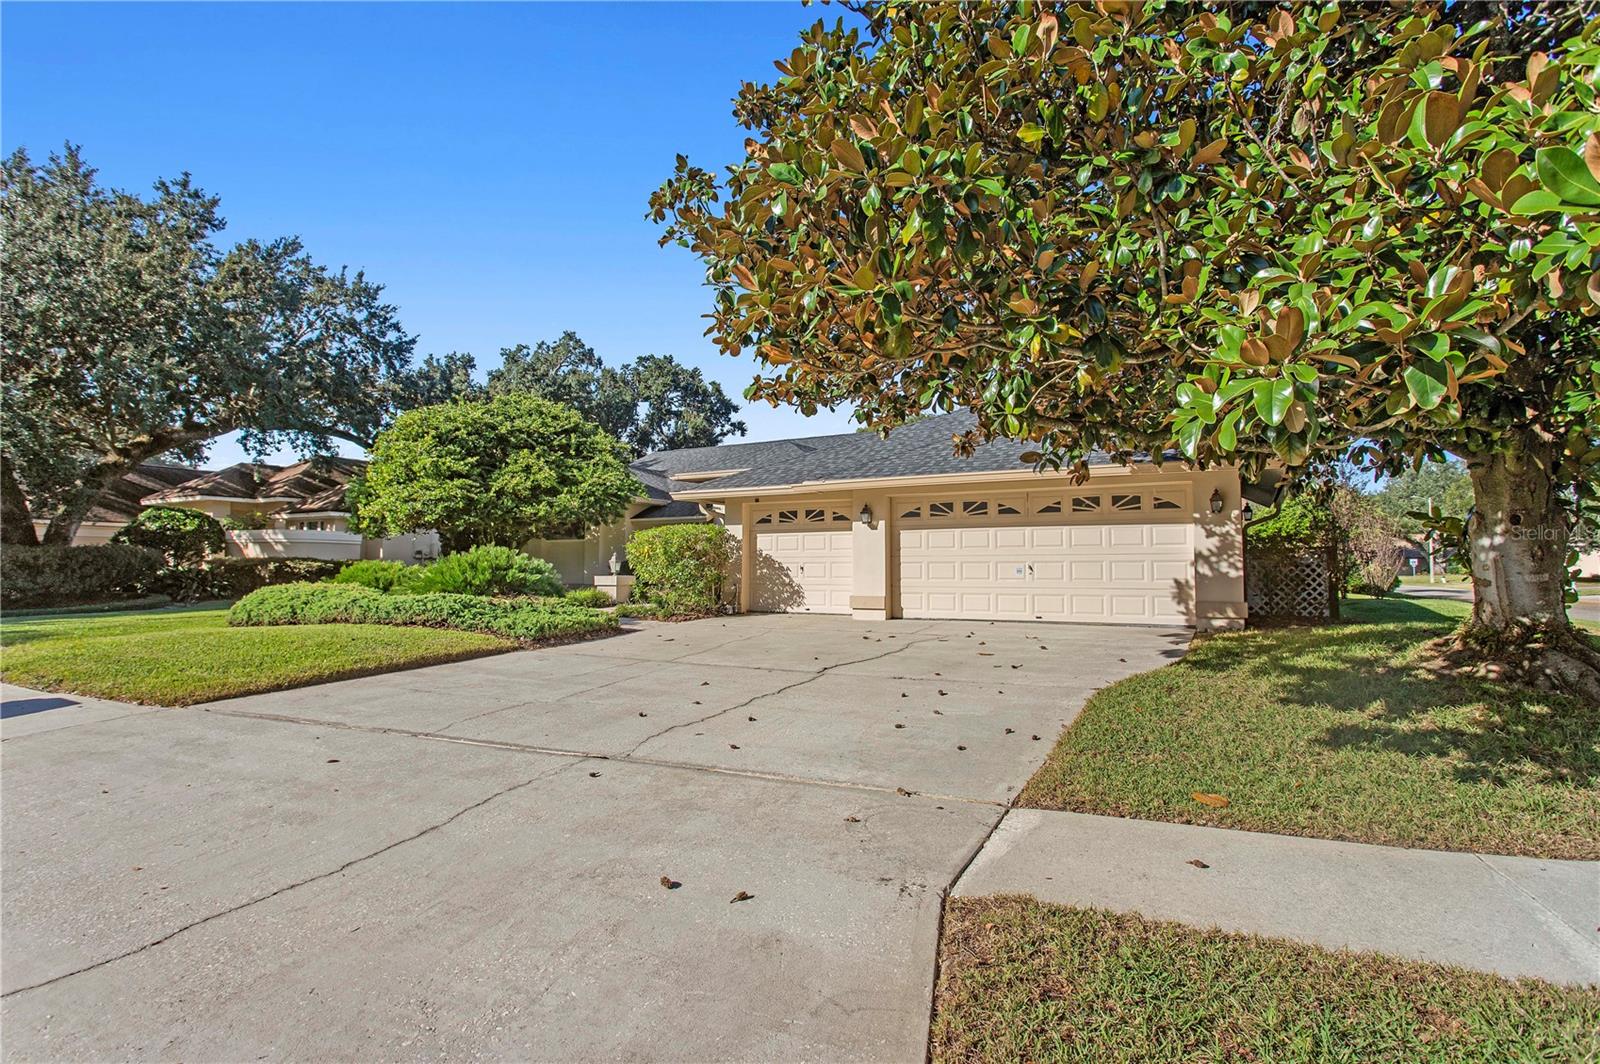
Single-story home with a two-car garage, broad driveway, and mature shade trees.
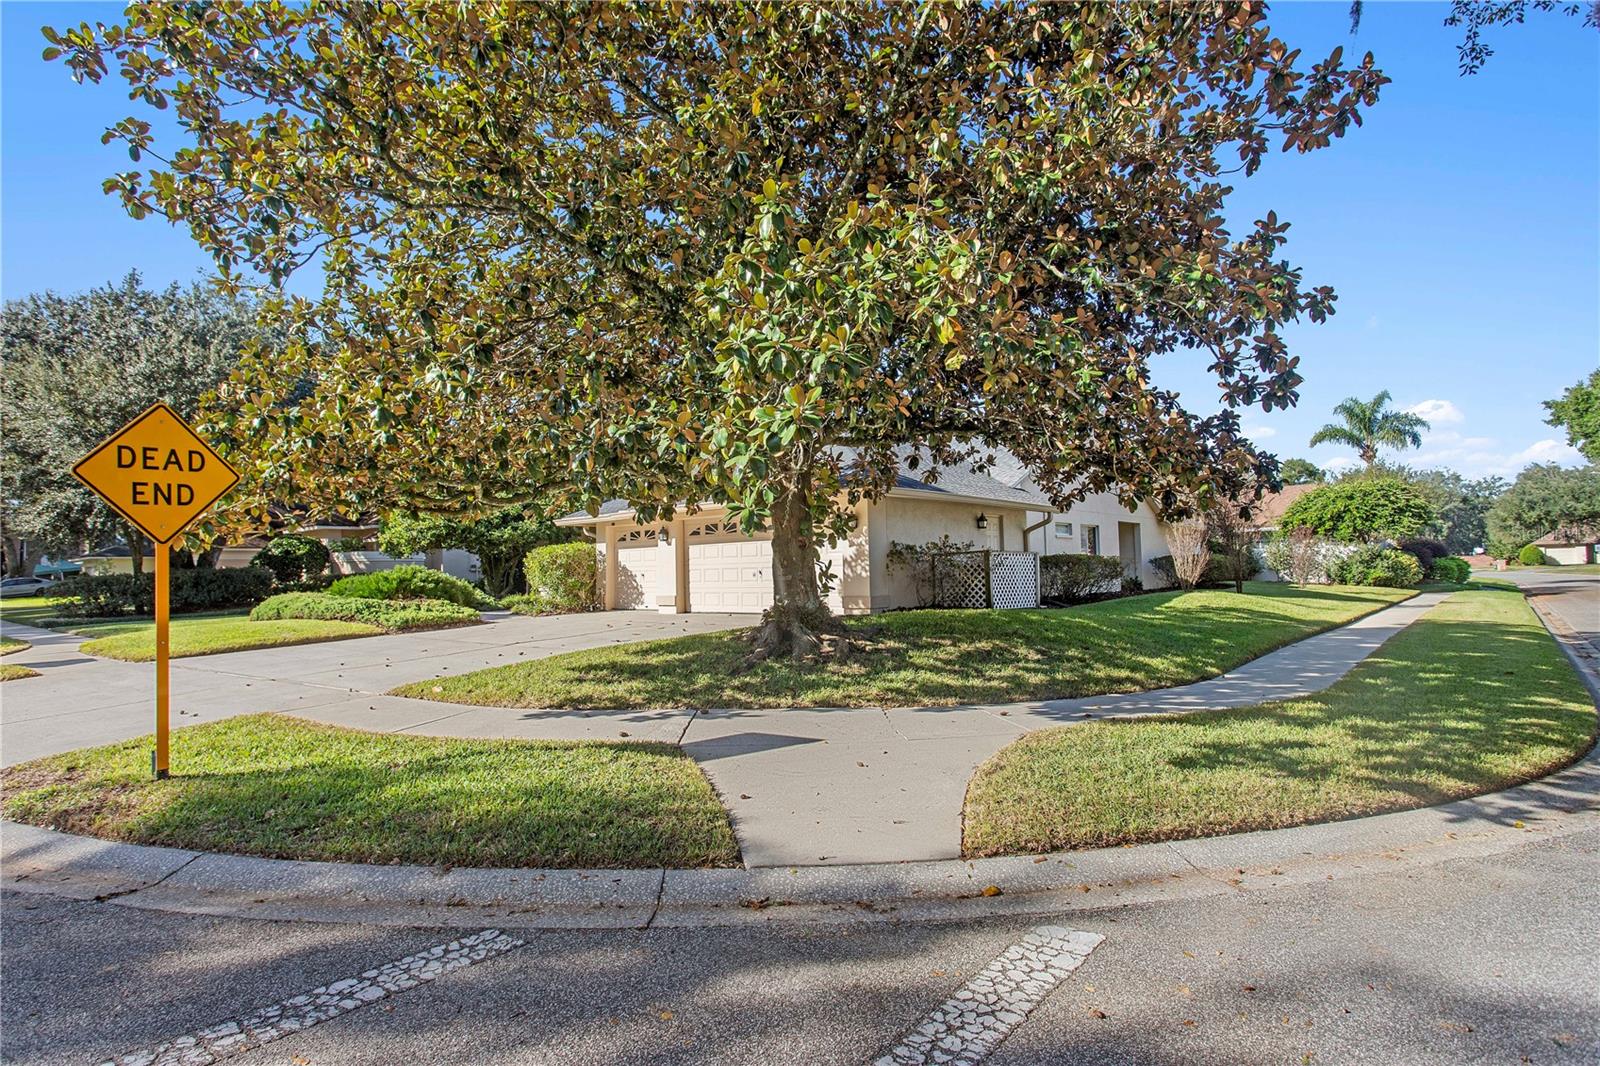
Single-story home partly shaded by a large tree beside a dead-end street sign.
Single-story home with a three-car garage, landscaped lawn, and brick mailbox.
Home entrance with dark double doors, arched window, and landscaped paved walkway.
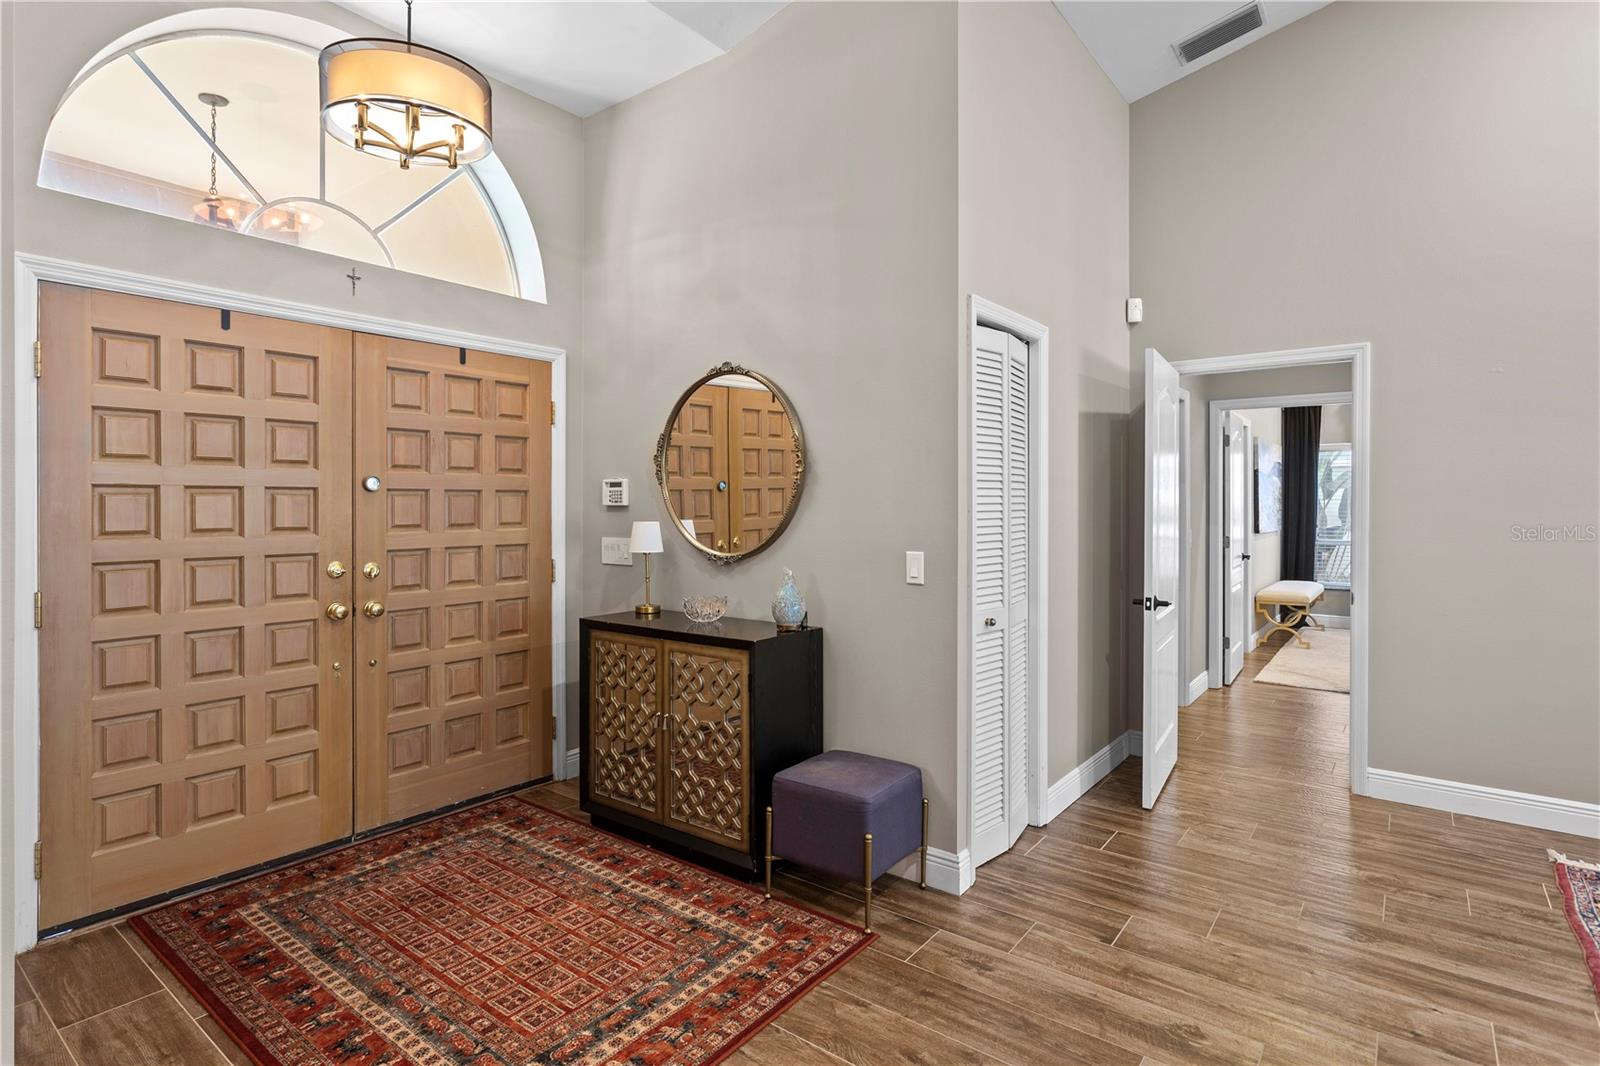
Entry foyer with double wood doors, an arched transom, and a patterned rug.
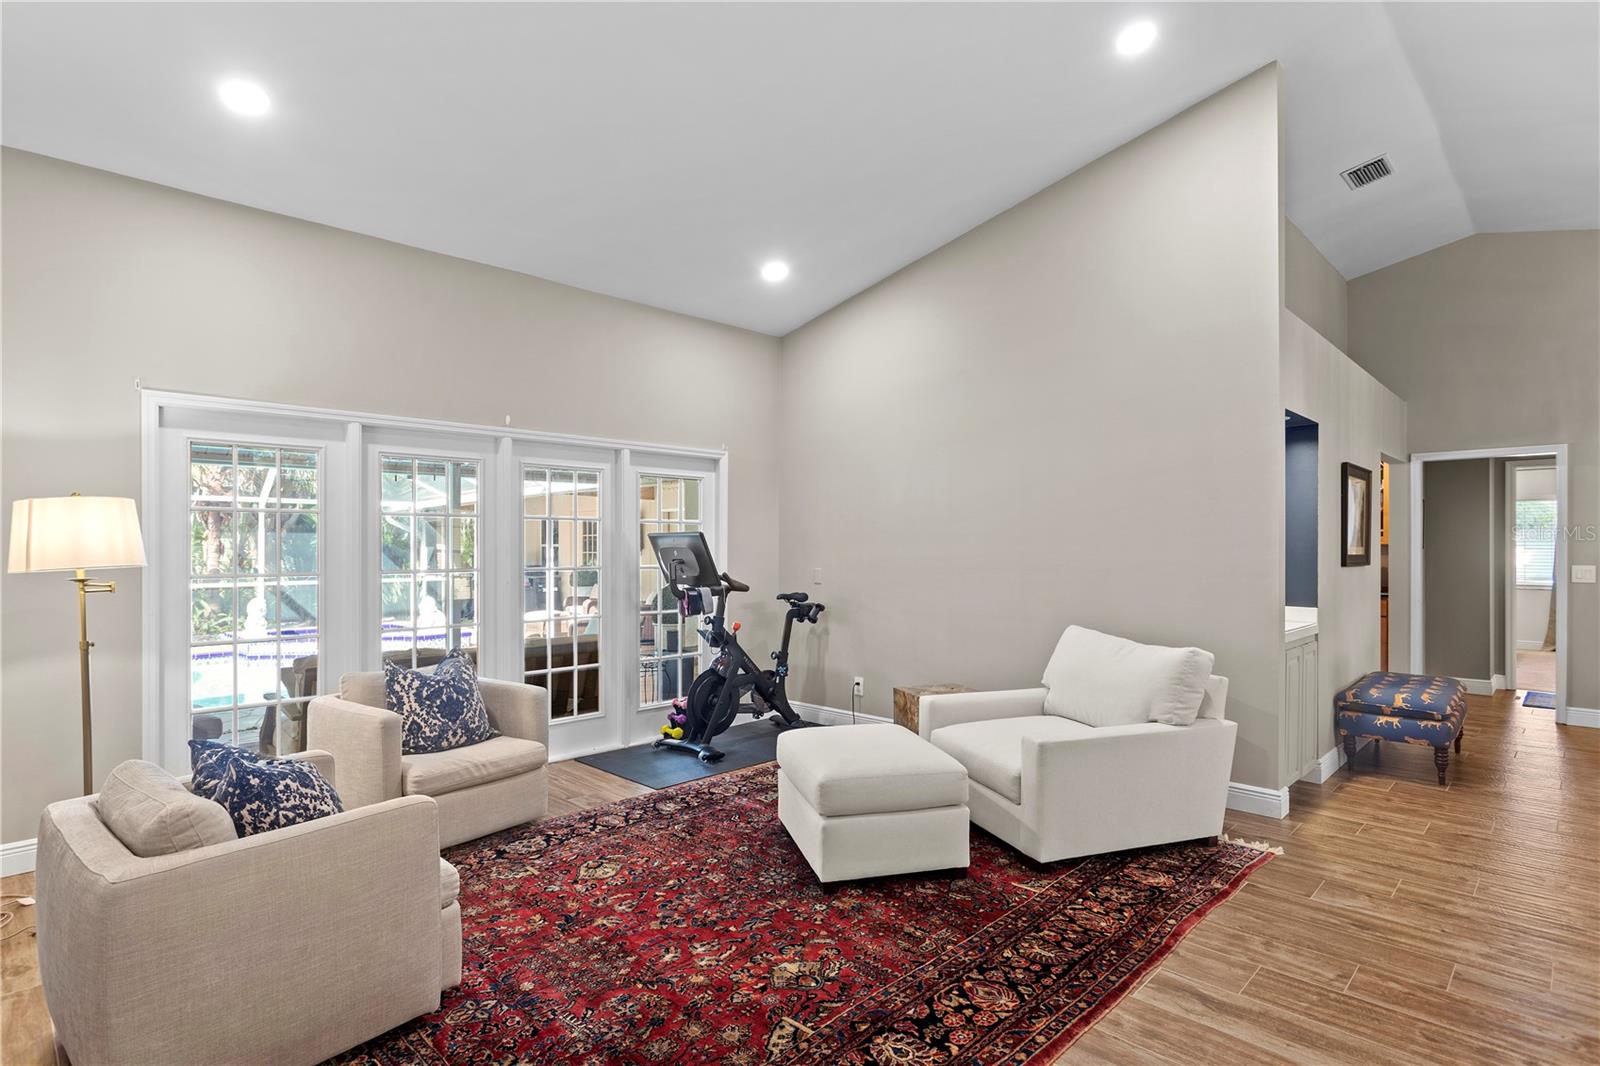
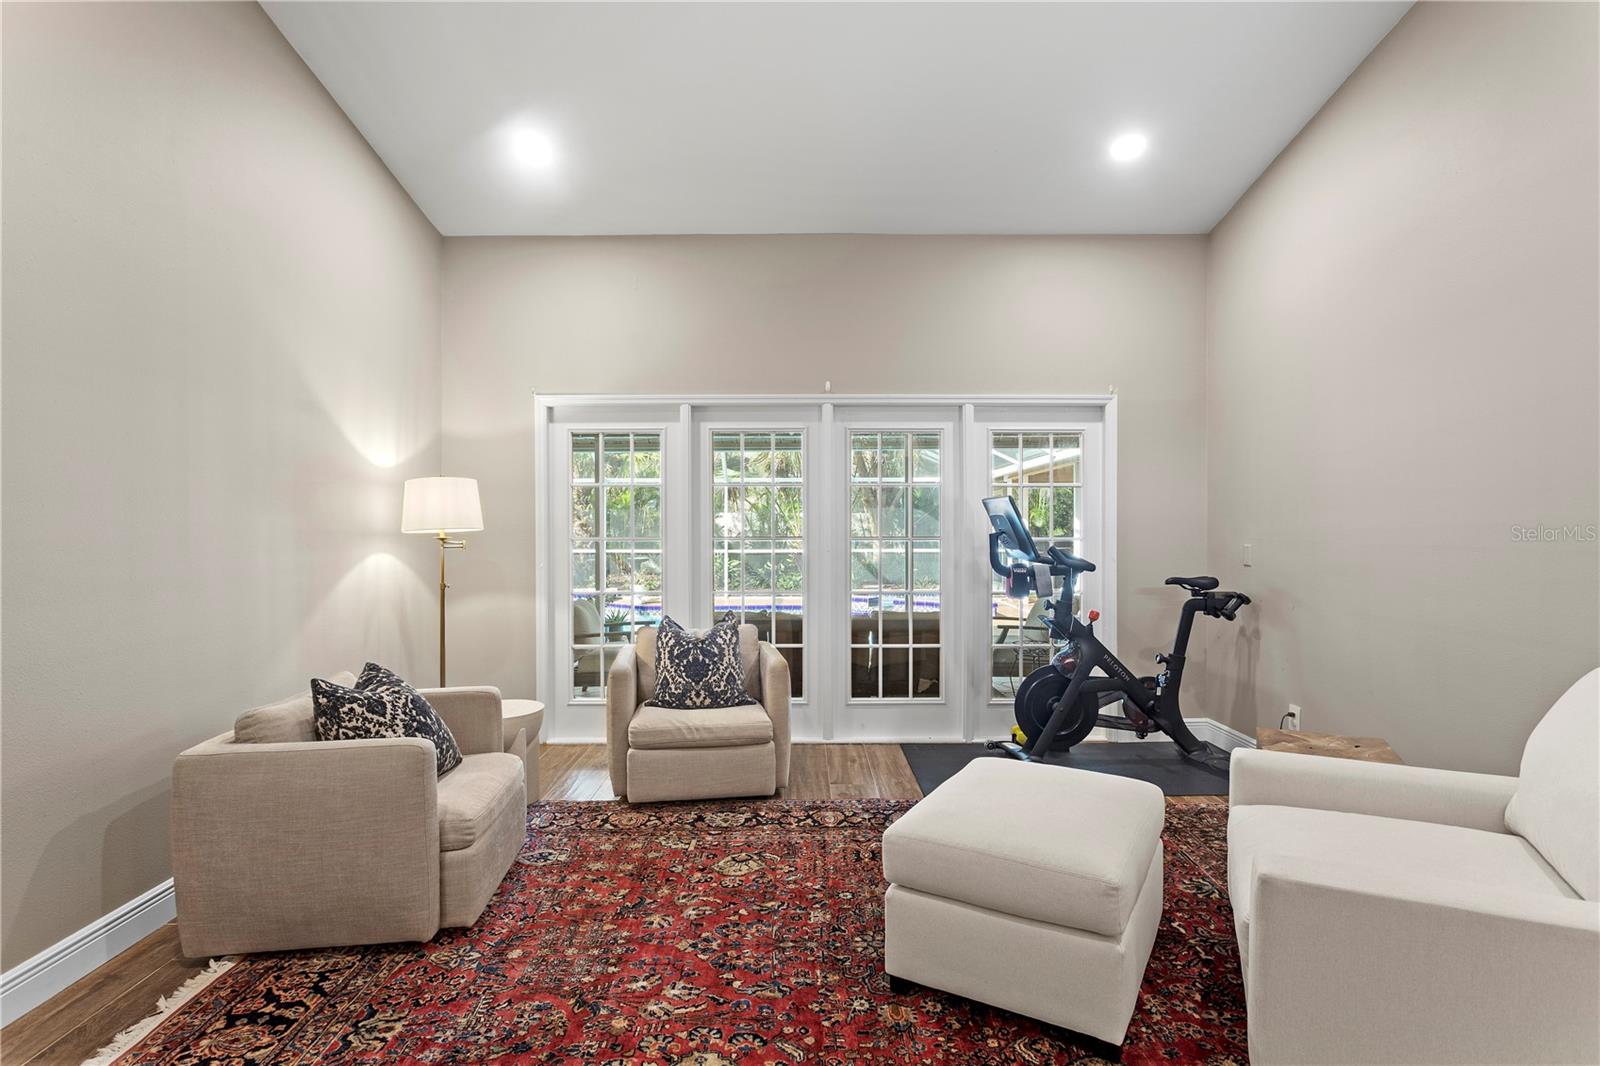
Furnished living room with a vaulted ceiling, pool-view French doors, and an exercise bike.
Furnished living room with a stationary bike, patterned rug, and windows overlooking a pool area.
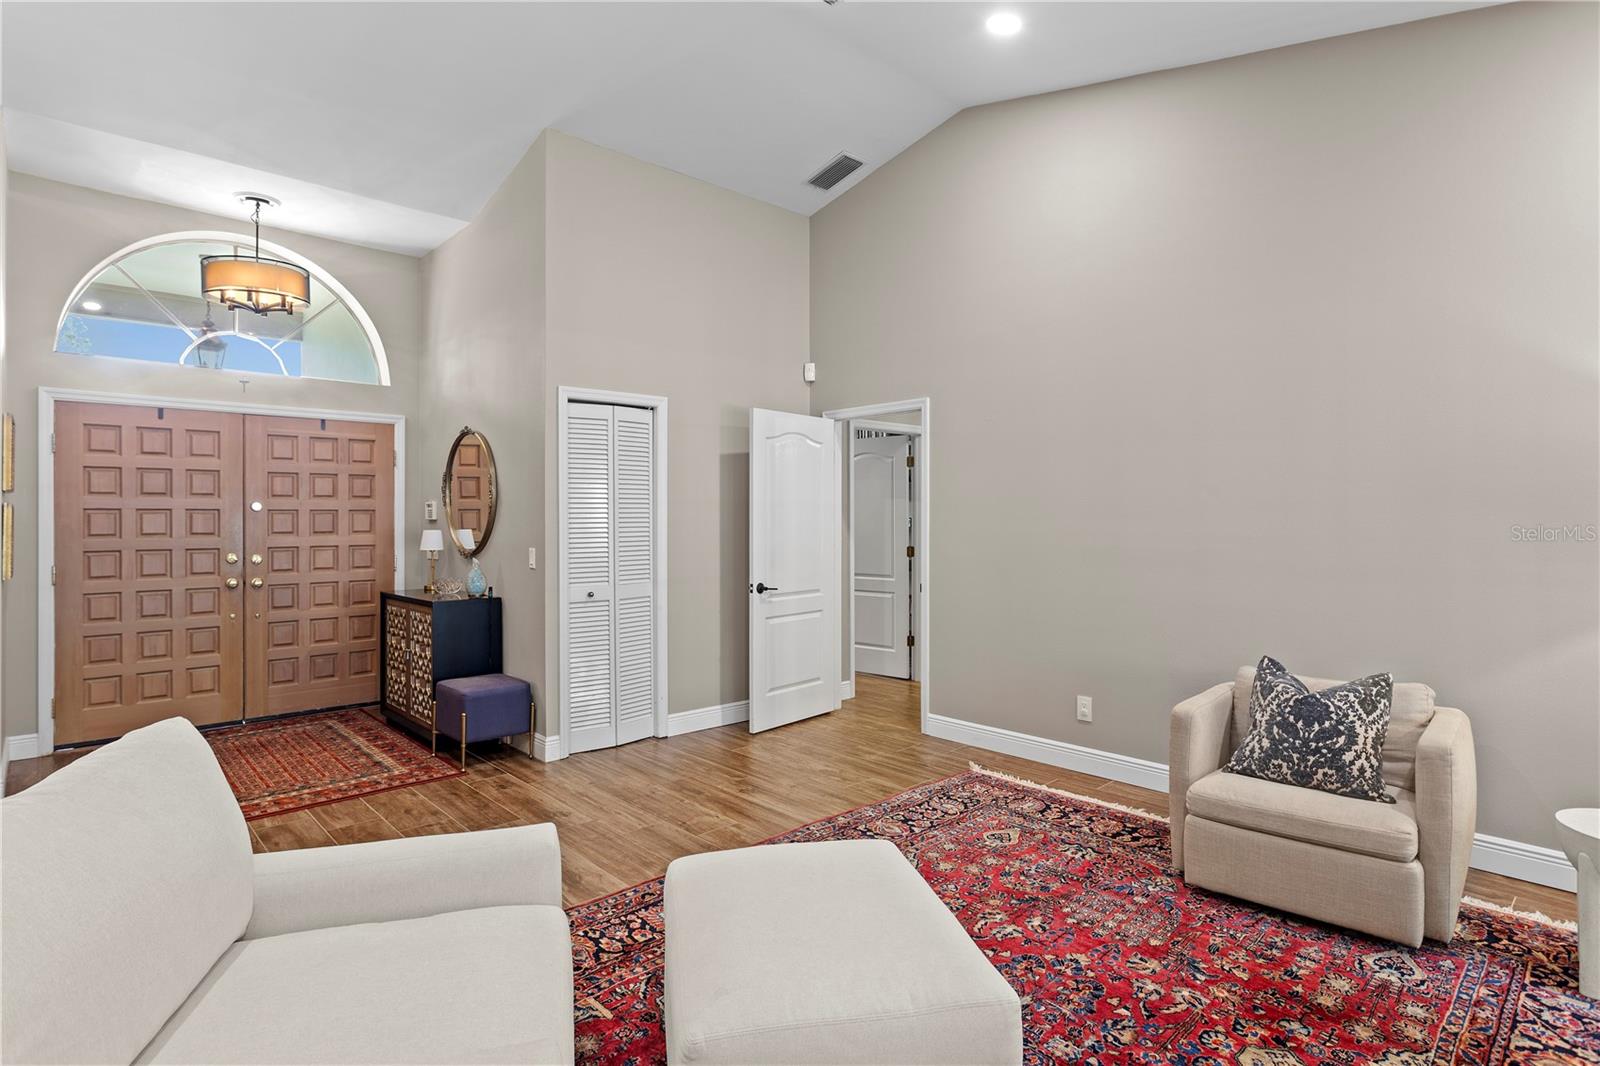
Furnished living room and entry with carved double doors, a high ceiling, and colorful patterned rugs.
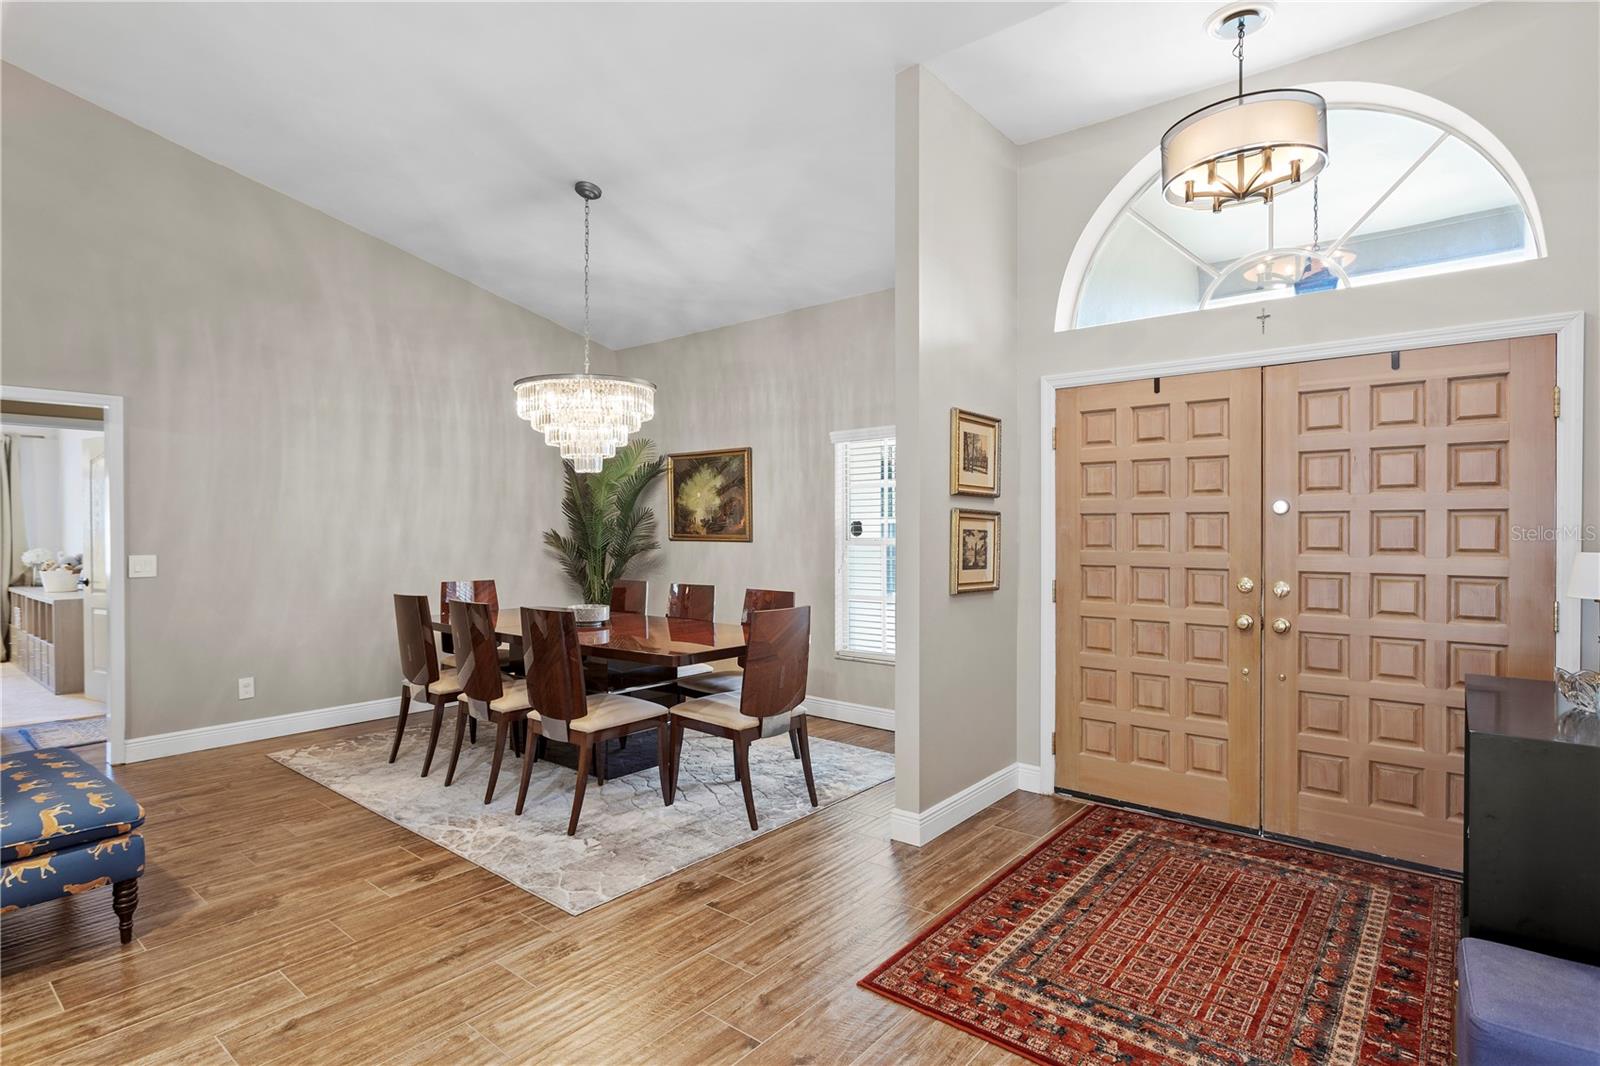
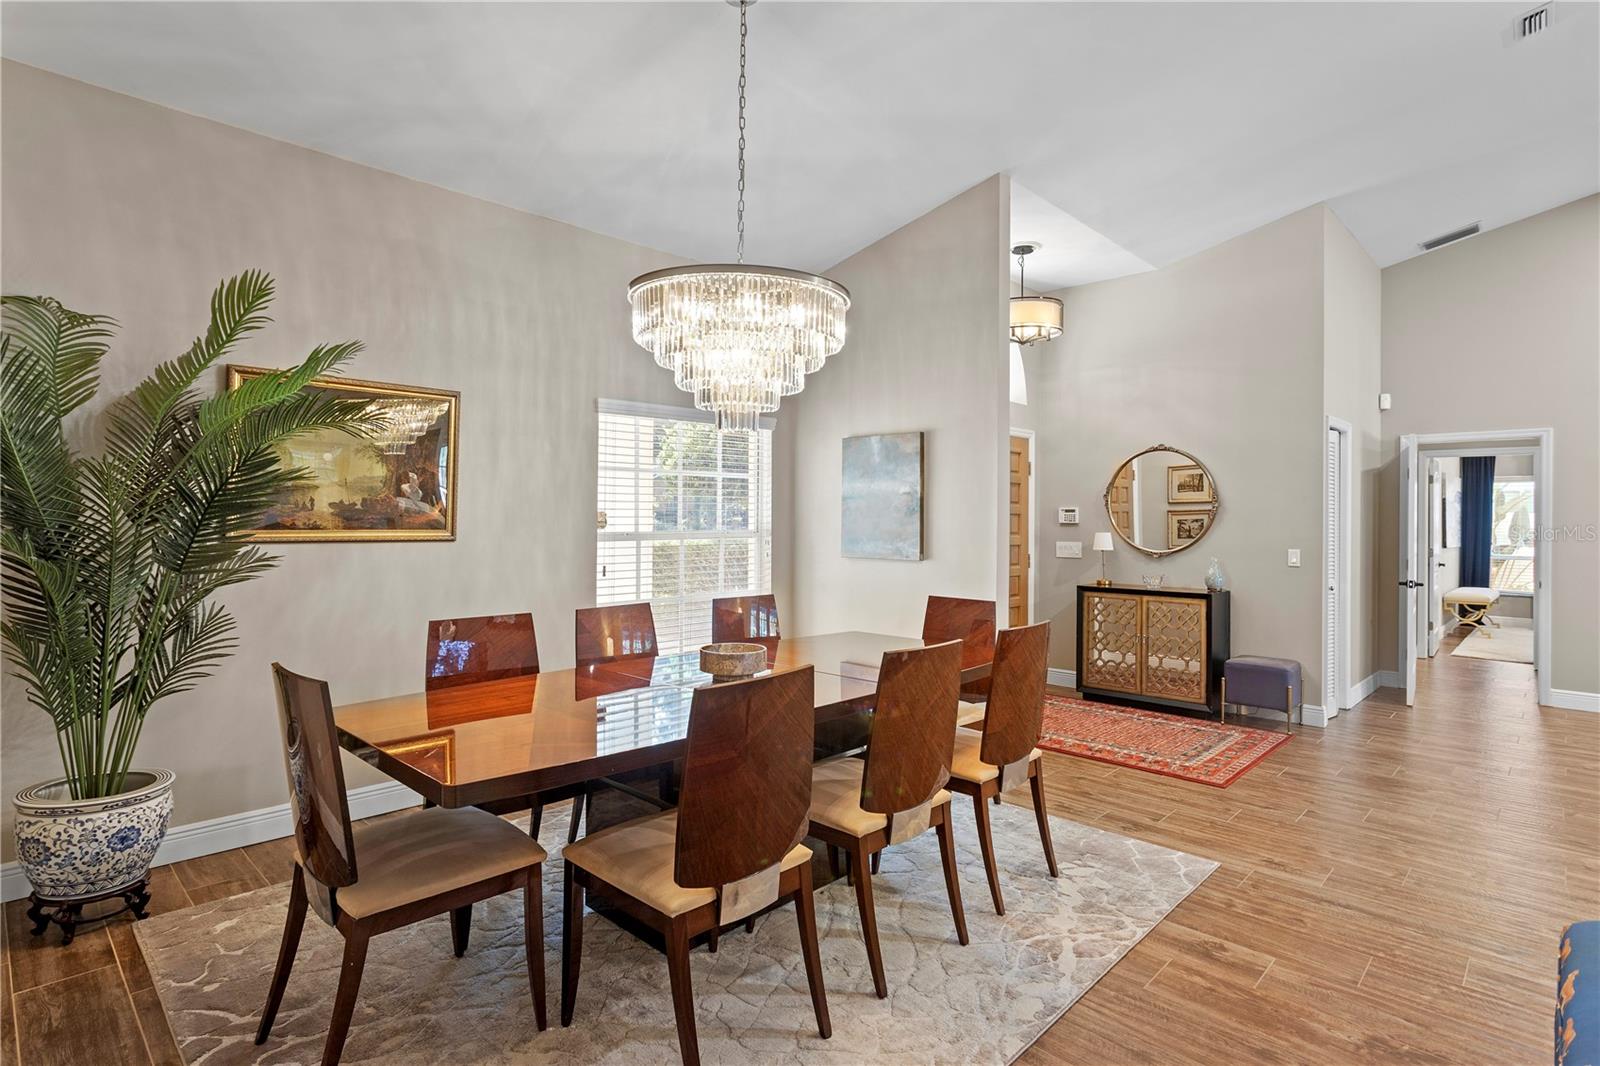
Dining area and entry foyer with a high ceiling, chandelier, and double wooden doors.
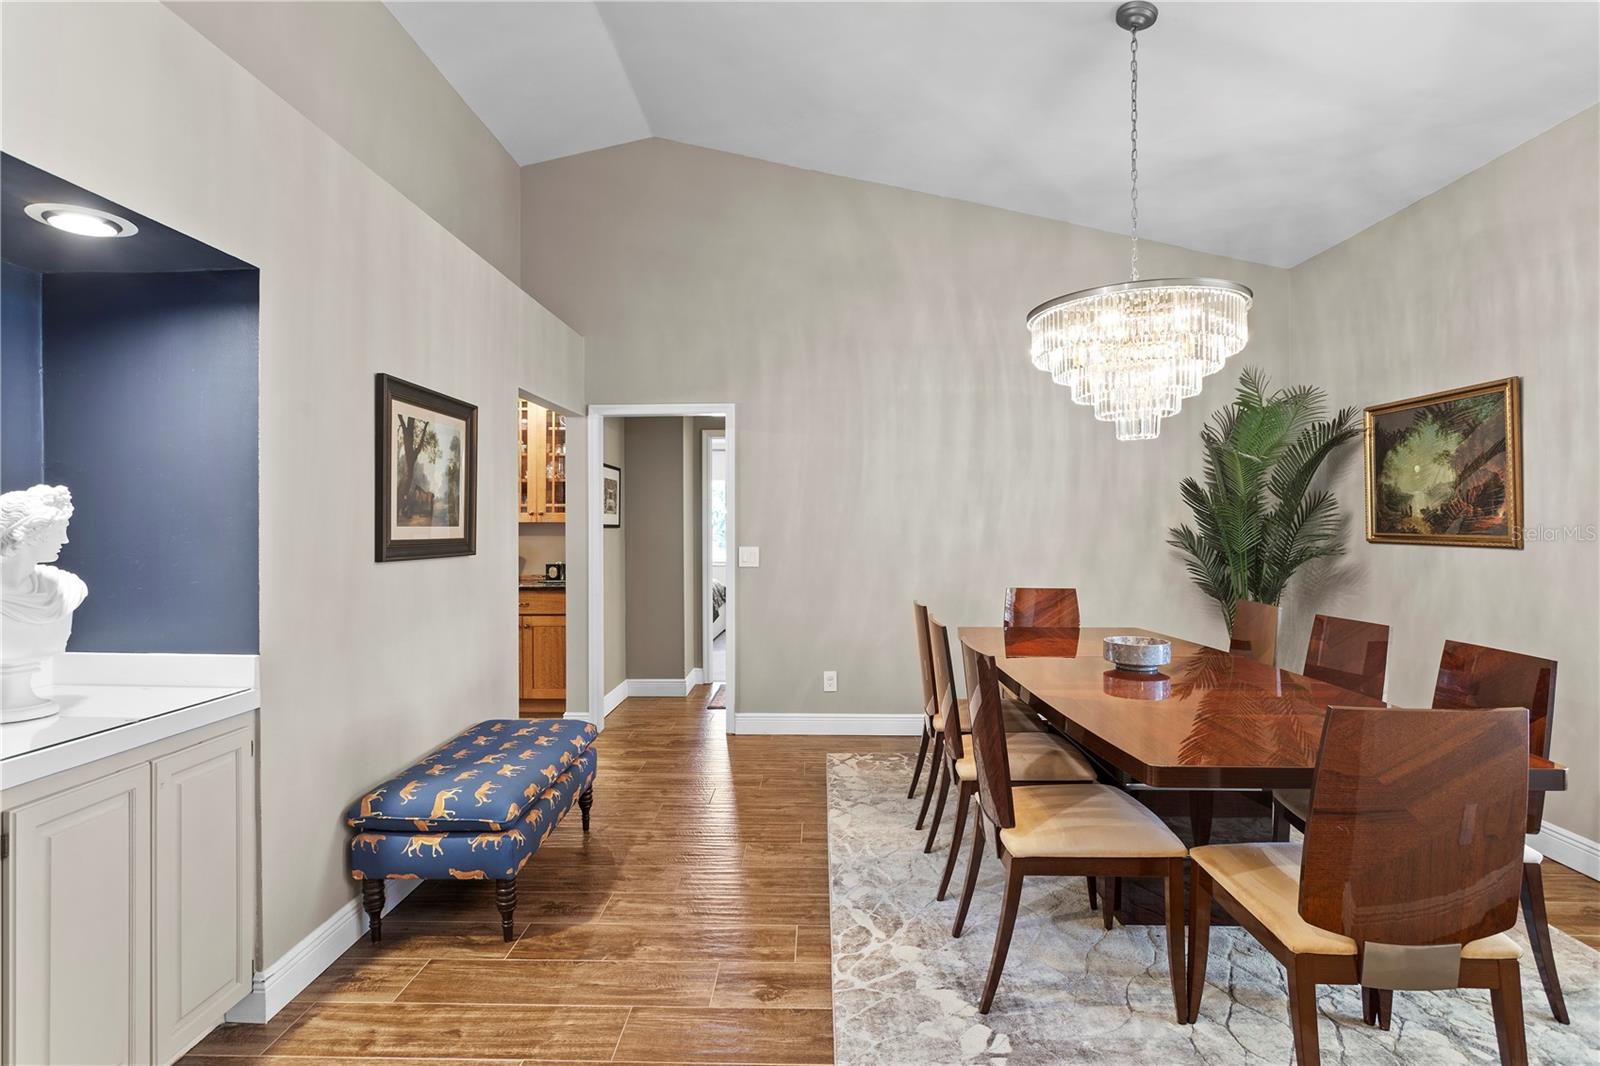
Dining room with a long wooden table, crystal chandelier, and blue patterned bench.
Dining room with a glass-topped table, dark wood chairs, and a tiered crystal chandelier.
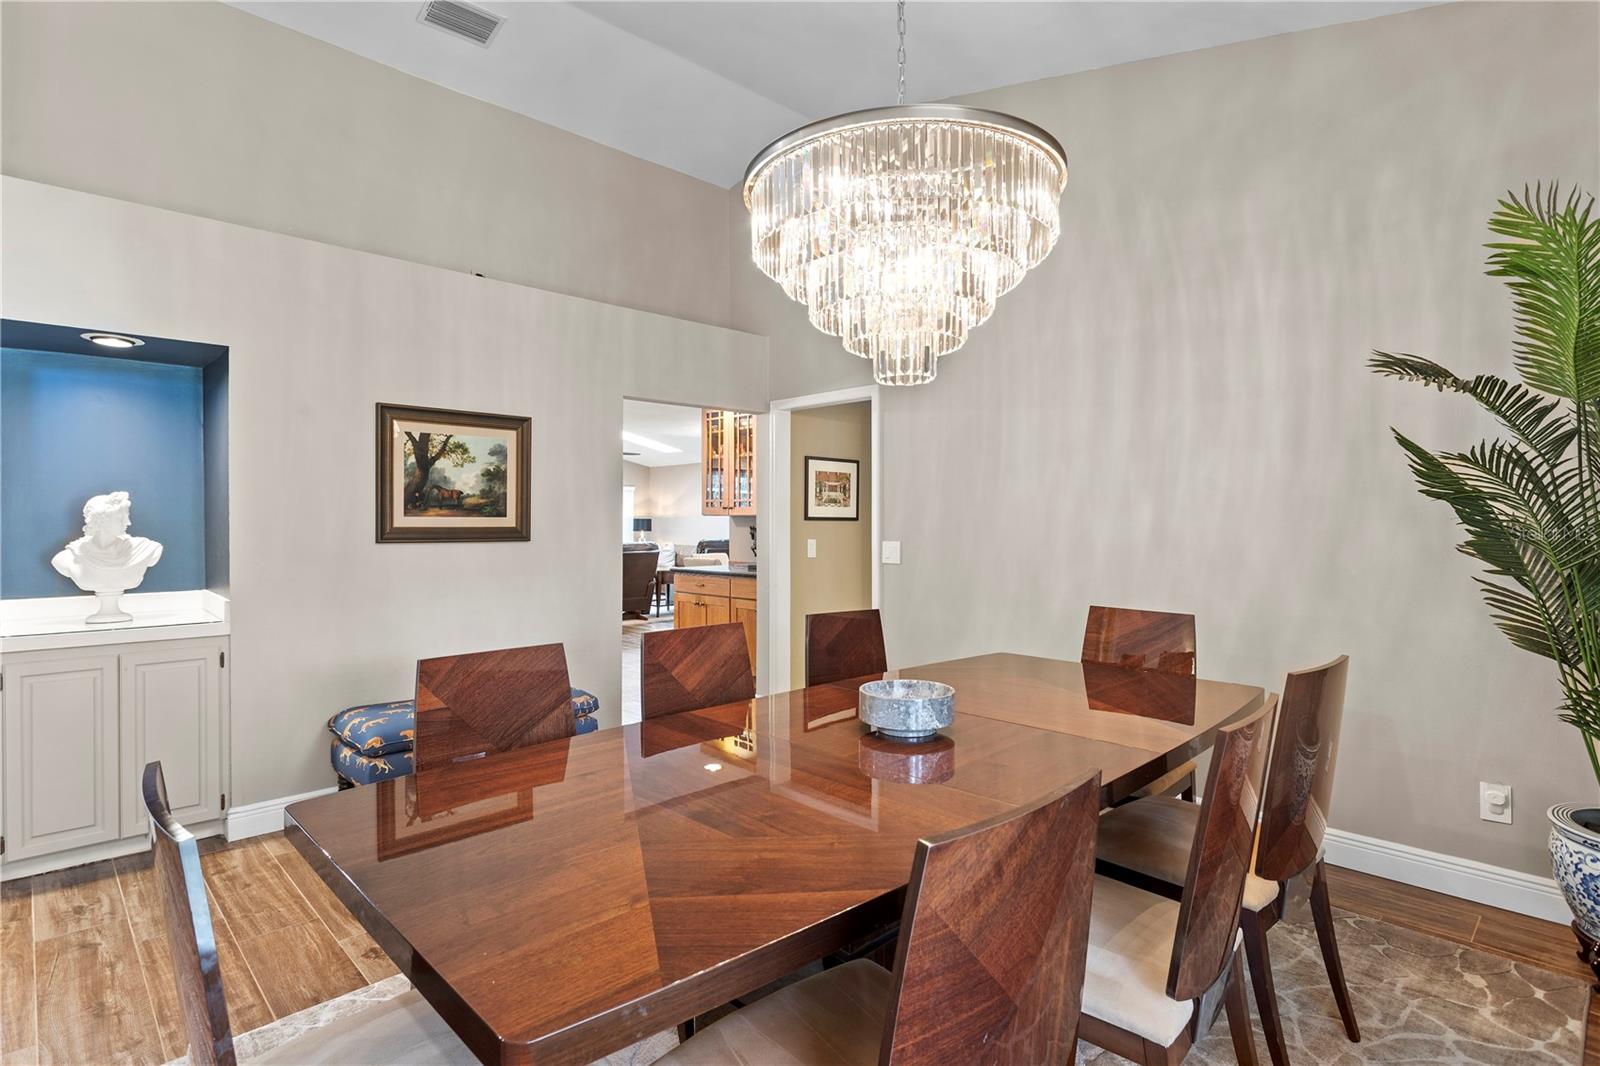
Dining room with a polished wood table, matching chairs, and a tiered crystal chandelier.
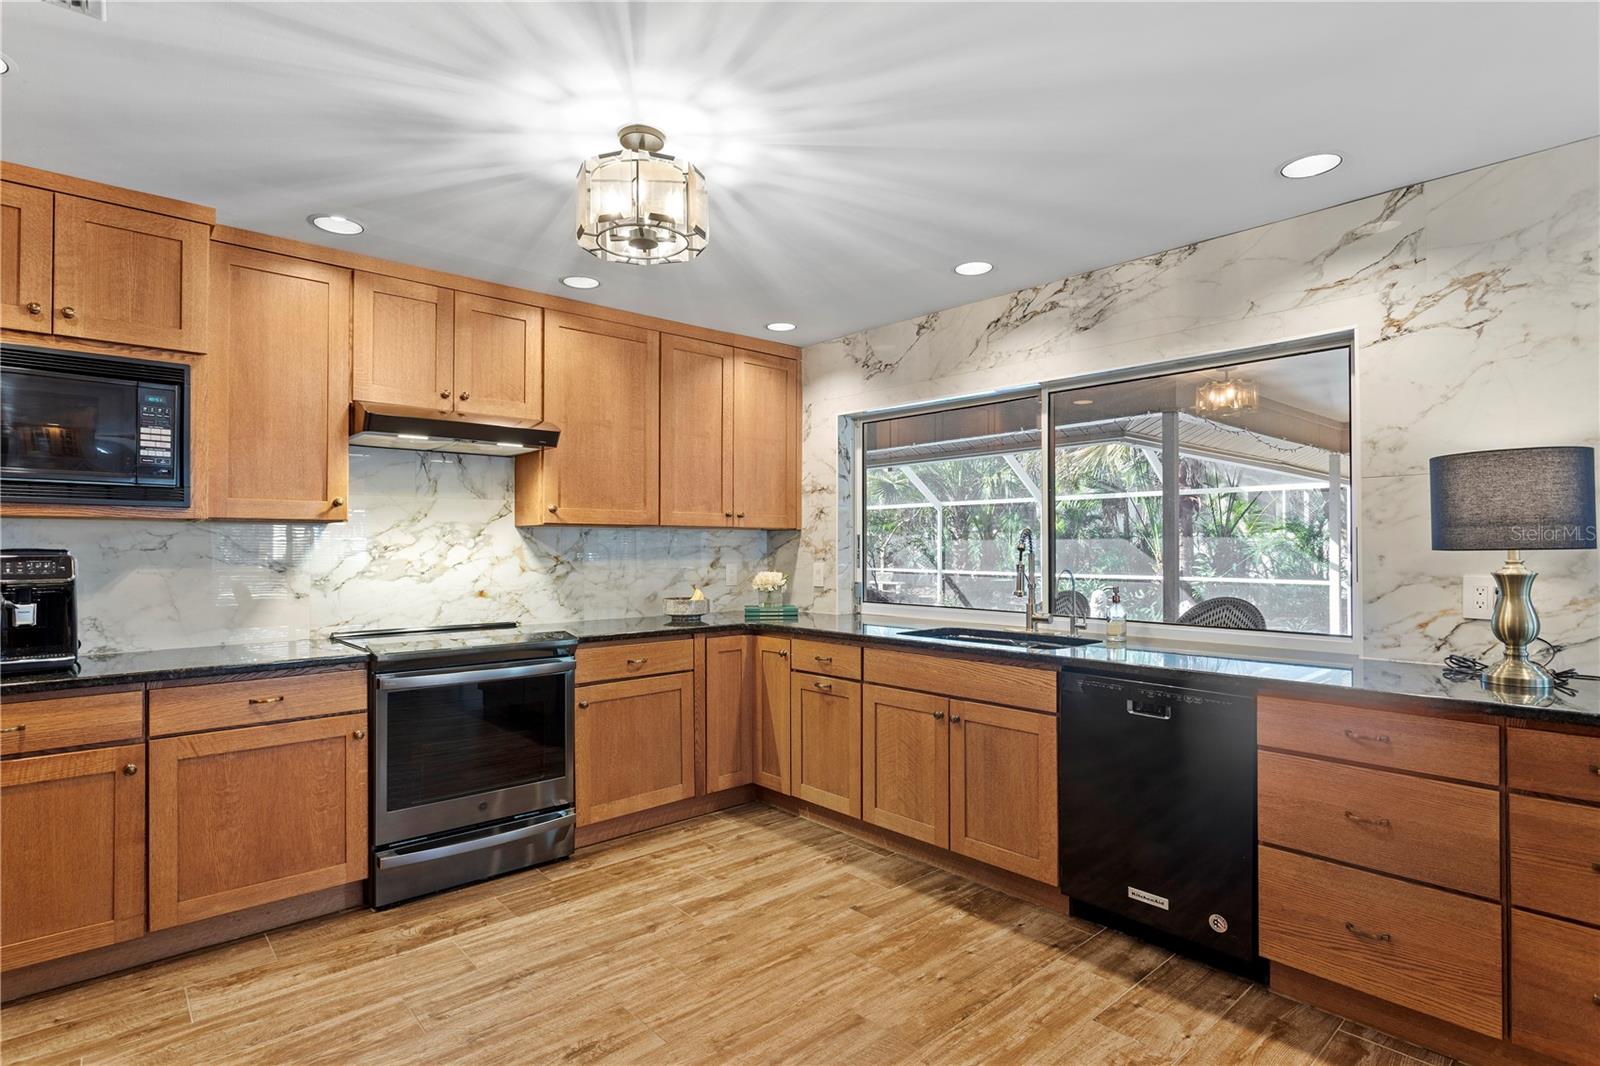
Kitchen with warm wood cabinets, marble-patterned walls, and a wide window overlooking a screened patio.
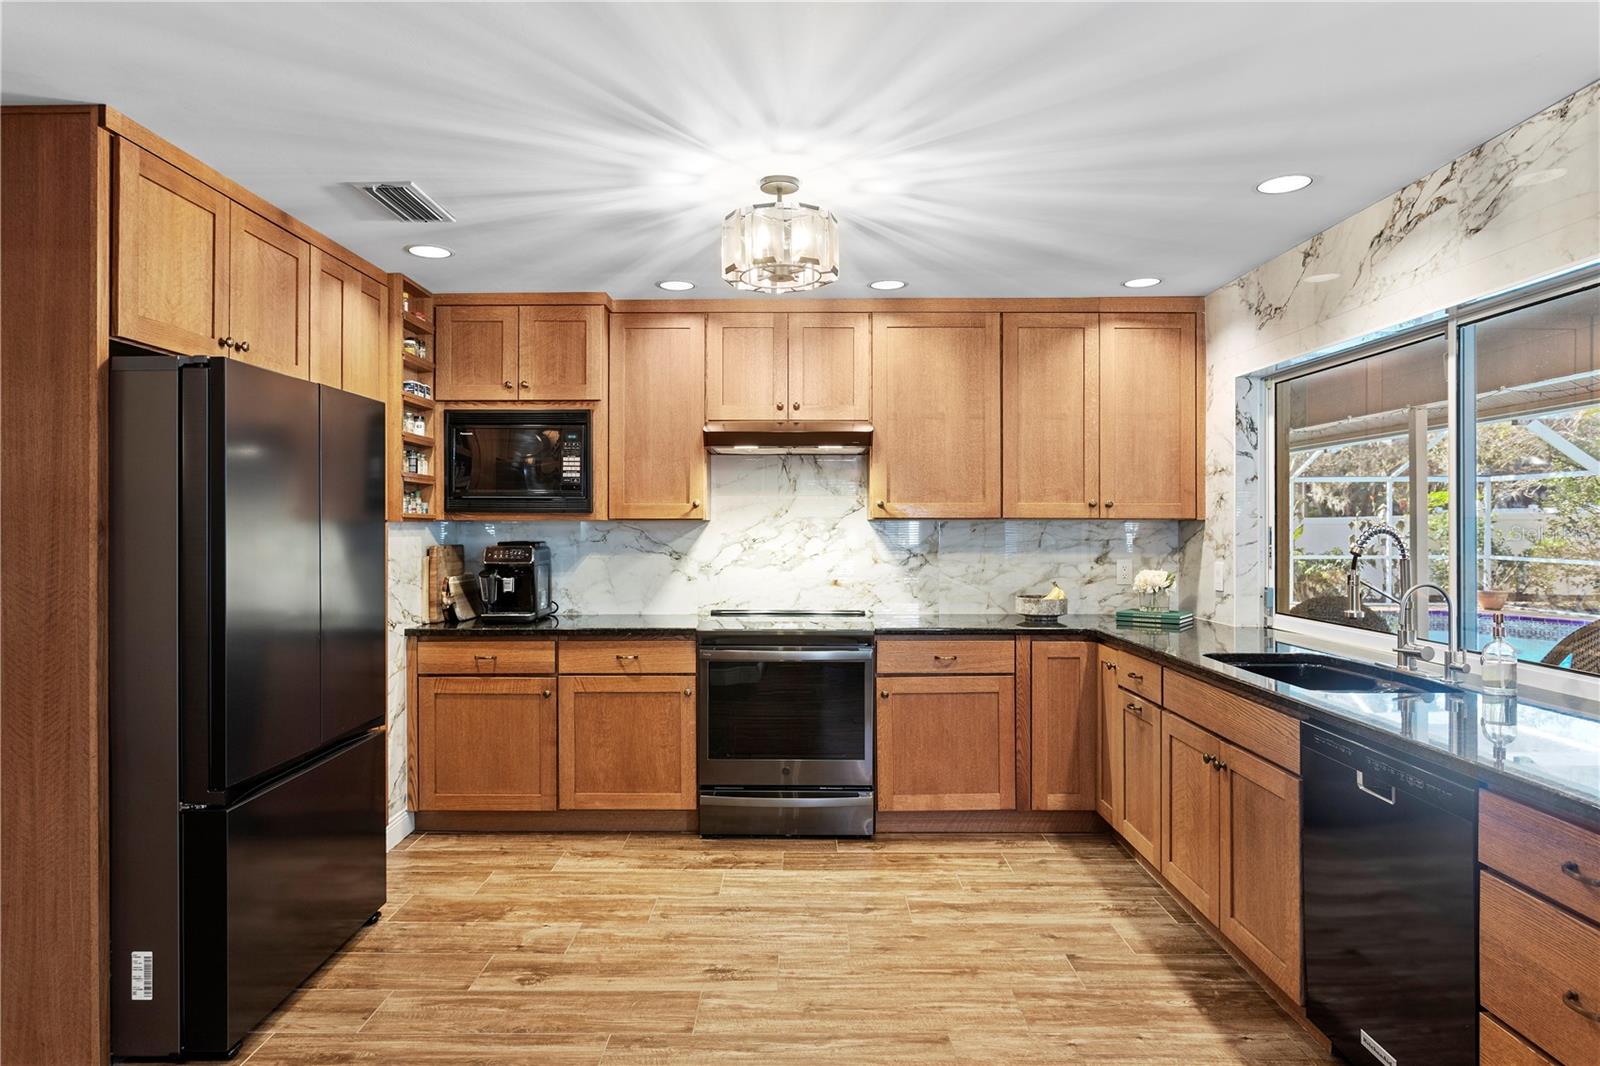
Kitchen with warm wood cabinets, marble-look backsplash, and a window overlooking the pool.
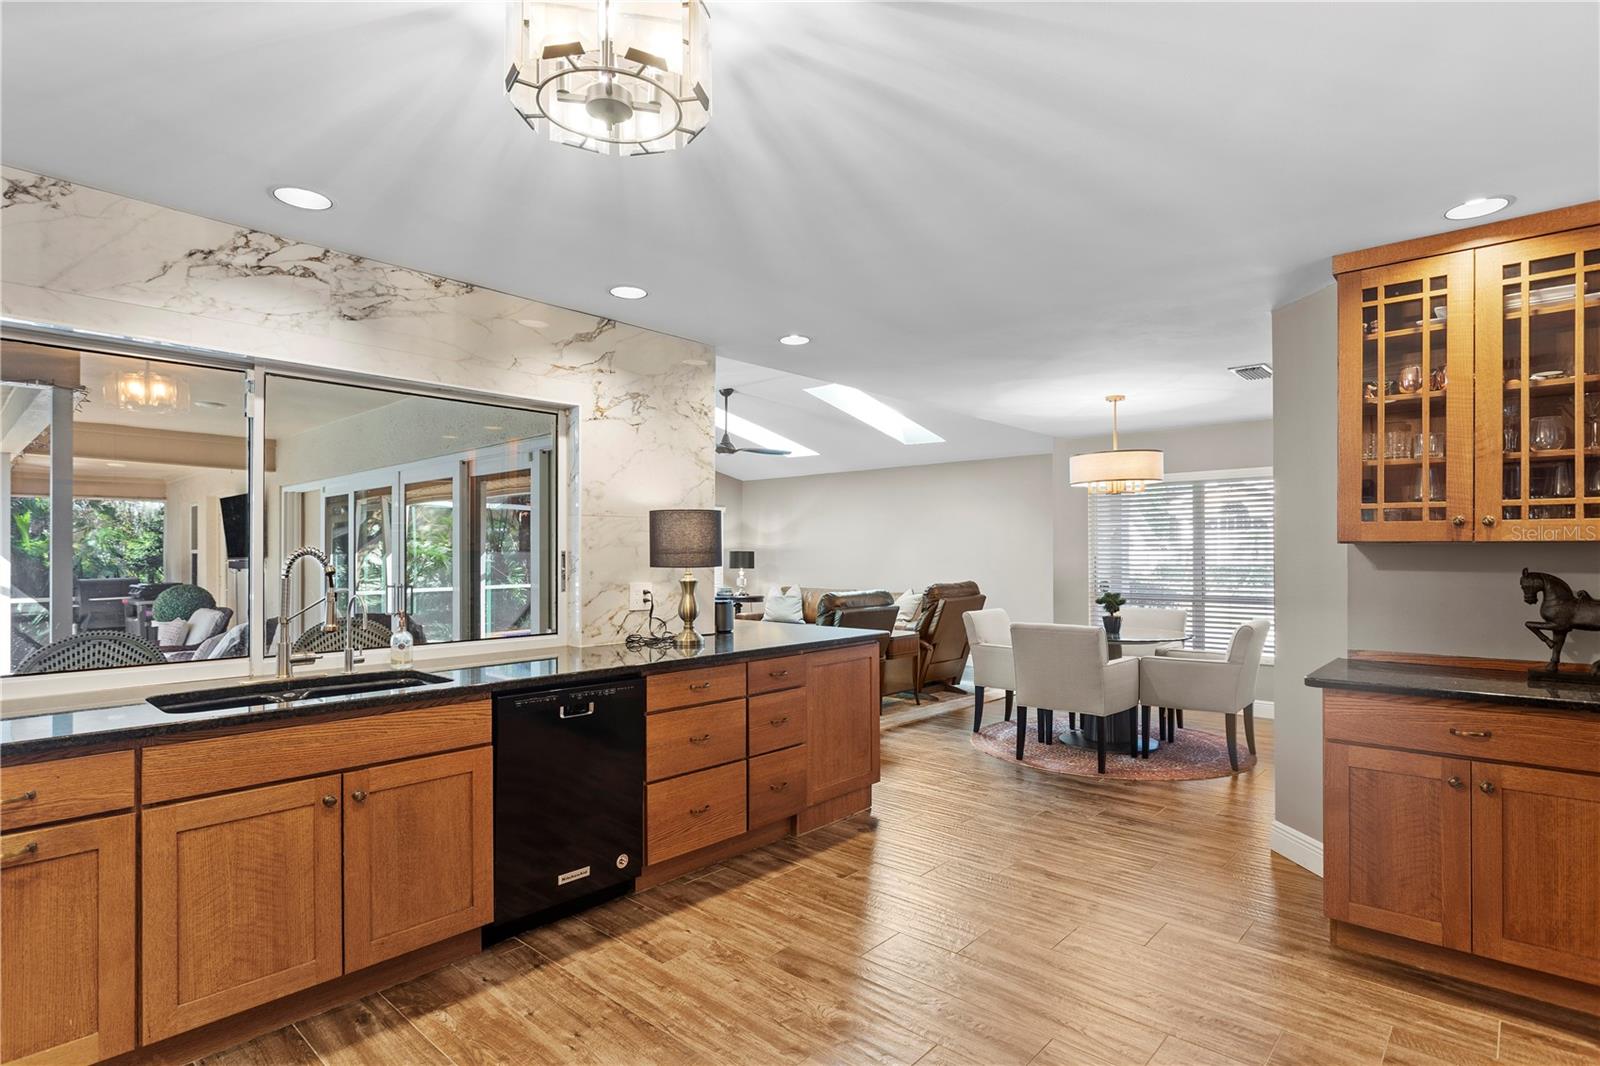
Kitchen and dining area with wood cabinetry, black countertops, and a pass-through window to a screened patio.
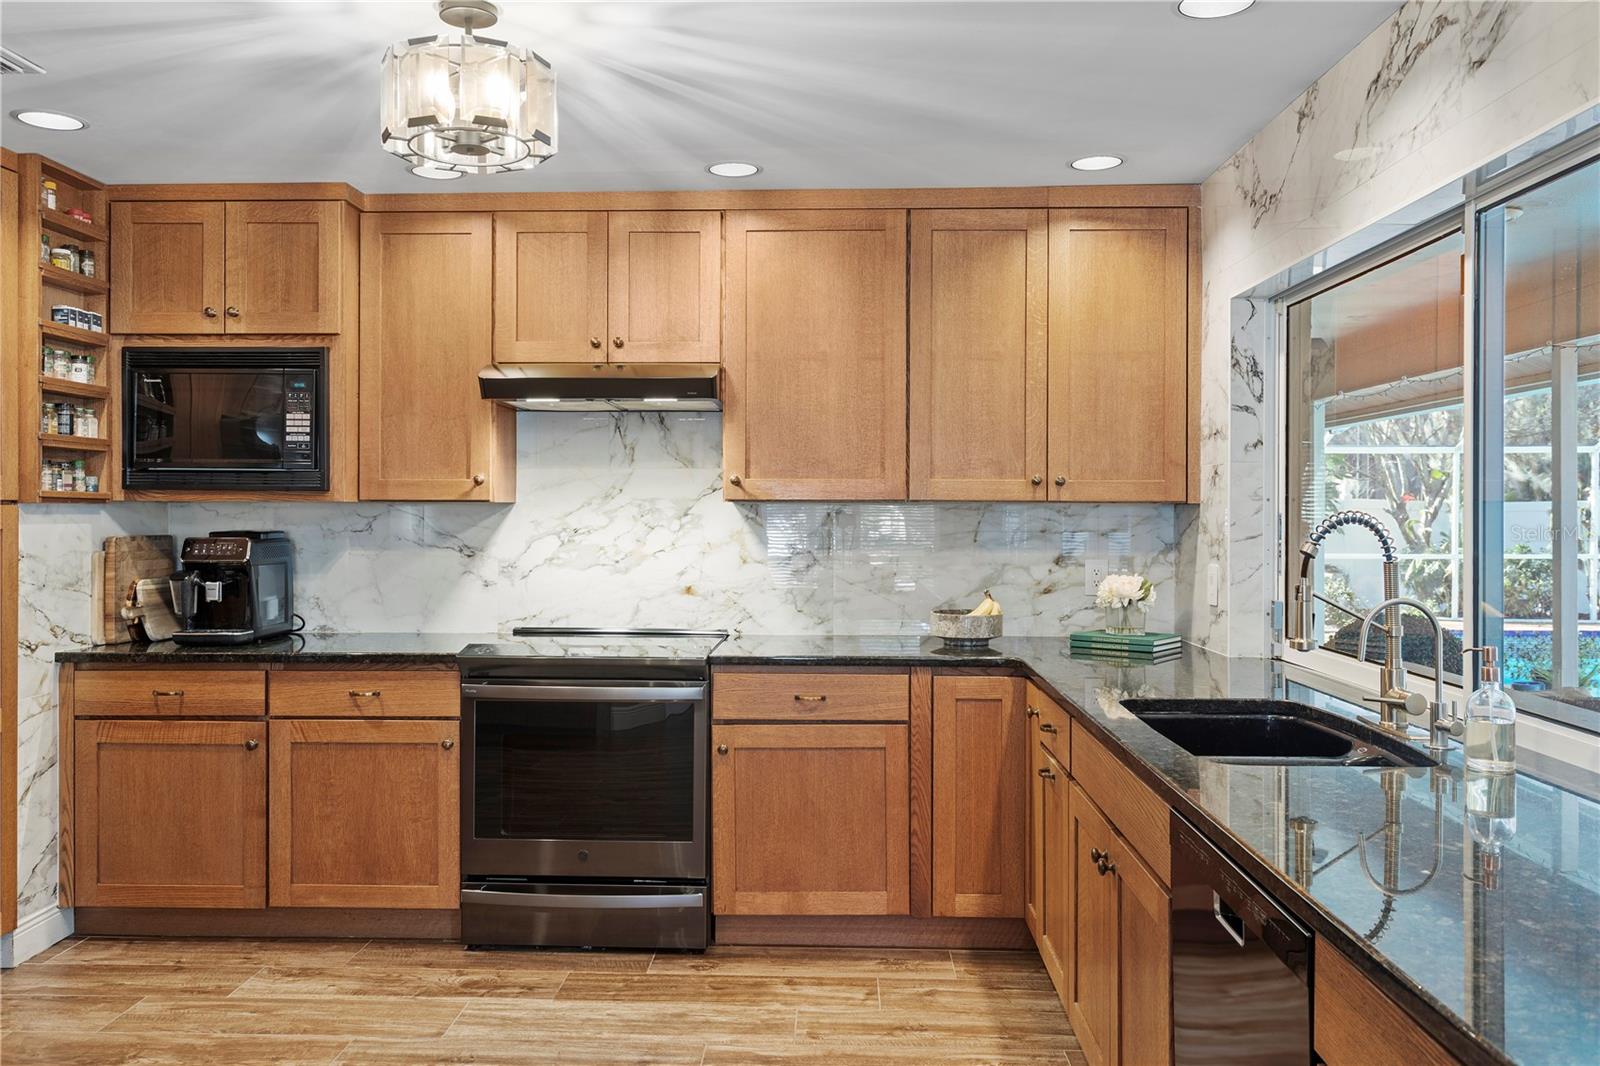
Kitchen with warm wood cabinets, veined stone backsplash, stainless appliances, and a double sink beside a window.
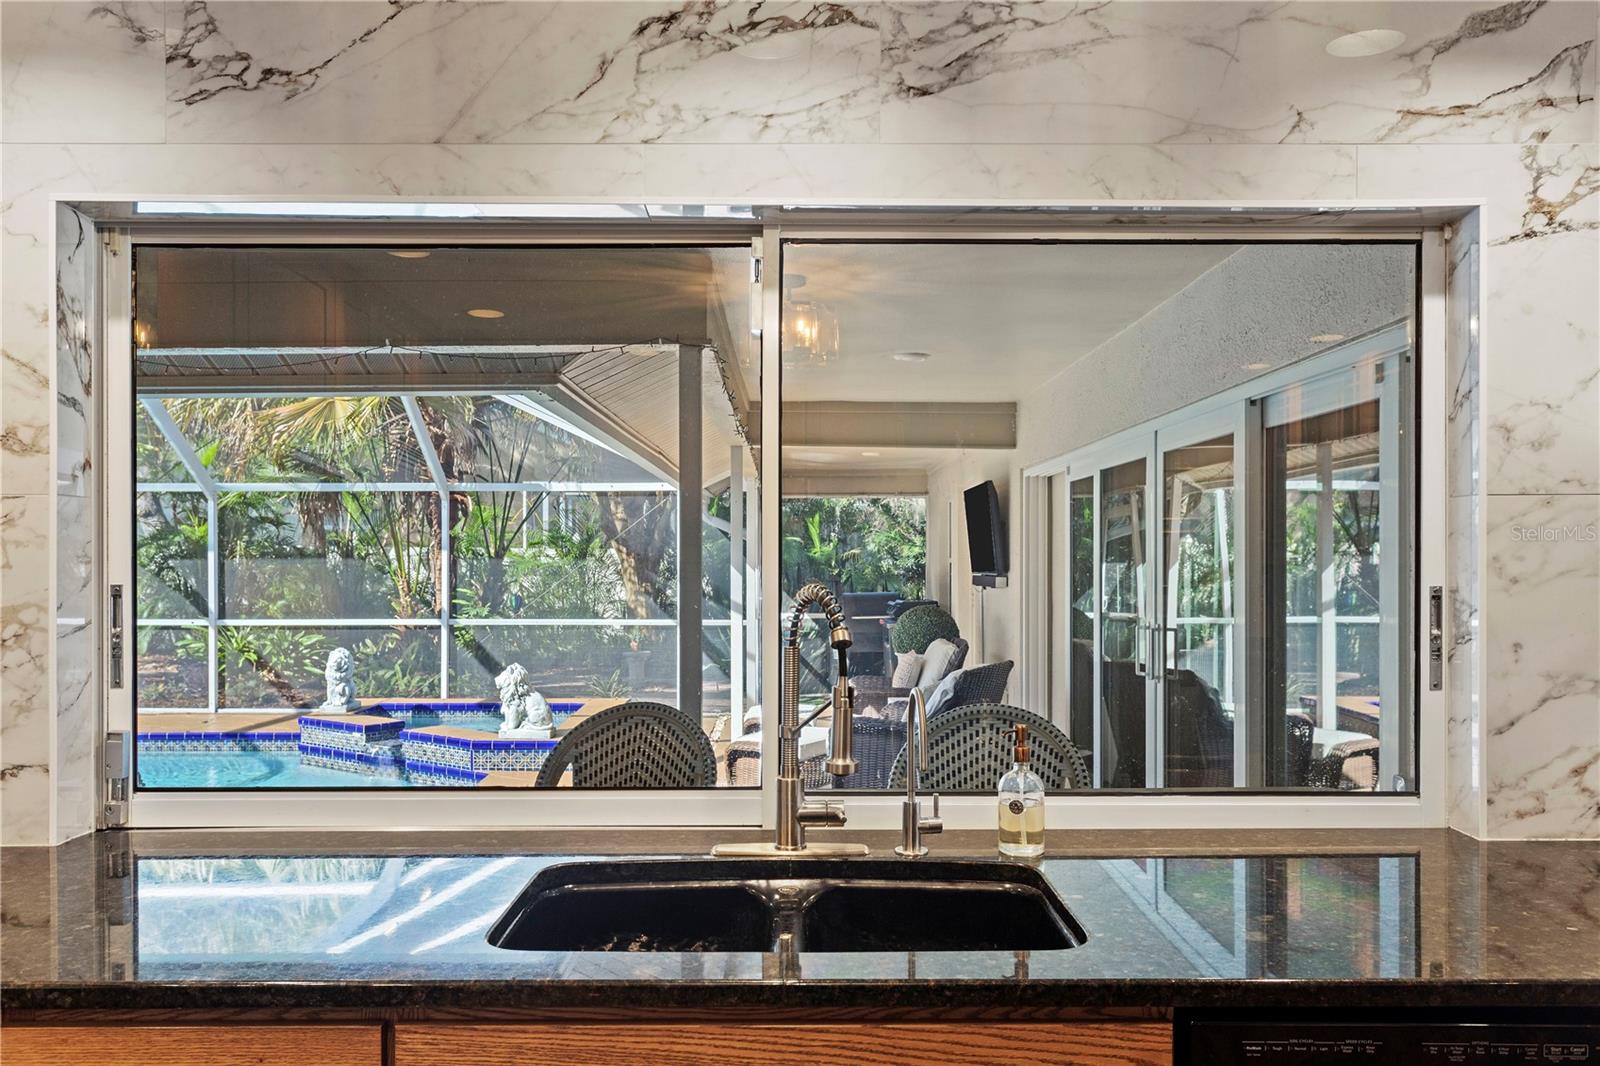
Kitchen sink and marble backsplash overlooking a screened pool and furnished lanai.
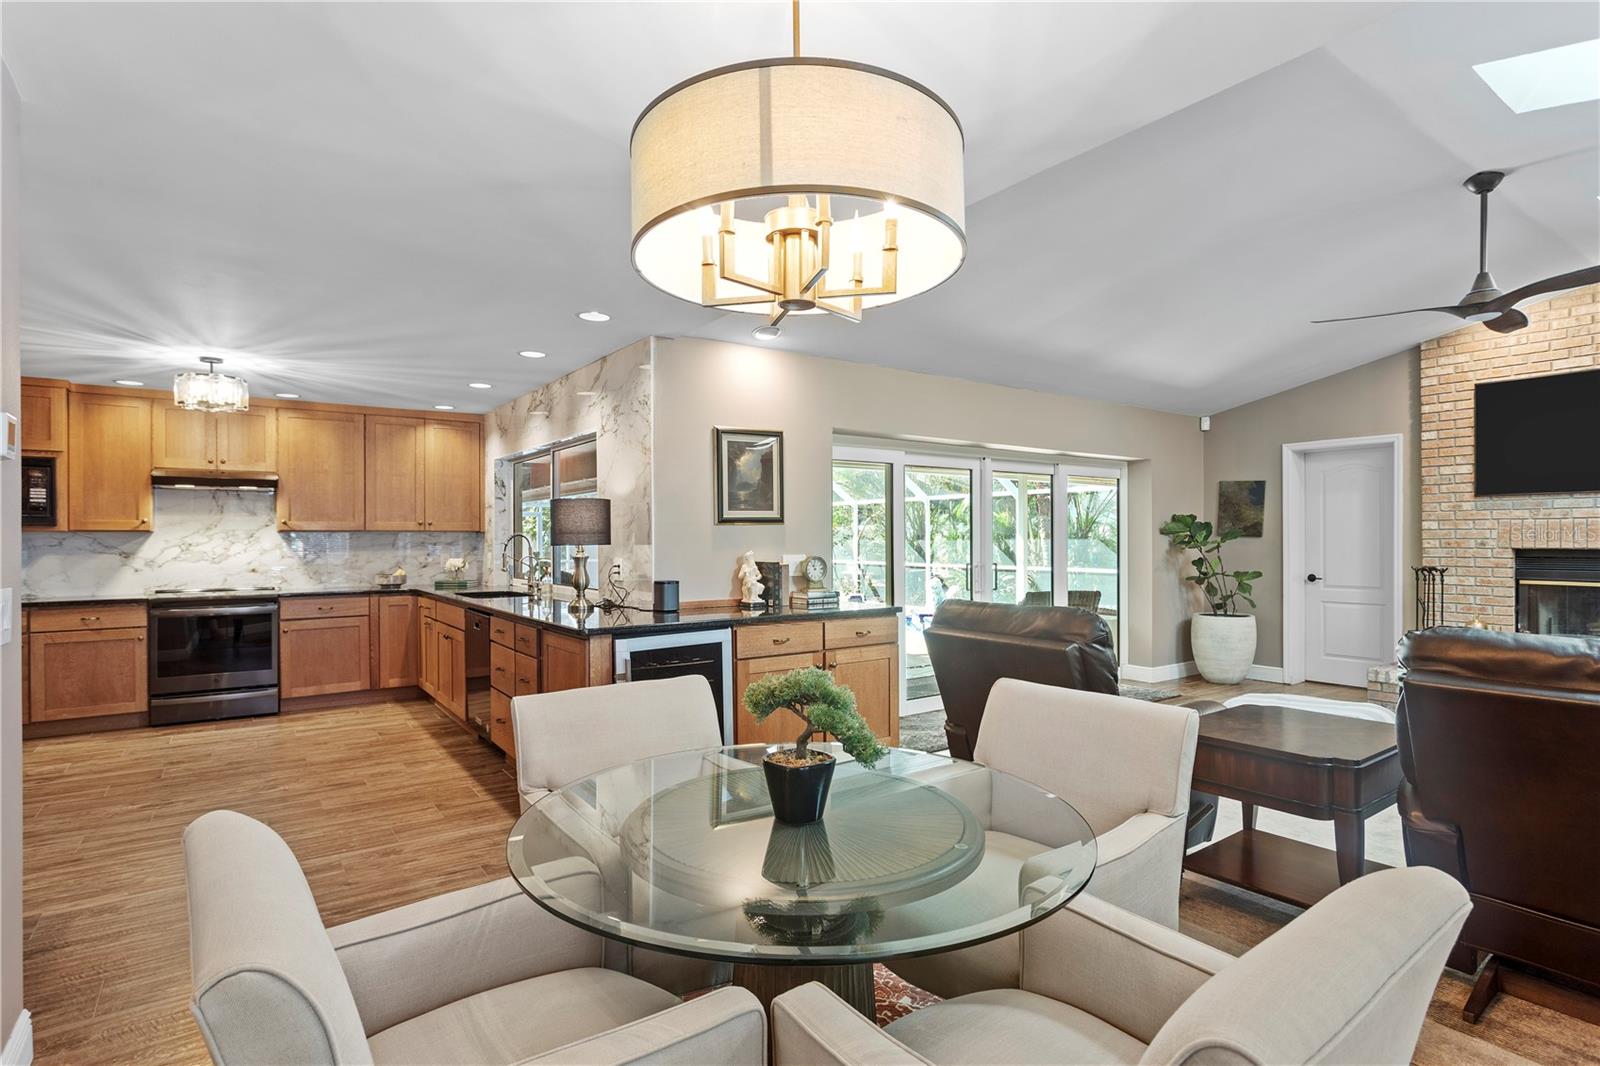
Open kitchen and living area with wood cabinetry, glass dining table, and brick fireplace.
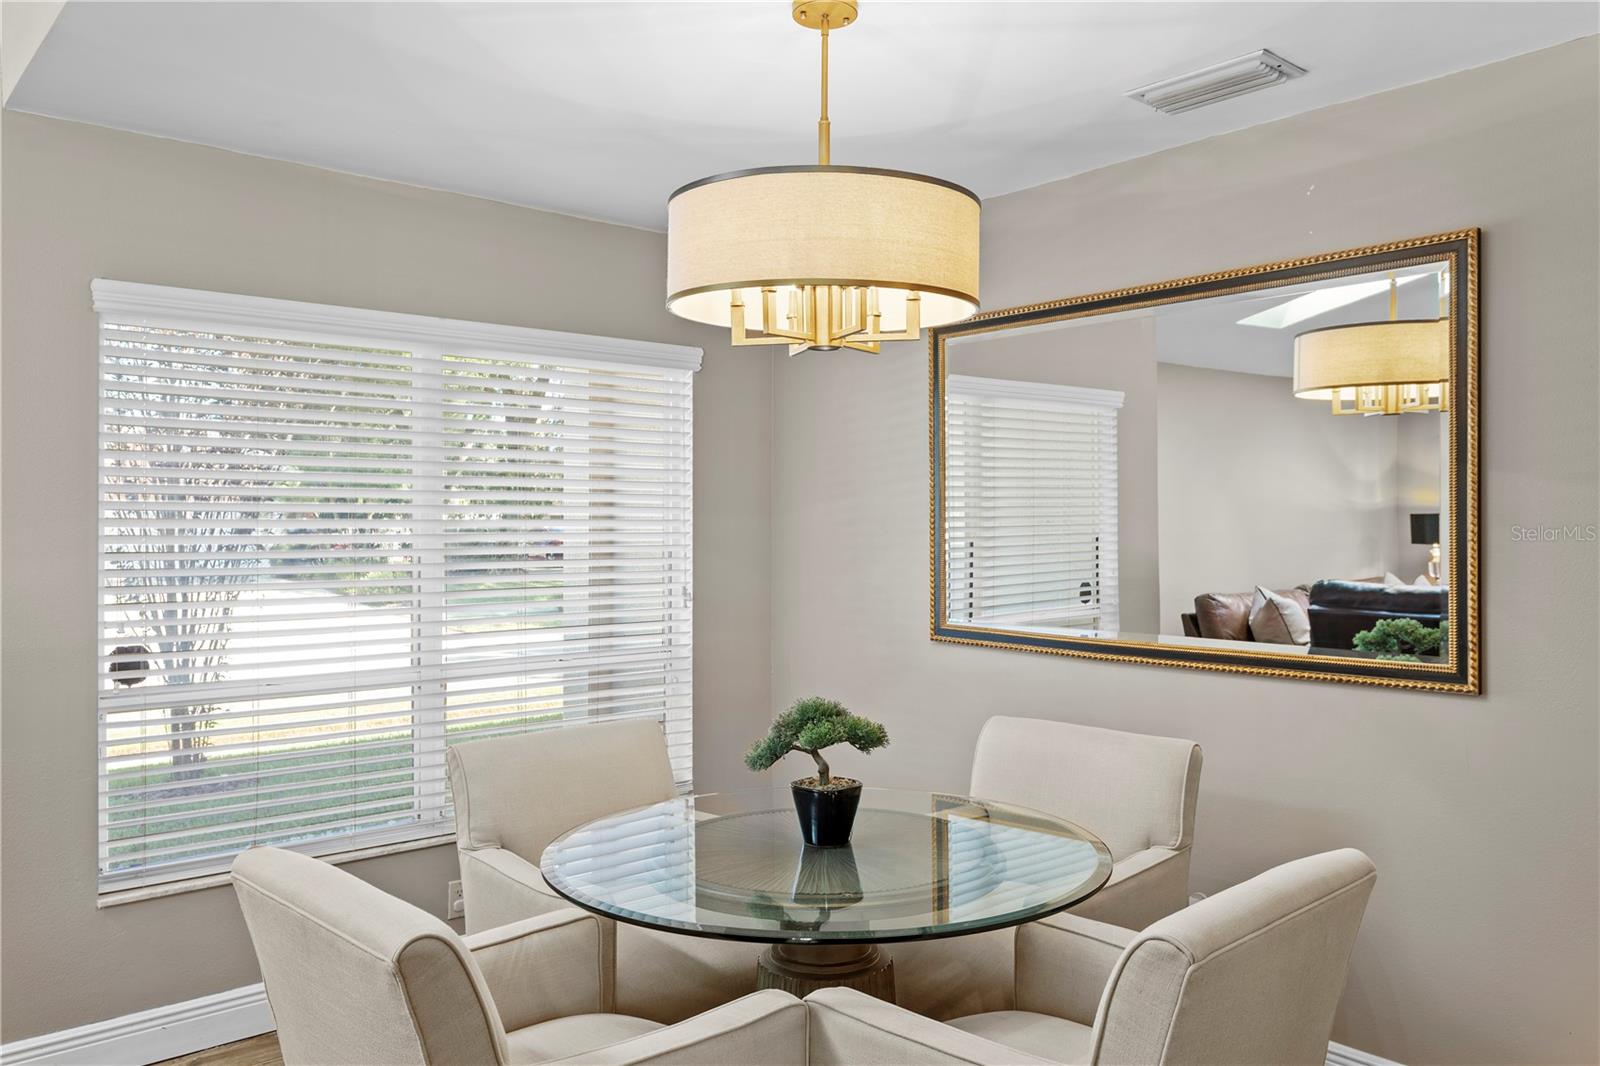
Dining room with a round glass table, cream chairs, and a large gold-framed mirror.
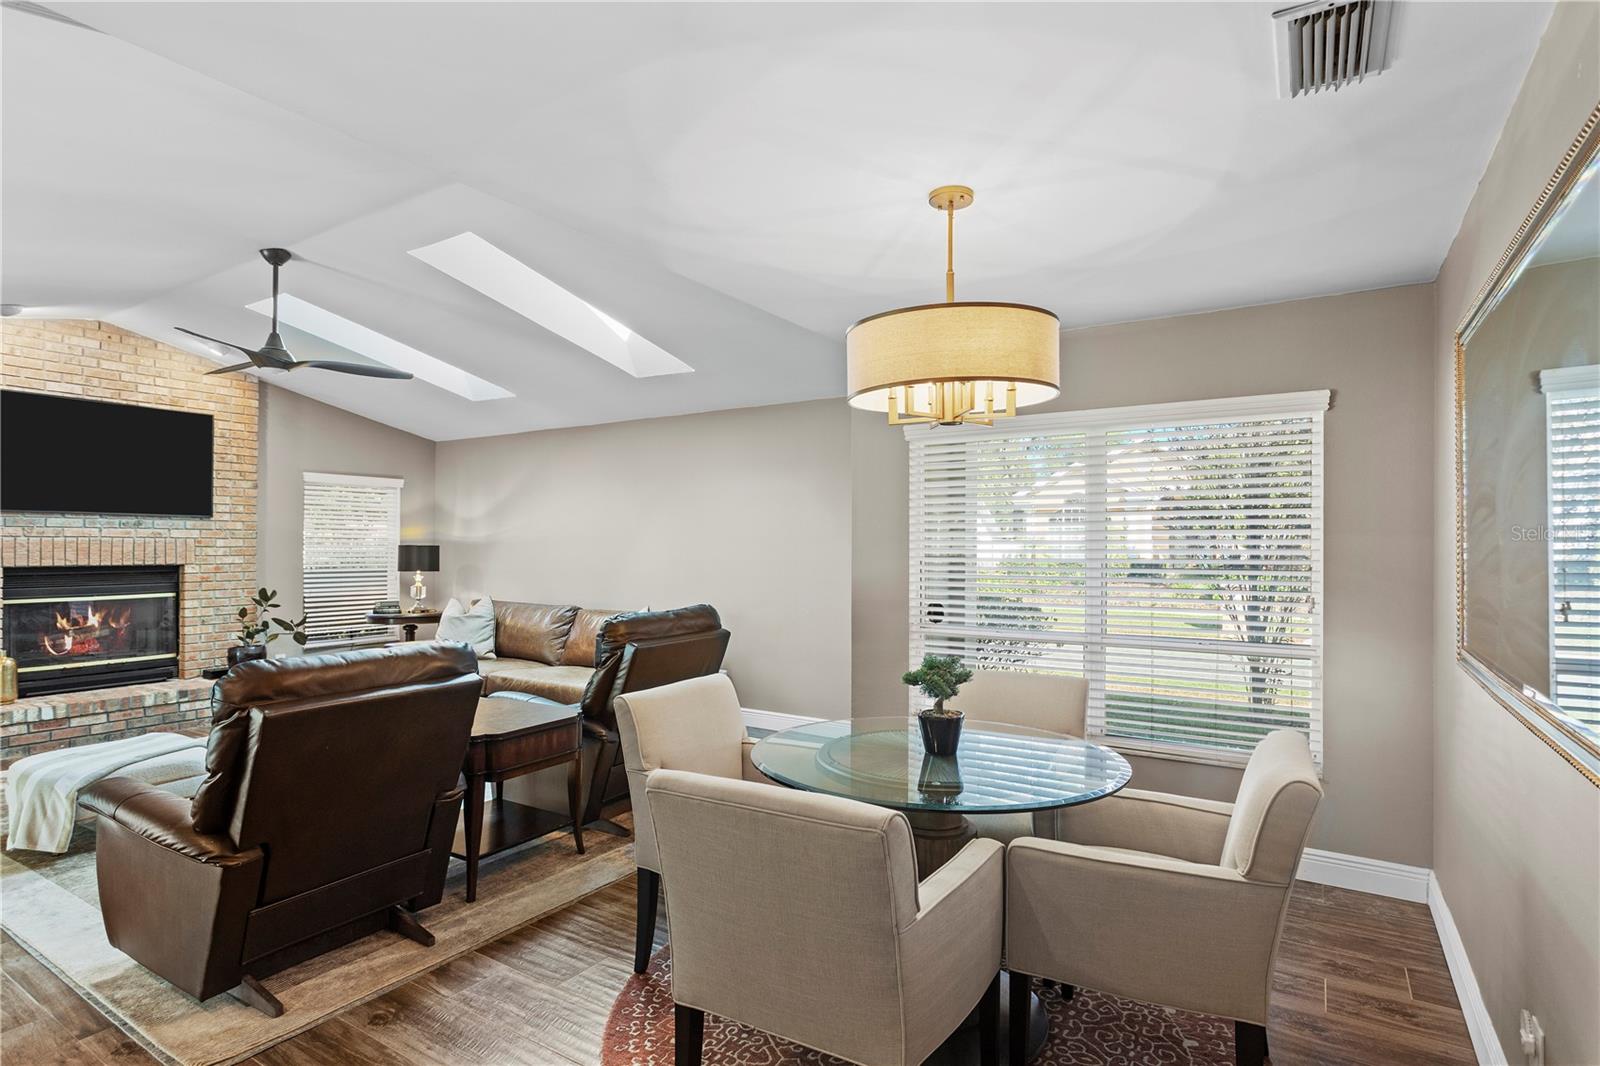
Living and dining room with a brick fireplace, skylights, leather seating, and a glass dining table.
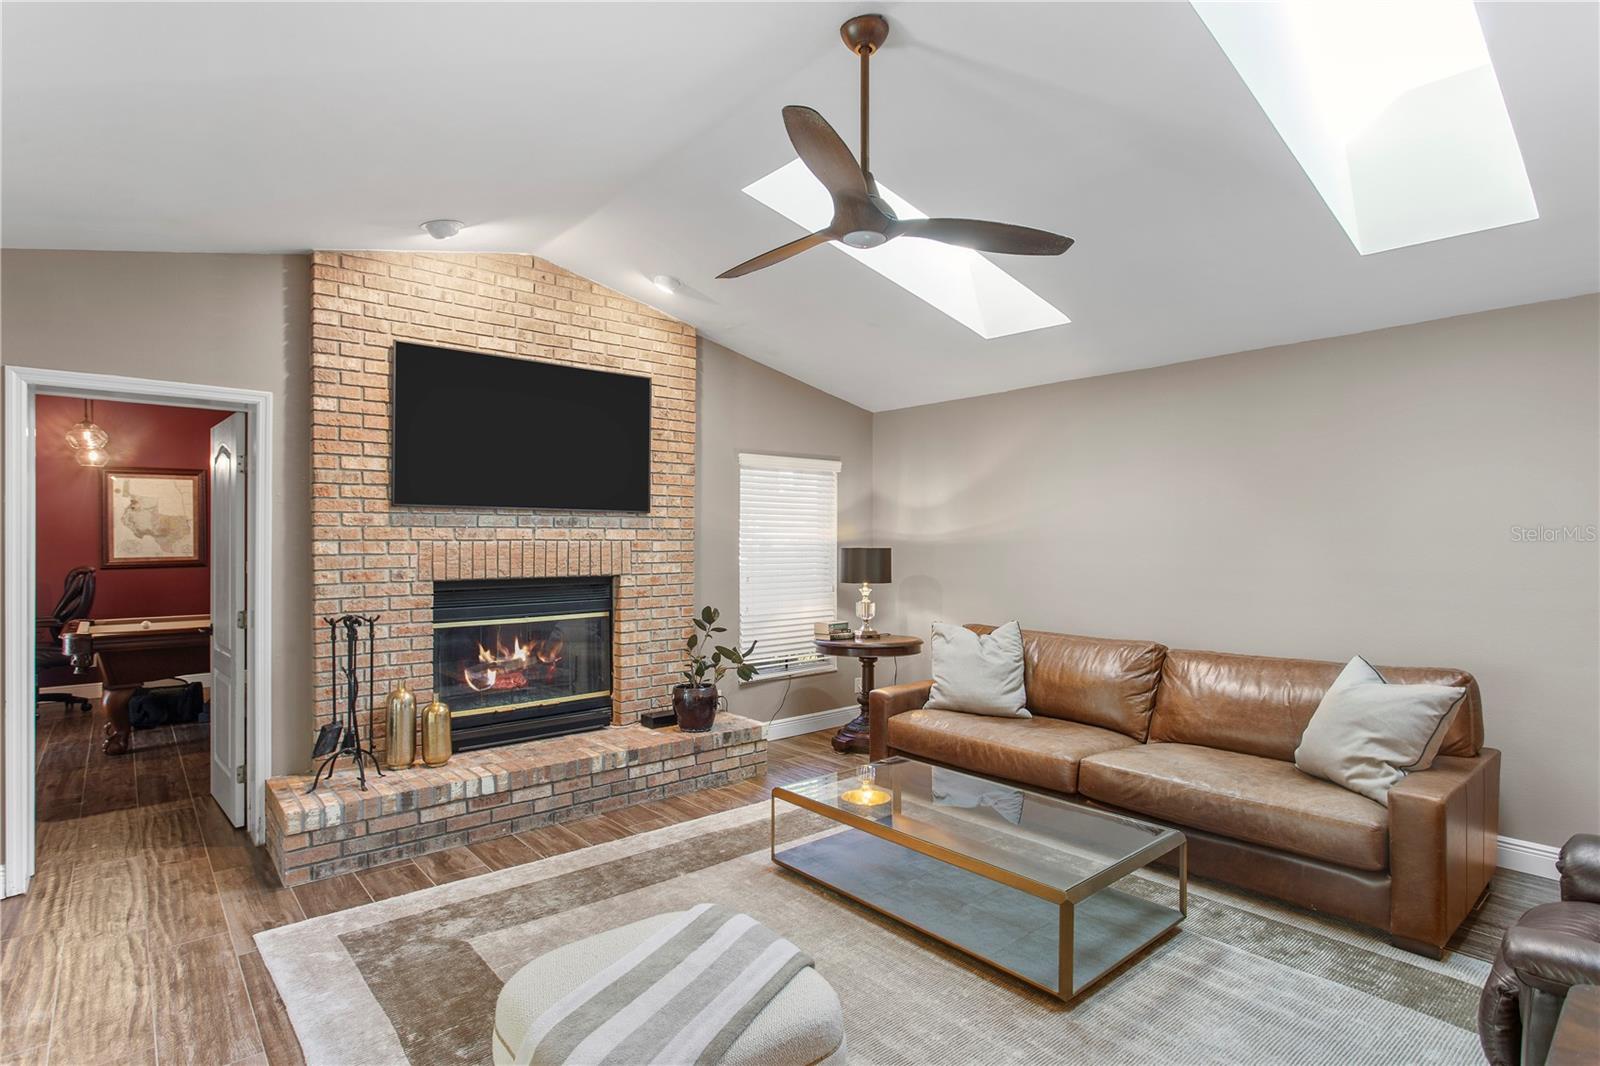
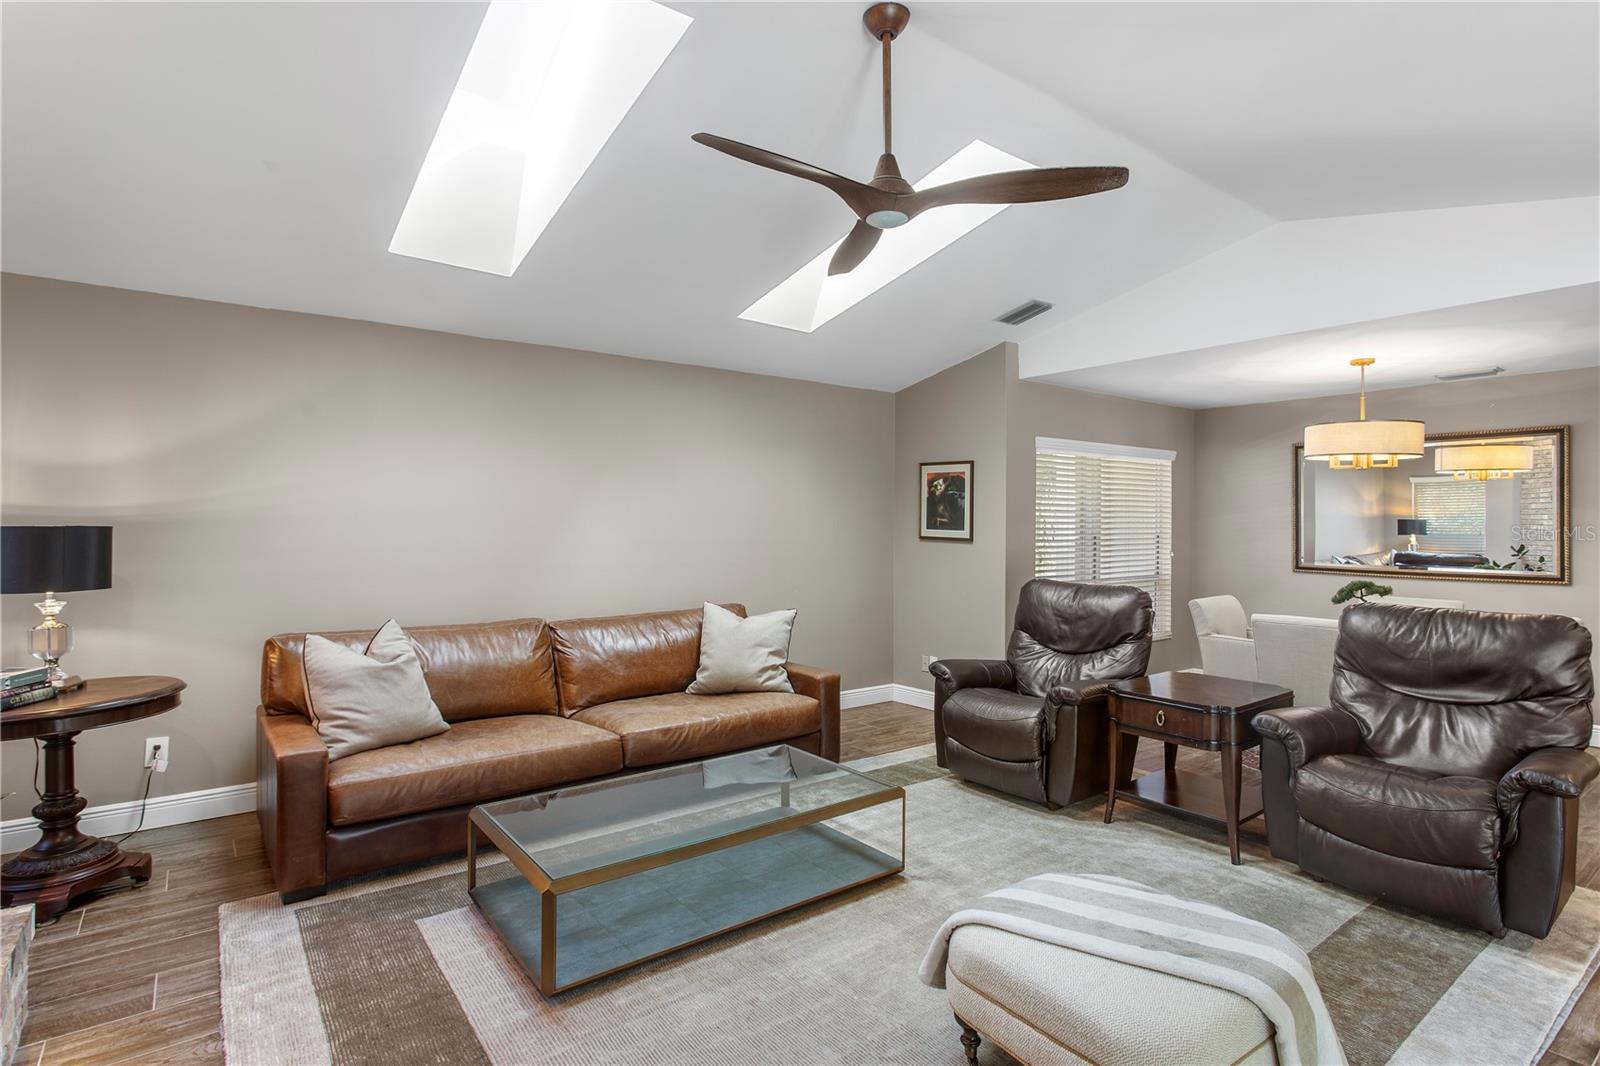
Living room with brick fireplace, leather sofa, skylights, and ceiling fan.
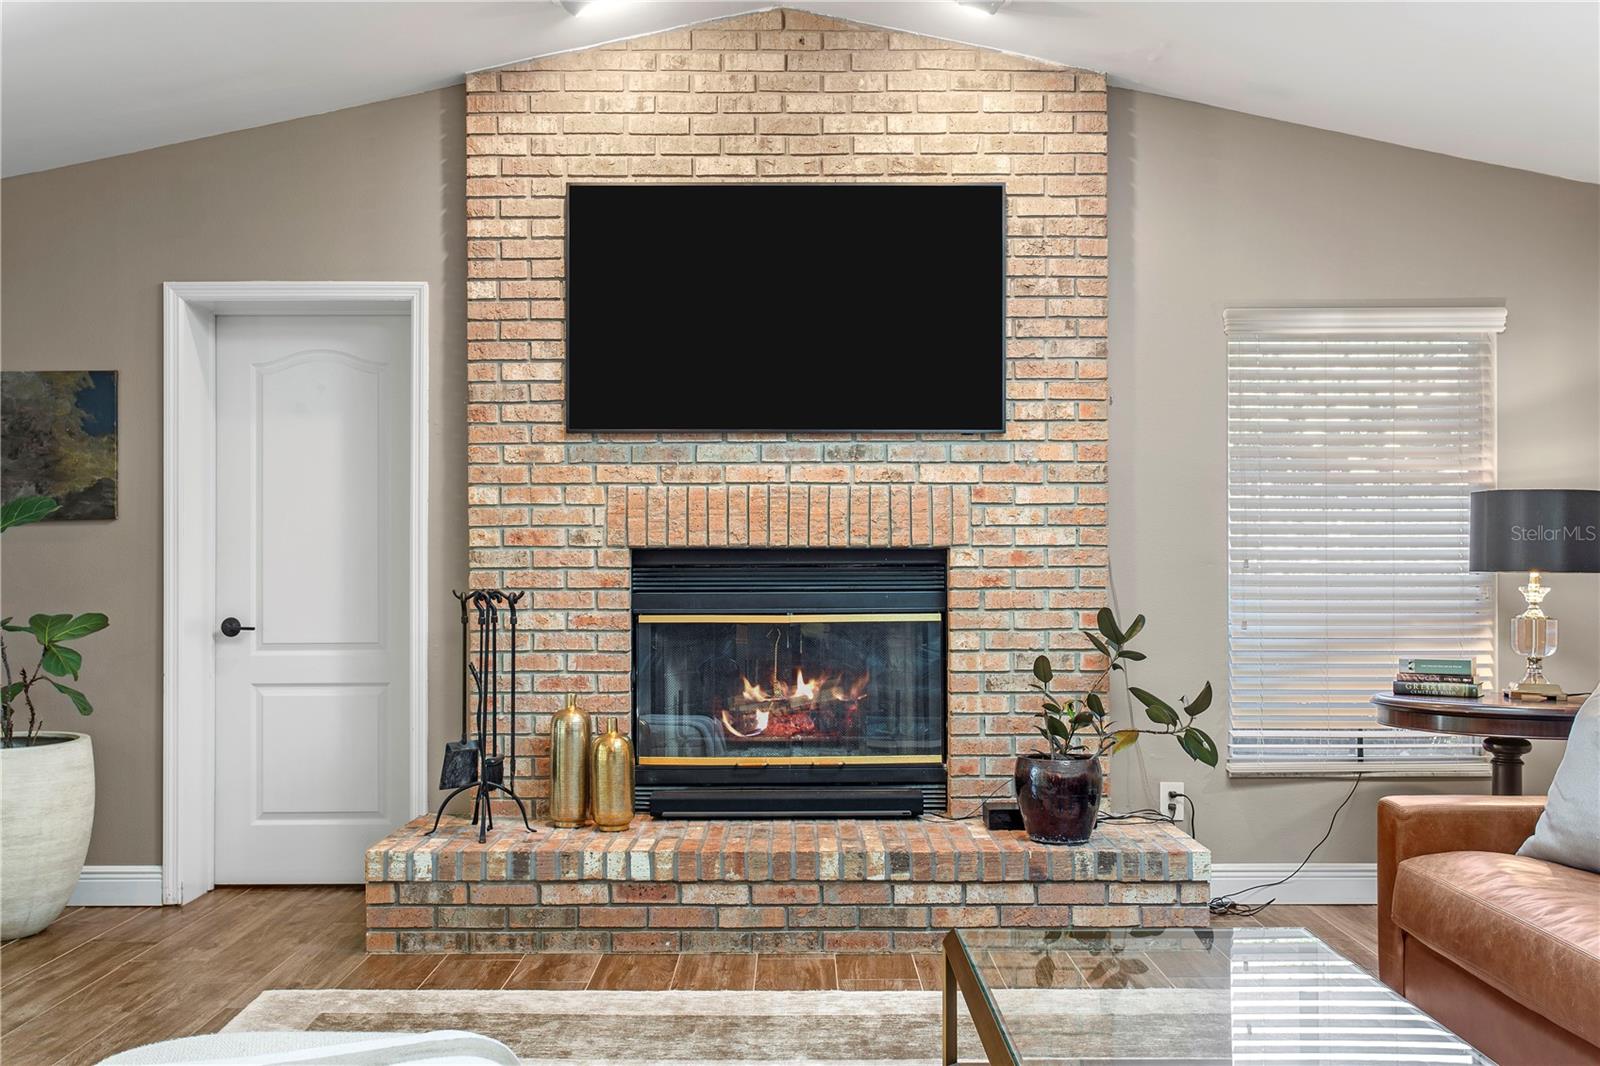
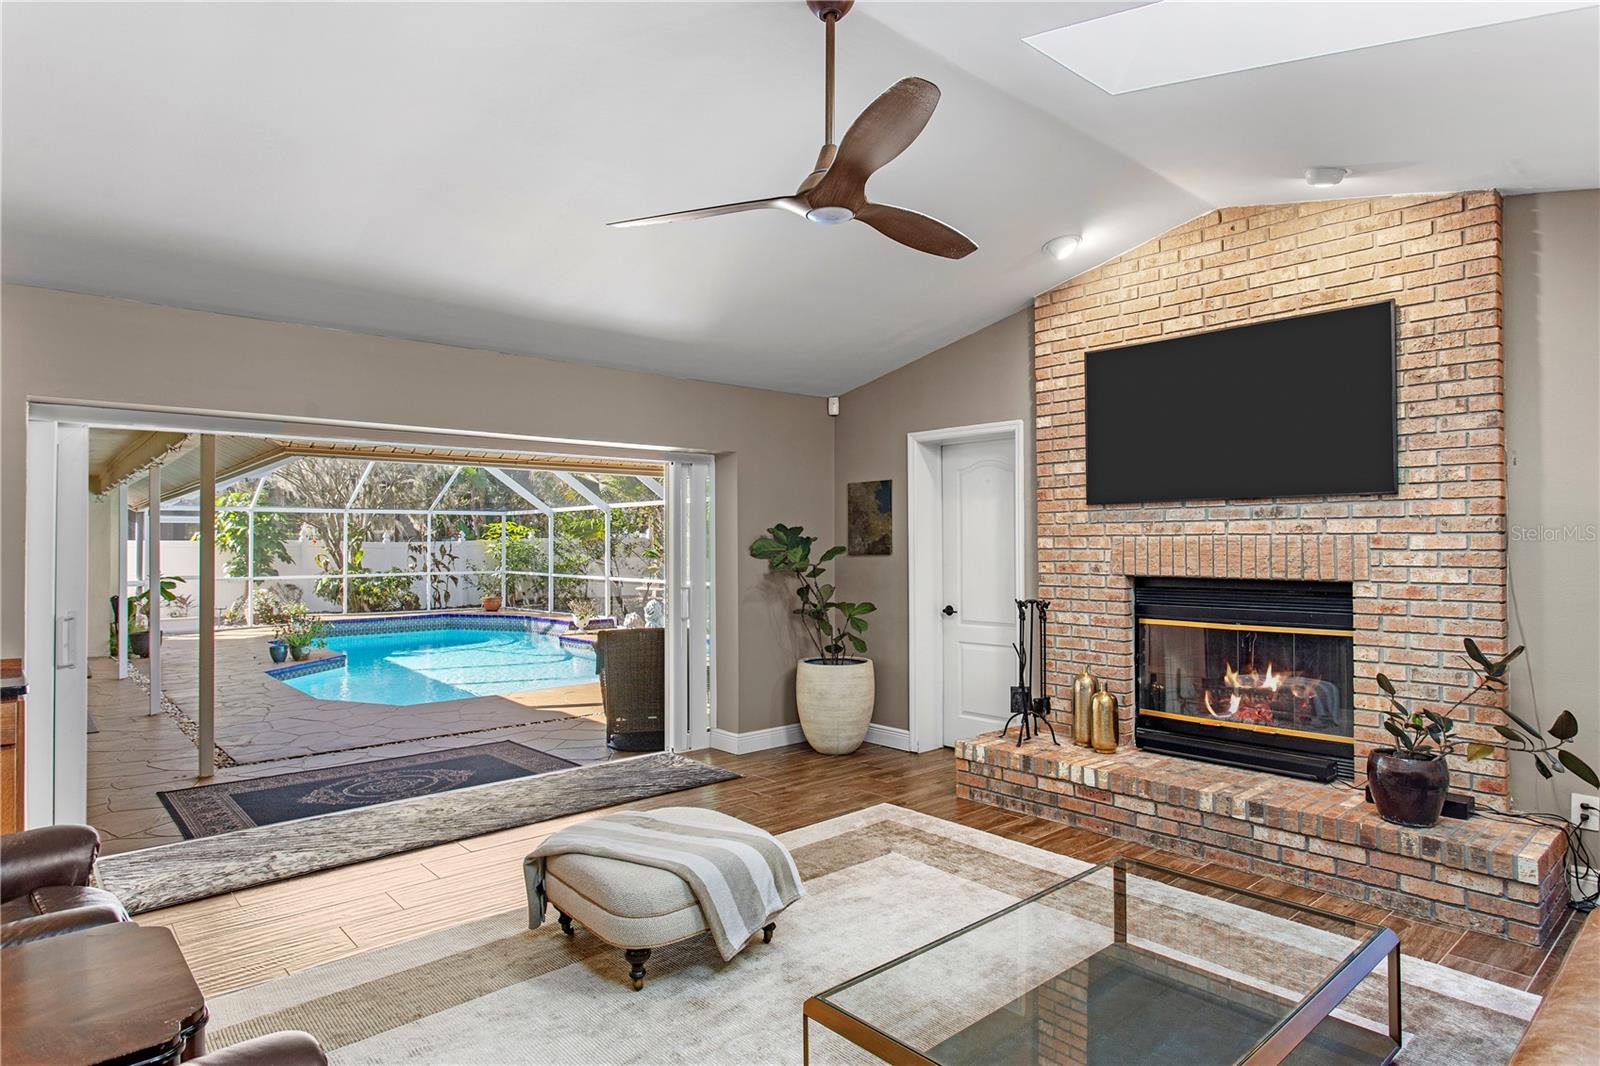
Living room with a brick fireplace, mounted television, and lit fire.
Living room with a brick fireplace and wide sliding doors opening to a screened pool enclosure.
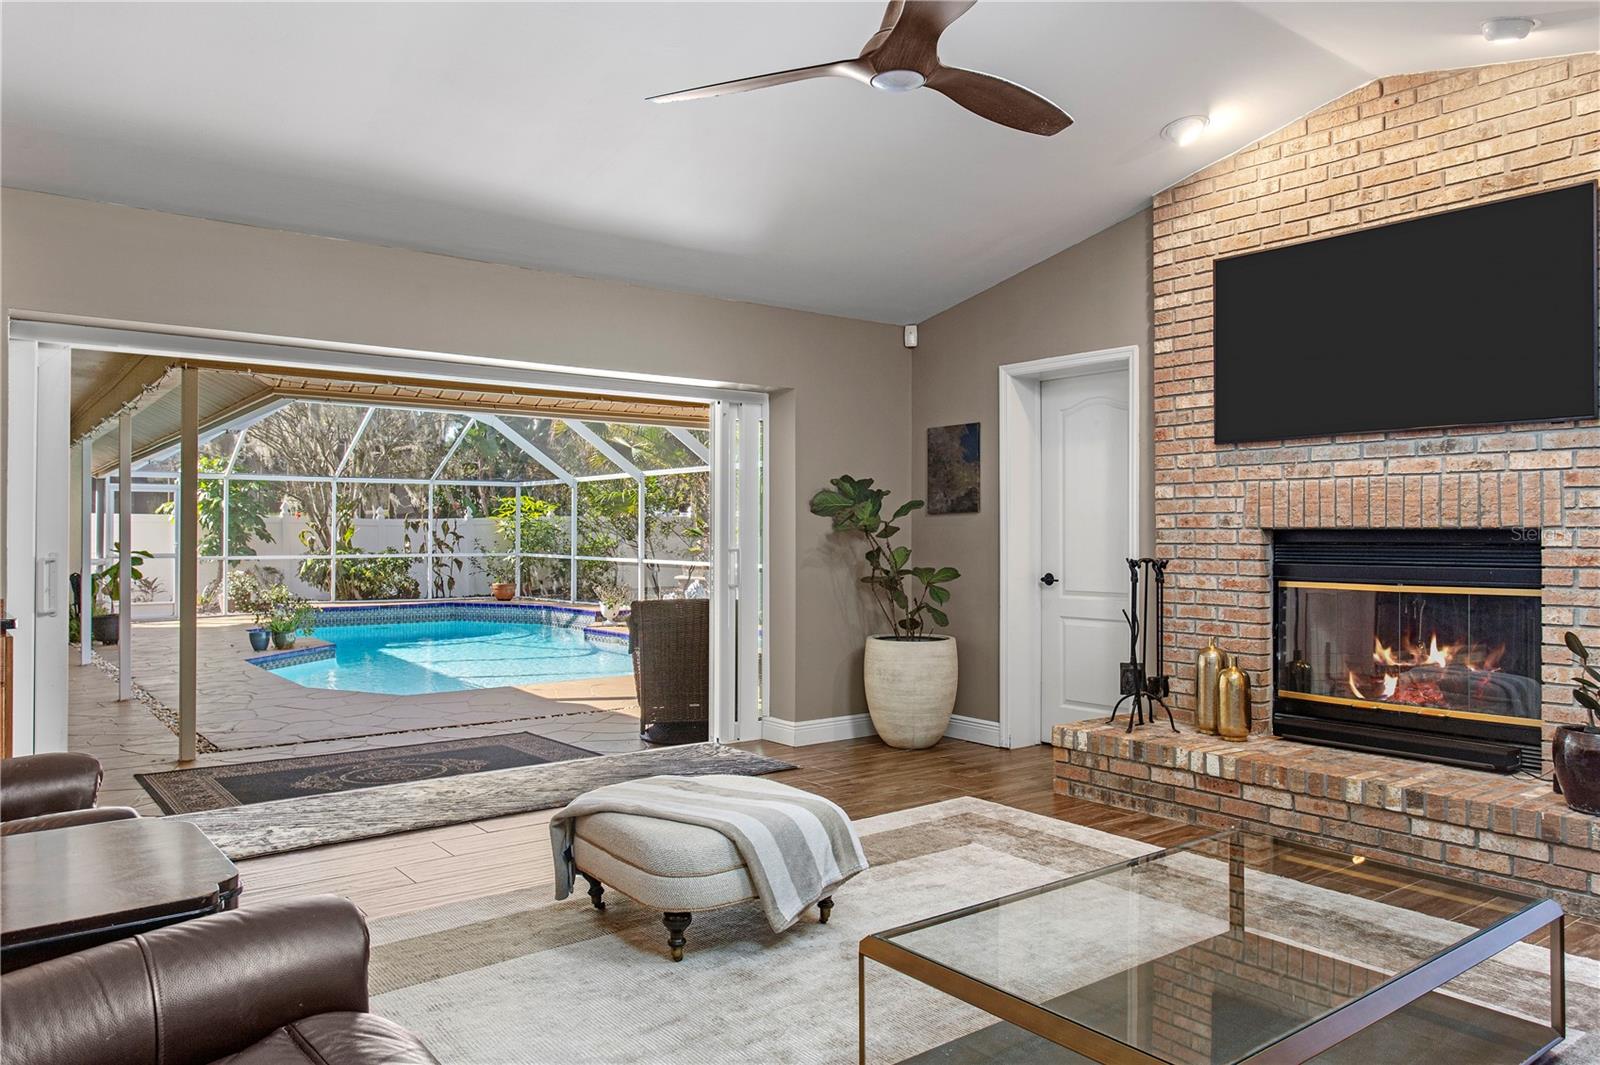
Living room with brick fireplace and wide doors opening to a screened pool lanai.
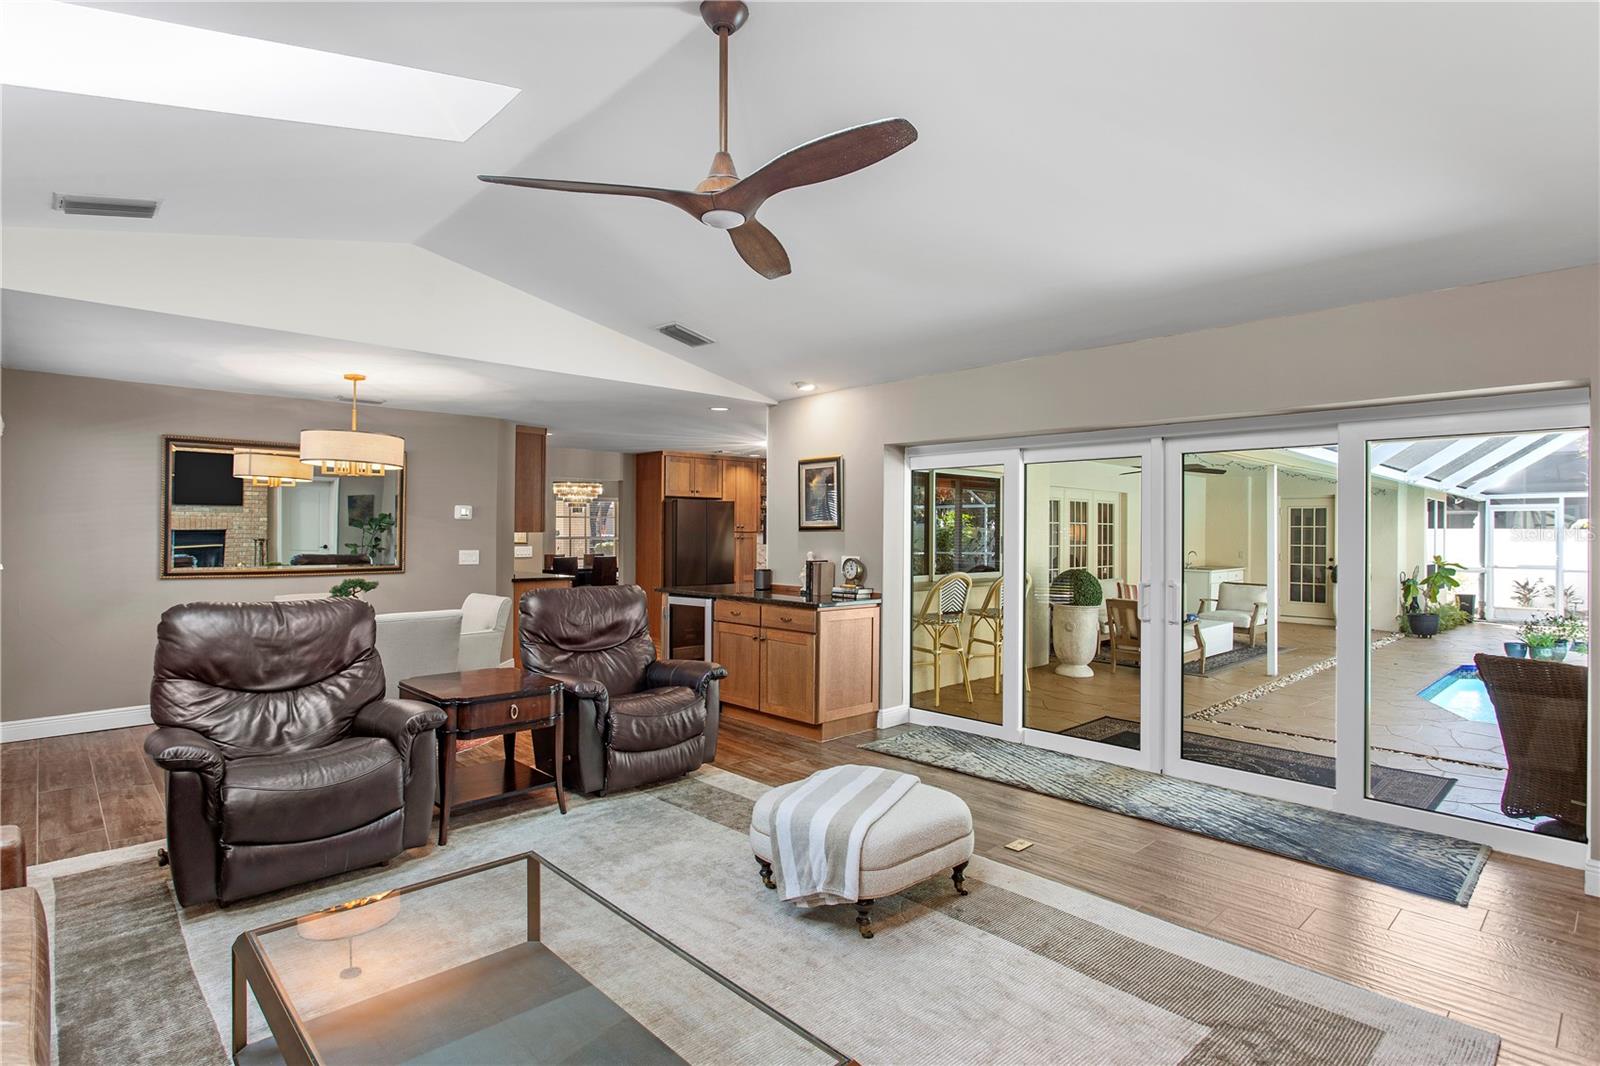
Living room with leather recliners and sliding glass doors opening to a covered patio beside the pool.
Living room with skylights, a ceiling fan, leather seating, and an adjoining dining area.
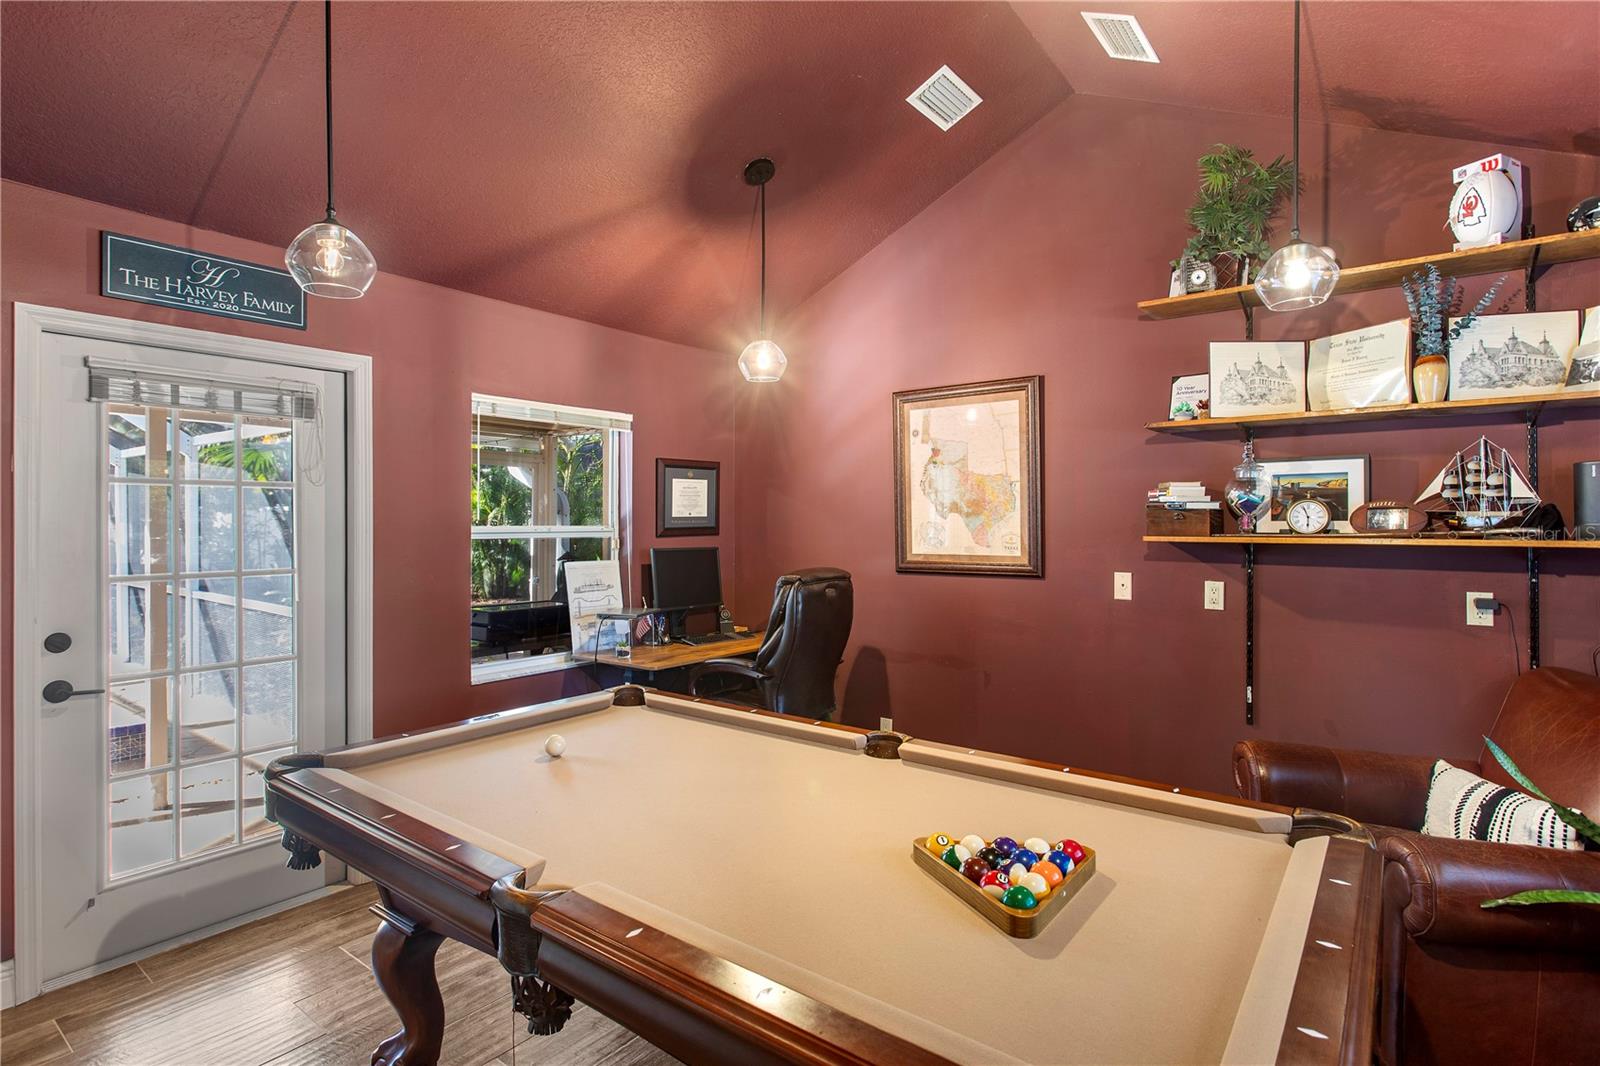
Billiards room with a pool table, burgundy walls, built-in shelves, and a desk by the window.
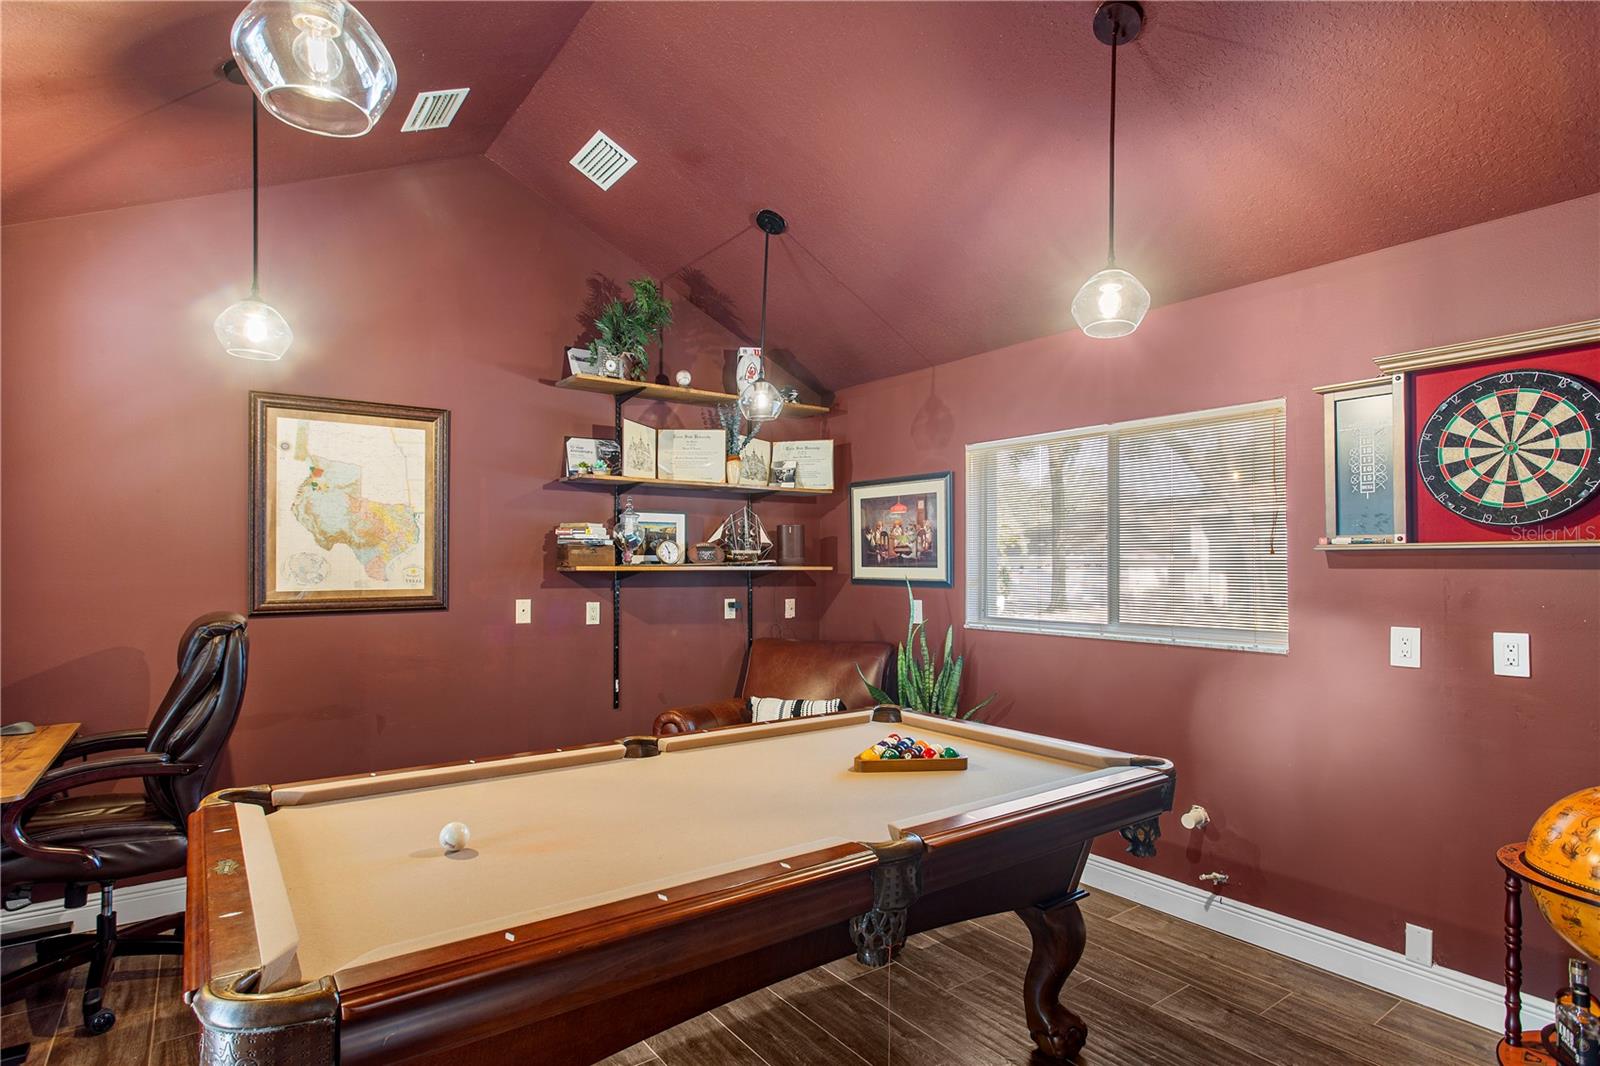
Game room with a full-size pool table, dartboard, and vaulted ceiling.
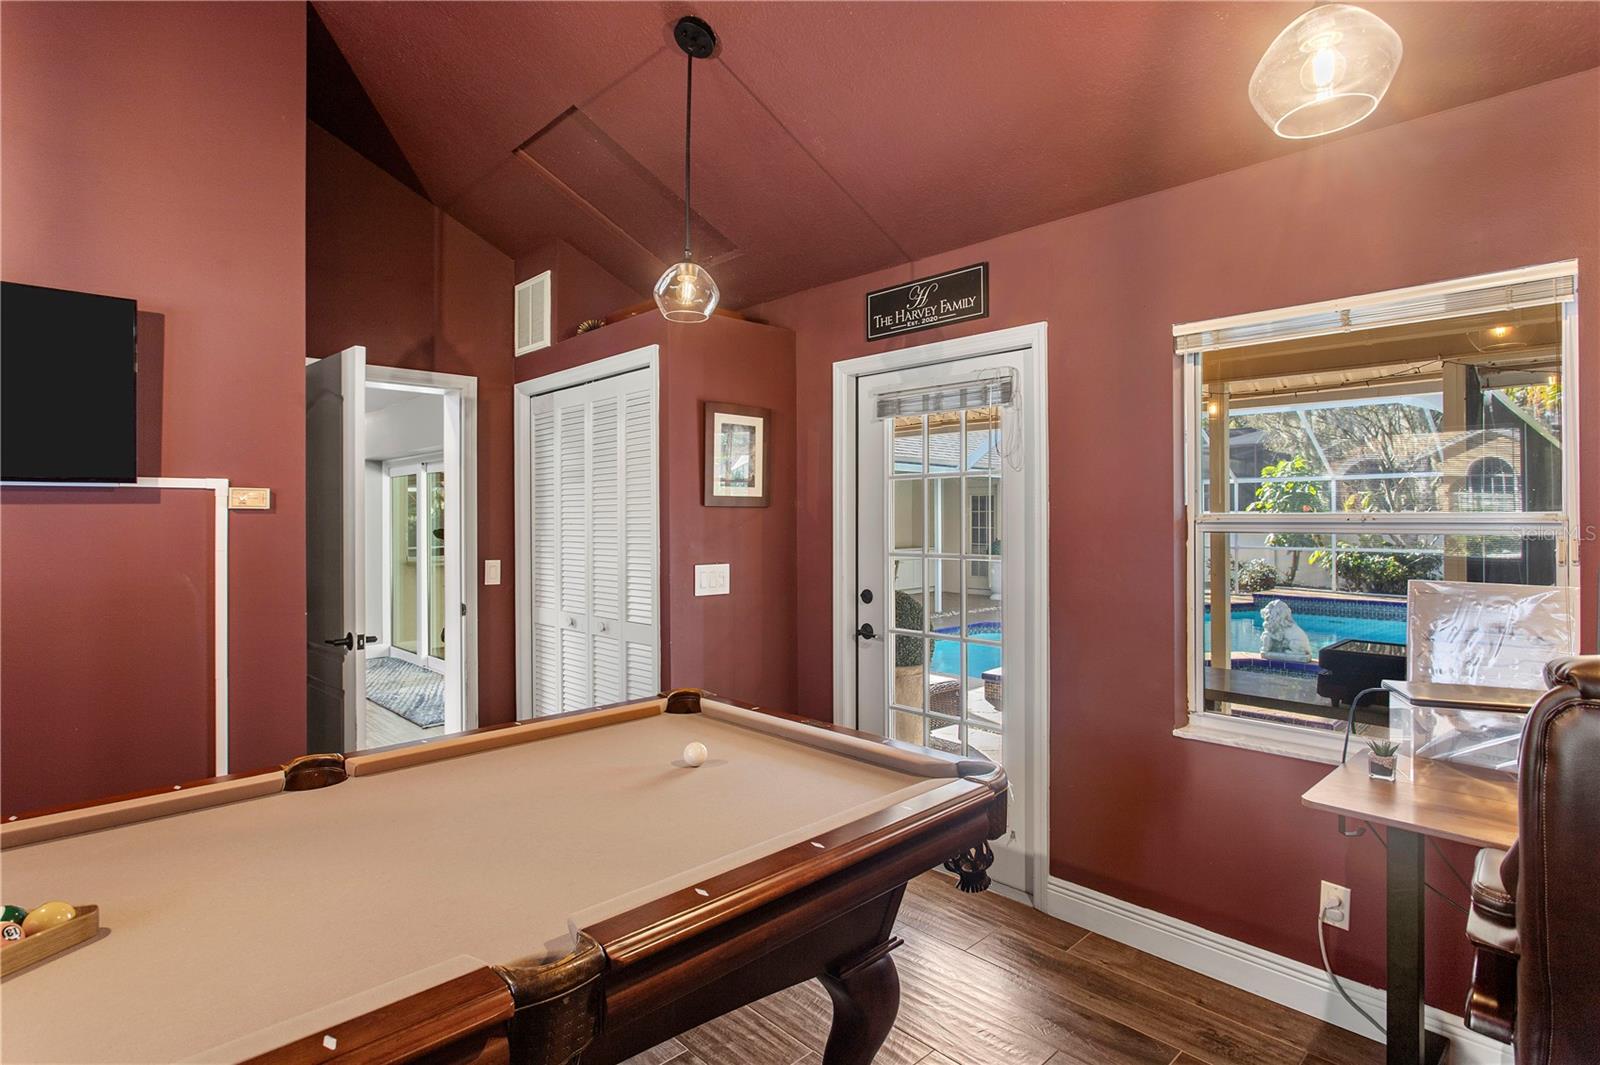
Game room with a billiards table and a window overlooking the backyard pool
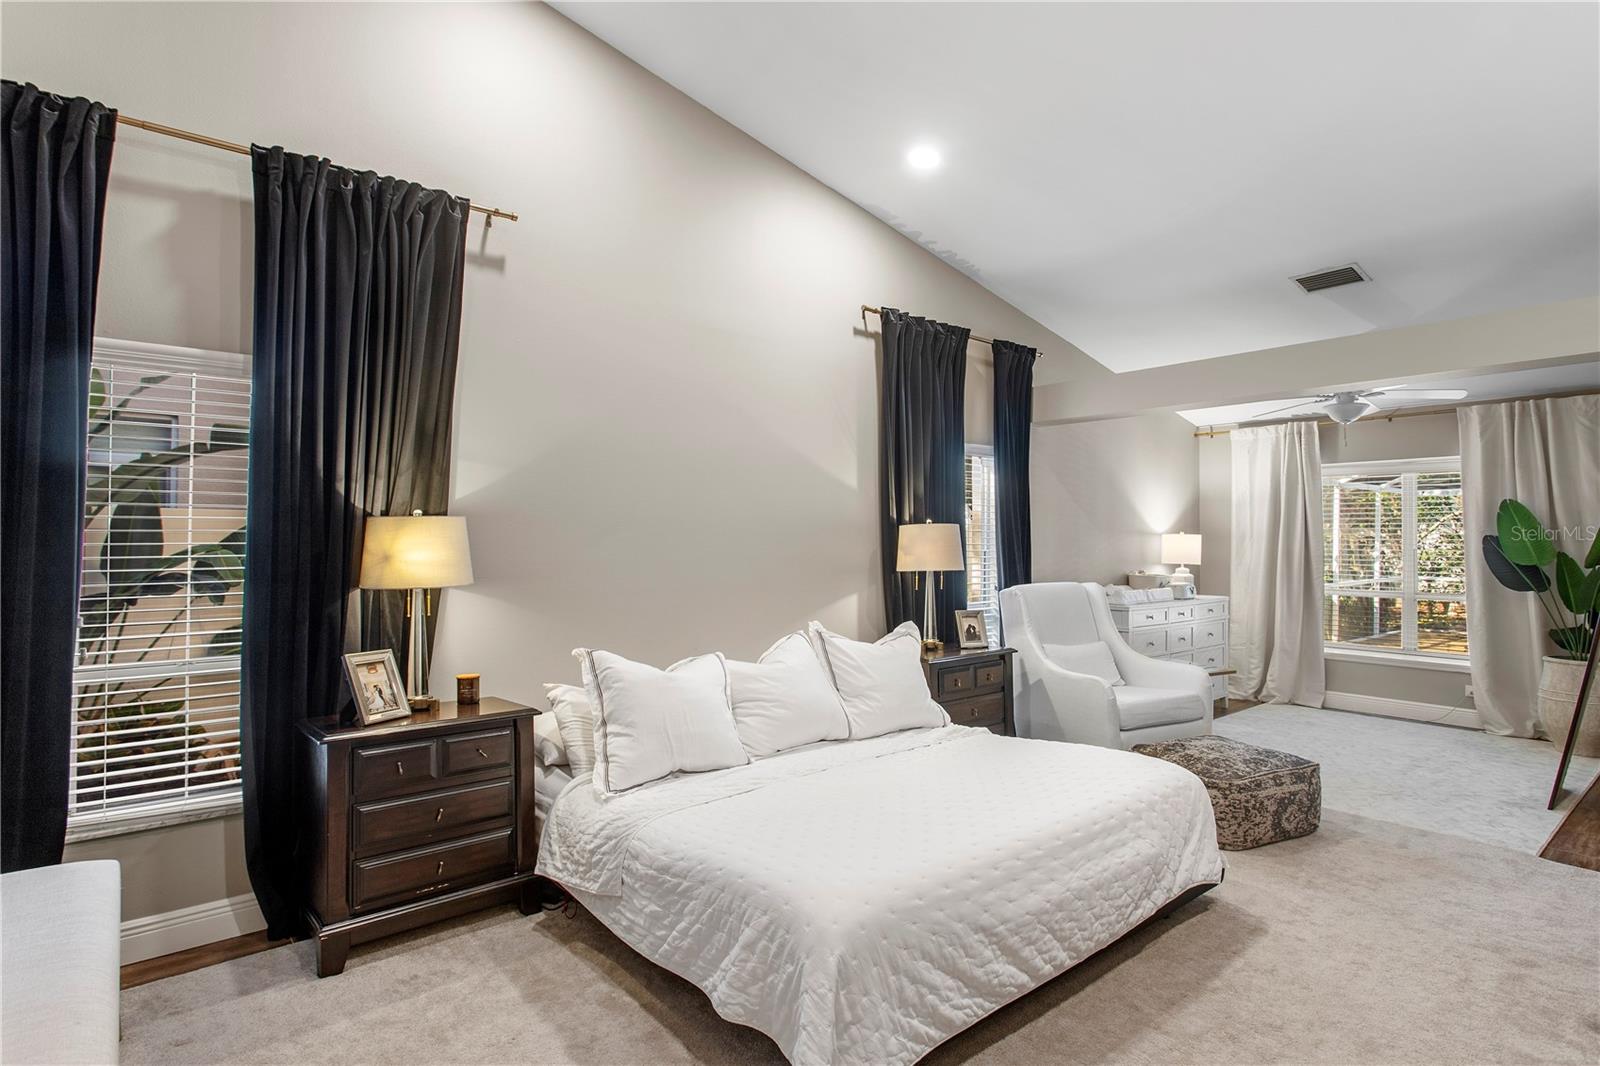
Bedroom with a vaulted ceiling, white bed, dark curtains, and a sitting area by the windows.
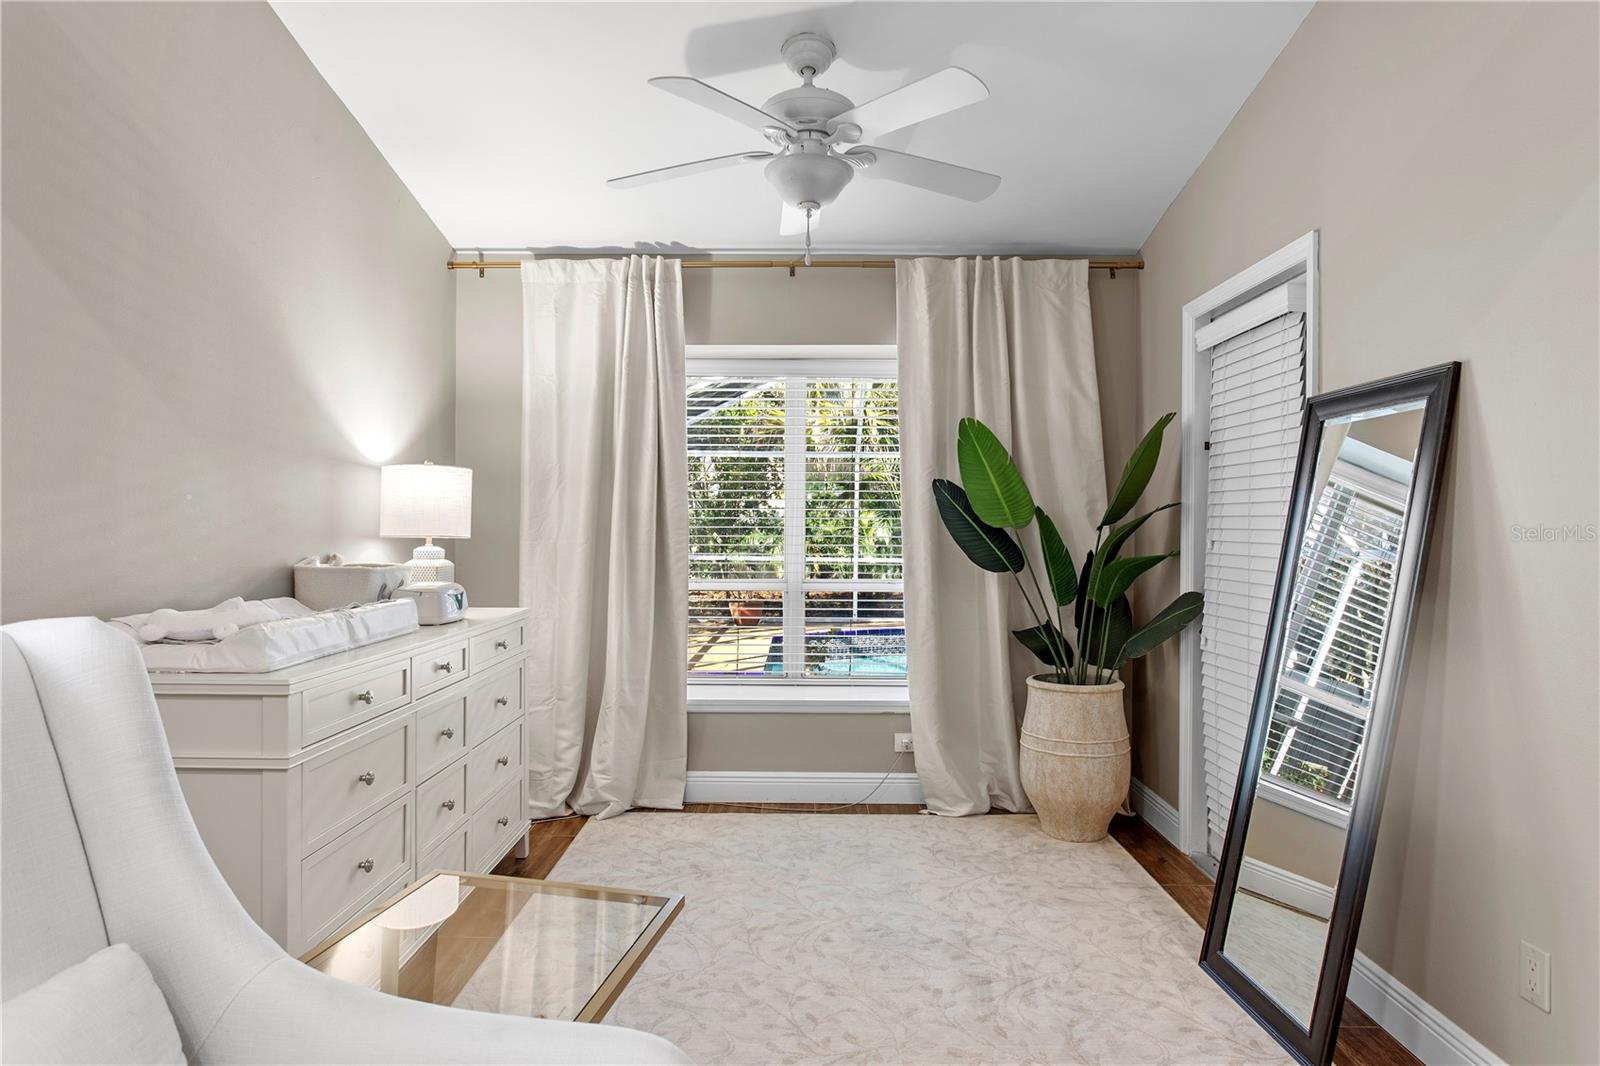
Bright nursery with white dresser, curtained window, leafy plant, and a view of the pool.
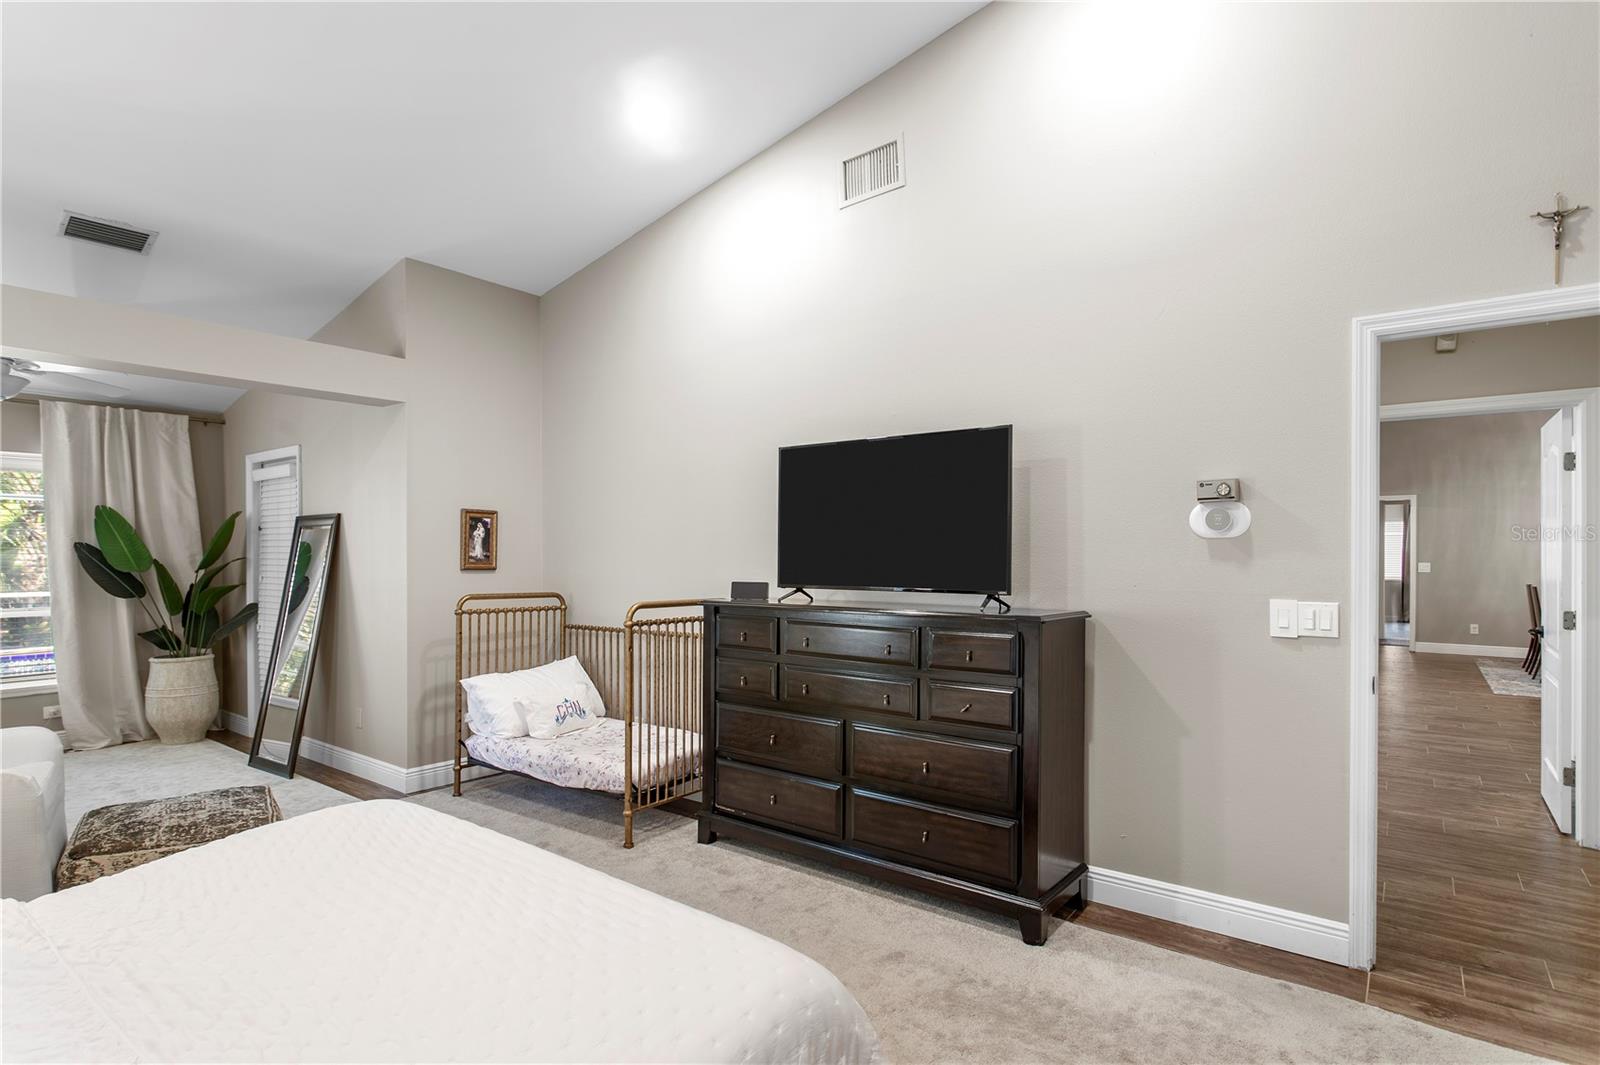
Bedroom with a high vaulted ceiling, dark dresser and television, and a brass daybed beside the main bed.
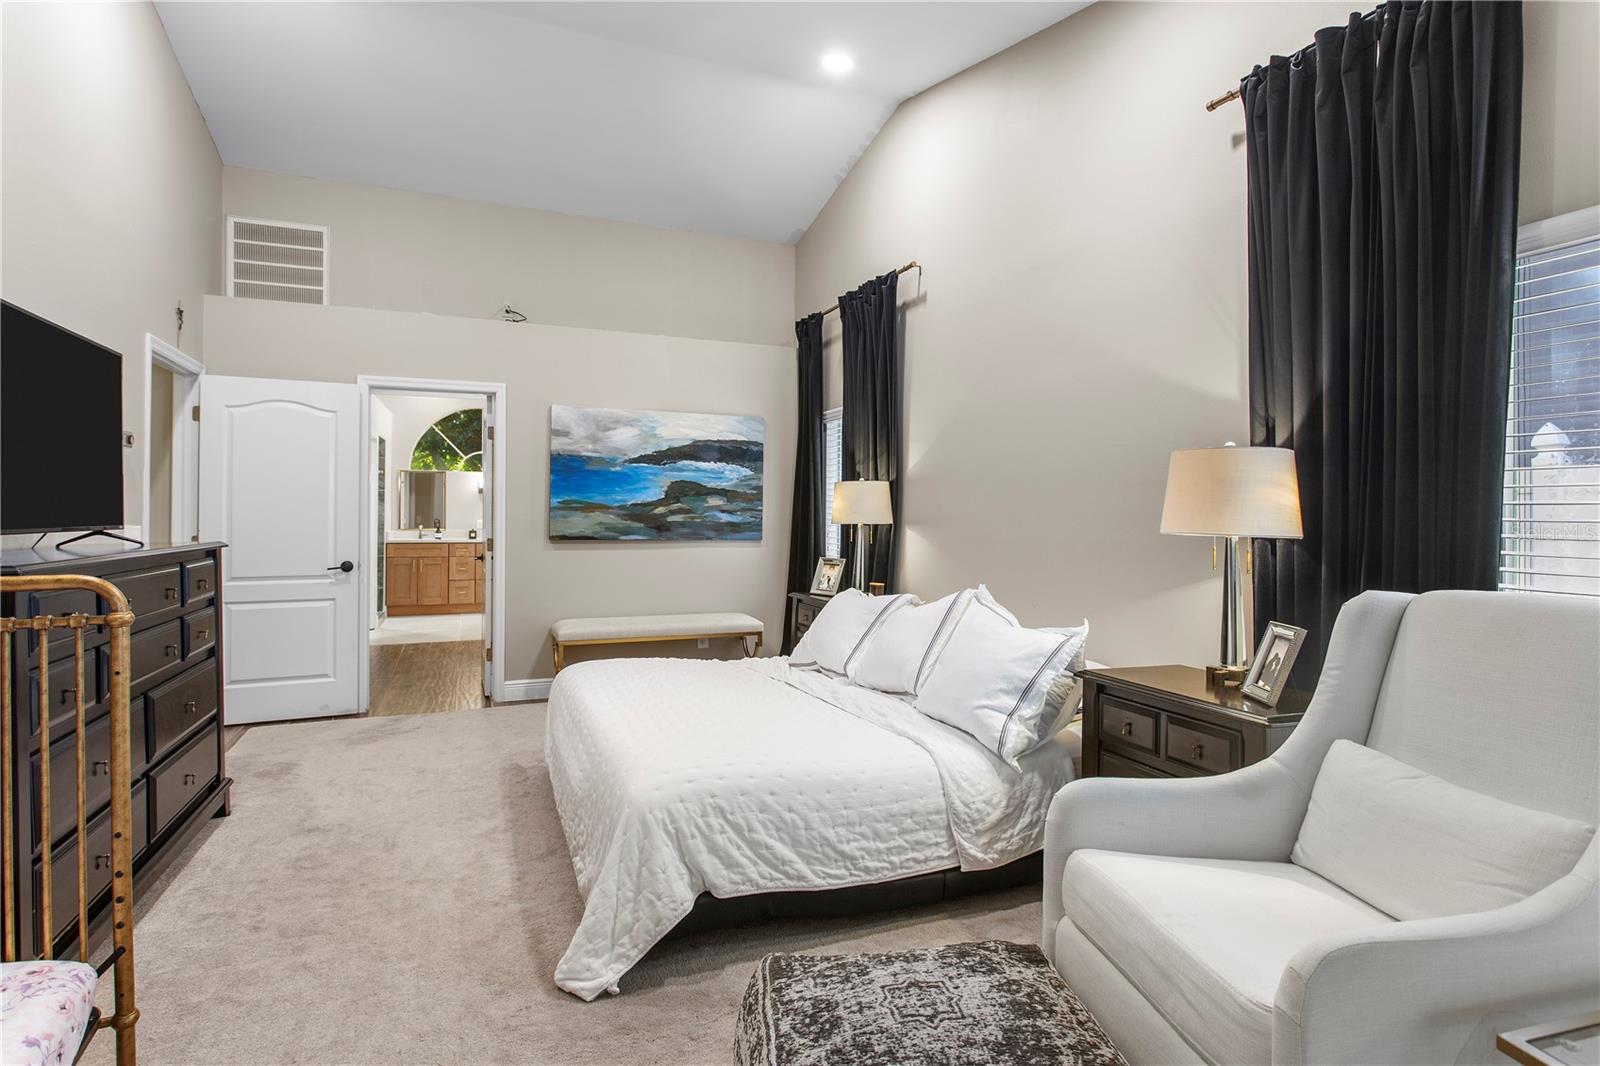
Bedroom with a white bed, vaulted ceiling, dark curtains, and an upholstered sitting chair.
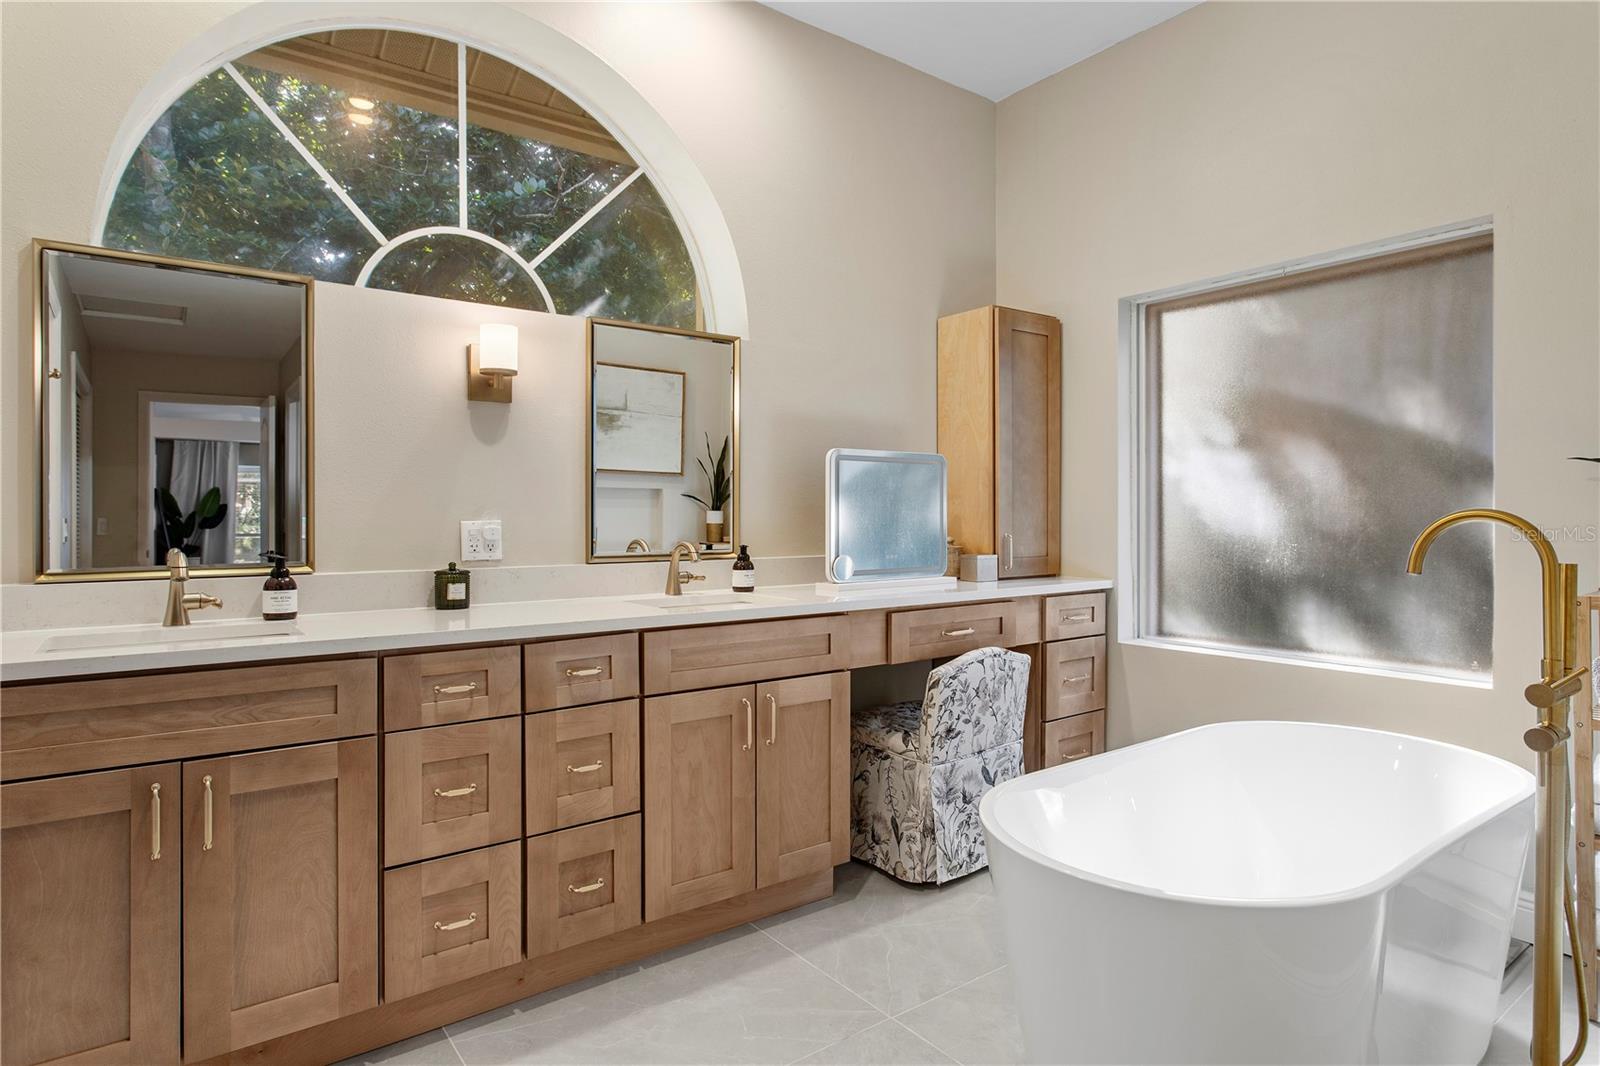
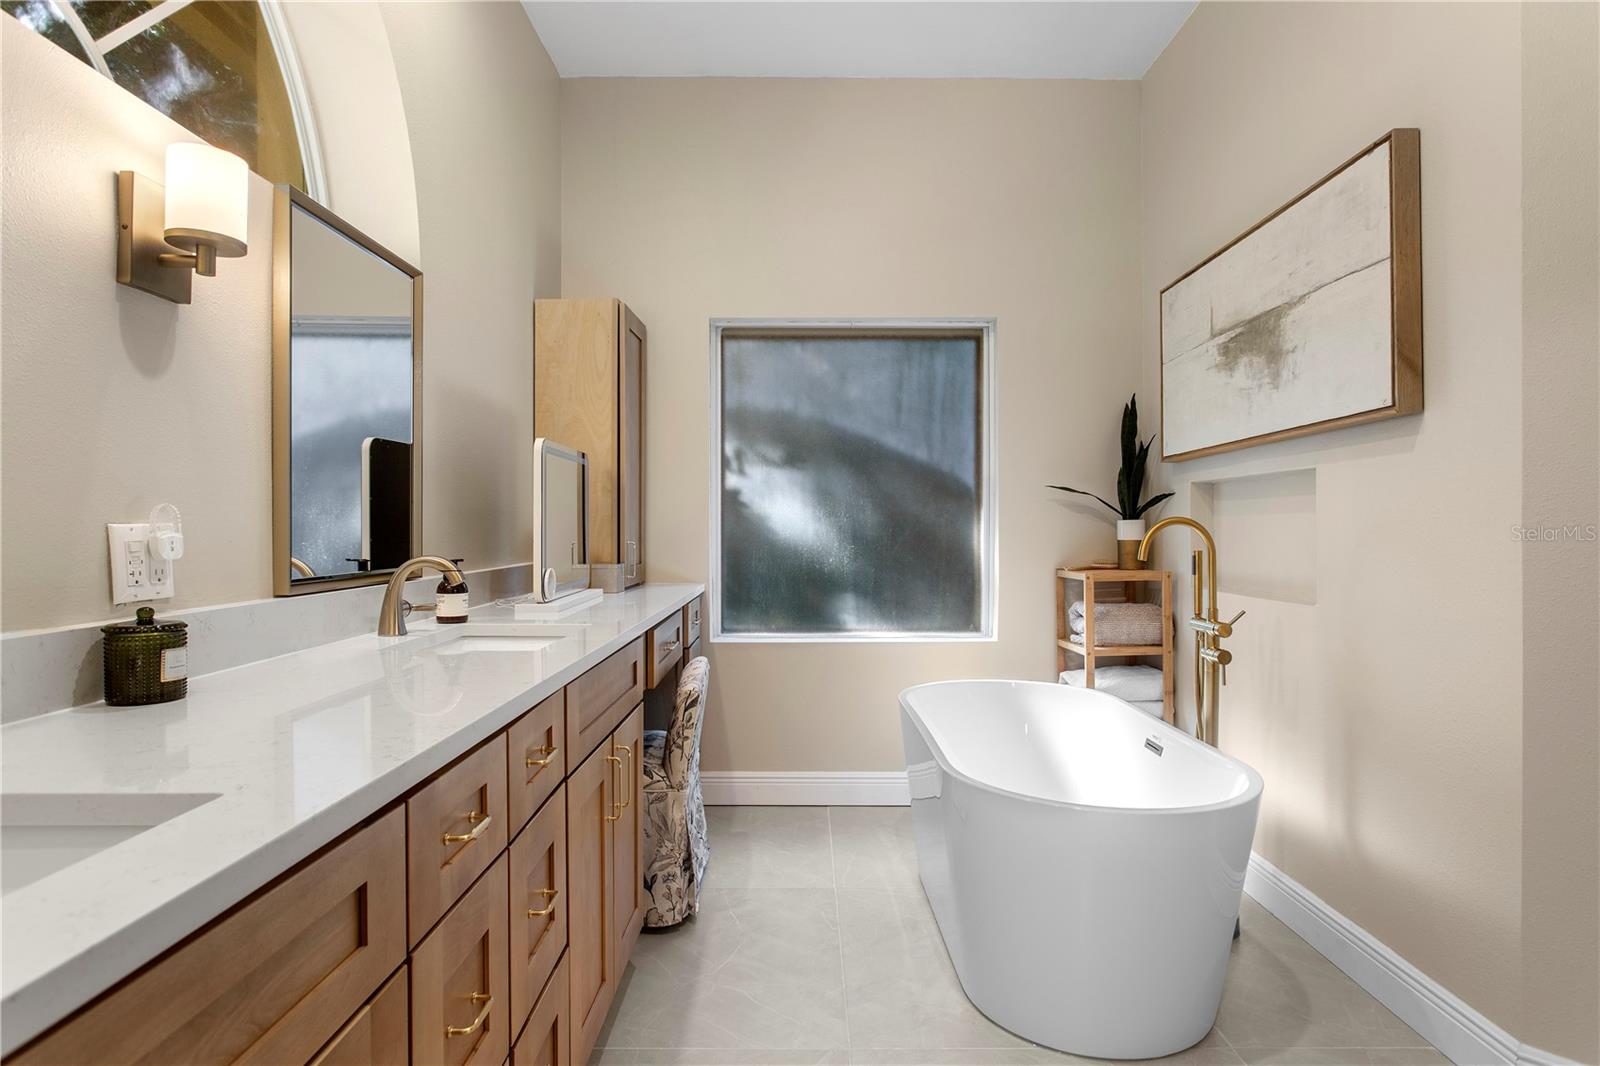
Bathroom with a long wood vanity, arched window, and freestanding soaking tub.
Bathroom with a long wood vanity, white countertop, and freestanding tub beneath a frosted window.
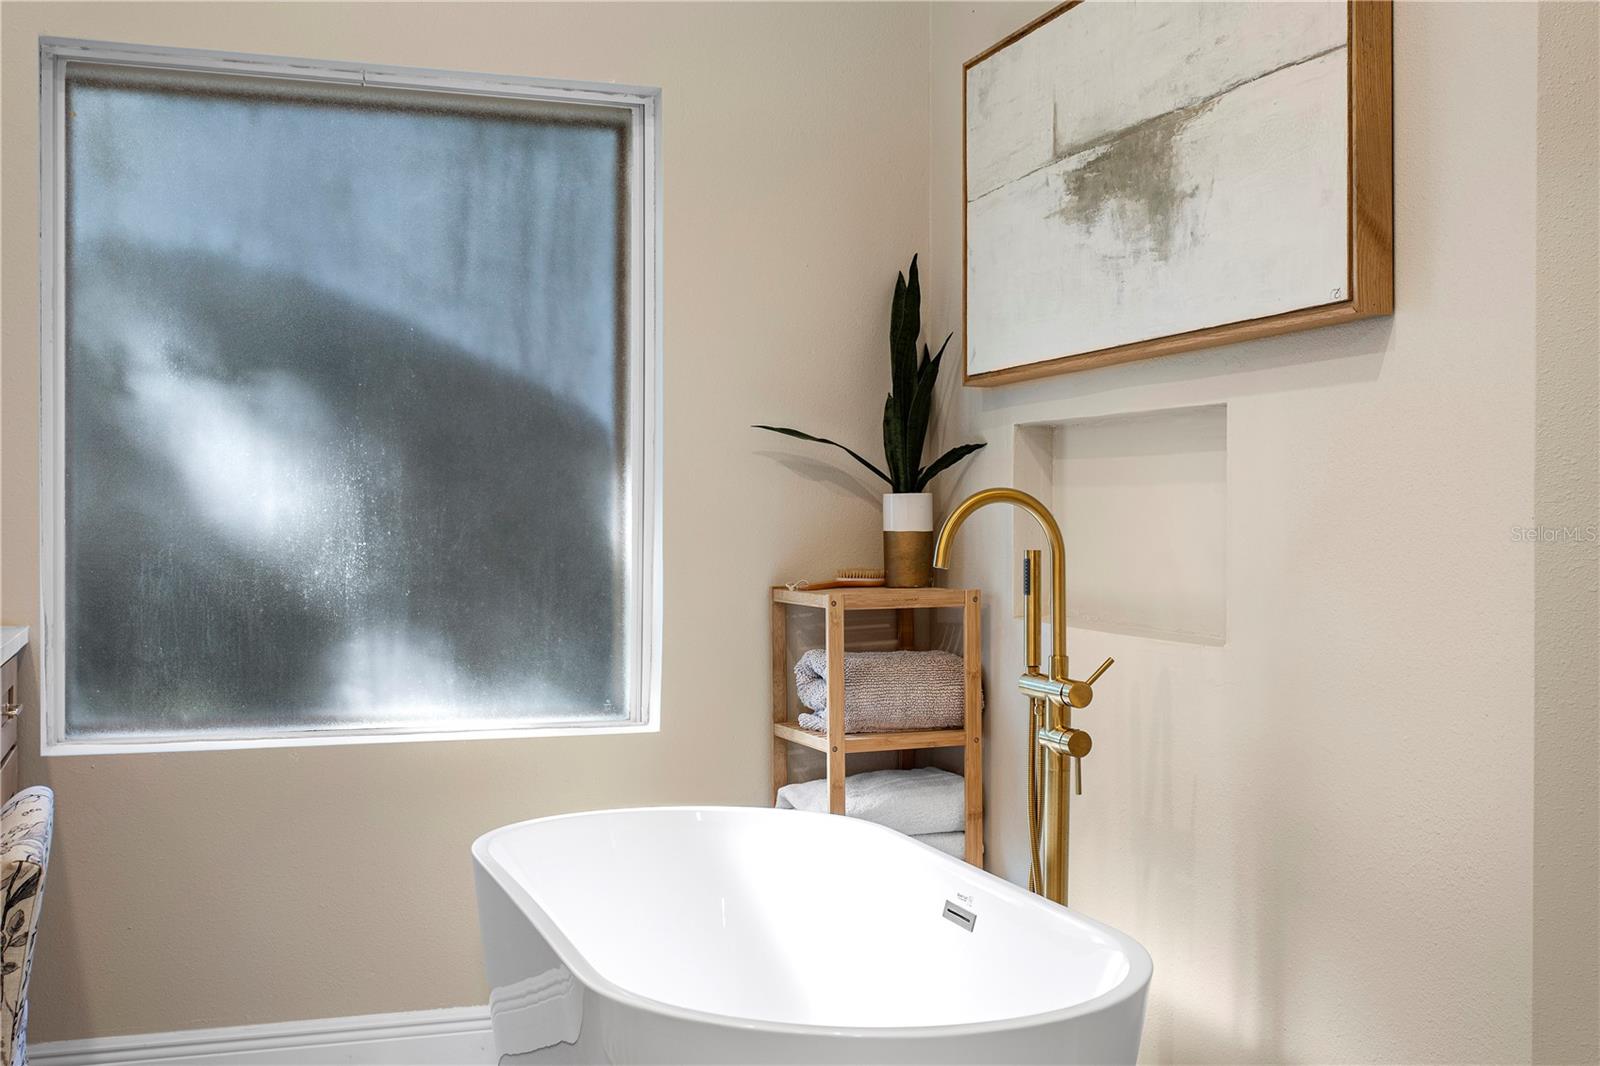
Bathroom with a freestanding white tub, gold fixtures, and a frosted window.
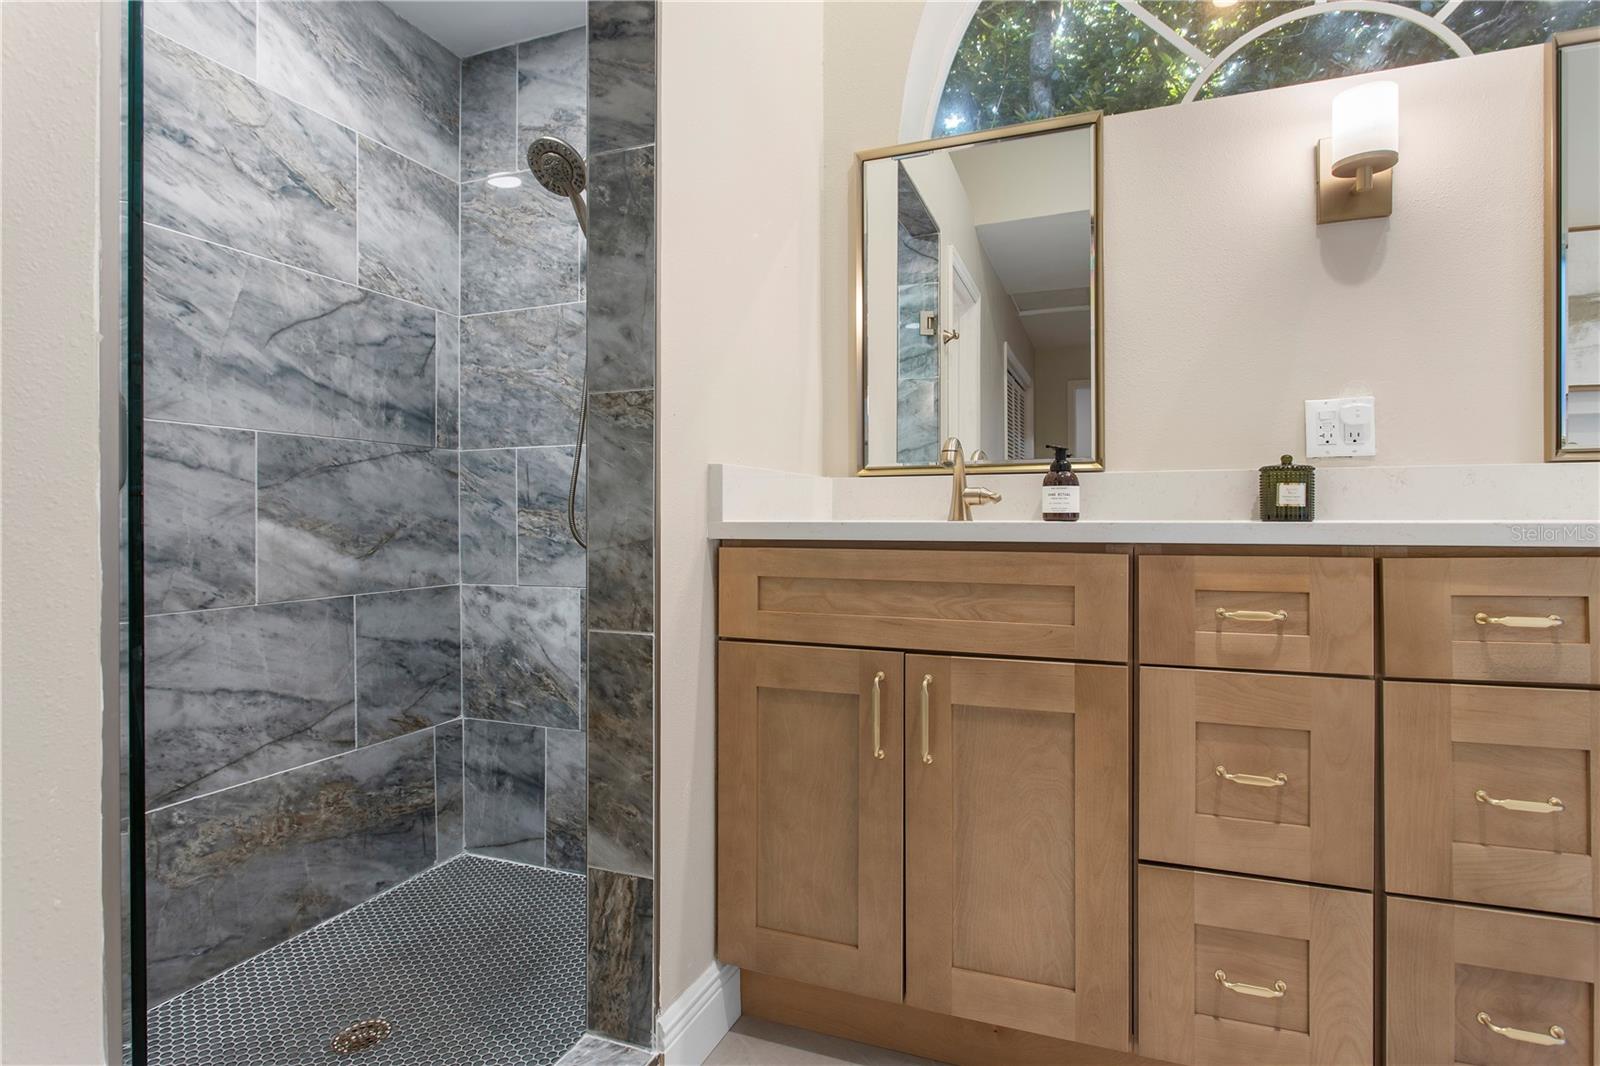
Bathroom with a gray marble-tile walk-in shower and a wood vanity beneath an arched window.
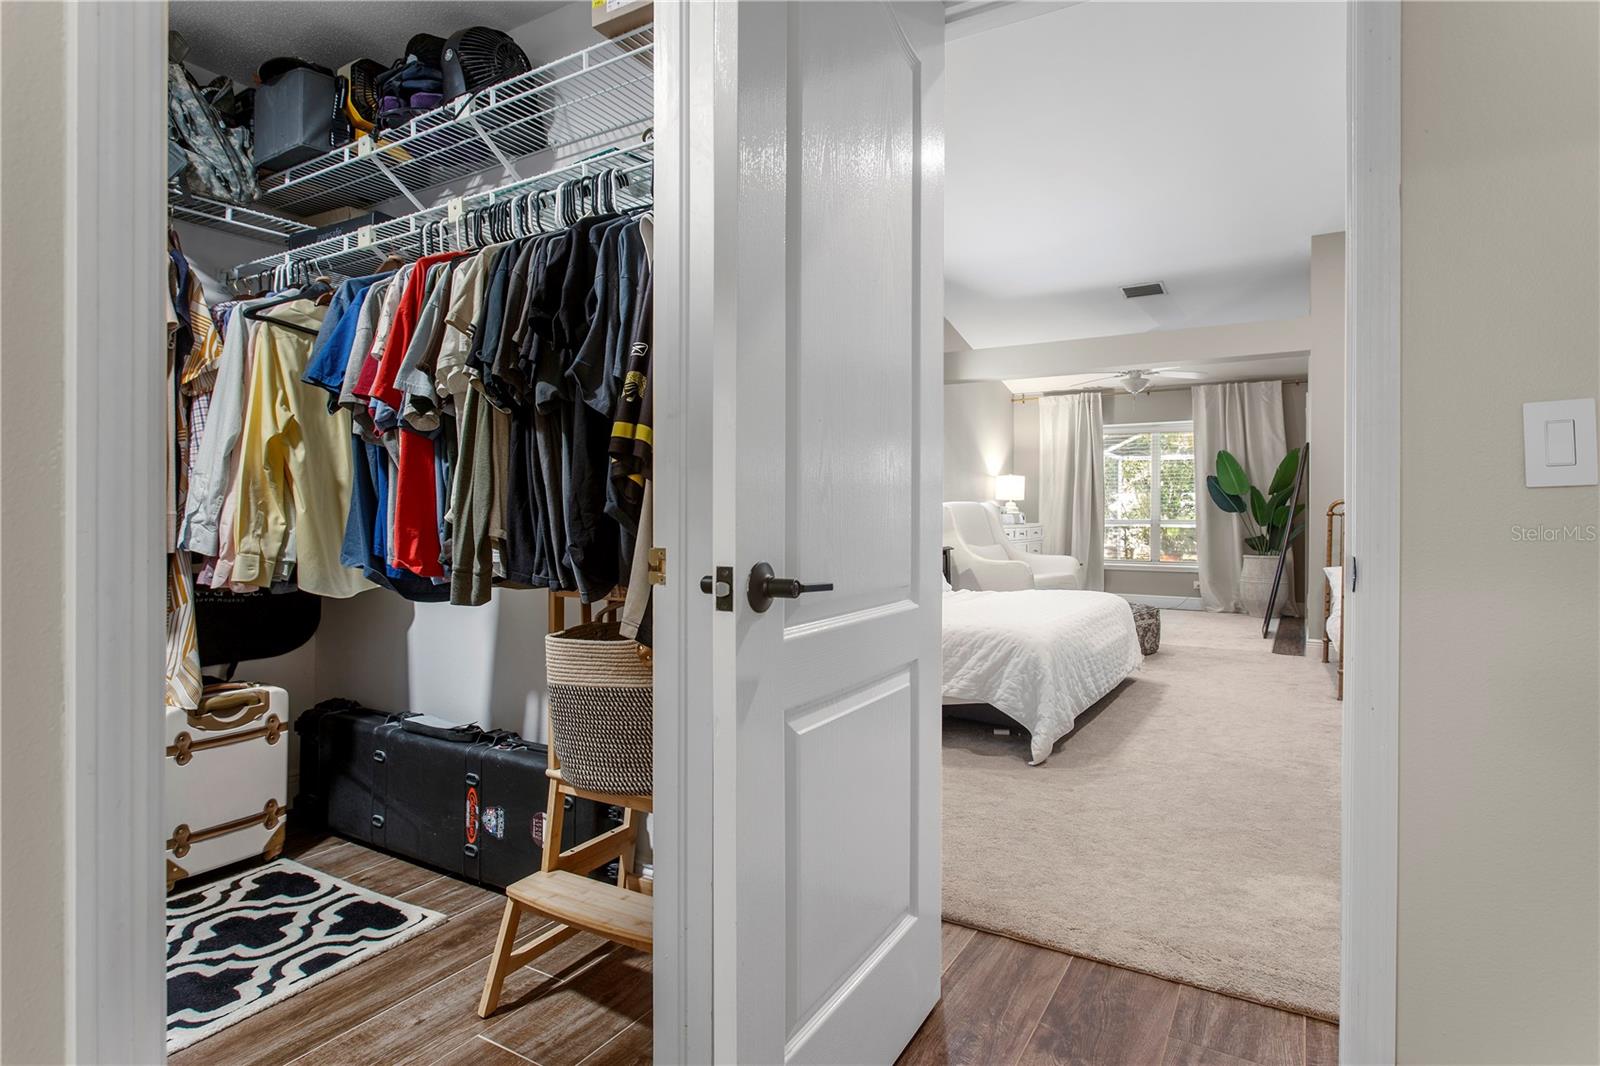
Walk-in closet with hanging clothes and luggage beside a furnished bedroom.
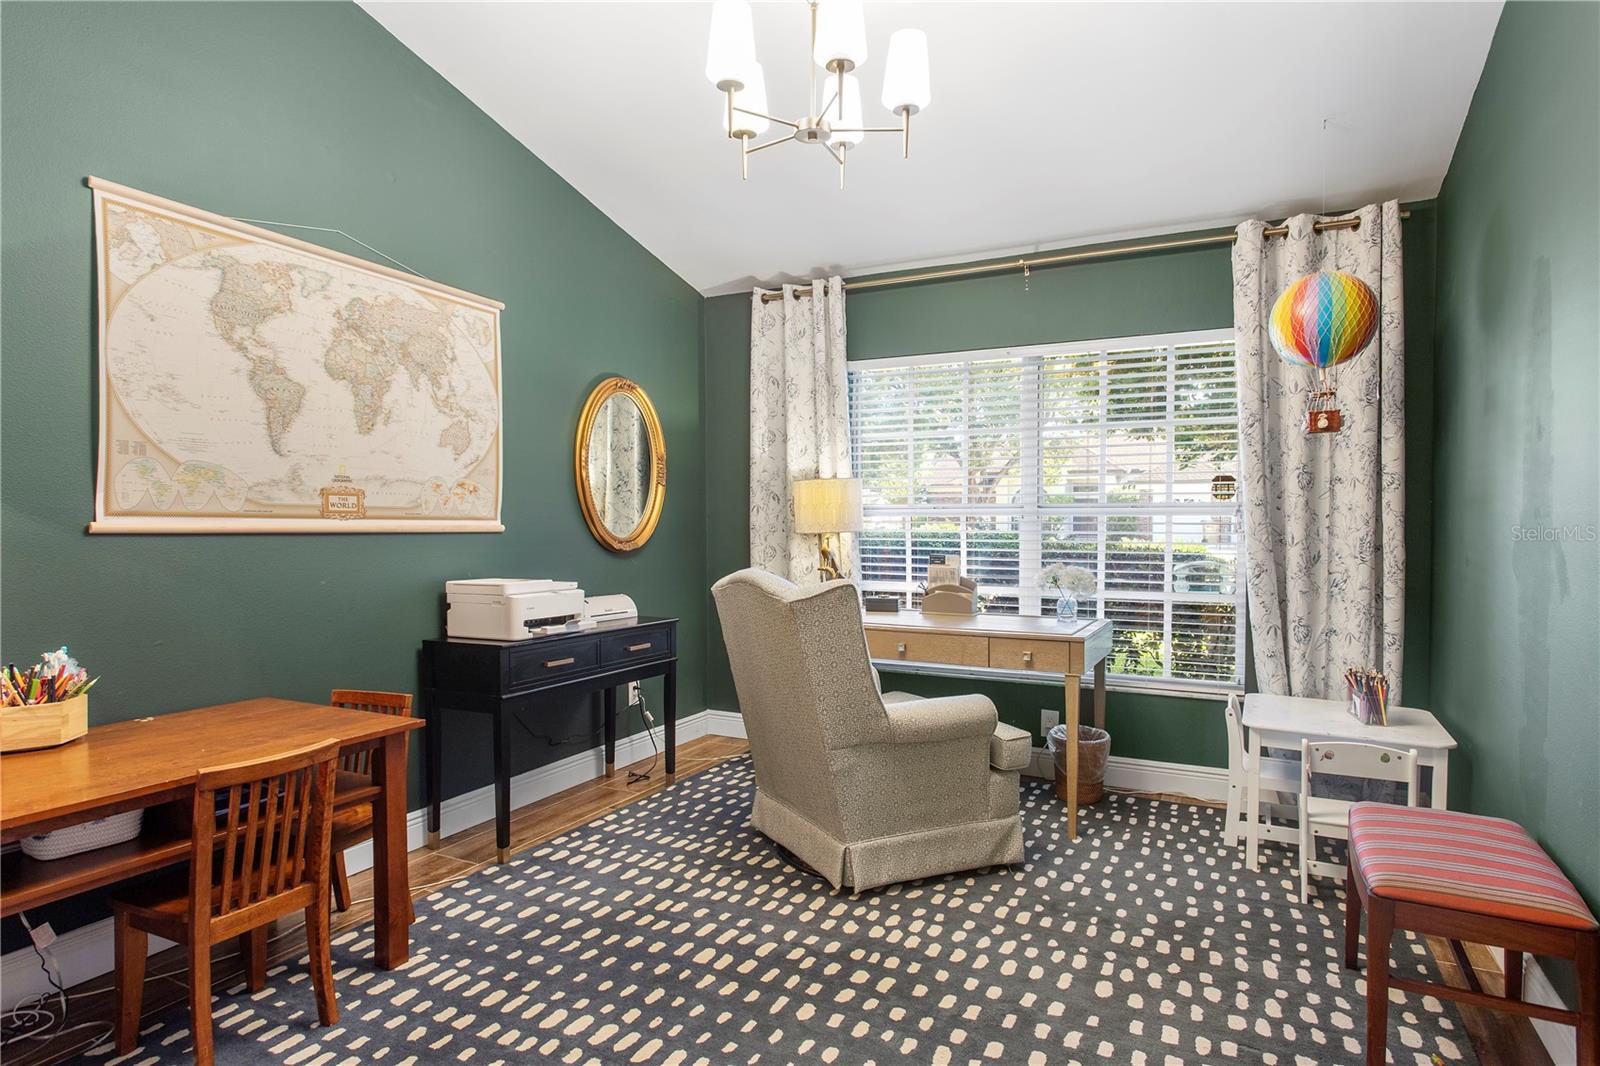
Home office with green walls, a large window, patterned rug, and desks.
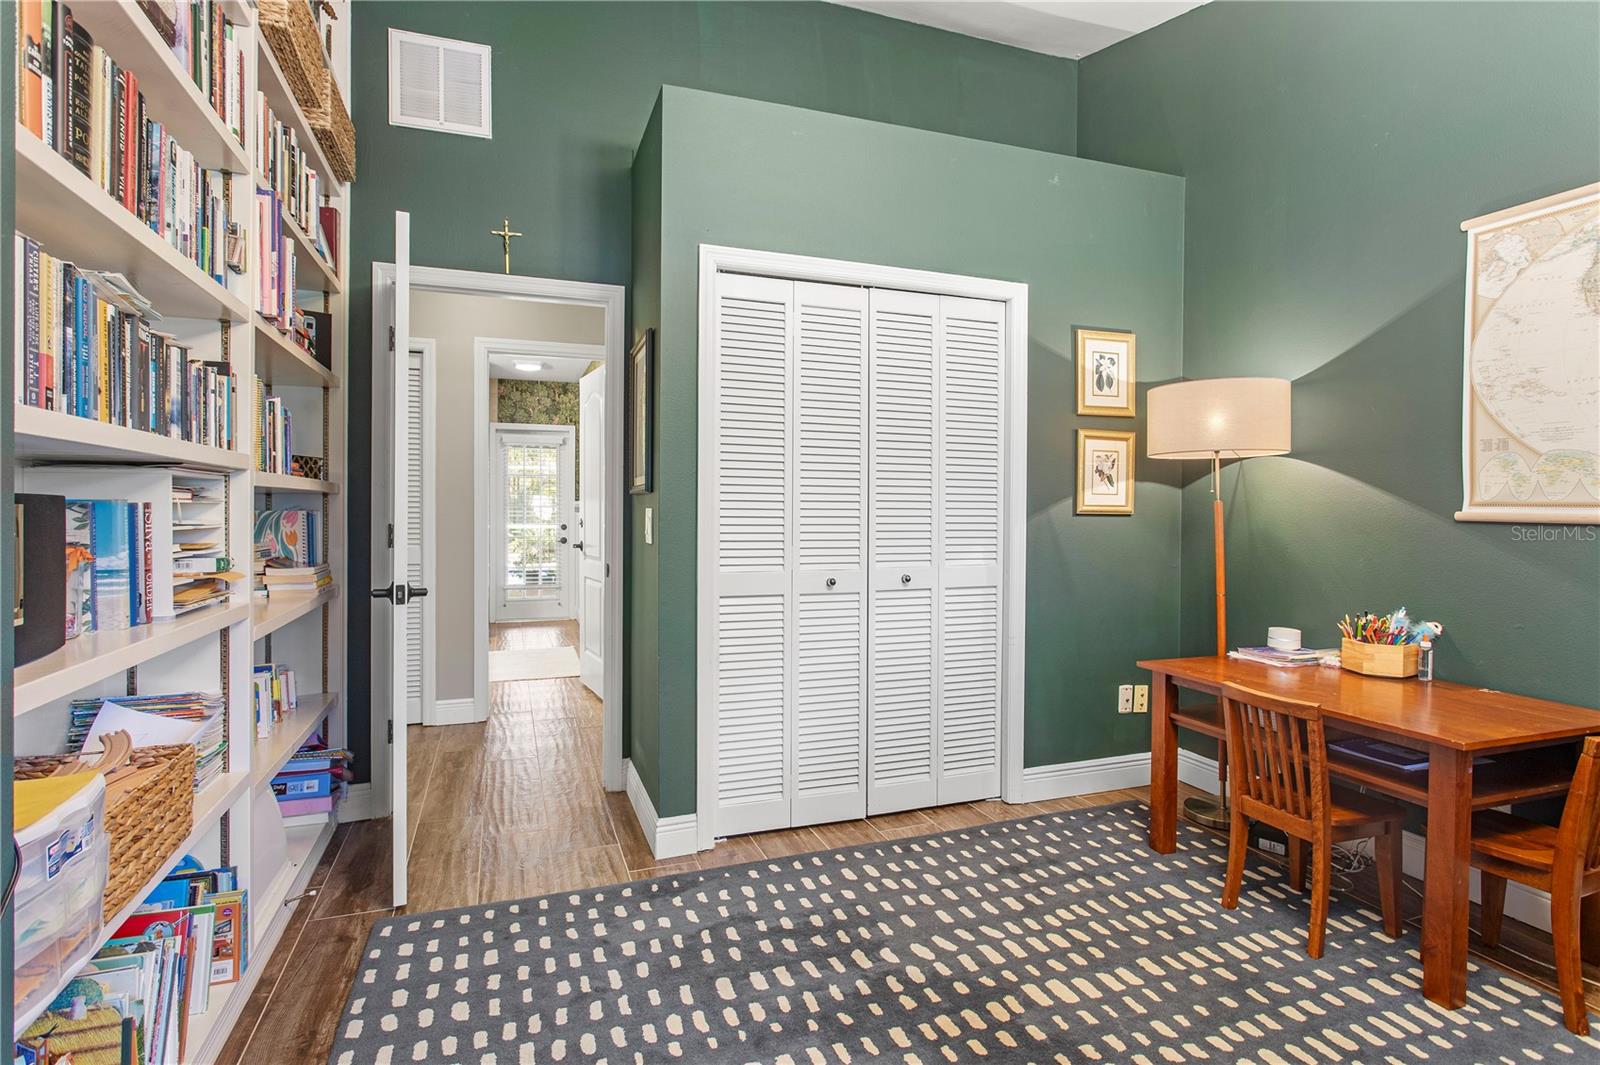
Home office with wall-to-wall bookshelves, green walls, and a wooden desk beside white louvered closet doors.
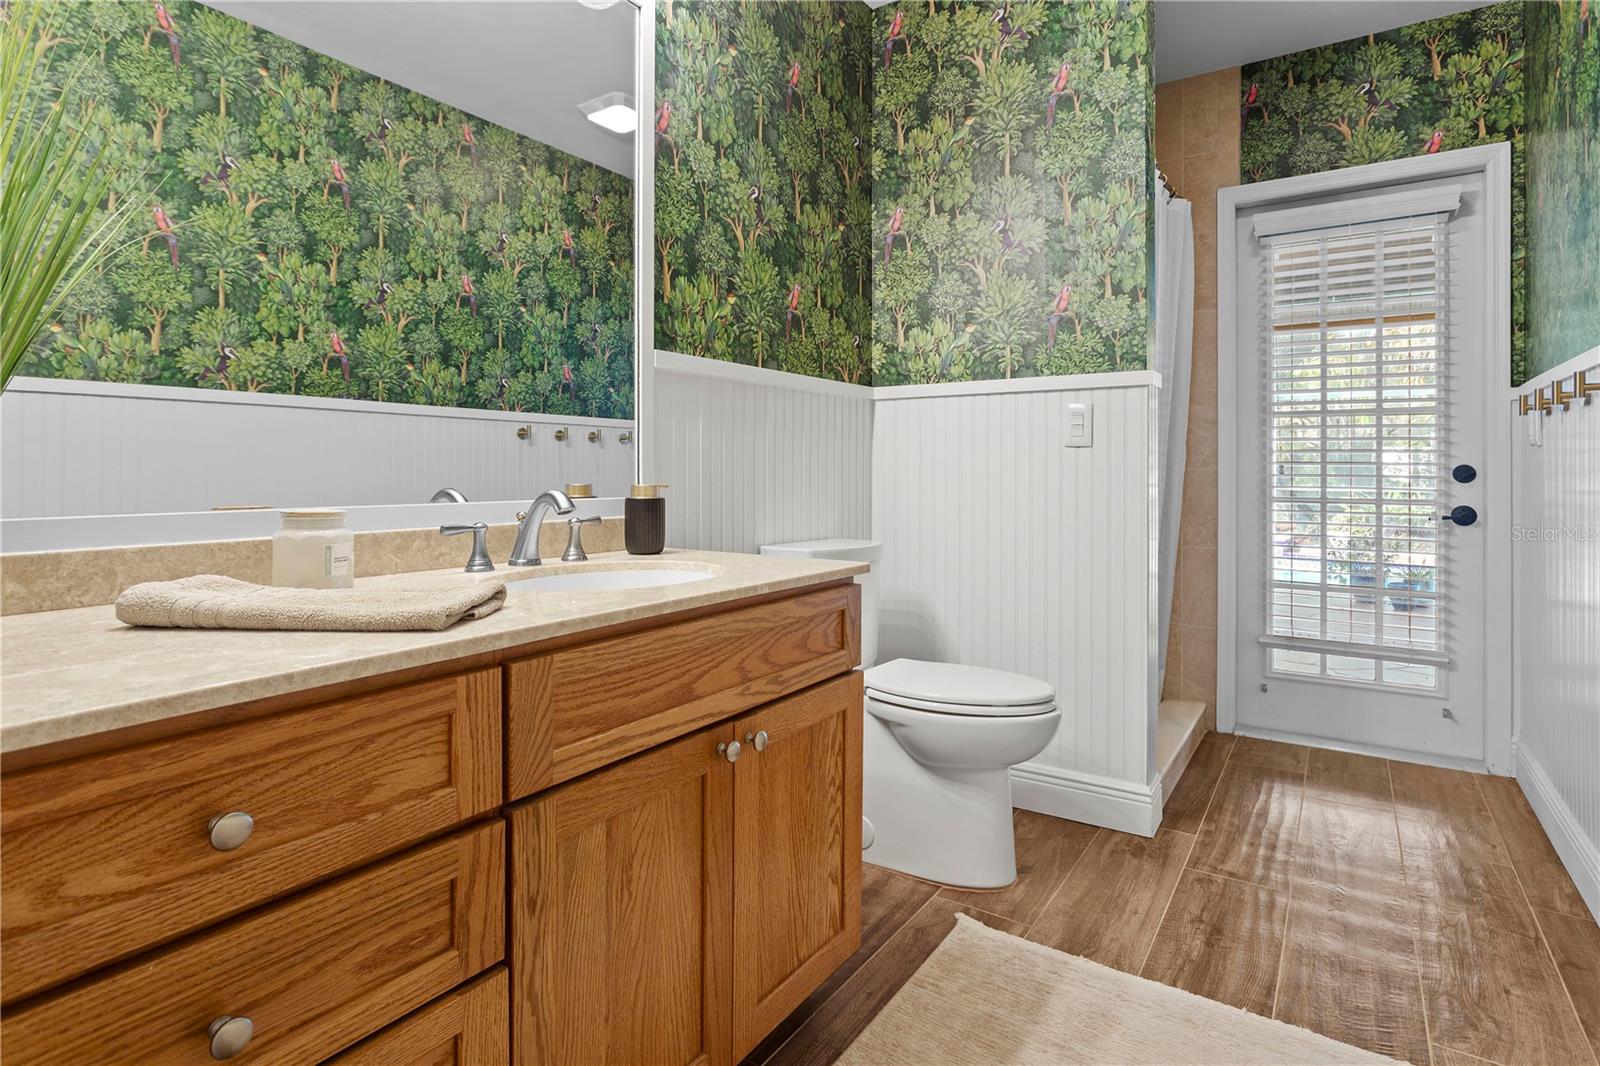
Bathroom with a wood vanity, tropical bird wallpaper, and a glass-paneled exterior door.
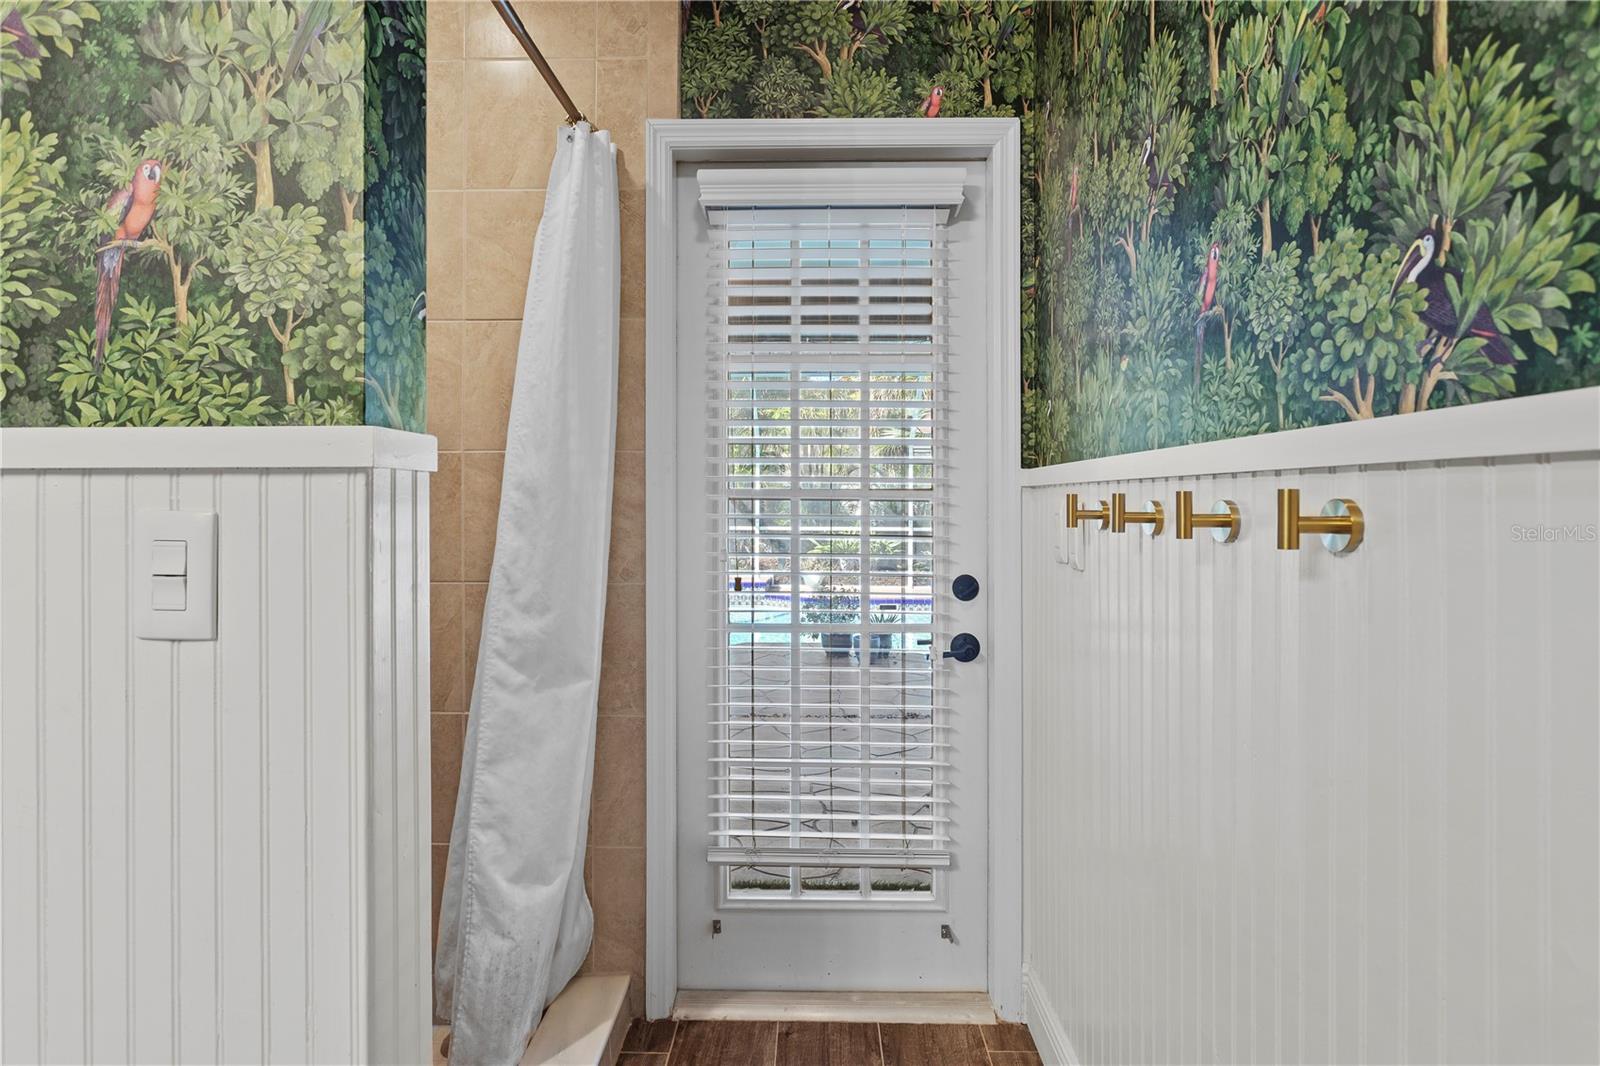
Bathroom with a tropical bird wallpaper, white shower curtain, and glass door overlooking a pool.
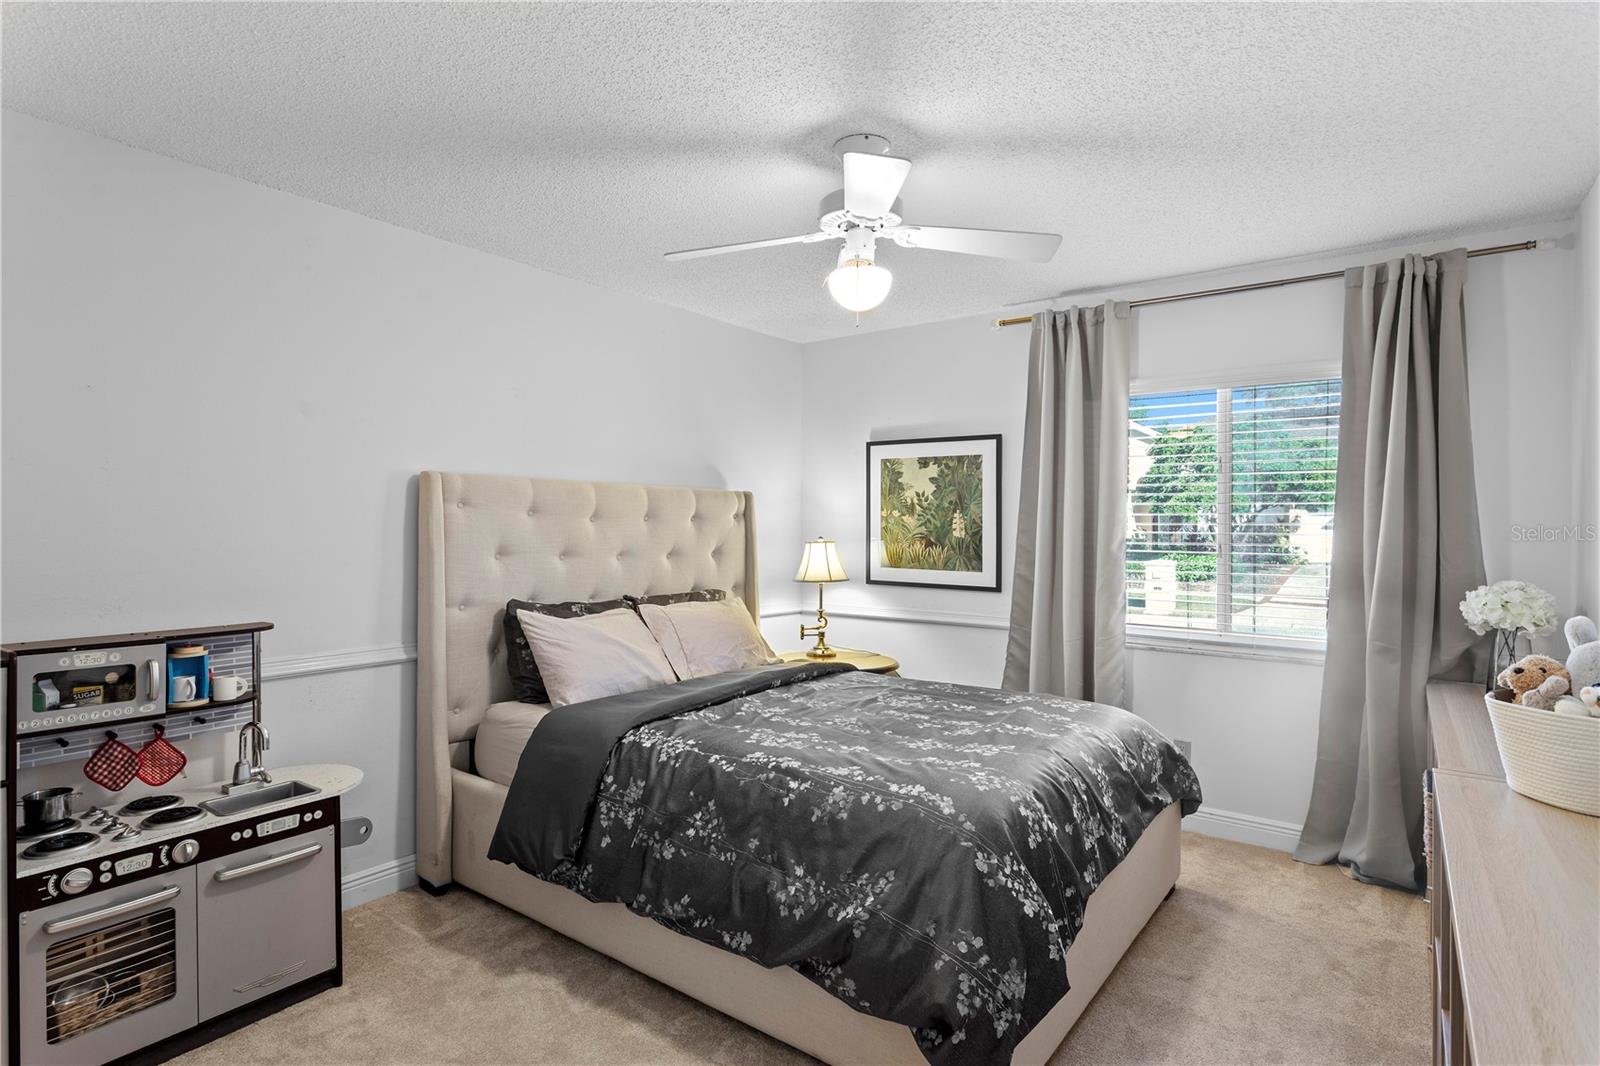
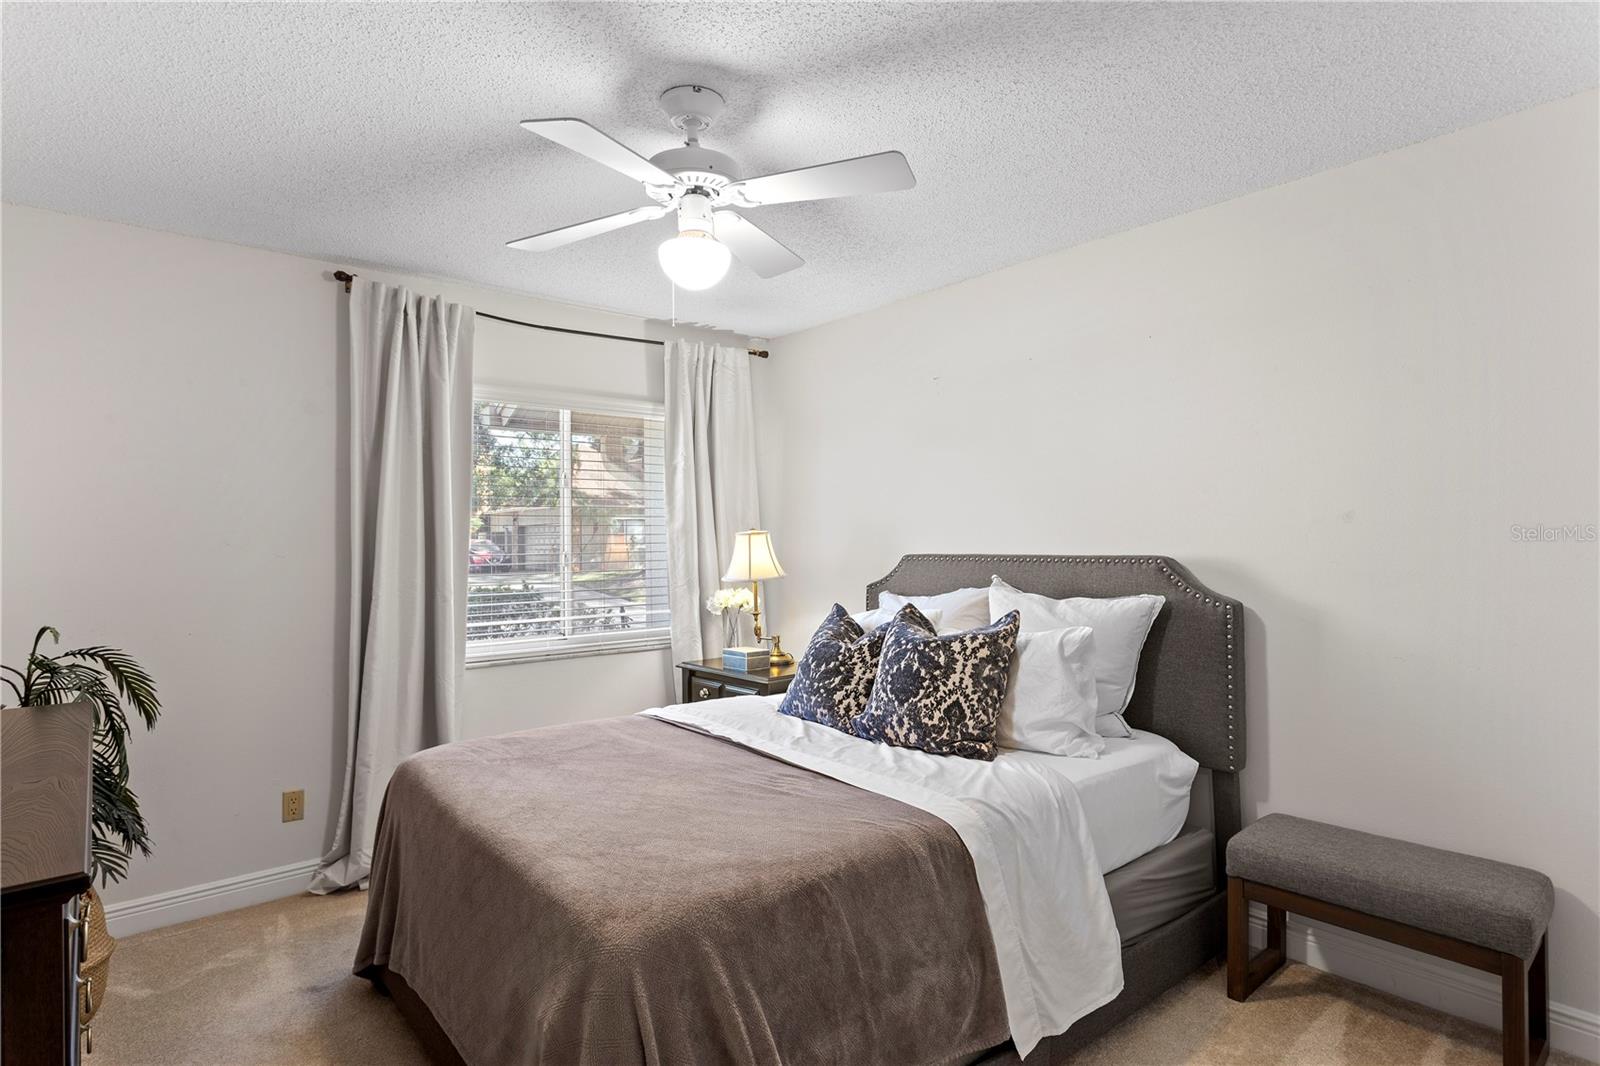
Bedroom with a tufted upholstered bed, dark floral bedding, and a window with gray curtains.
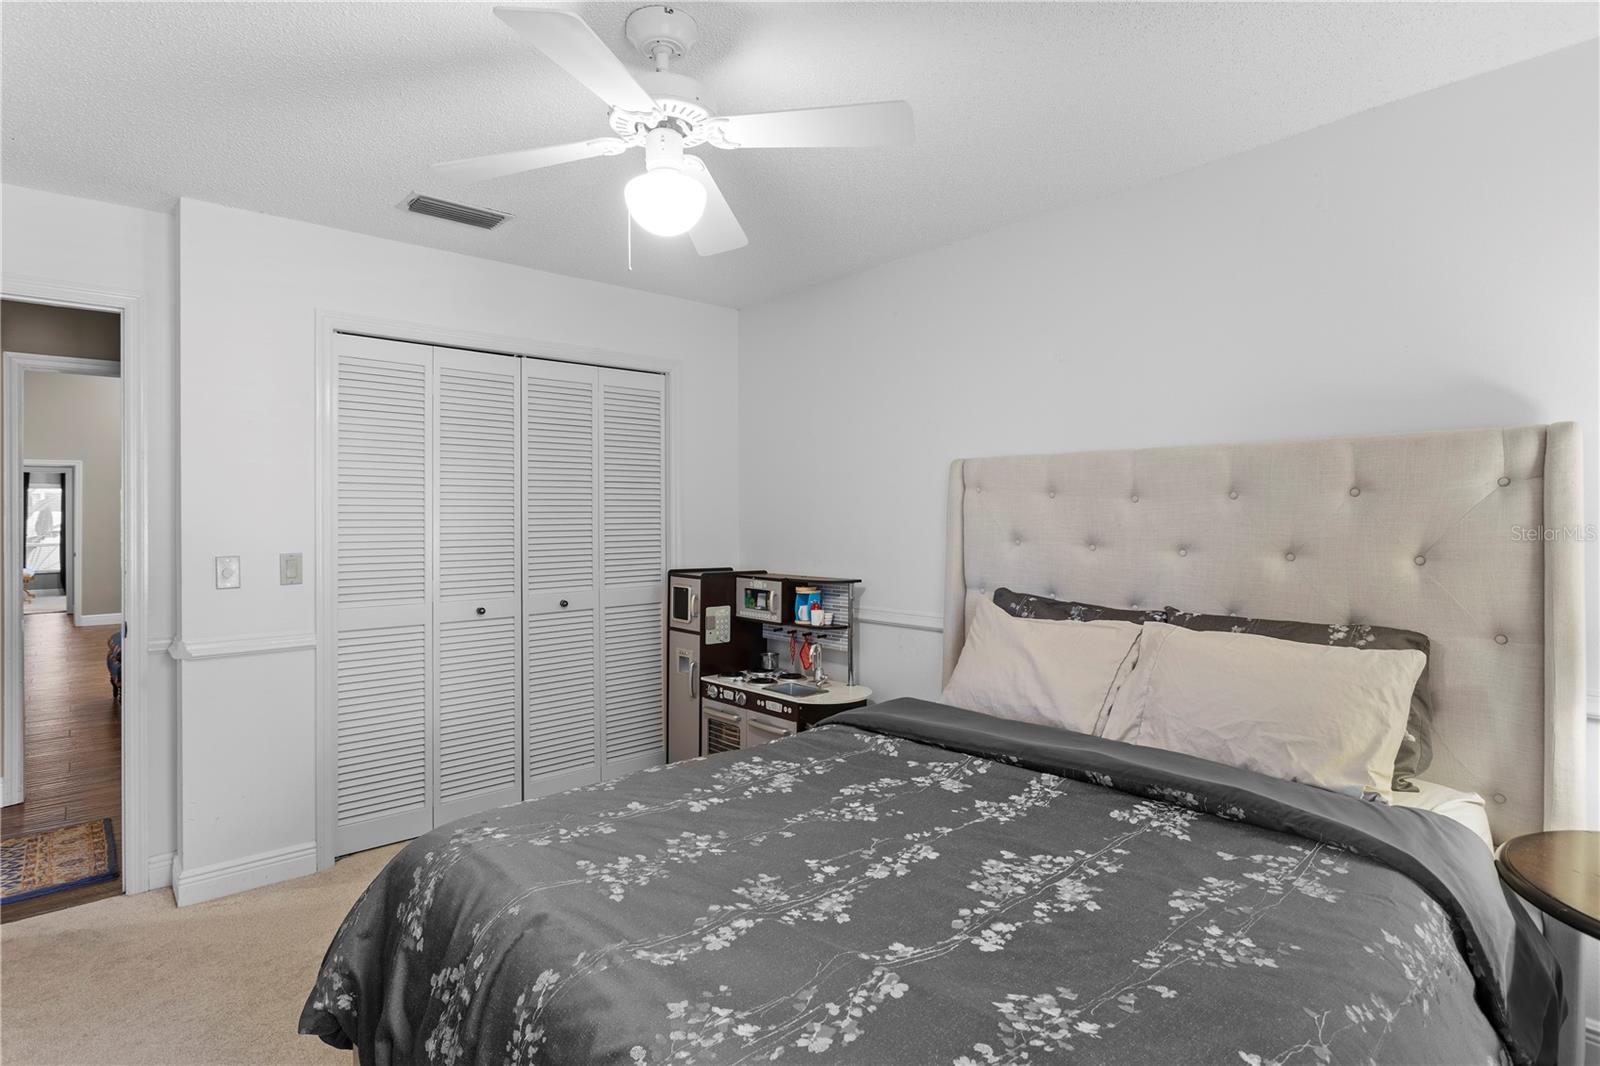
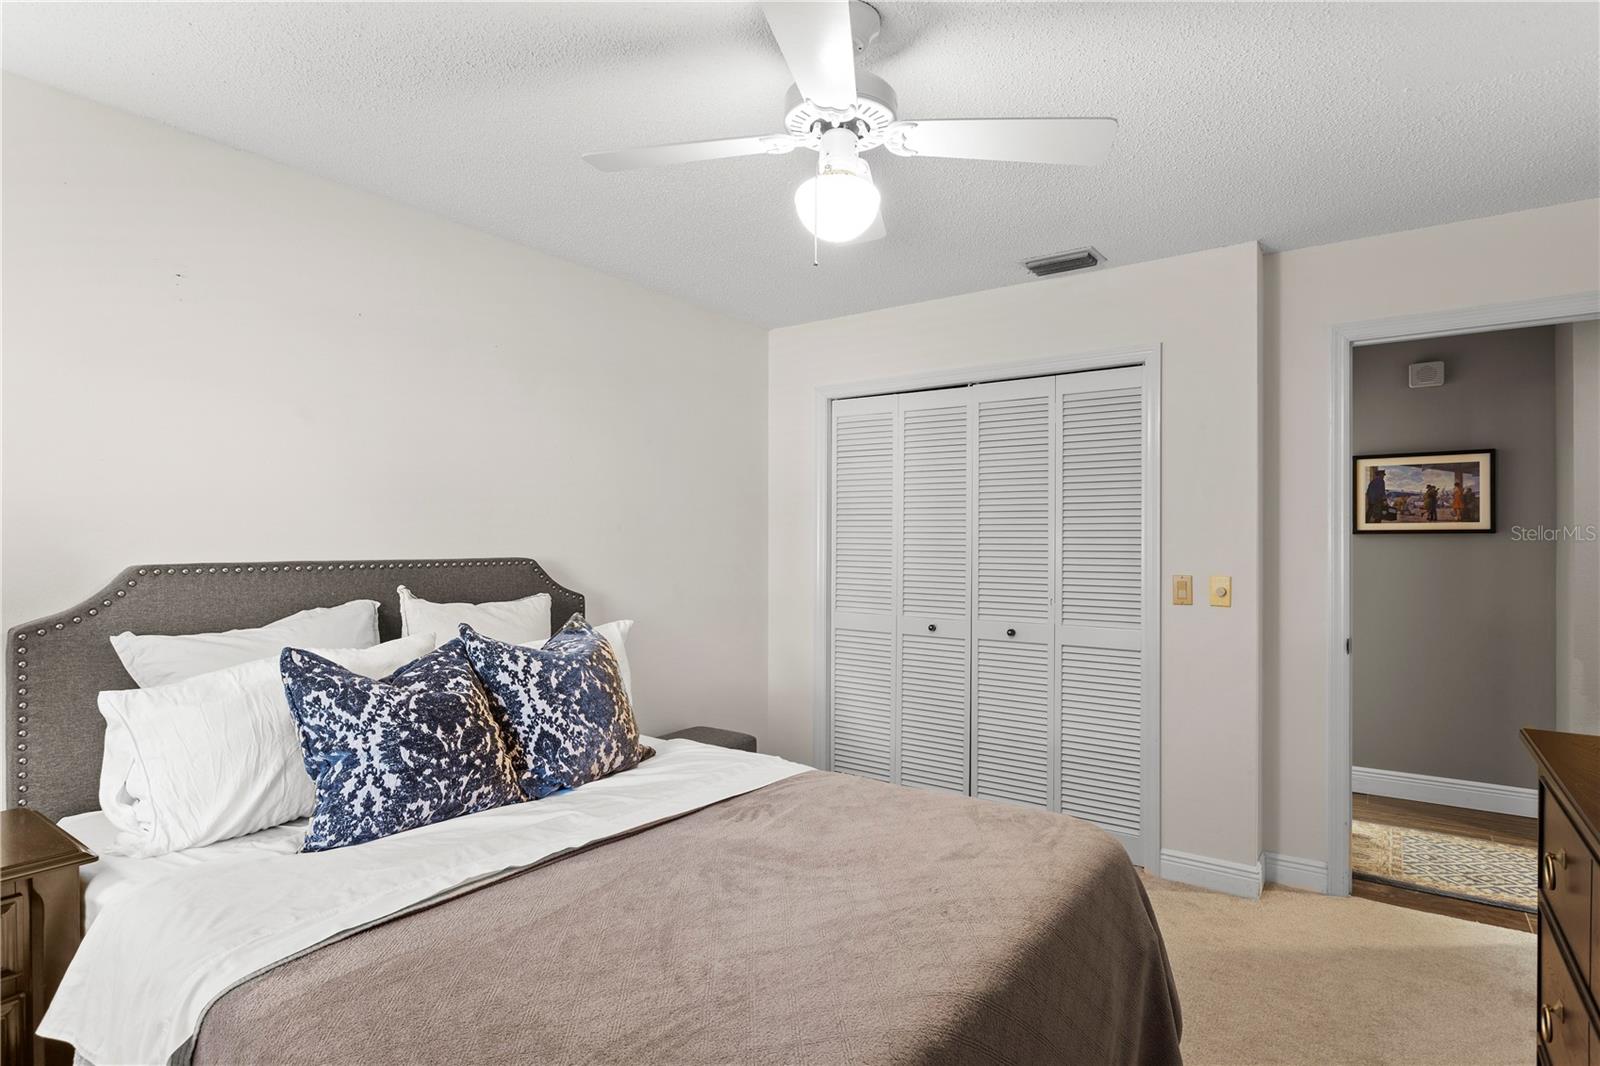
Bedroom with a tufted headboard, floral duvet, louvered closet doors, and ceiling fan.
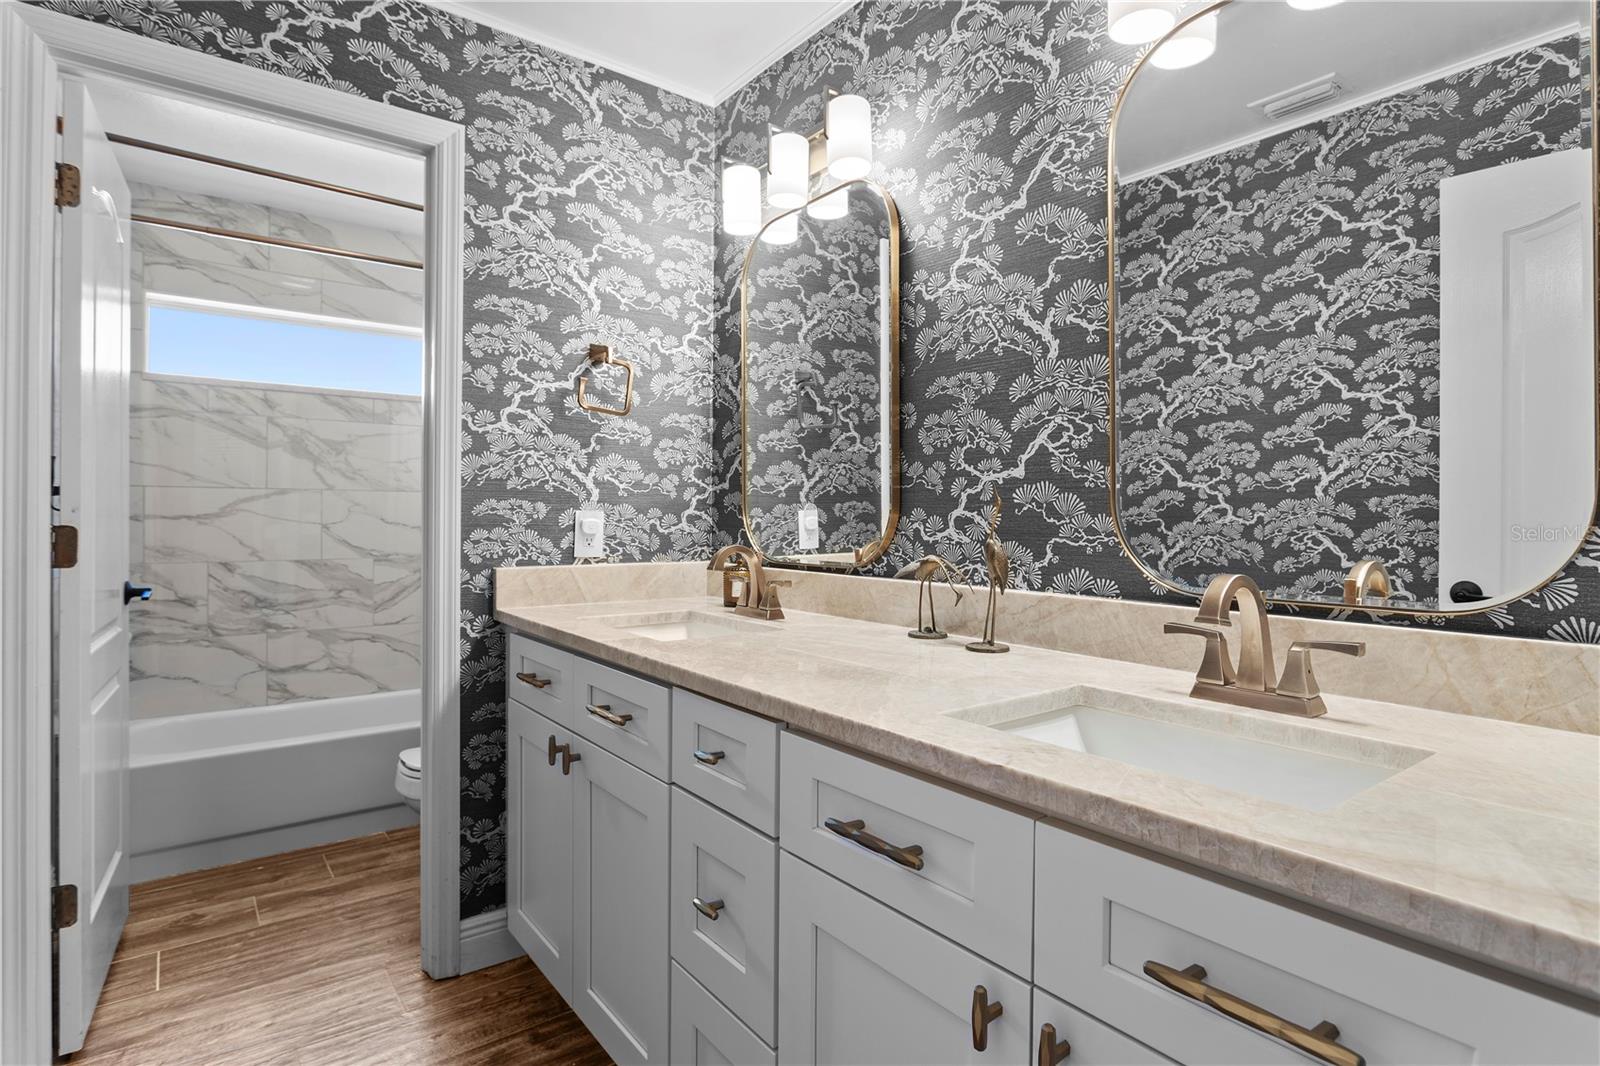
Bathroom with a double vanity, brass fixtures, patterned wallpaper, and a marble-tiled tub surround.
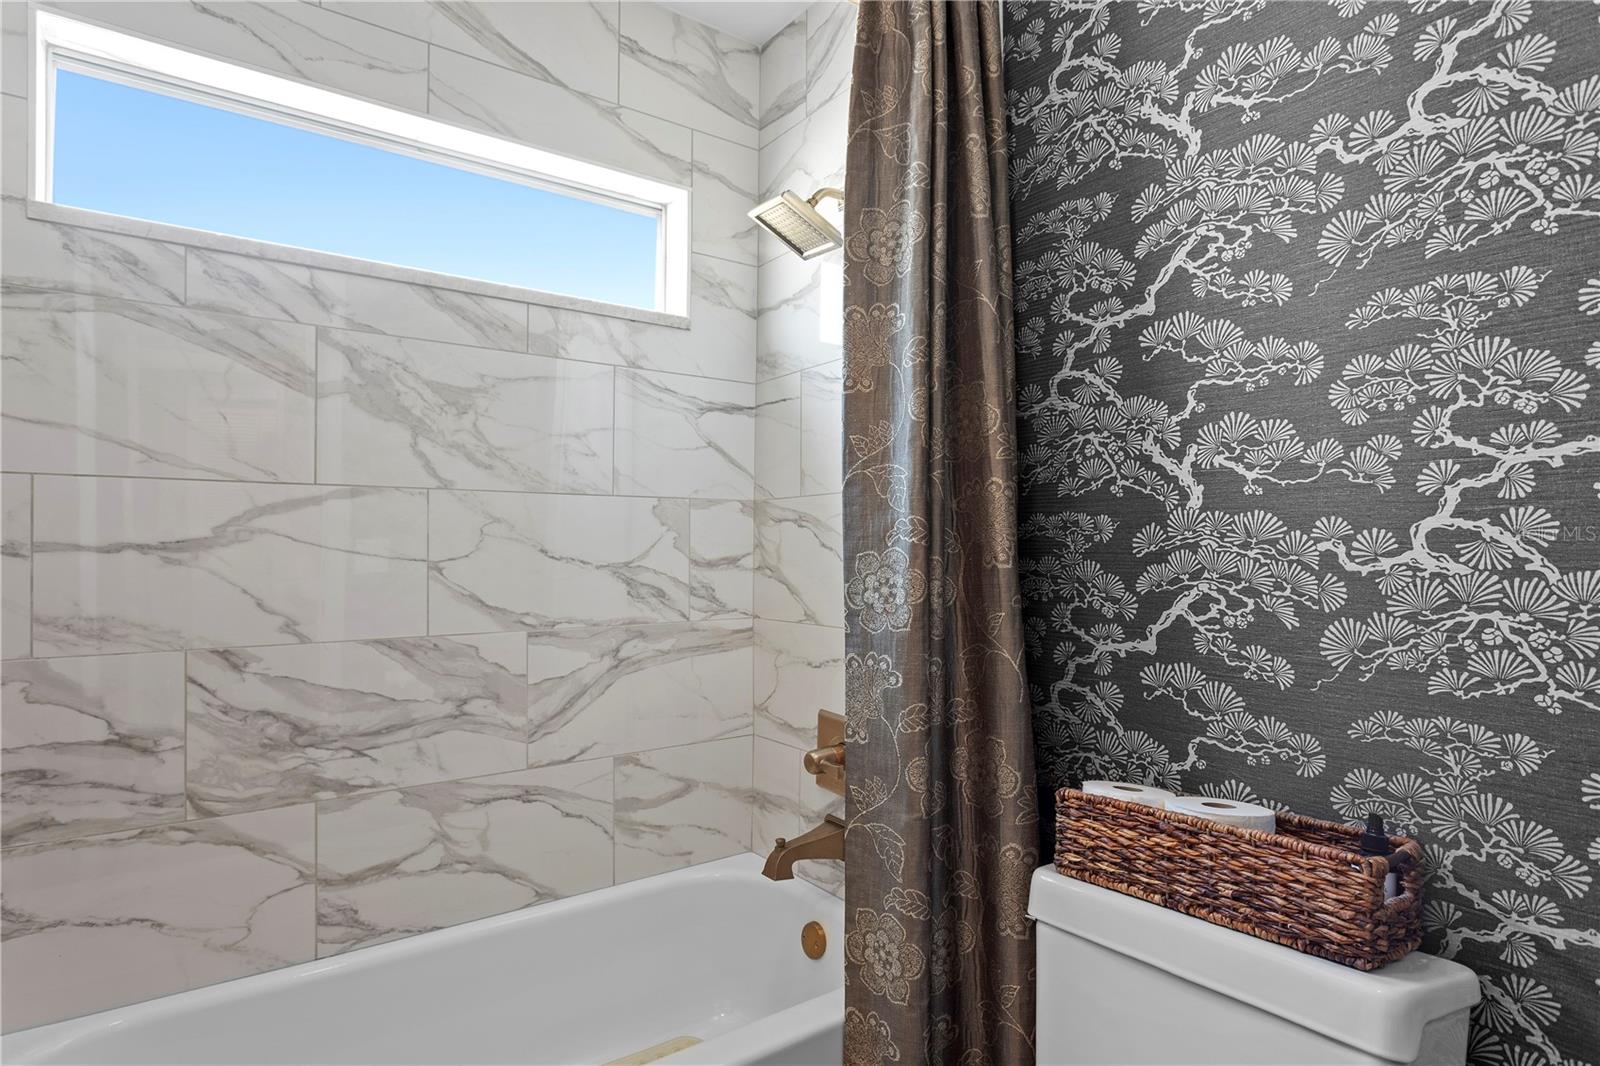
Bathroom with a marble-look tiled tub, high window, and patterned shower curtain.
Staged bedroom with a gray upholstered bed, patterned pillows, and a curtained window.
Bedroom with a neatly made bed, louvered closet doors, and an adjoining doorway.
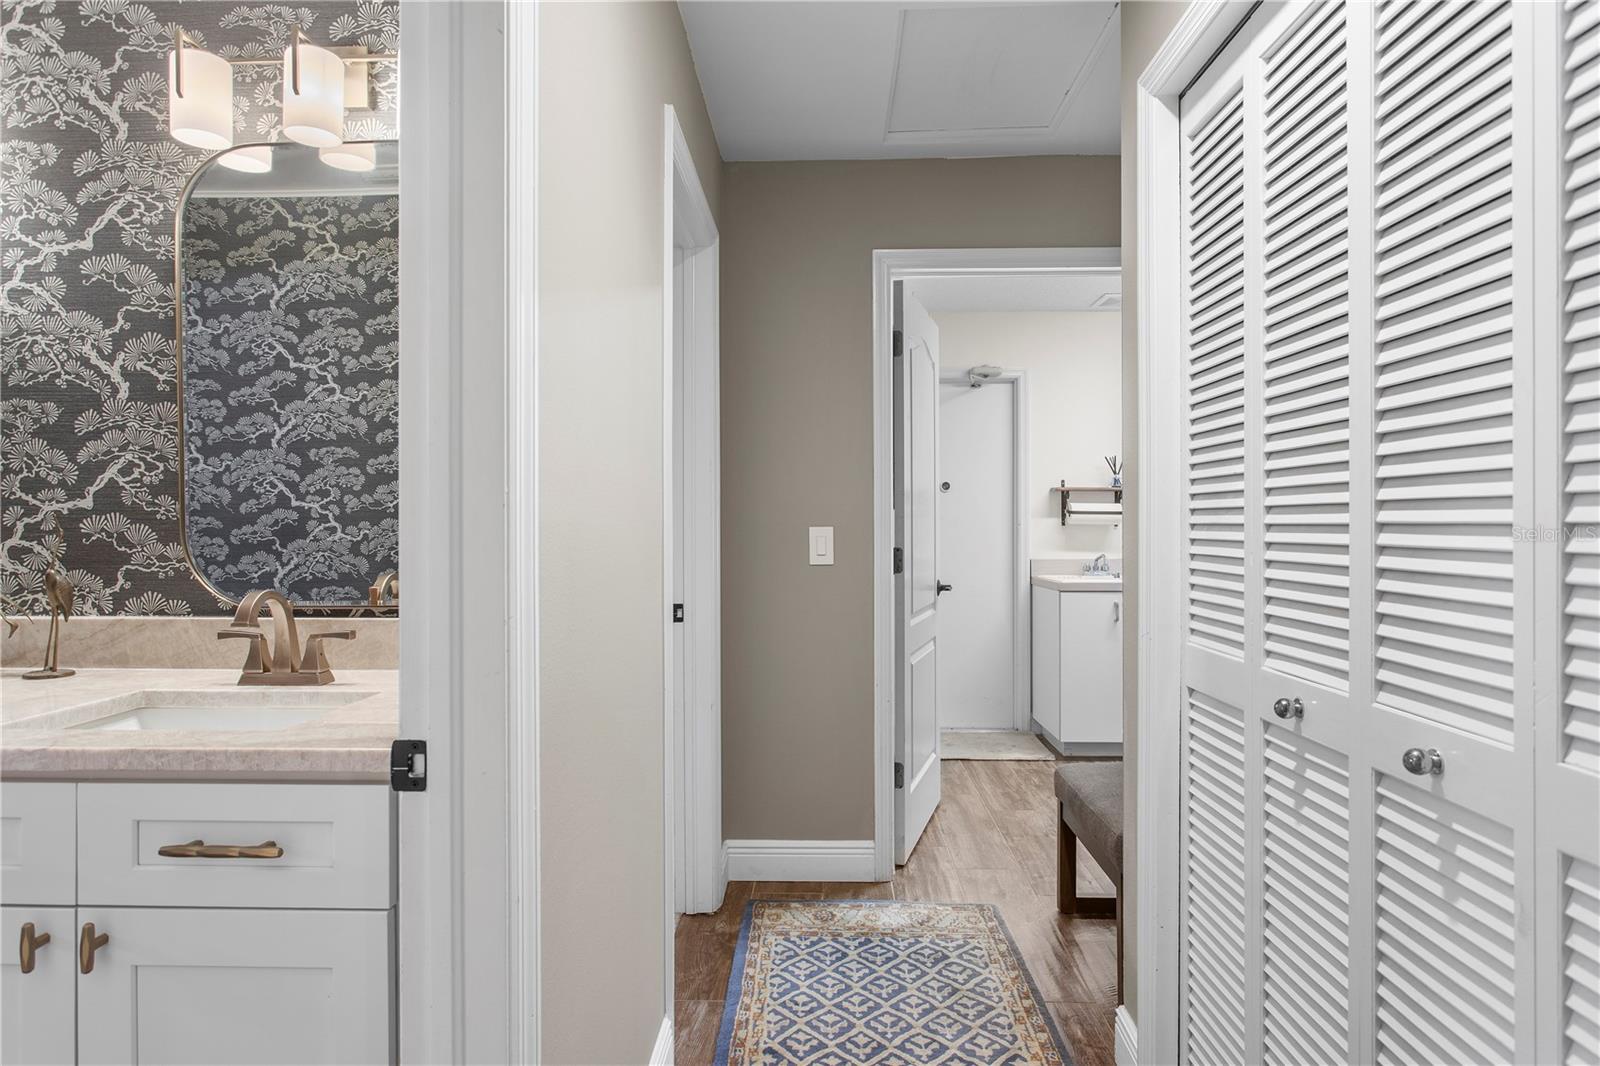
Bathroom vanity with patterned wallpaper beside a hallway with white louvered closet doors.
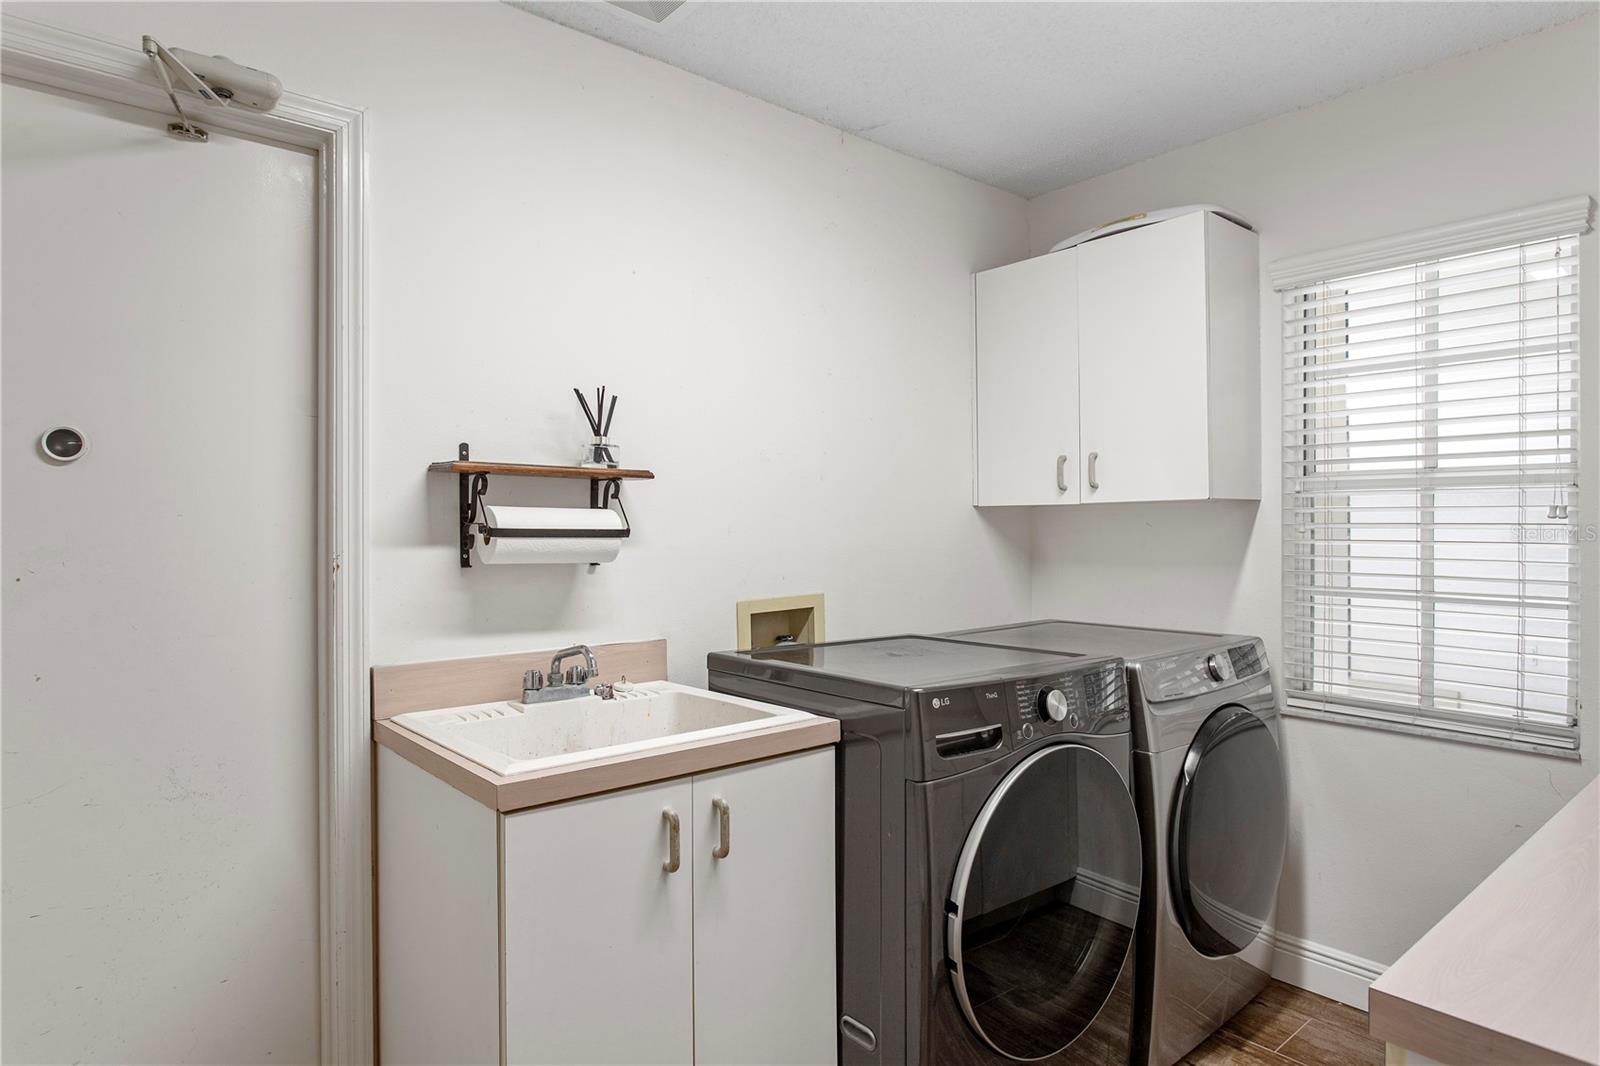
Laundry room with front-loading washer and dryer, utility sink, and overhead cabinets.
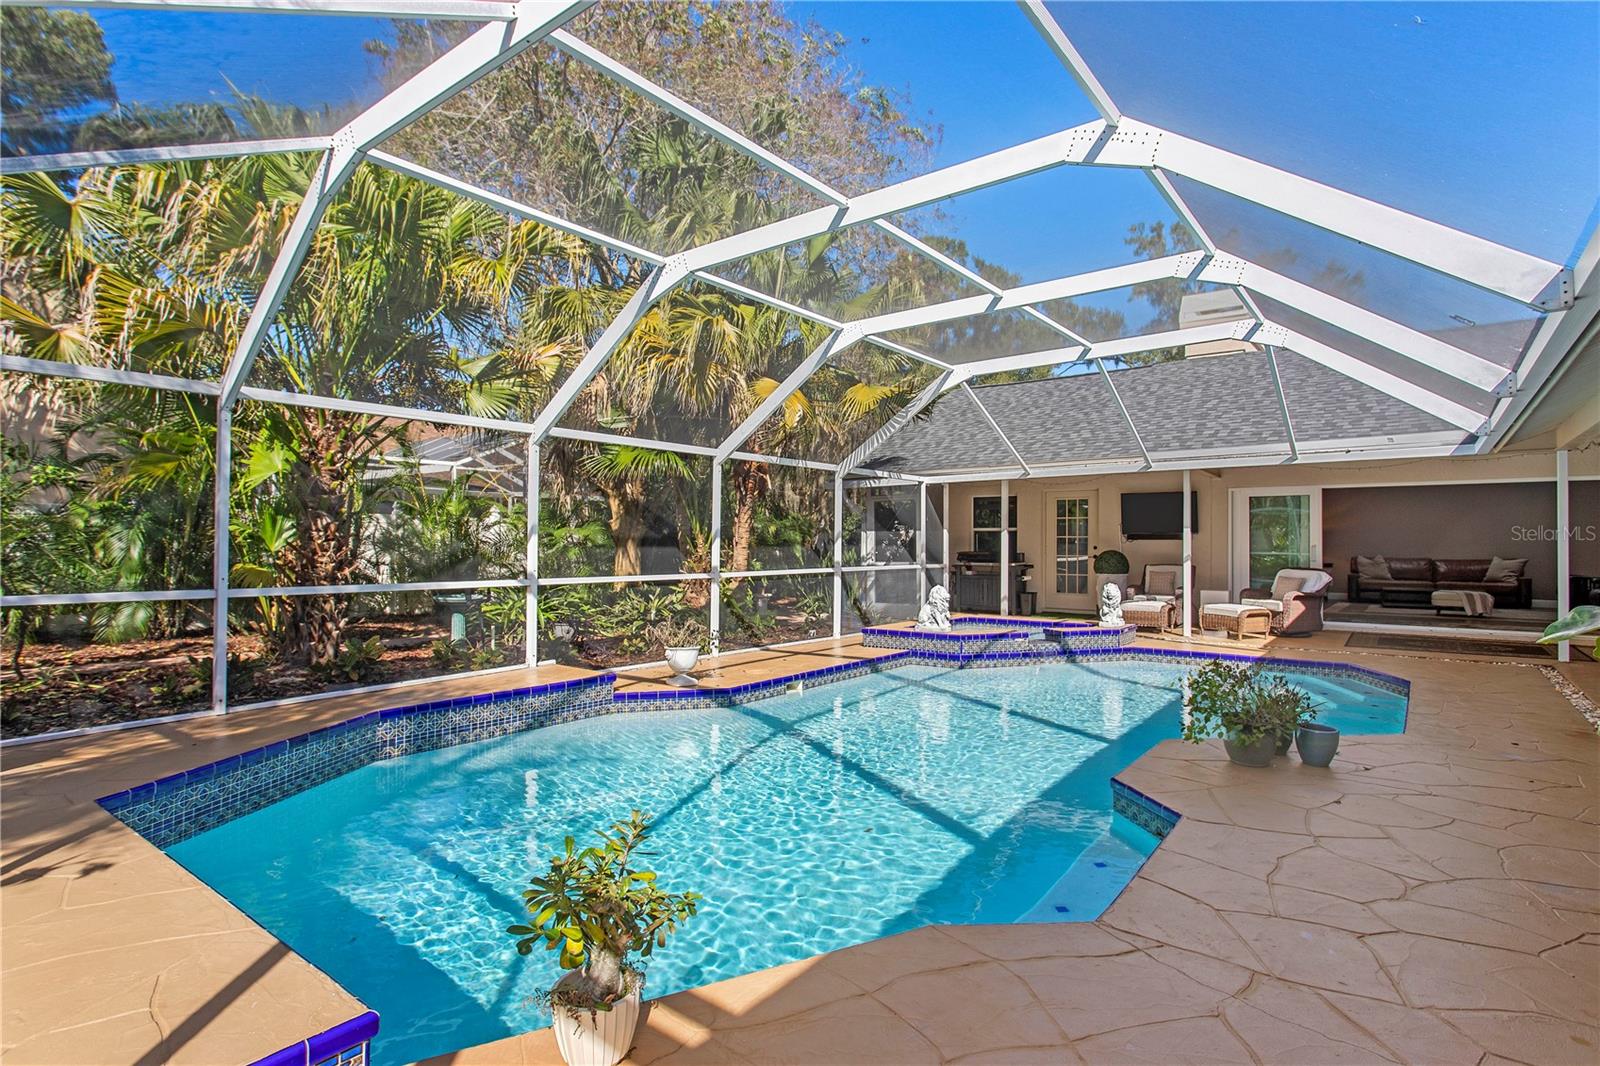
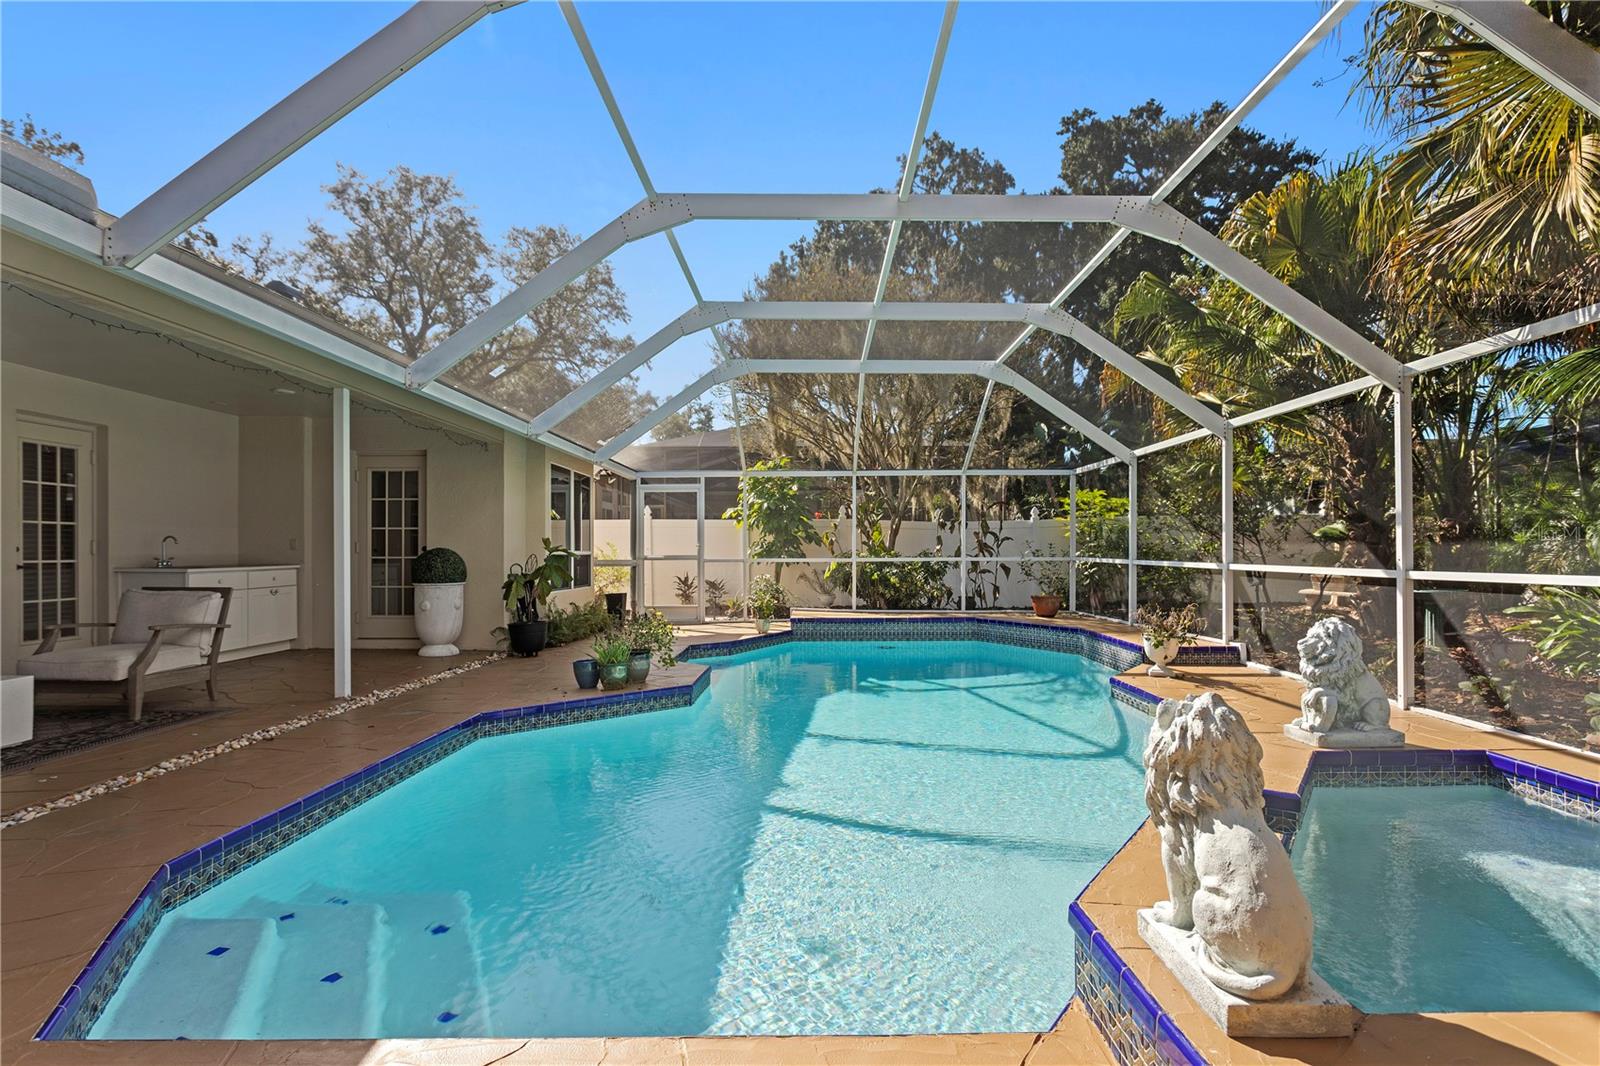
Screened backyard pool with blue tile edging, stone patio, and tropical landscaping.
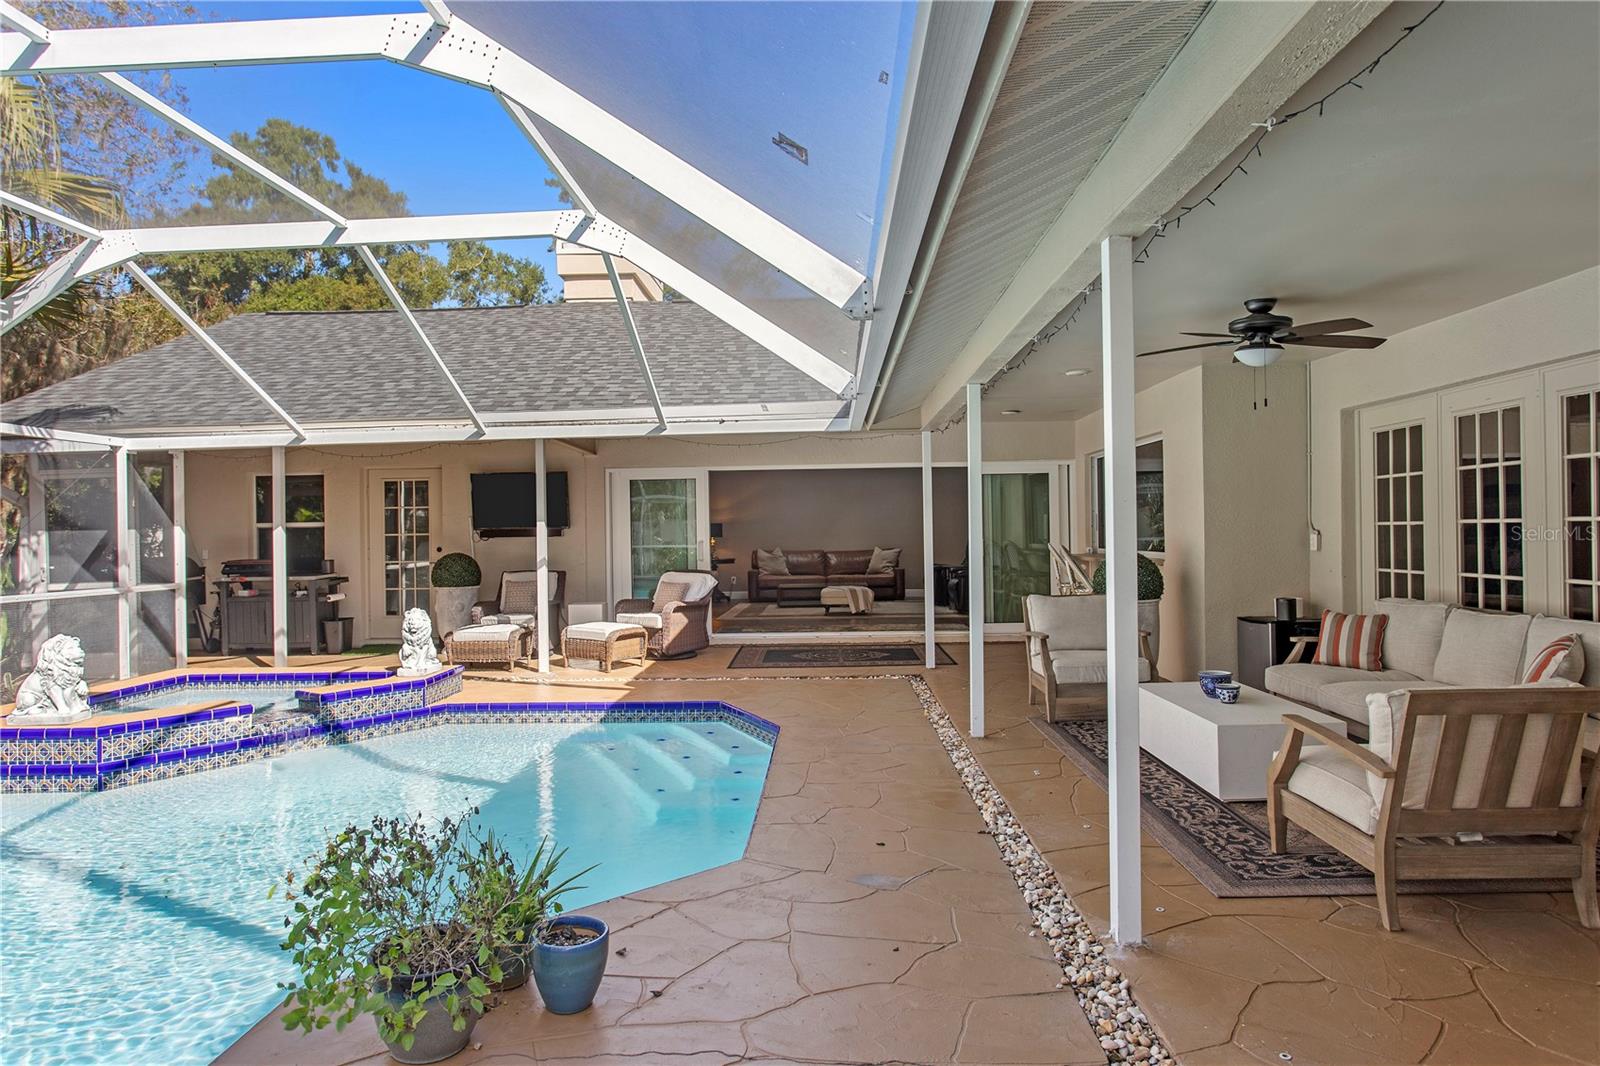
Backyard pool and covered patio beneath a screened enclosure, with outdoor seating.
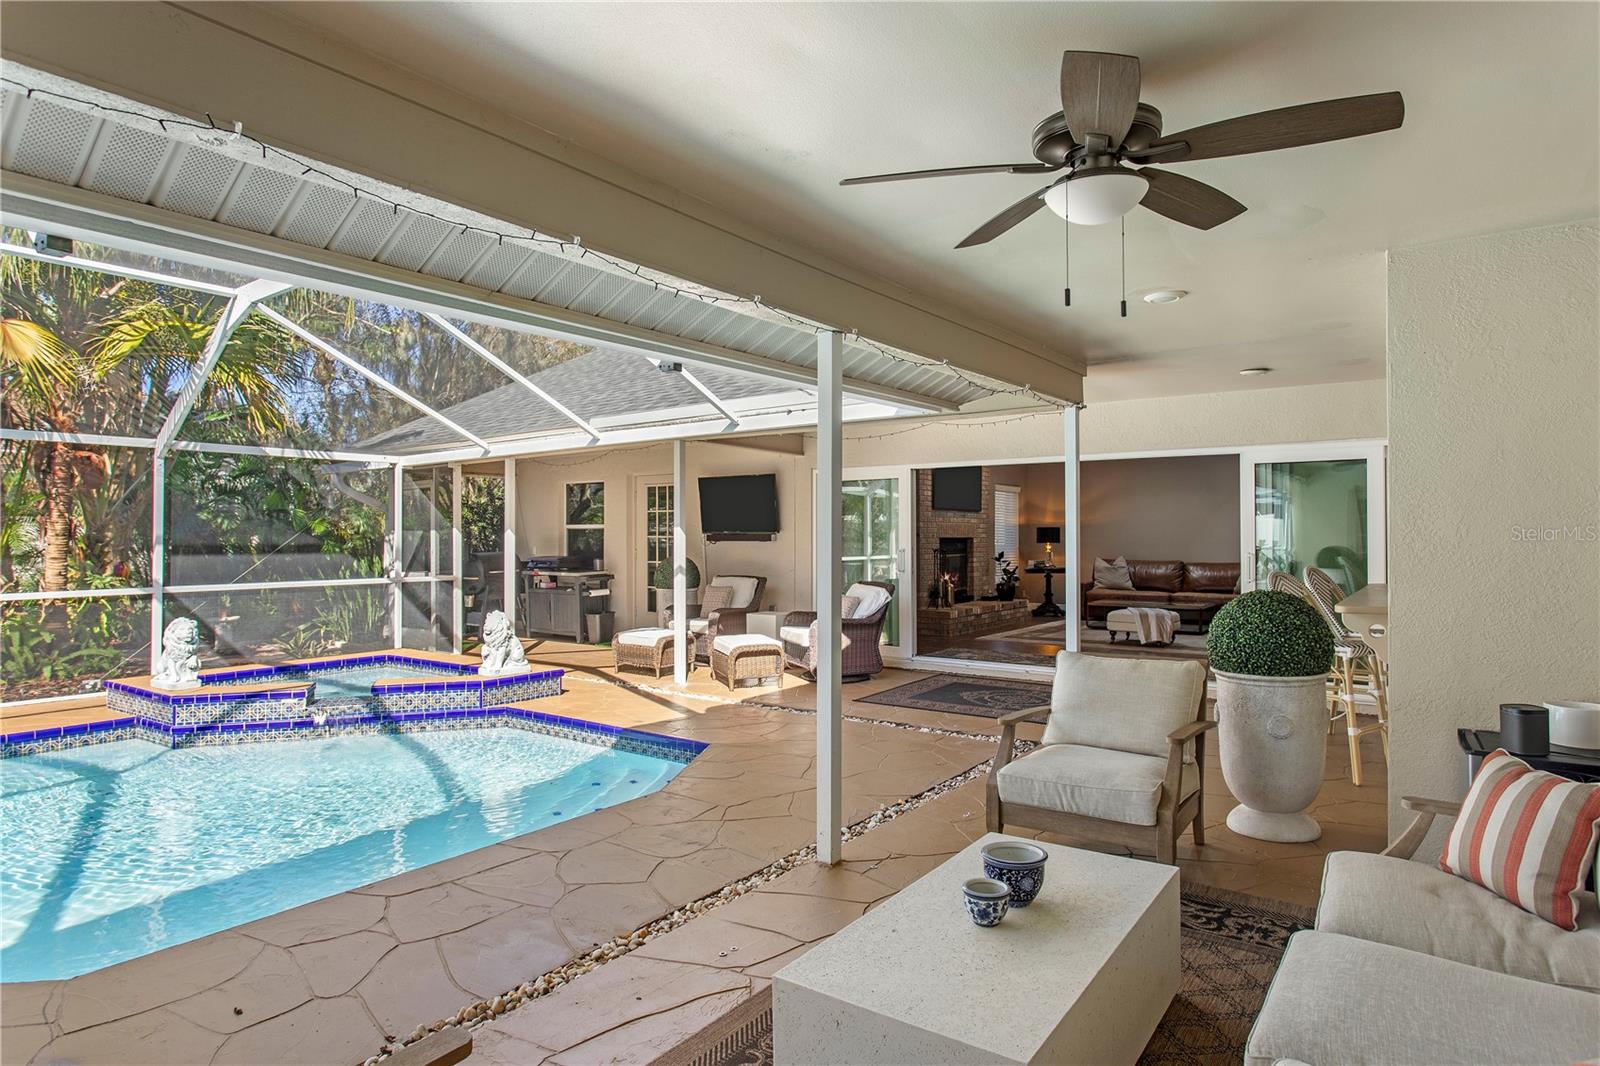
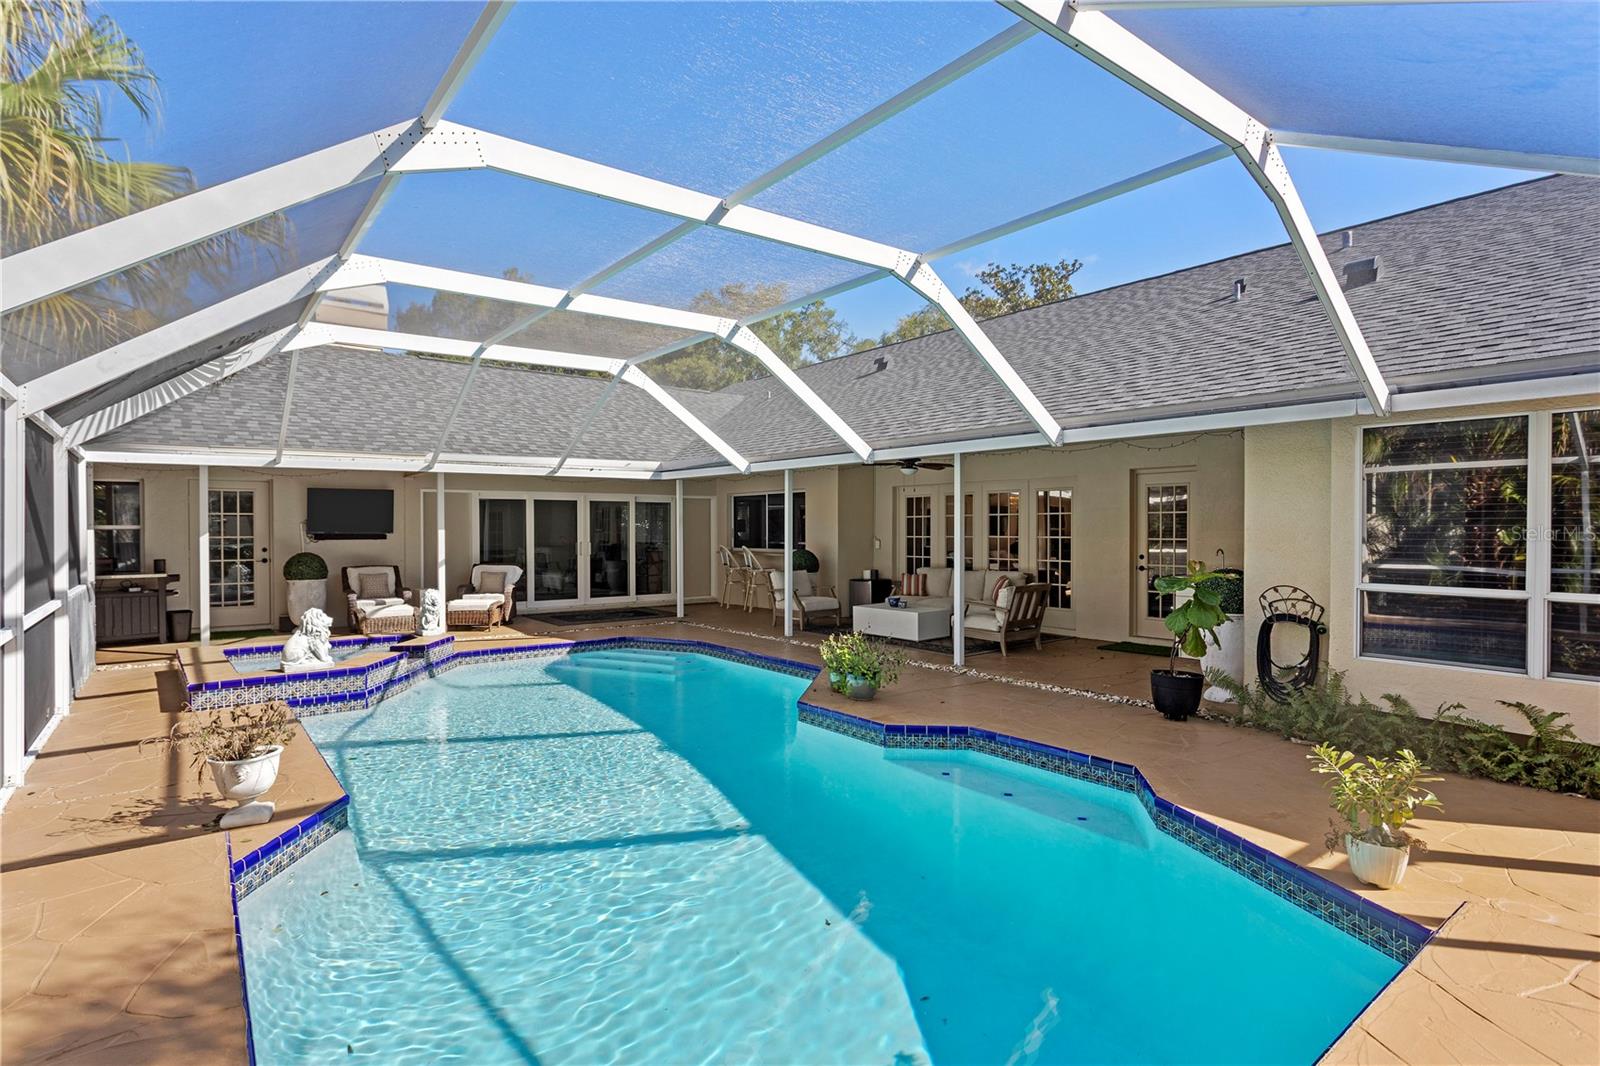
Screened pool and covered patio with outdoor seating, ceiling fan, and open view into the living room.
Screen-enclosed swimming pool with blue tile trim, stone decking, and tropical landscaping.
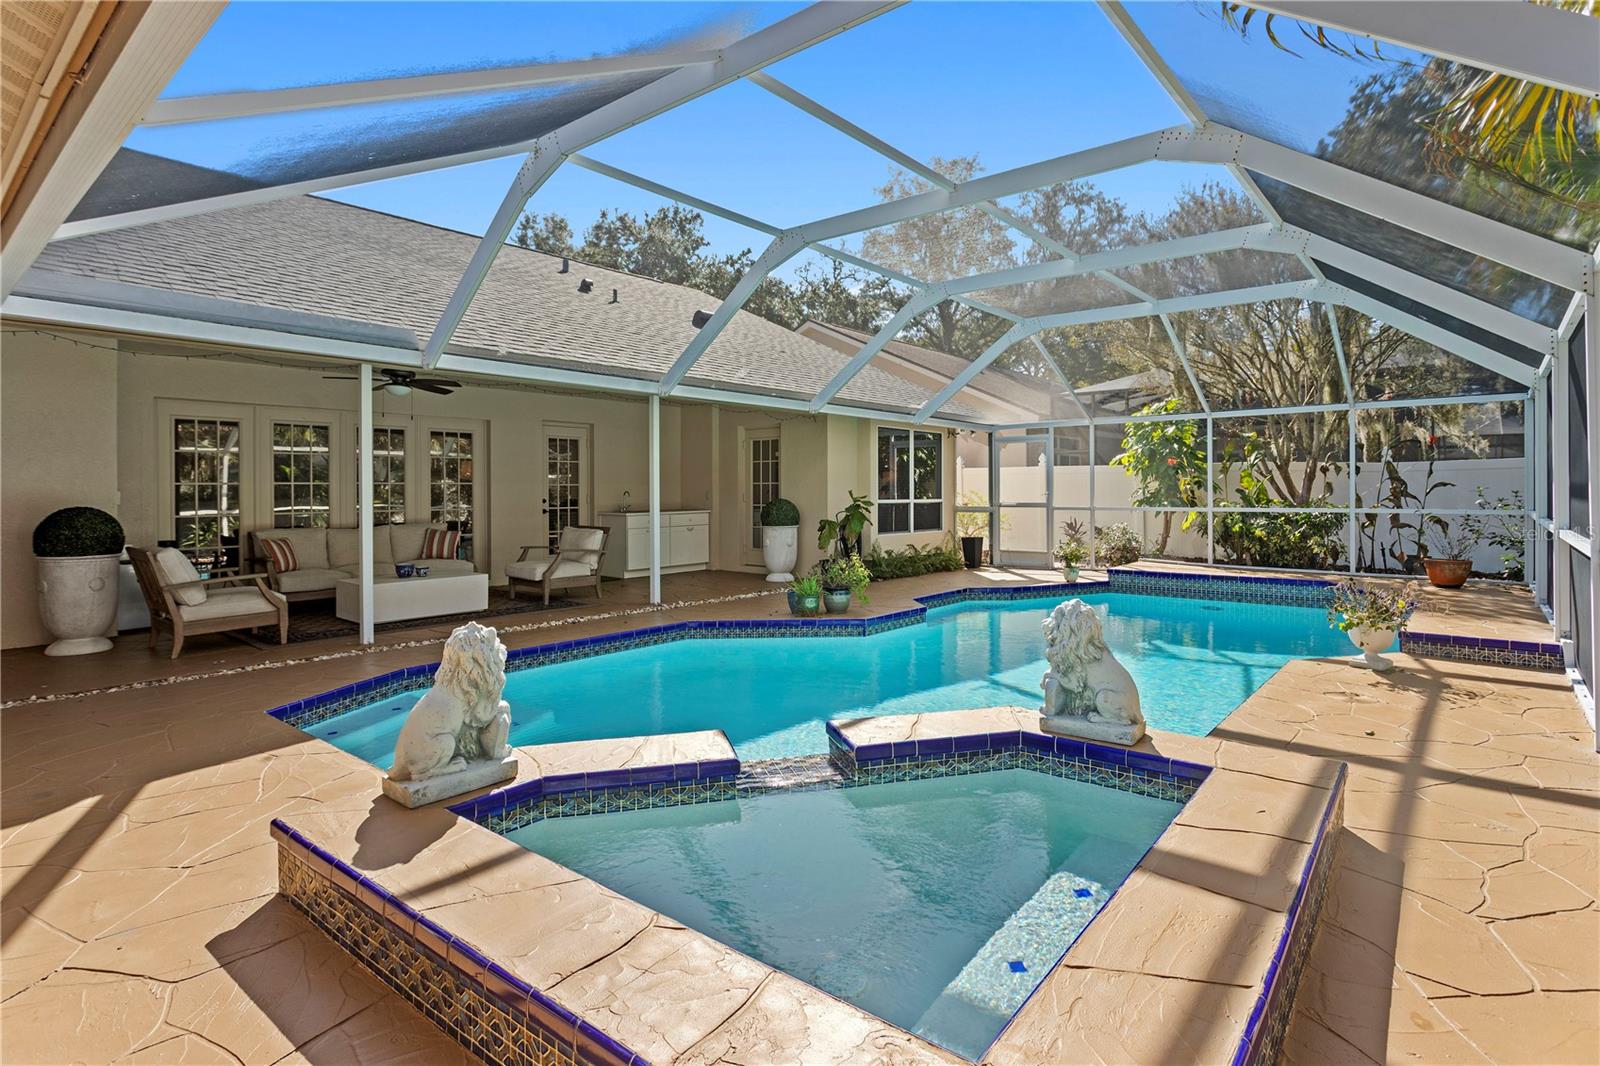
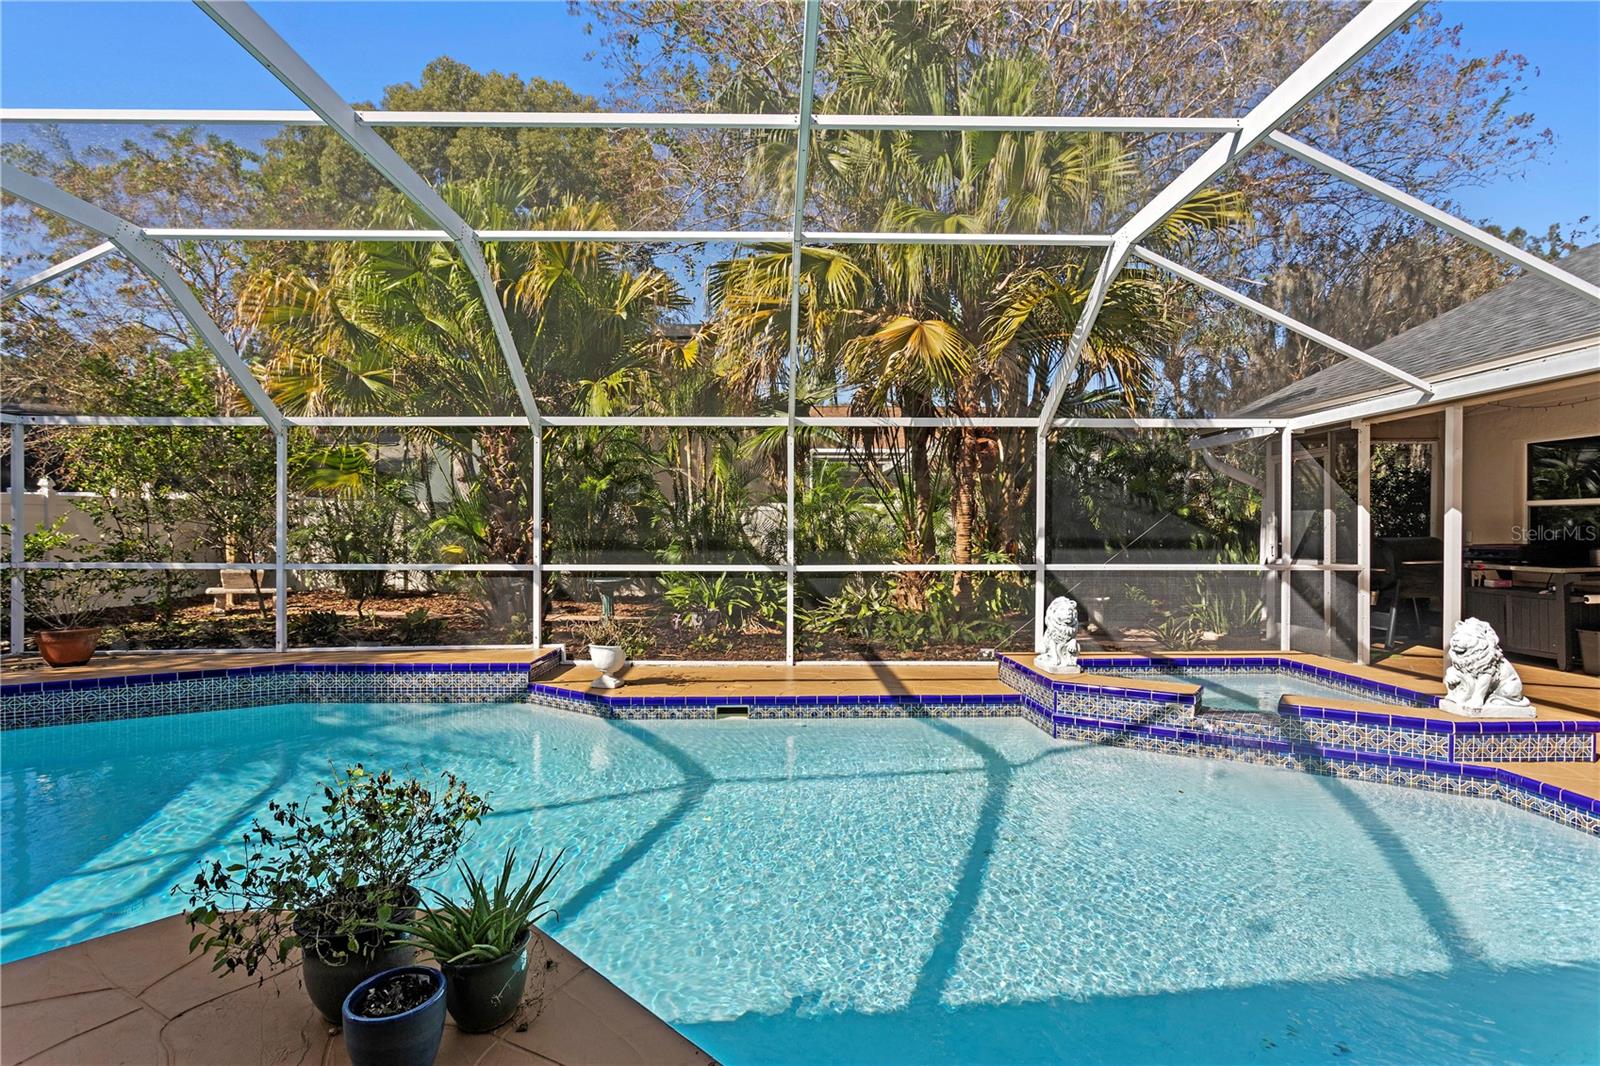
Screened pool and raised spa beside a furnished patio, with two stone lion statues.
Screened-in swimming pool with a raised spa, tiled deck, and lounge seating.
Screened pool patio with a bright blue swimming pool and furnished outdoor seating.
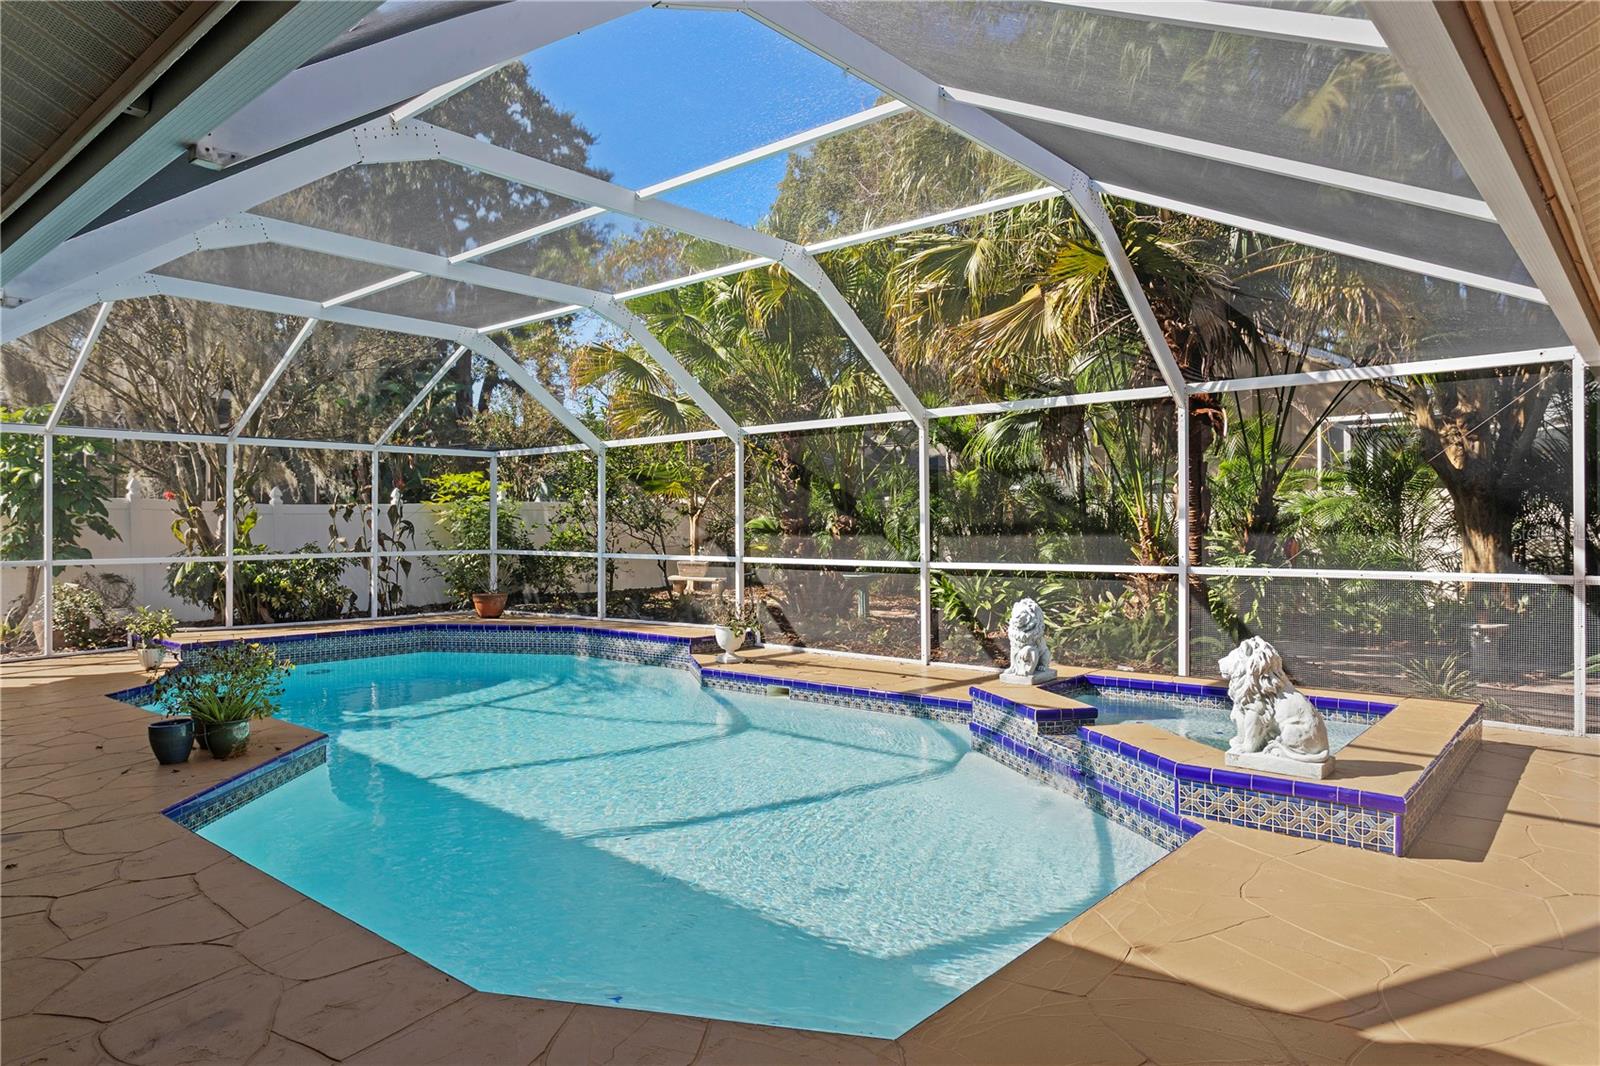
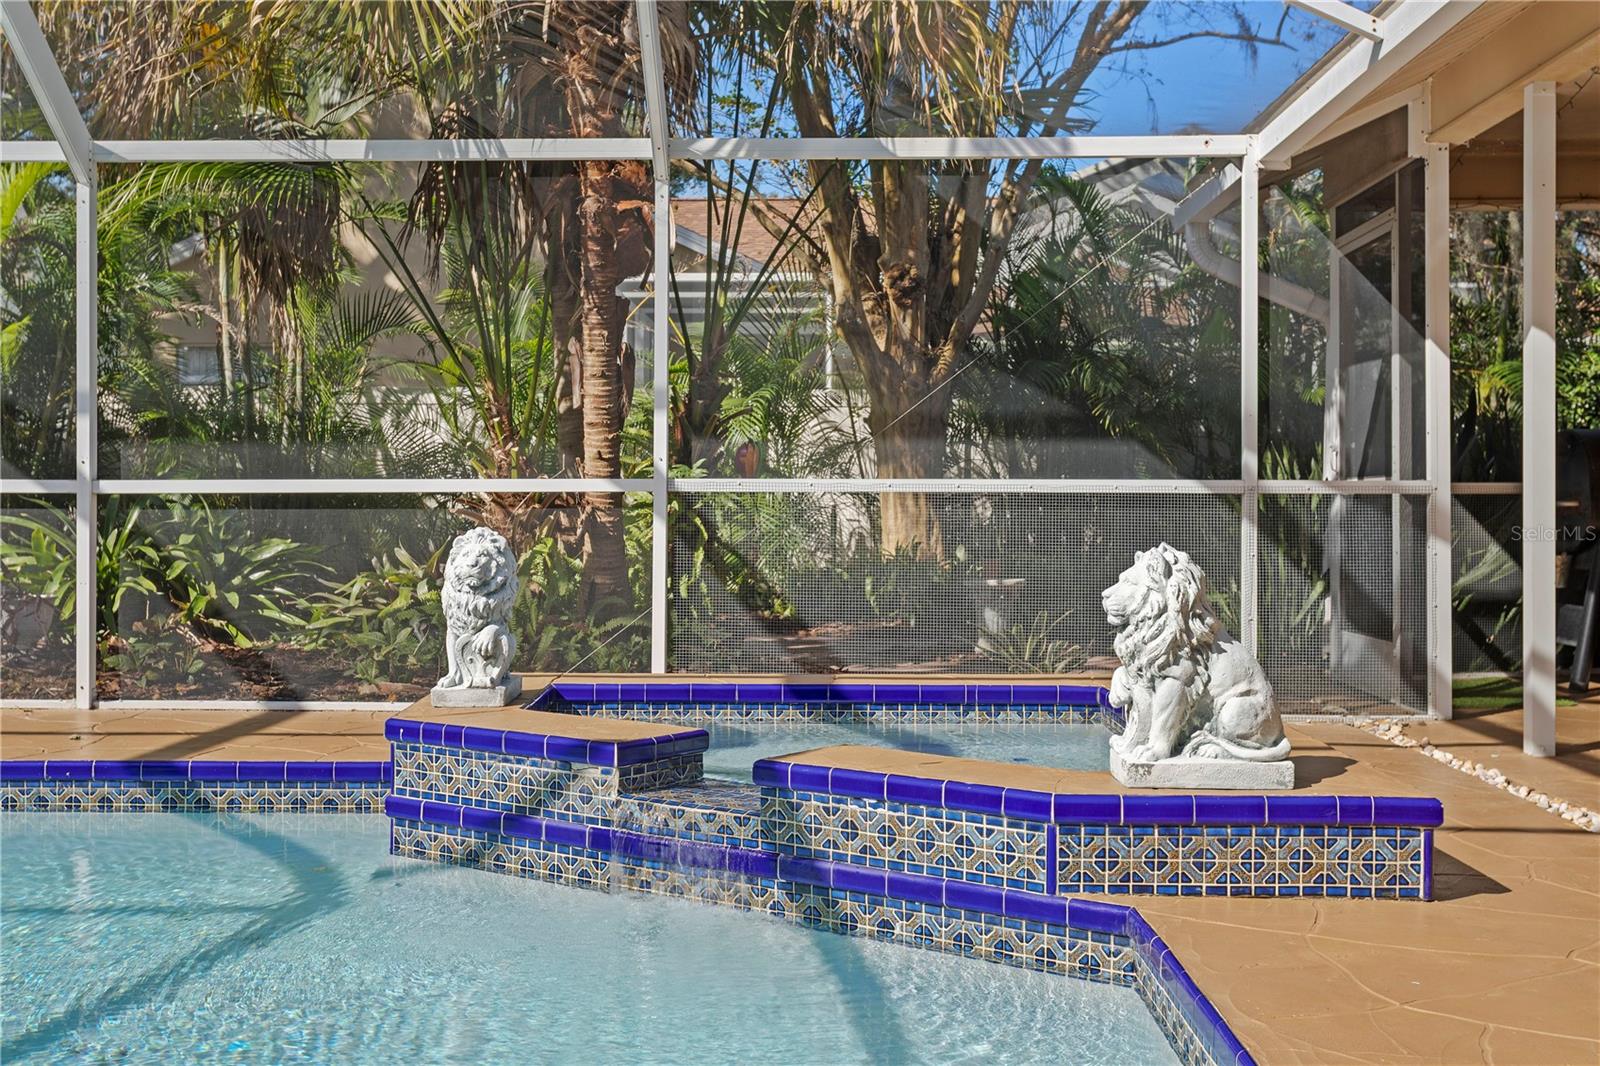
Screened pool and raised spa with blue tile and white lion statues.
Screened backyard pool with tropical landscaping and decorative lion statues along the tiled edge.
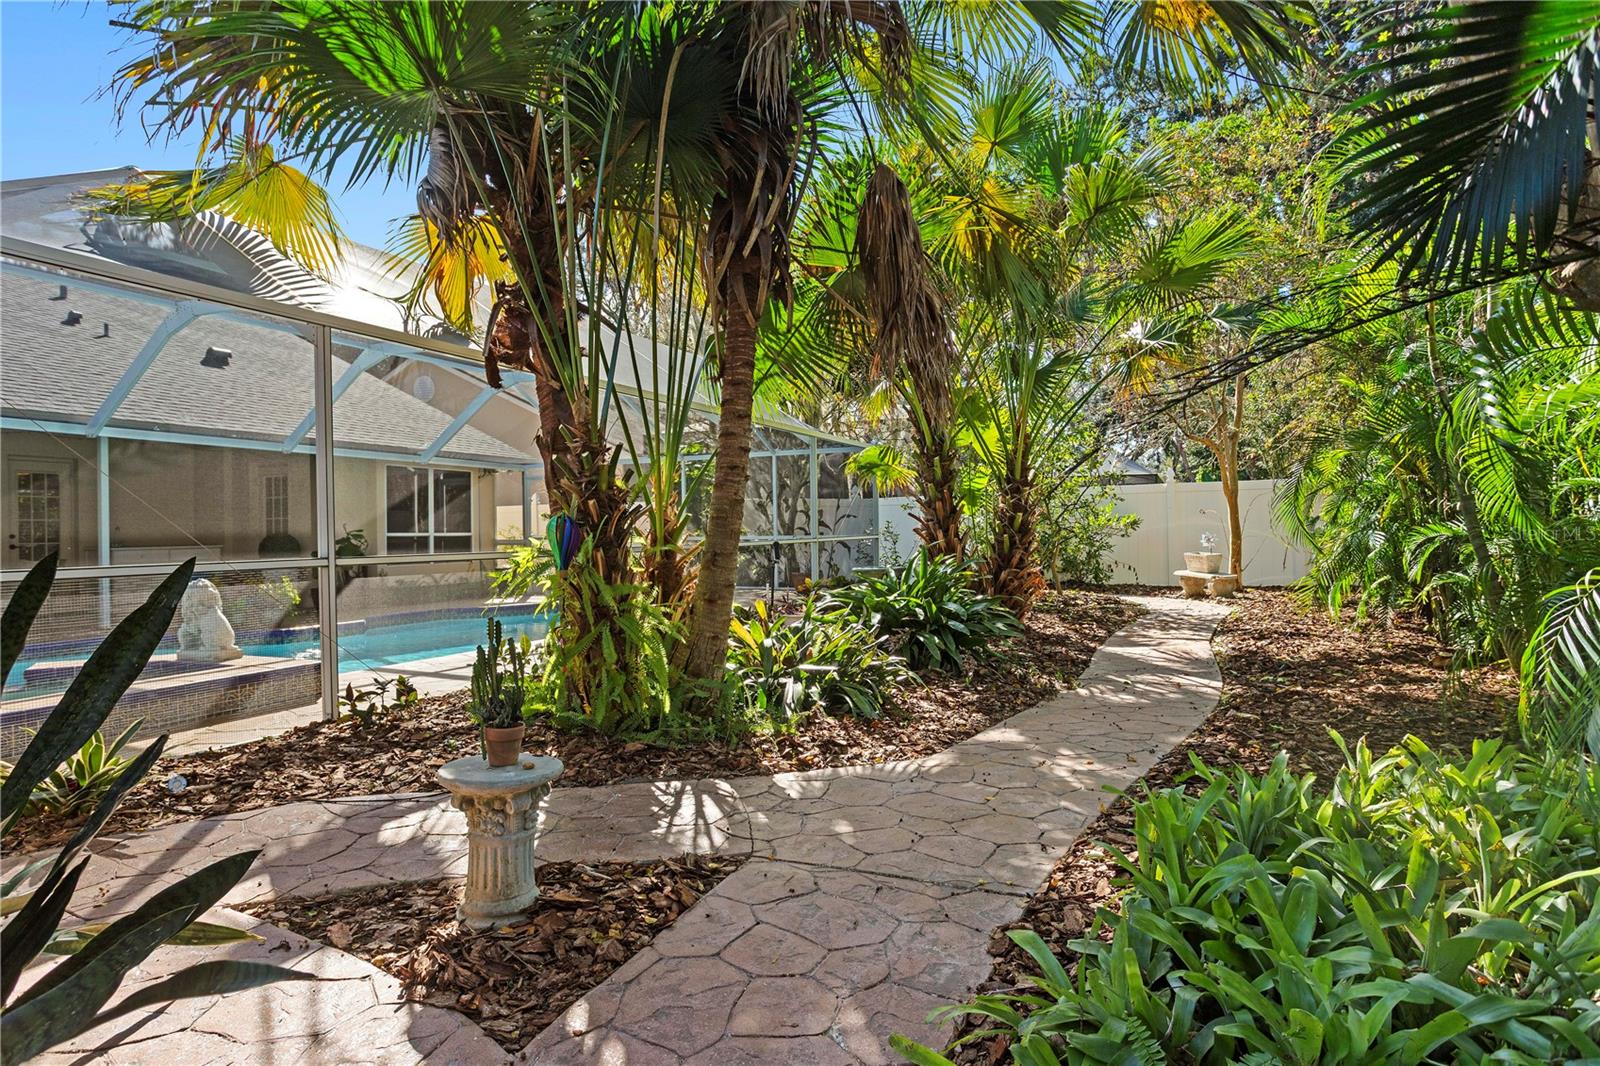
Tropical backyard garden with a winding stone path beside a screened swimming pool.
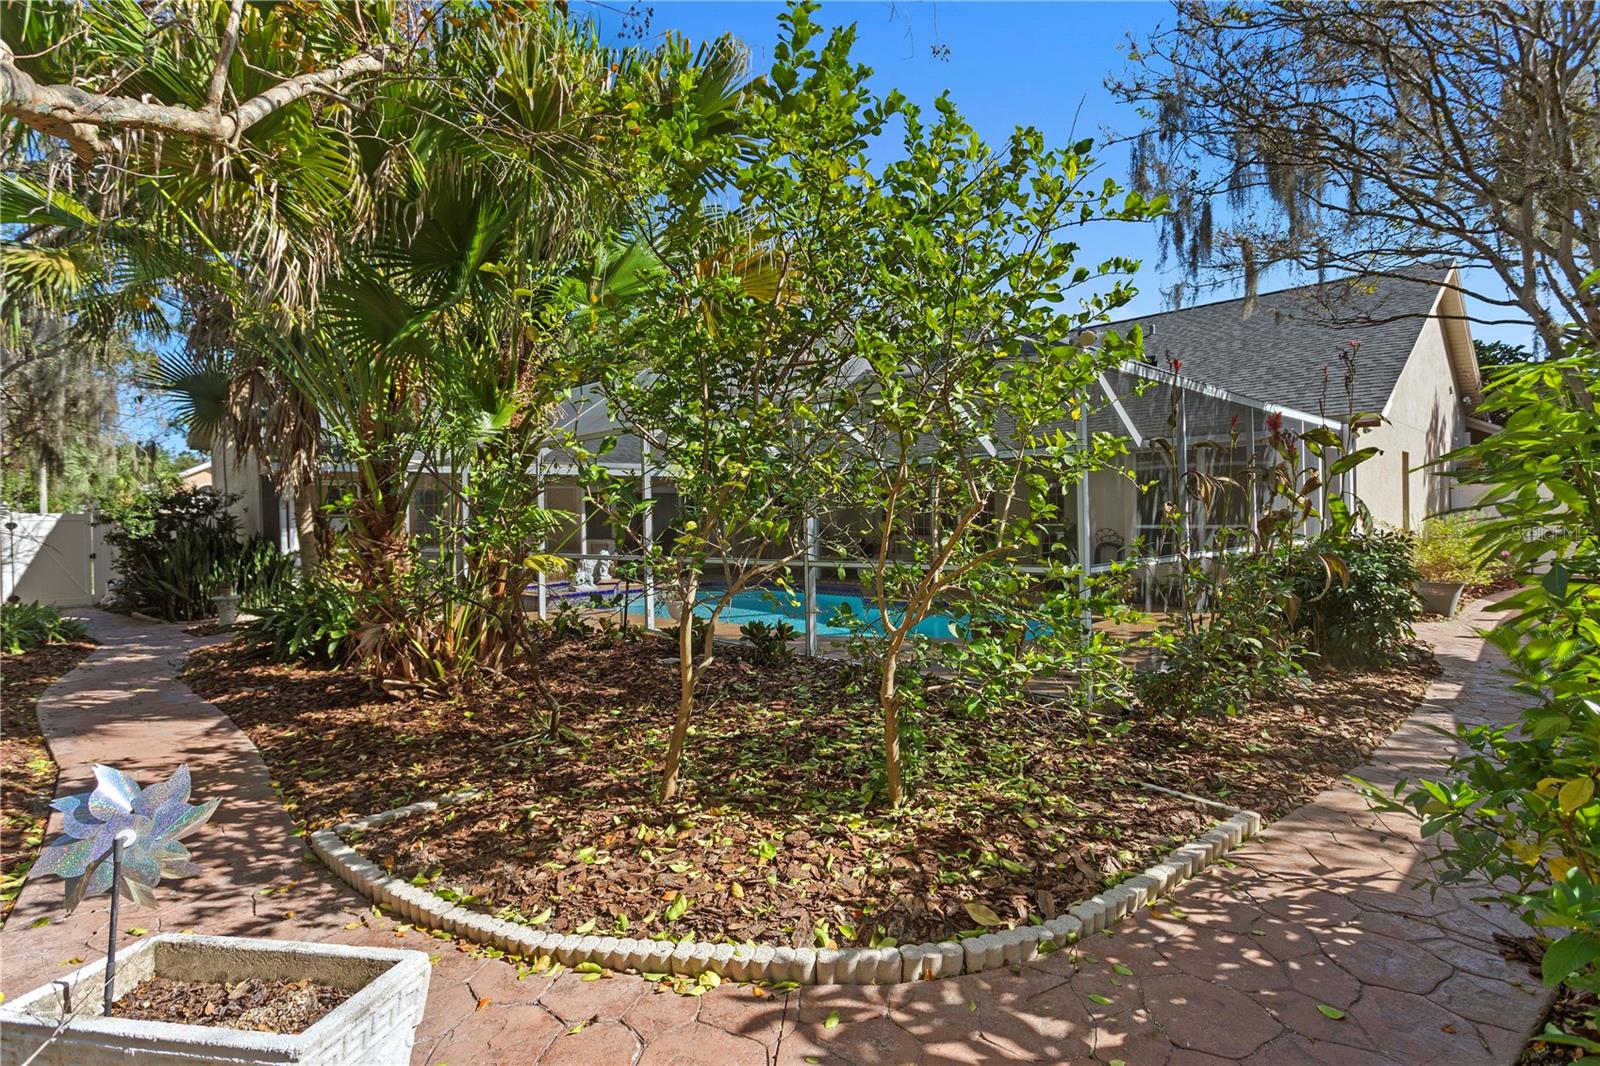
Screened swimming pool behind a home, surrounded by tropical landscaping and curved stone walkways.
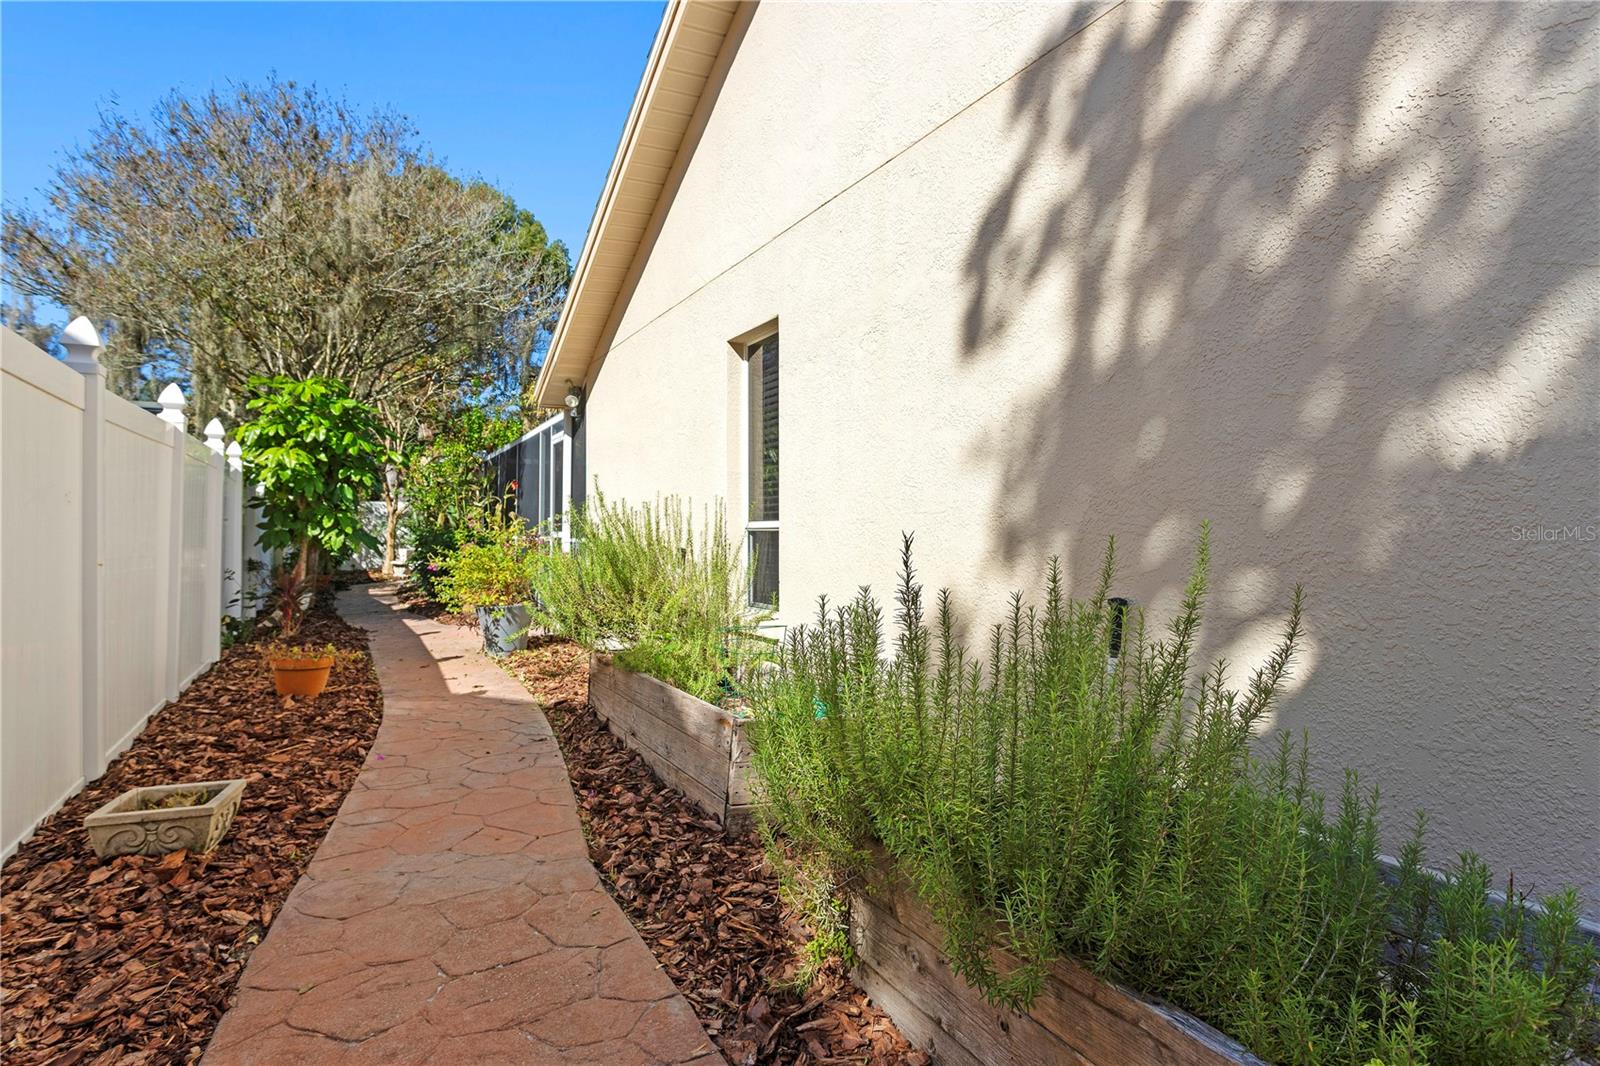
Side garden path beside a stucco home, bordered by a white fence and raised herb beds.
SEE ALL PHOTOS
Single-story home with a dark shingle roof, three-car garage, and landscaped front lawn.
Home entrance with dark double doors, an arched transom, and landscaped hedges.
Single-story home with a two-car garage, broad driveway, and mature shade trees.
Single-story home partly shaded by a large tree beside a dead-end street sign.
Single-story home with a three-car garage, landscaped lawn, and brick mailbox.
Home entrance with dark double doors, arched window, and landscaped paved walkway.
Entry foyer with double wood doors, an arched transom, and a patterned rug.
Furnished living room with a vaulted ceiling, pool-view French doors, and an exercise bike.
Furnished living room with a stationary bike, patterned rug, and windows overlooking a pool area.
Furnished living room and entry with carved double doors, a high ceiling, and colorful patterned rugs.
Dining area and entry foyer with a high ceiling, chandelier, and double wooden doors.
Dining room with a long wooden table, crystal chandelier, and blue patterned bench.
Dining room with a glass-topped table, dark wood chairs, and a tiered crystal chandelier.
Dining room with a polished wood table, matching chairs, and a tiered crystal chandelier.
Kitchen with warm wood cabinets, marble-patterned walls, and a wide window overlooking a screened patio.
Kitchen with warm wood cabinets, marble-look backsplash, and a window overlooking the pool.
Kitchen and dining area with wood cabinetry, black countertops, and a pass-through window to a screened patio.
Kitchen with warm wood cabinets, veined stone backsplash, stainless appliances, and a double sink beside a window.
Kitchen sink and marble backsplash overlooking a screened pool and furnished lanai.
Open kitchen and living area with wood cabinetry, glass dining table, and brick fireplace.
Dining room with a round glass table, cream chairs, and a large gold-framed mirror.
Living and dining room with a brick fireplace, skylights, leather seating, and a glass dining table.
Living room with brick fireplace, leather sofa, skylights, and ceiling fan.
Living room with a brick fireplace, mounted television, and lit fire.
Living room with a brick fireplace and wide sliding doors opening to a screened pool enclosure.
Living room with brick fireplace and wide doors opening to a screened pool lanai.
Living room with leather recliners and sliding glass doors opening to a covered patio beside the pool.
Living room with skylights, a ceiling fan, leather seating, and an adjoining dining area.
Billiards room with a pool table, burgundy walls, built-in shelves, and a desk by the window.
Game room with a full-size pool table, dartboard, and vaulted ceiling.
Game room with a billiards table and a window overlooking the backyard pool
Bedroom with a vaulted ceiling, white bed, dark curtains, and a sitting area by the windows.
Bright nursery with white dresser, curtained window, leafy plant, and a view of the pool.
Bedroom with a high vaulted ceiling, dark dresser and television, and a brass daybed beside the main bed.
Bedroom with a white bed, vaulted ceiling, dark curtains, and an upholstered sitting chair.
Bathroom with a long wood vanity, arched window, and freestanding soaking tub.
Bathroom with a long wood vanity, white countertop, and freestanding tub beneath a frosted window.
Bathroom with a freestanding white tub, gold fixtures, and a frosted window.
Bathroom with a gray marble-tile walk-in shower and a wood vanity beneath an arched window.
Walk-in closet with hanging clothes and luggage beside a furnished bedroom.
Home office with green walls, a large window, patterned rug, and desks.
Home office with wall-to-wall bookshelves, green walls, and a wooden desk beside white louvered closet doors.
Bathroom with a wood vanity, tropical bird wallpaper, and a glass-paneled exterior door.
Bathroom with a tropical bird wallpaper, white shower curtain, and glass door overlooking a pool.
Bedroom with a tufted upholstered bed, dark floral bedding, and a window with gray curtains.
Bedroom with a tufted headboard, floral duvet, louvered closet doors, and ceiling fan.
Bathroom with a double vanity, brass fixtures, patterned wallpaper, and a marble-tiled tub surround.
Bathroom with a marble-look tiled tub, high window, and patterned shower curtain.
Staged bedroom with a gray upholstered bed, patterned pillows, and a curtained window.
Bedroom with a neatly made bed, louvered closet doors, and an adjoining doorway.
Bathroom vanity with patterned wallpaper beside a hallway with white louvered closet doors.
Laundry room with front-loading washer and dryer, utility sink, and overhead cabinets.
Screened backyard pool with blue tile edging, stone patio, and tropical landscaping.
Backyard pool and covered patio beneath a screened enclosure, with outdoor seating.
Screened pool and covered patio with outdoor seating, ceiling fan, and open view into the living room.
Screen-enclosed swimming pool with blue tile trim, stone decking, and tropical landscaping.
Screened pool and raised spa beside a furnished patio, with two stone lion statues.
Screened-in swimming pool with a raised spa, tiled deck, and lounge seating.
Screened pool patio with a bright blue swimming pool and furnished outdoor seating.
Screened pool and raised spa with blue tile and white lion statues.
Screened backyard pool with tropical landscaping and decorative lion statues along the tiled edge.
Tropical backyard garden with a winding stone path beside a screened swimming pool.
Screened swimming pool behind a home, surrounded by tropical landscaping and curved stone walkways.
Side garden path beside a stucco home, bordered by a white fence and raised herb beds.
Courtesy of COLDWELL BANKER REALTY, Andrea Webb  Listing Contact: 813-286-6563 
For Sale

11510 HUMBER PL

11510 HUMBER PL, TEMPLE TERRACE, FL 33617

$750,000
SINGLE-STORY POOL HOME | 3-CAR GARAGE | NEW ROOF (2025) | 1/3-ACRE LOT.

Discover the perfect combination of space, comfort, and Florida living in this inviting 4-bedroom, 3-bathroom home located in the established Theresa Arbor community of Temple Terrace. Offering 3,051 square feet of thoughtfully designed living space, this single-story home sits on a generous one-third-acre corner lot and features a private screened pool and spa, spacious three-car garage, and low annual HOA.

Inside, soaring ceilings and abundant natural light create an open, welcoming atmosphere. The versatile split-bedroom floor plan provides privacy and flexibility, while separate living and gathering areas offer plenty of room for everyday comfort and entertaining. The kitchen and bathrooms have been tastefully updated, and additional flex space offers possibilities for a home office, exercise area, hobby room, or media space.

Step outside and discover one of the home's most appealing features--your own private Florida retreat. The covered lanai overlooks a screened pool and spa equipped with both heating and chilling capabilities, allowing you to enjoy refreshing swims during warmer months and comfortable pool temperatures when the weather cools. Surrounded by mature landscaping, this inviting outdoor space provides a beautiful setting for relaxing, entertaining, or simply enjoying the Florida sunshine.

Practical improvements add even more appeal, including a new roof installed in 2025, a three-car garage offering generous storage and parking, and a low annual HOA.

Conveniently located near the University of South Florida, Moffitt Cancer Center, major medical facilities, shopping, dining, golf, parks, and Tampa commuter routes, the home combines the charm of an established neighborhood with easy access to everyday destinations. Enjoy nearby Temple Terrace amenities, including the Family Recreation Center, Temple Terrace Golf & Country Club, and local parks.

Over 3,000 square feet of single-story living, a private heated and chilled pool and spa, a three-car garage, and a newer roof--all in an established Temple Terrace neighborhood.

Experience the space, flexibility, and Florida lifestyle this home has to offer. Schedule your private showing today!

4
beds

3
baths

3,051 Sq.Ft. LIVING AREA

0.33 Acres lot

Andrea Webb

Andrea Webb

Features & Amenities

Interior

  • total bedrooms4
  • Total bathrooms3
  • full bathrooms3
  • Laundry room Inside, Laundry Room
  • Flooring Ceramic Tile
  • Fireplace Family Room
  • APPLIANCES Dishwasher, Disposal, Microwave, Range, Refrigerator
  • other interior Features Built-in Features, Ceiling Fans(s), Eat-in Kitchen, High Ceilings, Kitchen/Family Room Combo, Open Floorplan, Primary Bedroom Main Floor, Split Bedroom, Stone Counters, Walk-In Closet(s)

Area & Lot

  • Status For Sale
  • Living Area3,051 Sq.Ft.
  • Total Area4,260 Sq.Ft.
  • Lot Area0.33 Acres
  • MLS® IDTB8562431
  • TypeResidential
  • YEAR BUILT1988
  • View DescriptionPool
  • Elementary SchoolLewis-HB
  • Middle SchoolGreco-HB
  • High SchoolKing-HB

Exterior

  • STORIES1
  • Garage Space3.0
  • water SourcePublic
  • utilitiesCable Available, Electricity Connected, Sewer Connected, Water Connected
  • PoolIn Ground, Gunite, Heated, Screen Enclosure
  • roofShingle
  • lot featuresCorner Lot, Landscaped, Sidewalk
  • parkingDriveway, Garage Door Opener
  • HEAT TYPECentral
  • AIR CONDITIONINGCentral Air
  • sewerPublic Sewer
  • SubstructureSlab
  • other exterior FeaturesGarden, Lighting, Sidewalk

Financial

  • Sales Price$750,000
  • Real Estate Tax $9,275/yr
  • HOA $18/mo
  • Zoning R-9
View Virtual Tour
Home entrance with dark double doors, an arched transom, and landscaped hedges.

Schedule a Showing

We would love to show you our beautiful property. Please select your preferred date and time below. An agent will be in touch shortly to confirm your appointment.

Schedule a Showing

We would love to show you our beautiful property. Please select your preferred date and time below. An agent will be in touch shortly to confirm your appointment.

Thank you for your interest in 11510 HUMBER PL, TEMPLE TERRACE, FL 33617. We are reviewing your request and will be in touch shortly!

Mortgage Calculator

Estimate your monthly mortgage payment, including the principal and interest, property taxes, and HOA. Adjust the values to generate a more accurate rate.

All estimates are provided for informational purposes only. Actual amounts may vary.
$0,000 Your Payment 20 15 65
$0,000 Your Payment

Work With Andrea

Her focus on using technology maximizes exposure for listings and every relevant market insight, making the most efficient use of her clients' time and maximizing their results. Work with Andrea today!

Follow Me on Instagram