Leave a Message

By providing your contact information to Andrea Webb, your personal information will be processed in accordance with Andrea Webb's Privacy Policy. By checking the box(es) below, you expressly consent to receive marketing or promotional real estate communication from Andrea Webb in the manner selected by you. For SMS text messages, message frequency varies. Message and data rates may apply. Consent is not a condition of purchase of any goods or services. You may opt out of receiving further communications from Andrea Webb at any time. To opt out of receiving SMS text messages, reply STOP to unsubscribe. SMS text messaging is subject to our Terms of Use.

Thank you for your message. I will be in touch with you shortly.

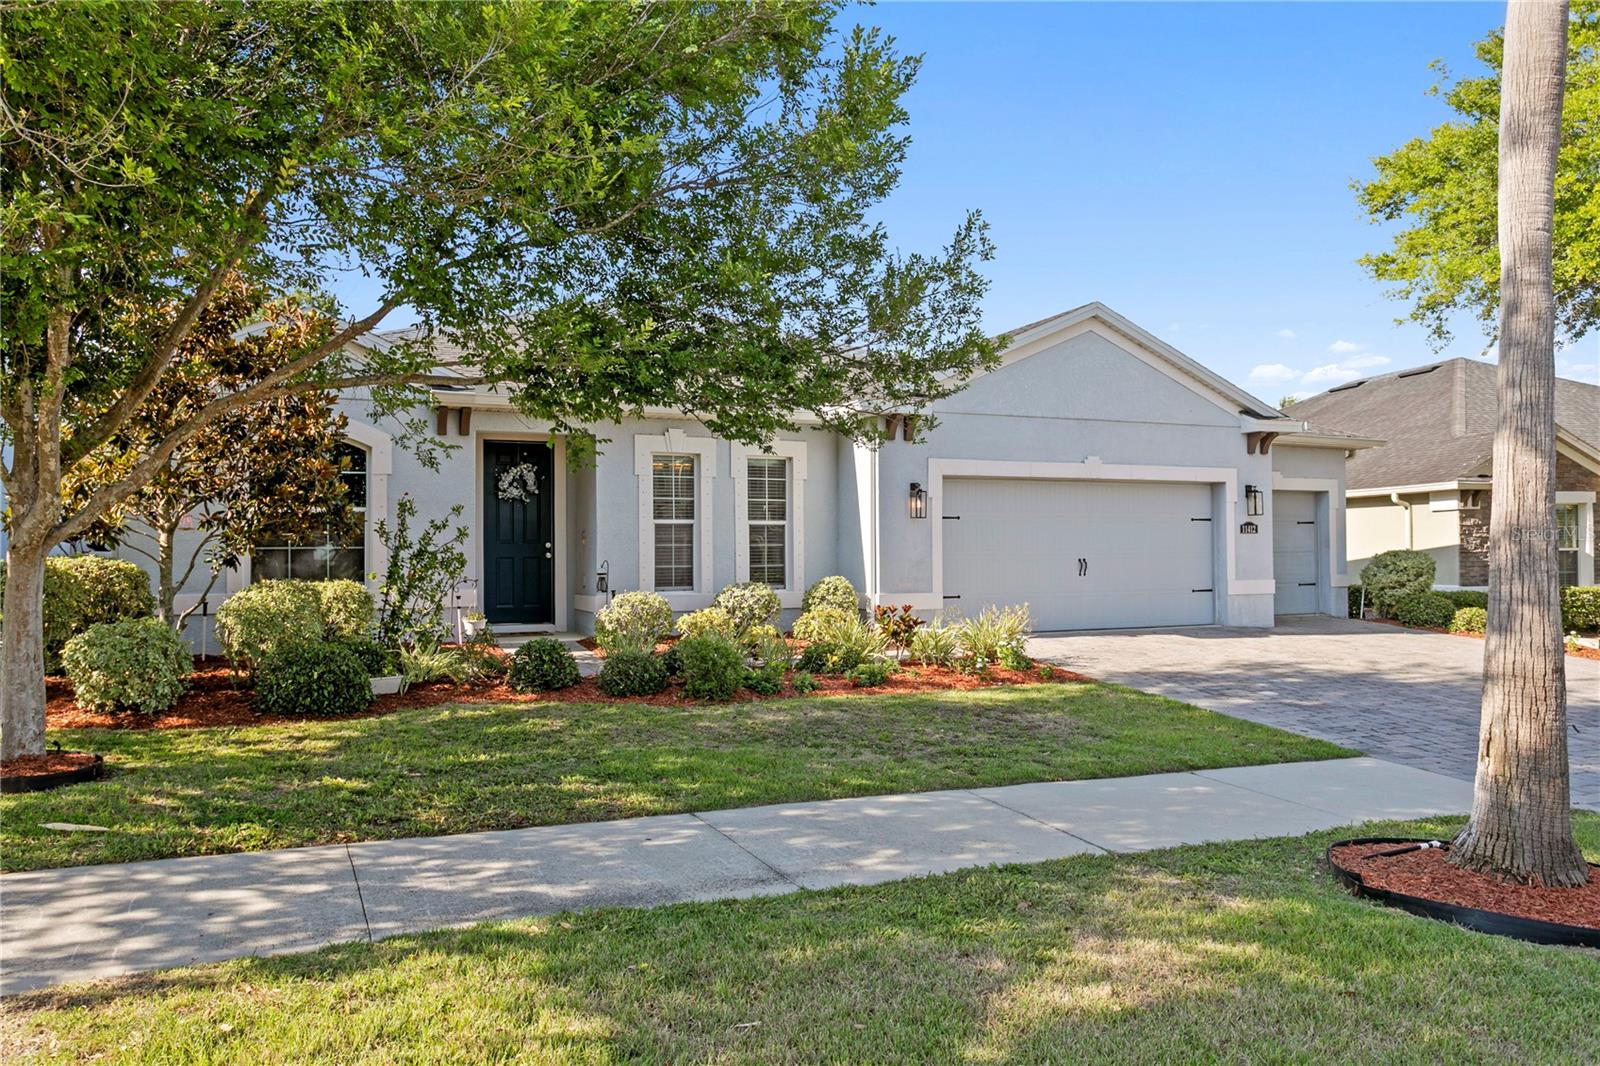
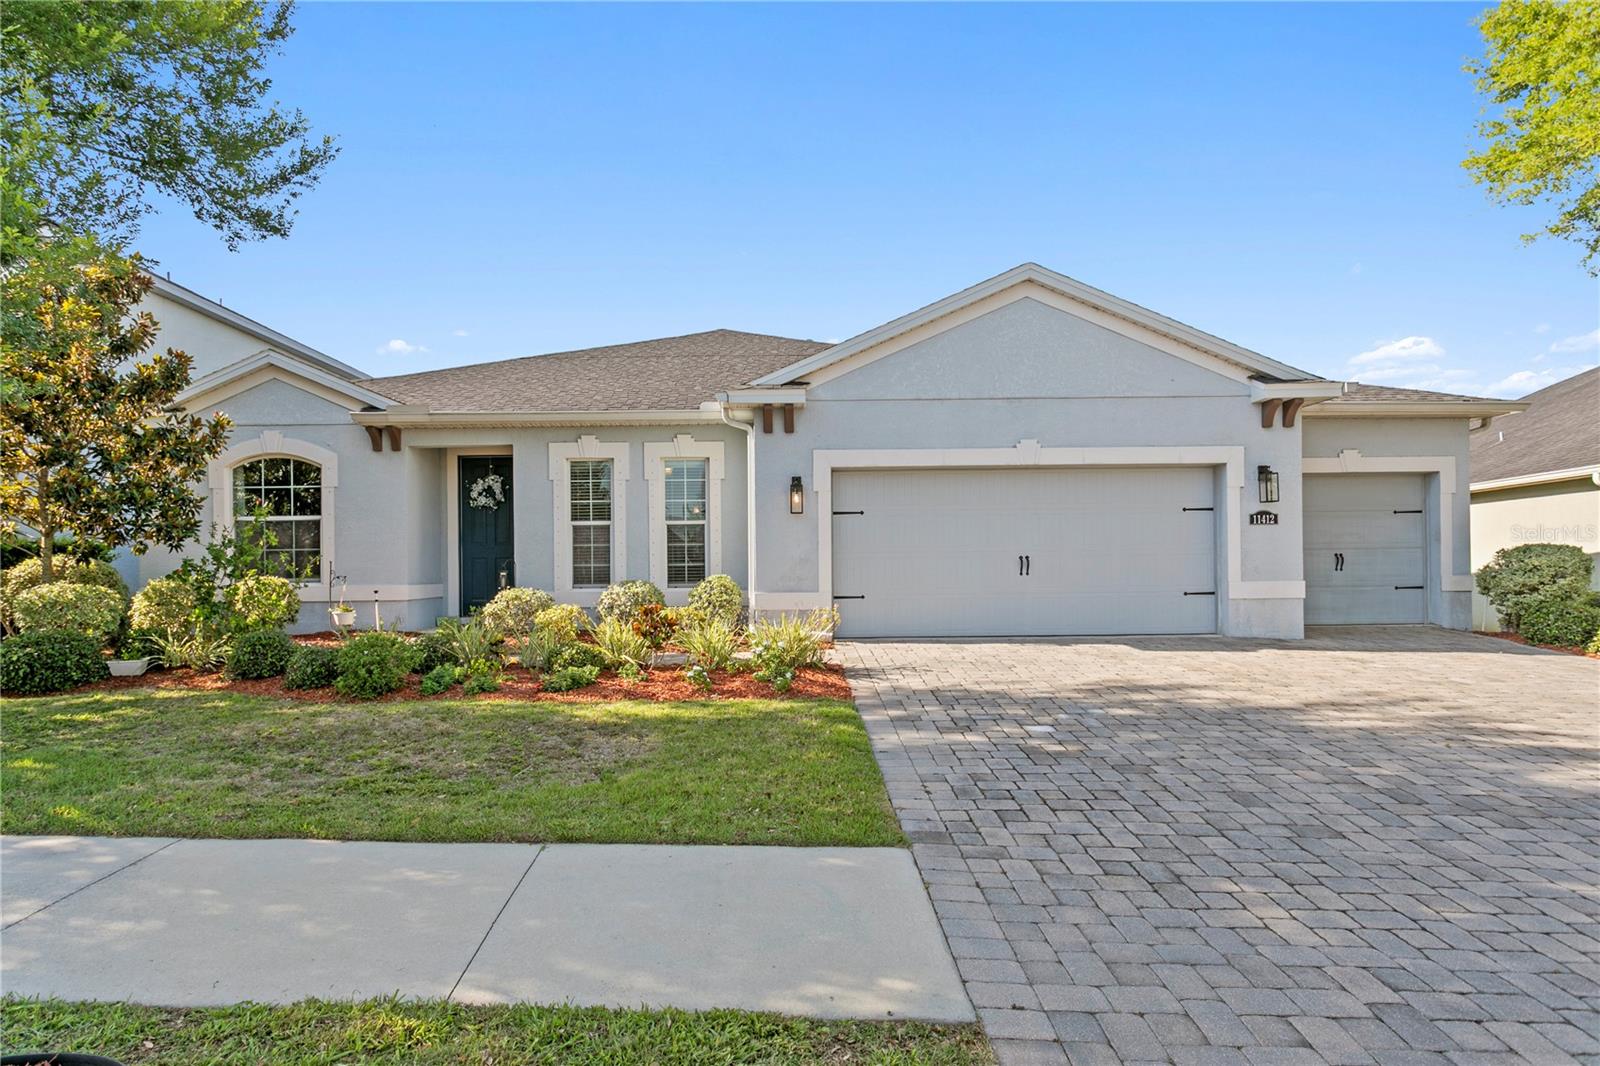
Single-story gray stucco home with a two-car garage, landscaped front yard, and mature shade trees.
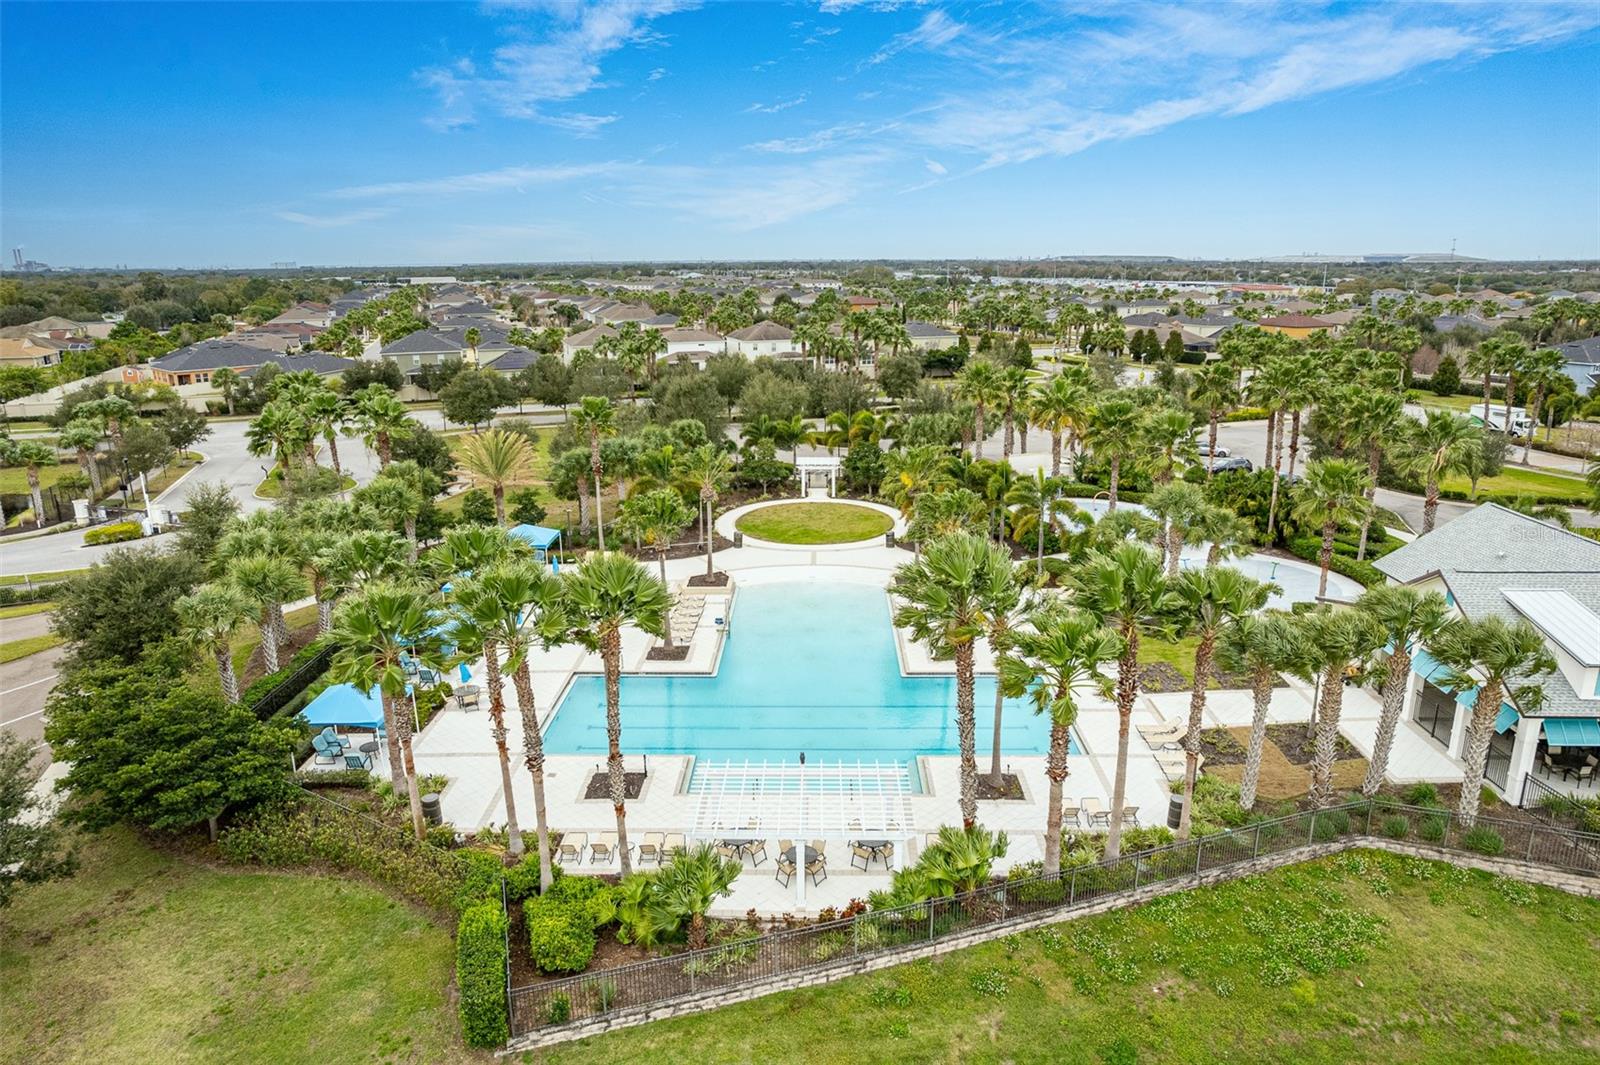
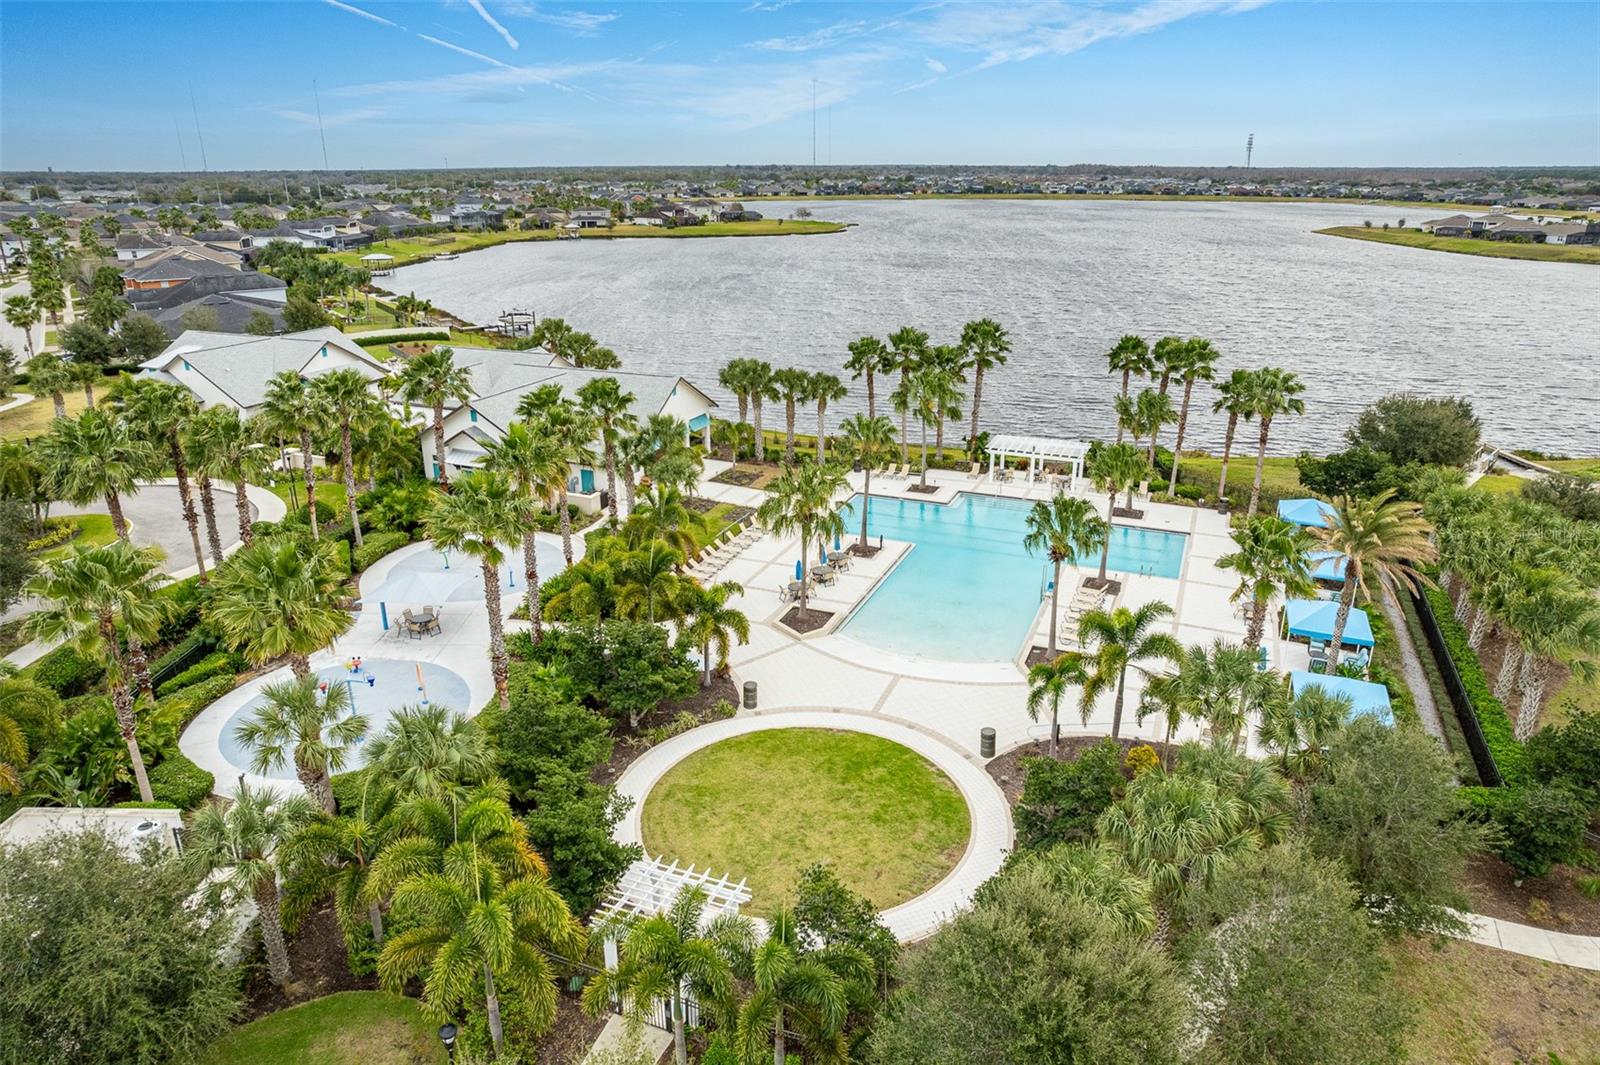
Aerial view of a palm-lined community pool with a circular lawn feature and surrounding homes.
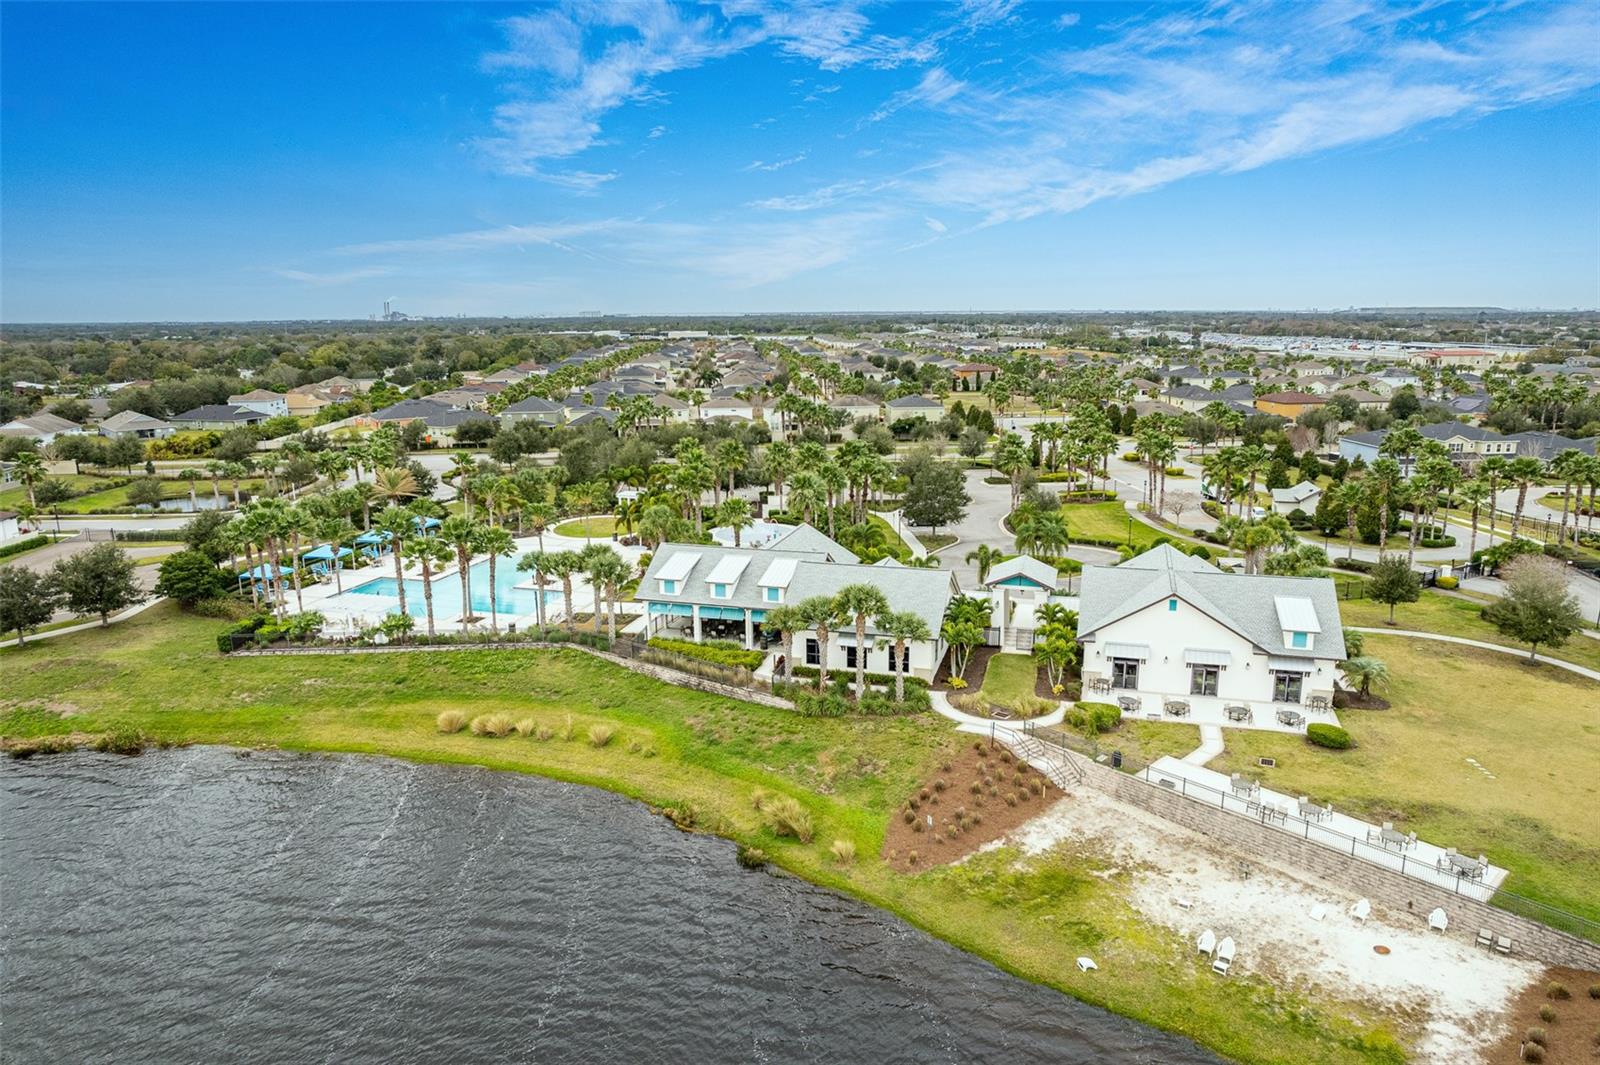
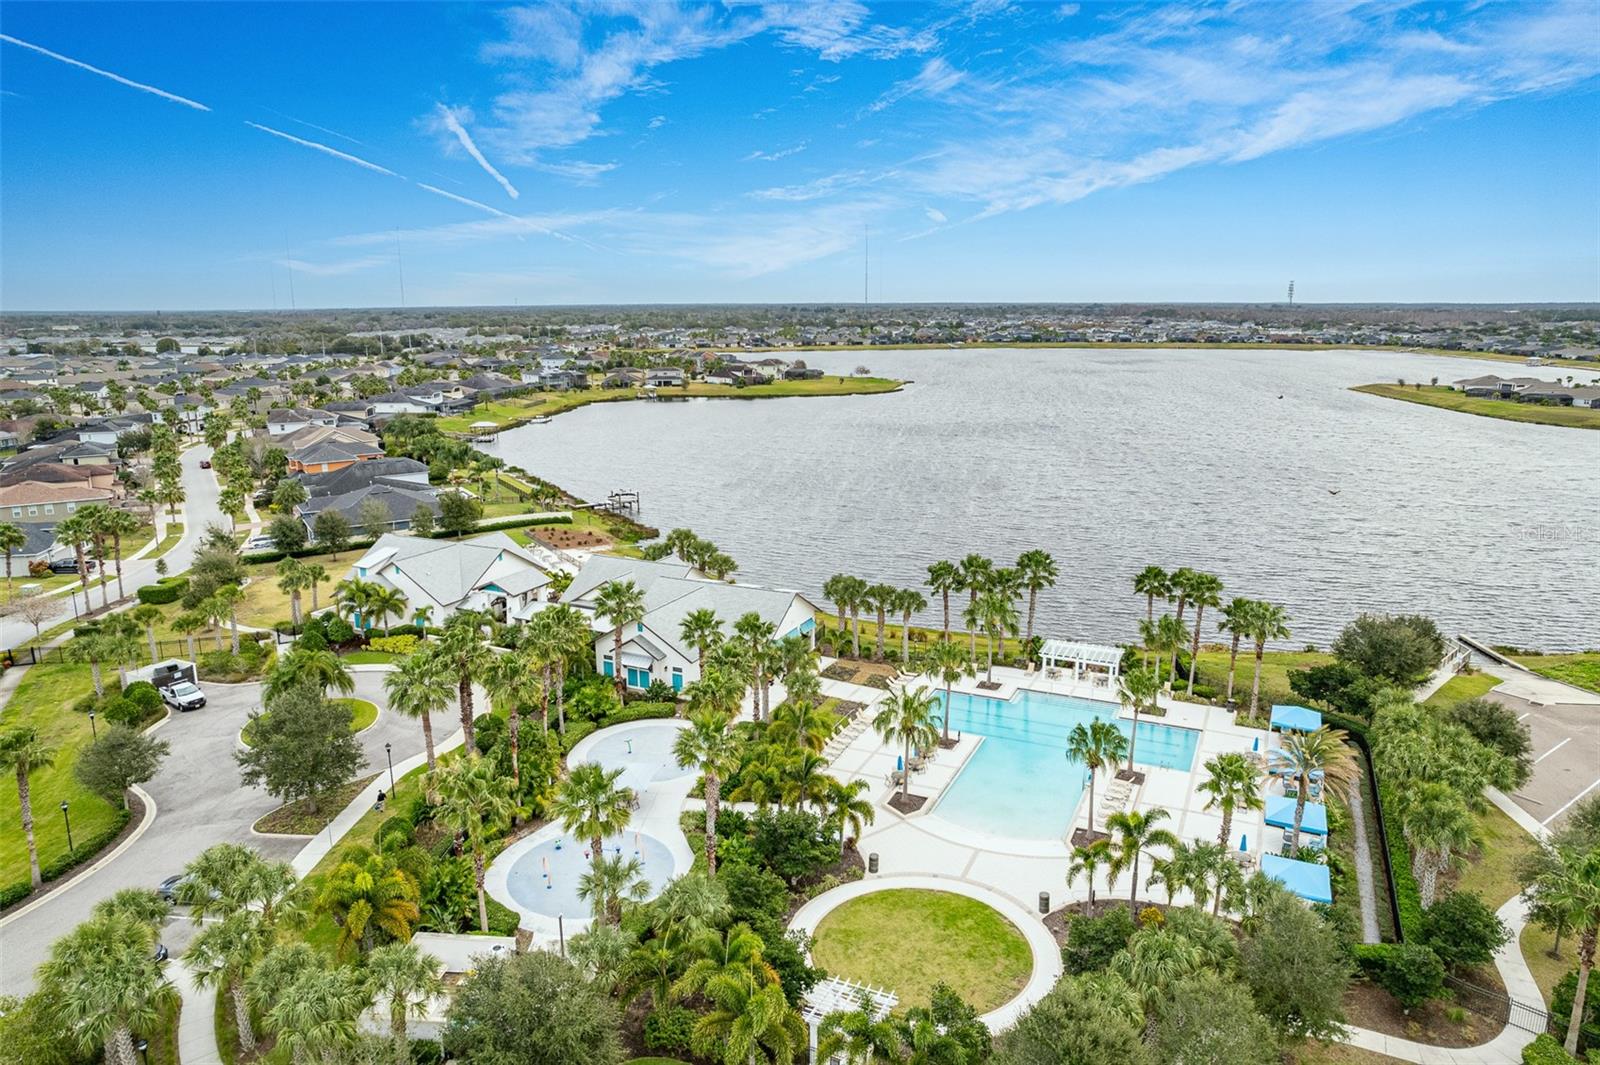
Aerial view of a waterfront community with a pool, clubhouse, palm trees, and homes along the shore.
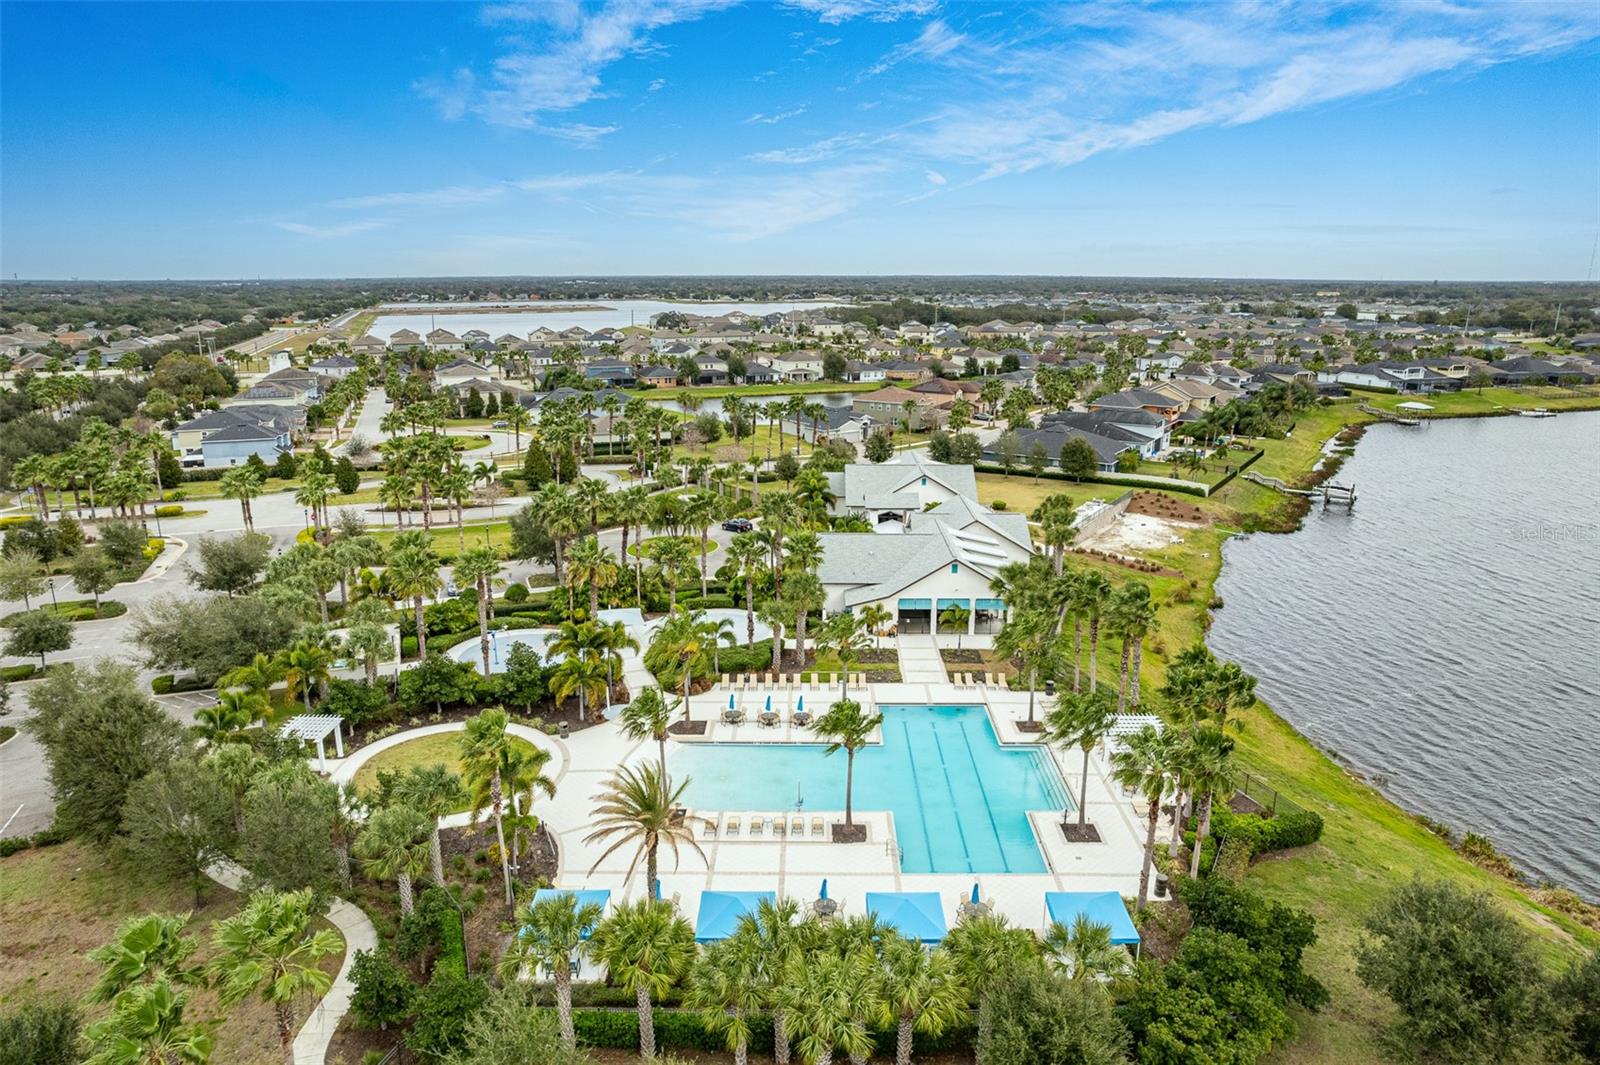
Aerial view of a community pool and clubhouse beside a lake, surrounded by palm trees and homes.
Single-story home with two garage doors, a dark front door, and a wide paver driveway.
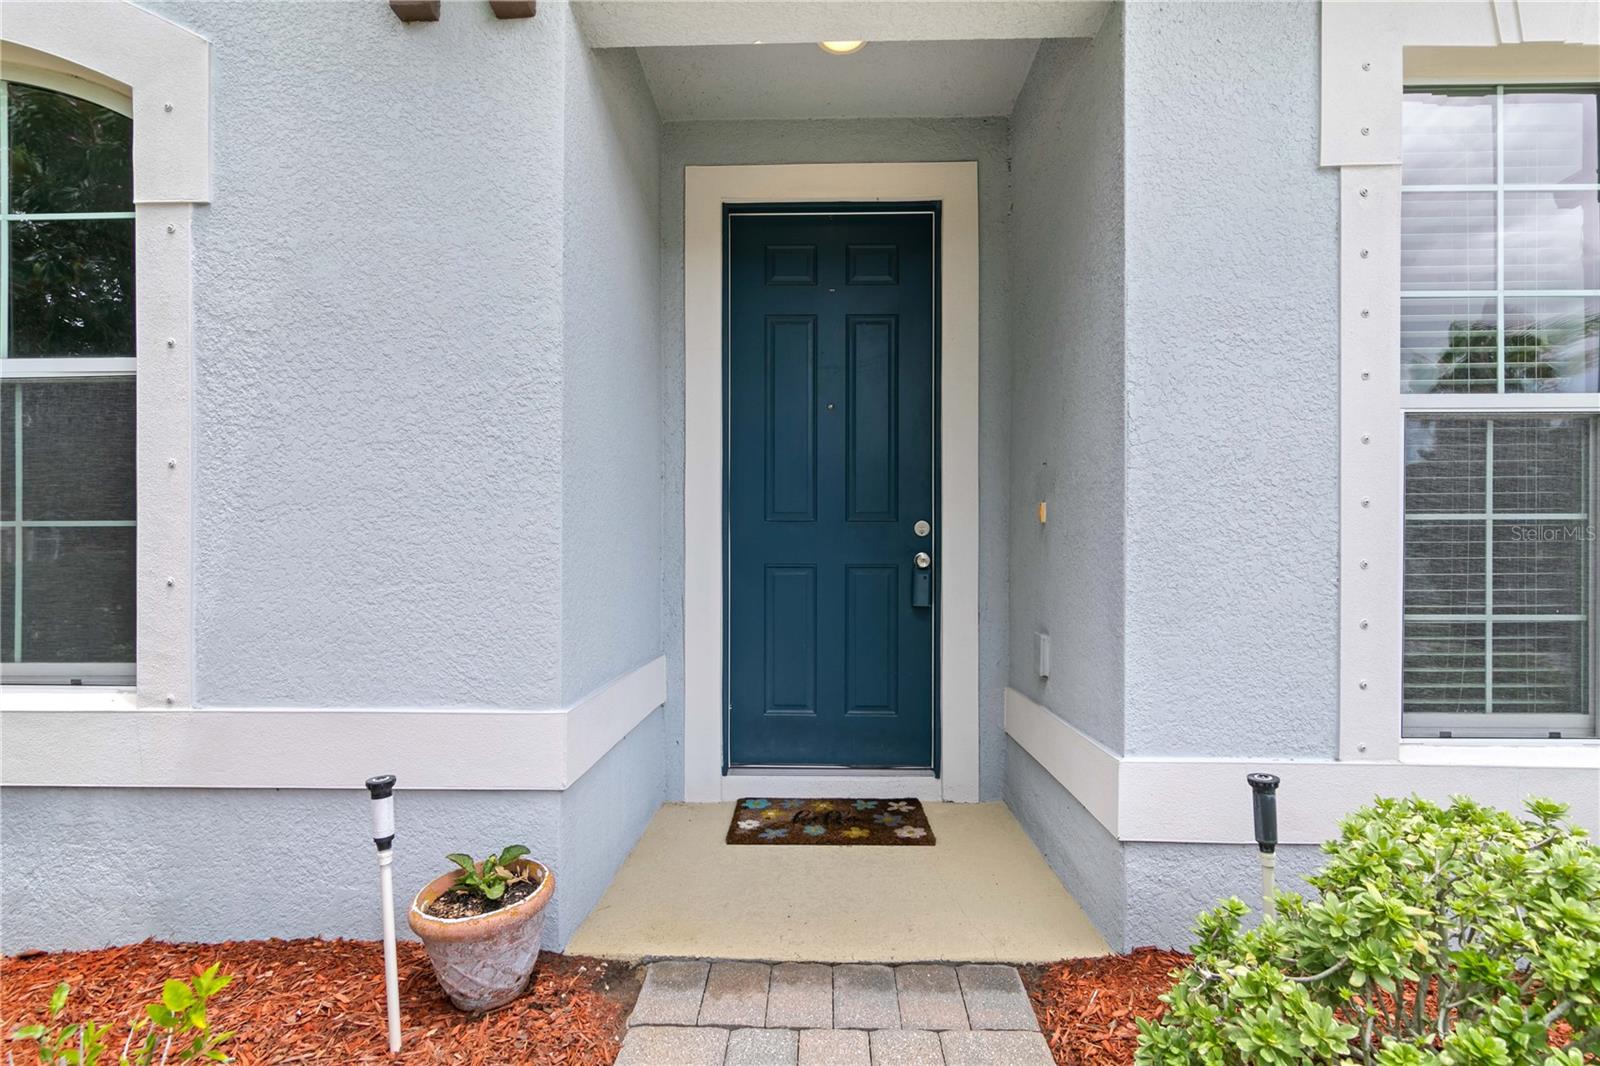
Home entrance with a recessed dark teal door, white-trimmed windows, and a paver walkway.
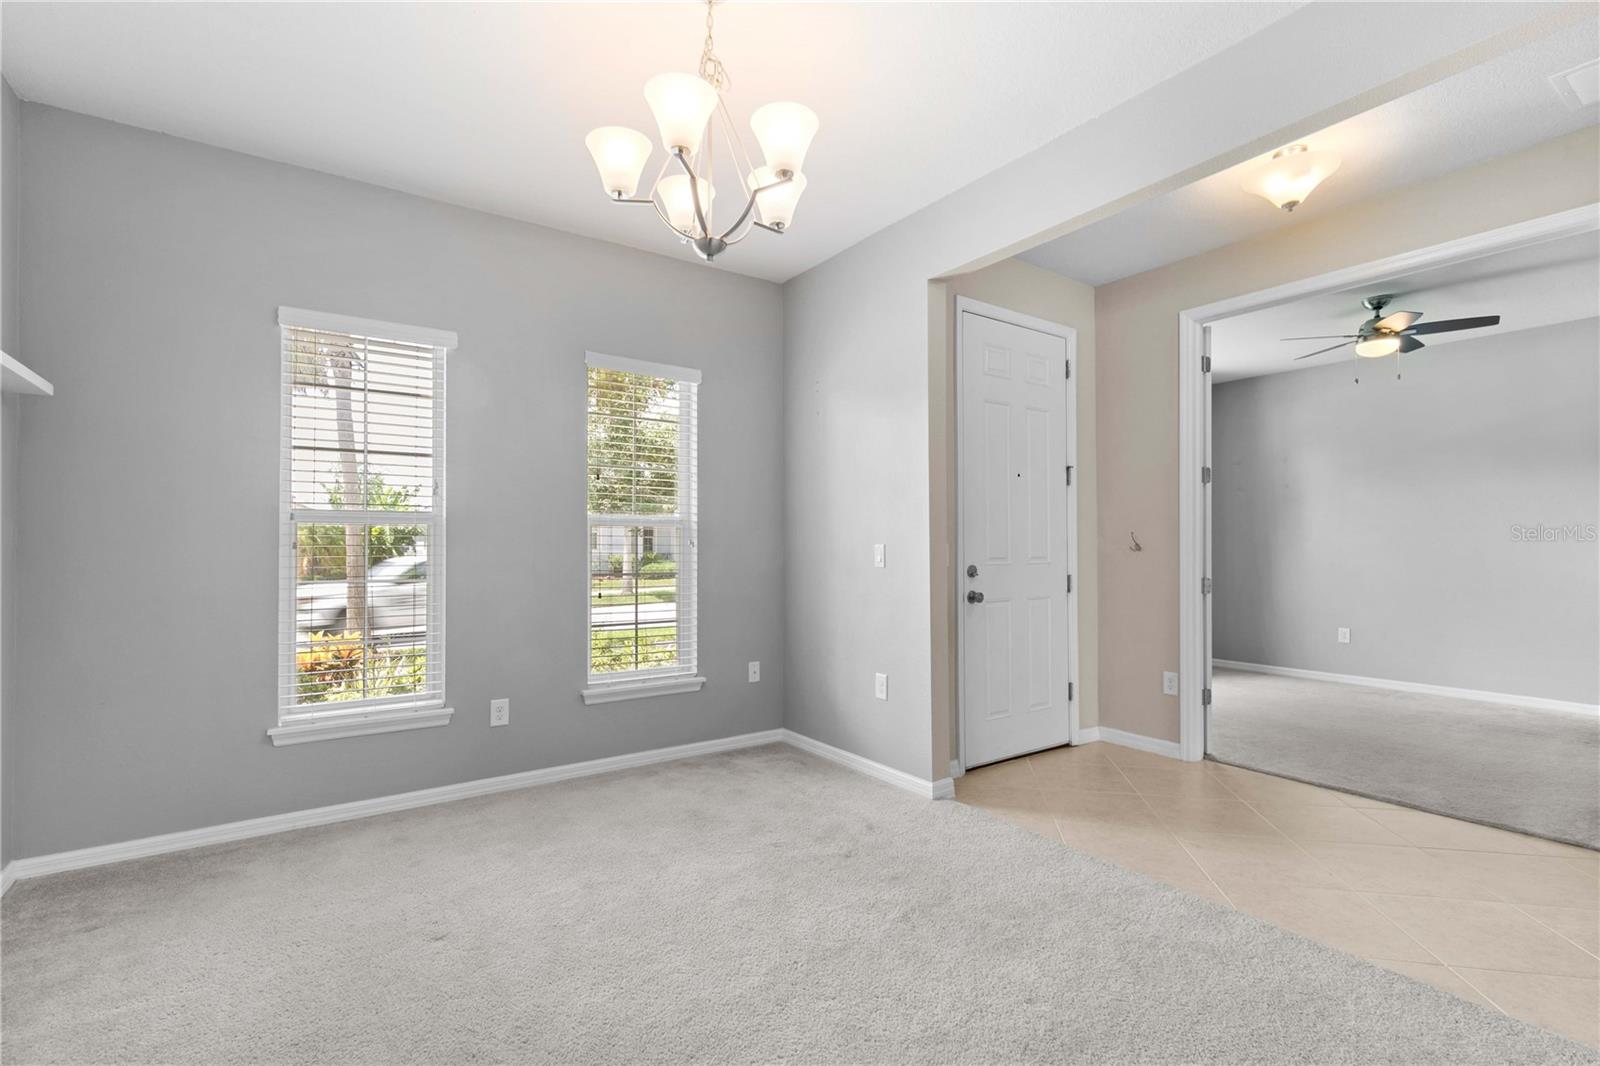
Vacant carpeted room with two shuttered windows, a chandelier, and tiled entry by the front door.
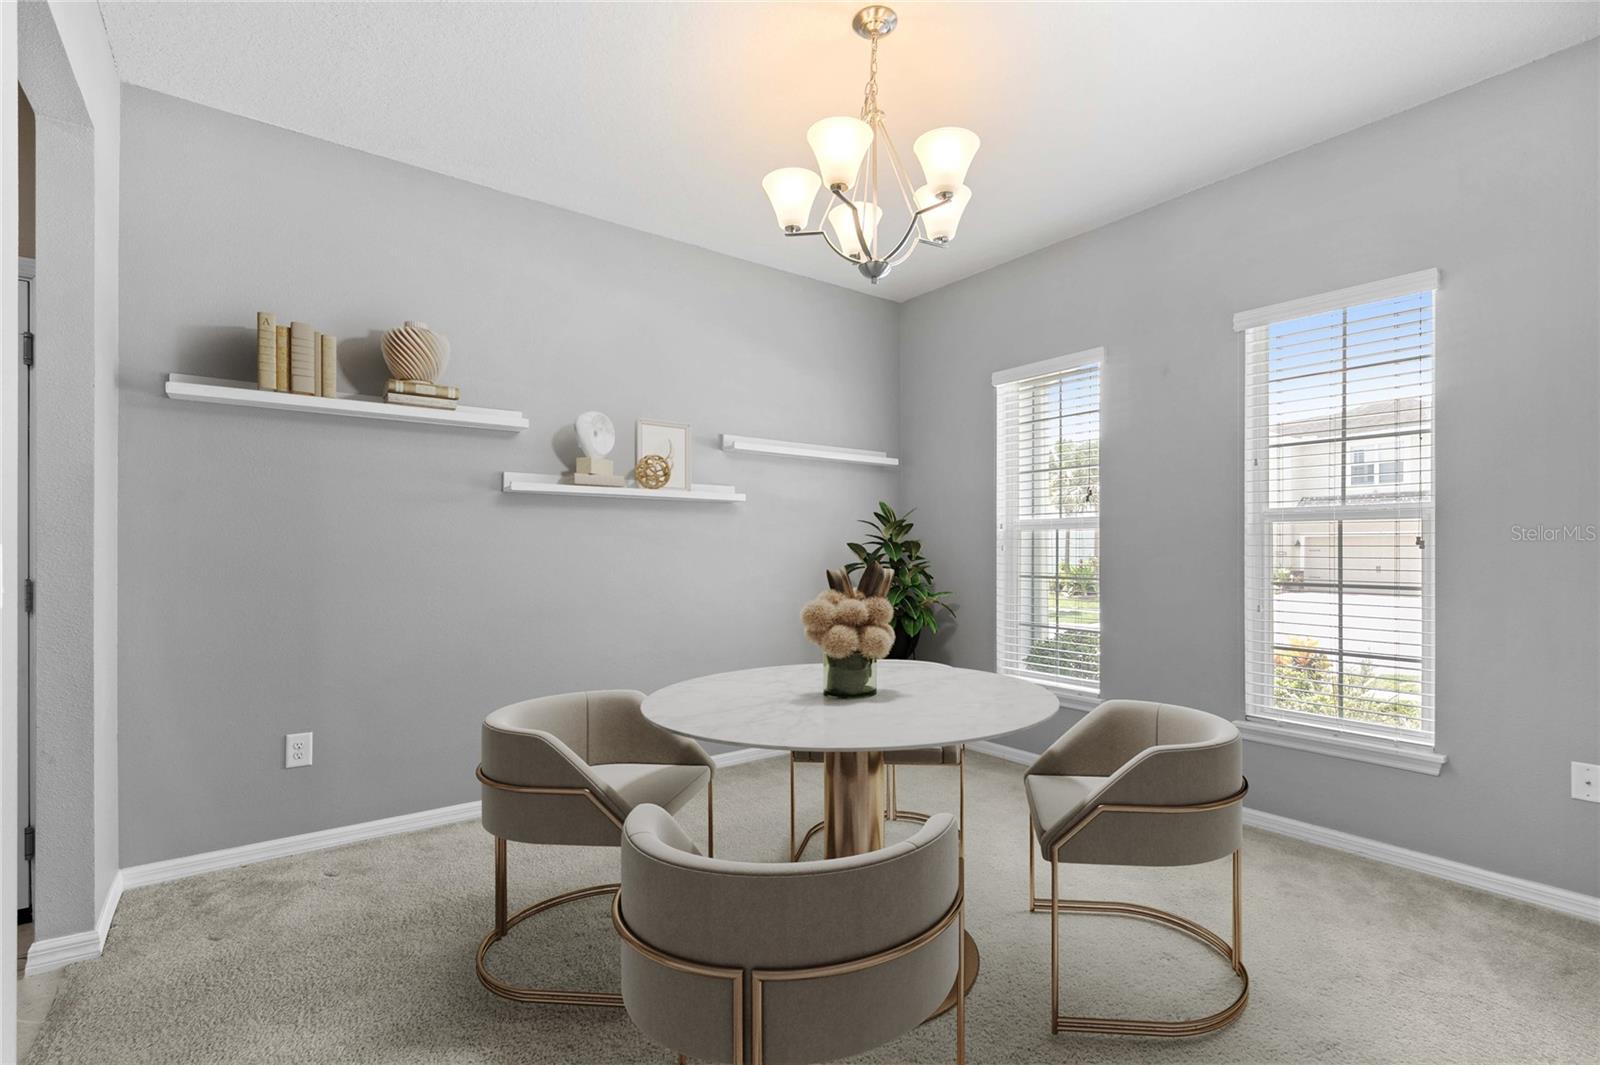
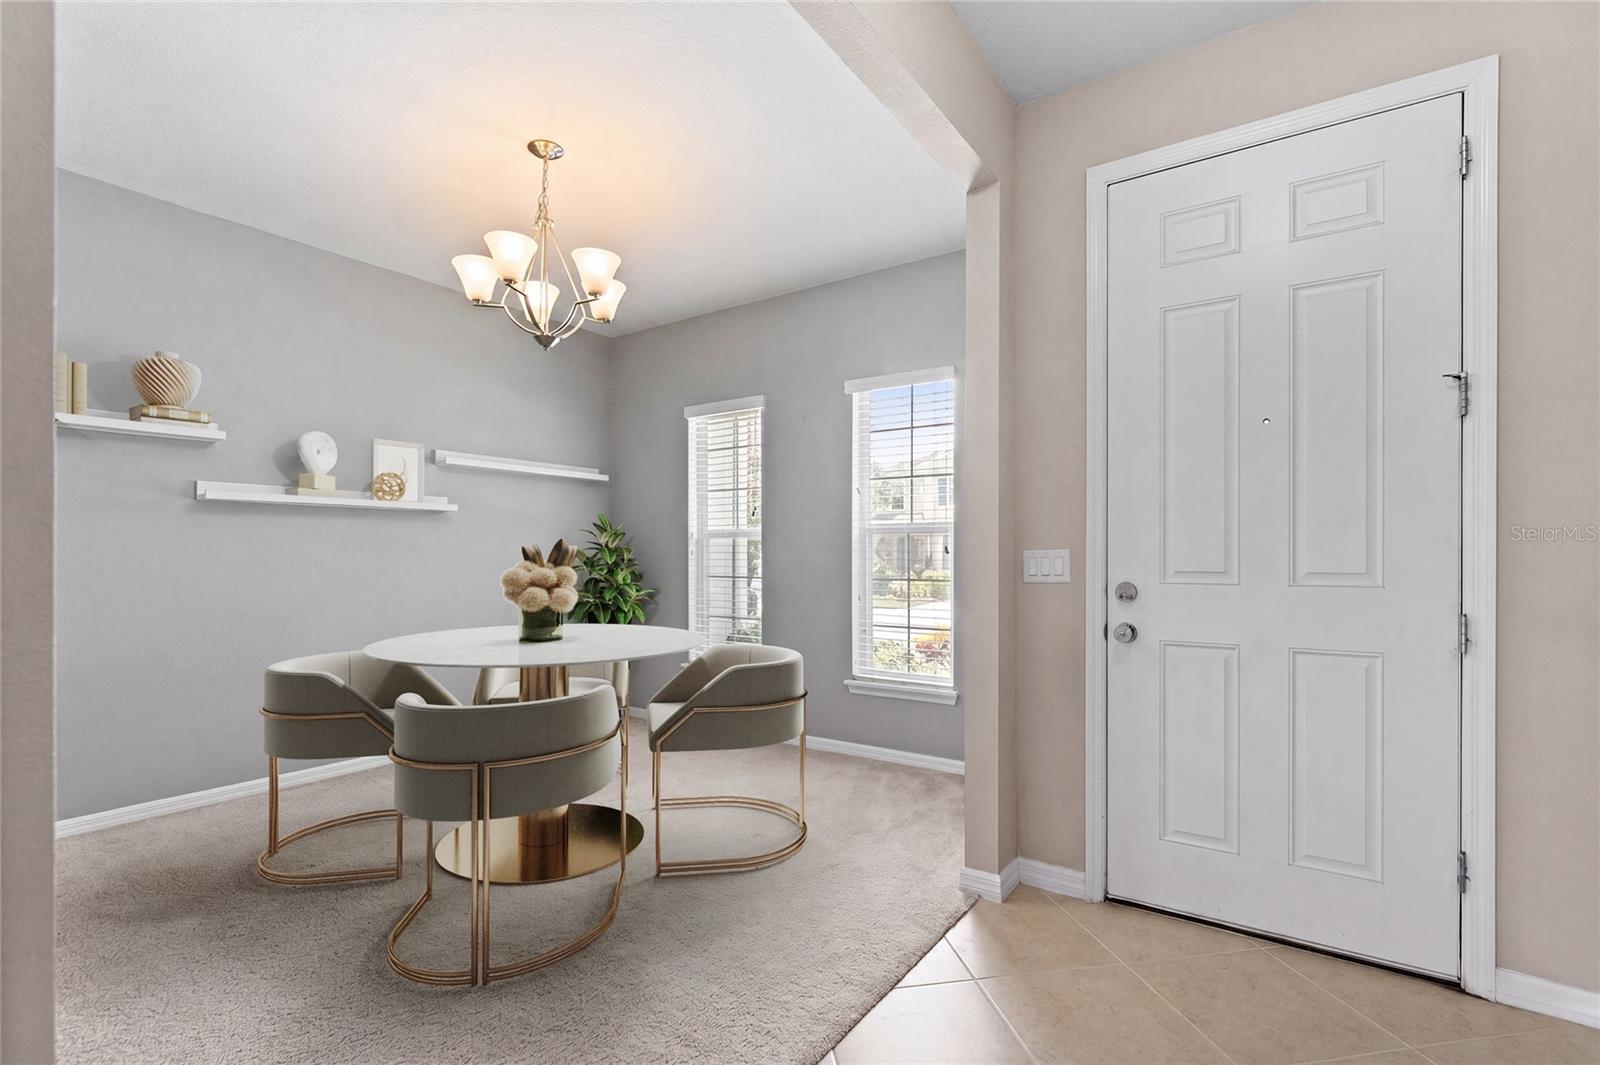
Staged dining room with a round table, upholstered chairs, floating shelves, and two bright windows.
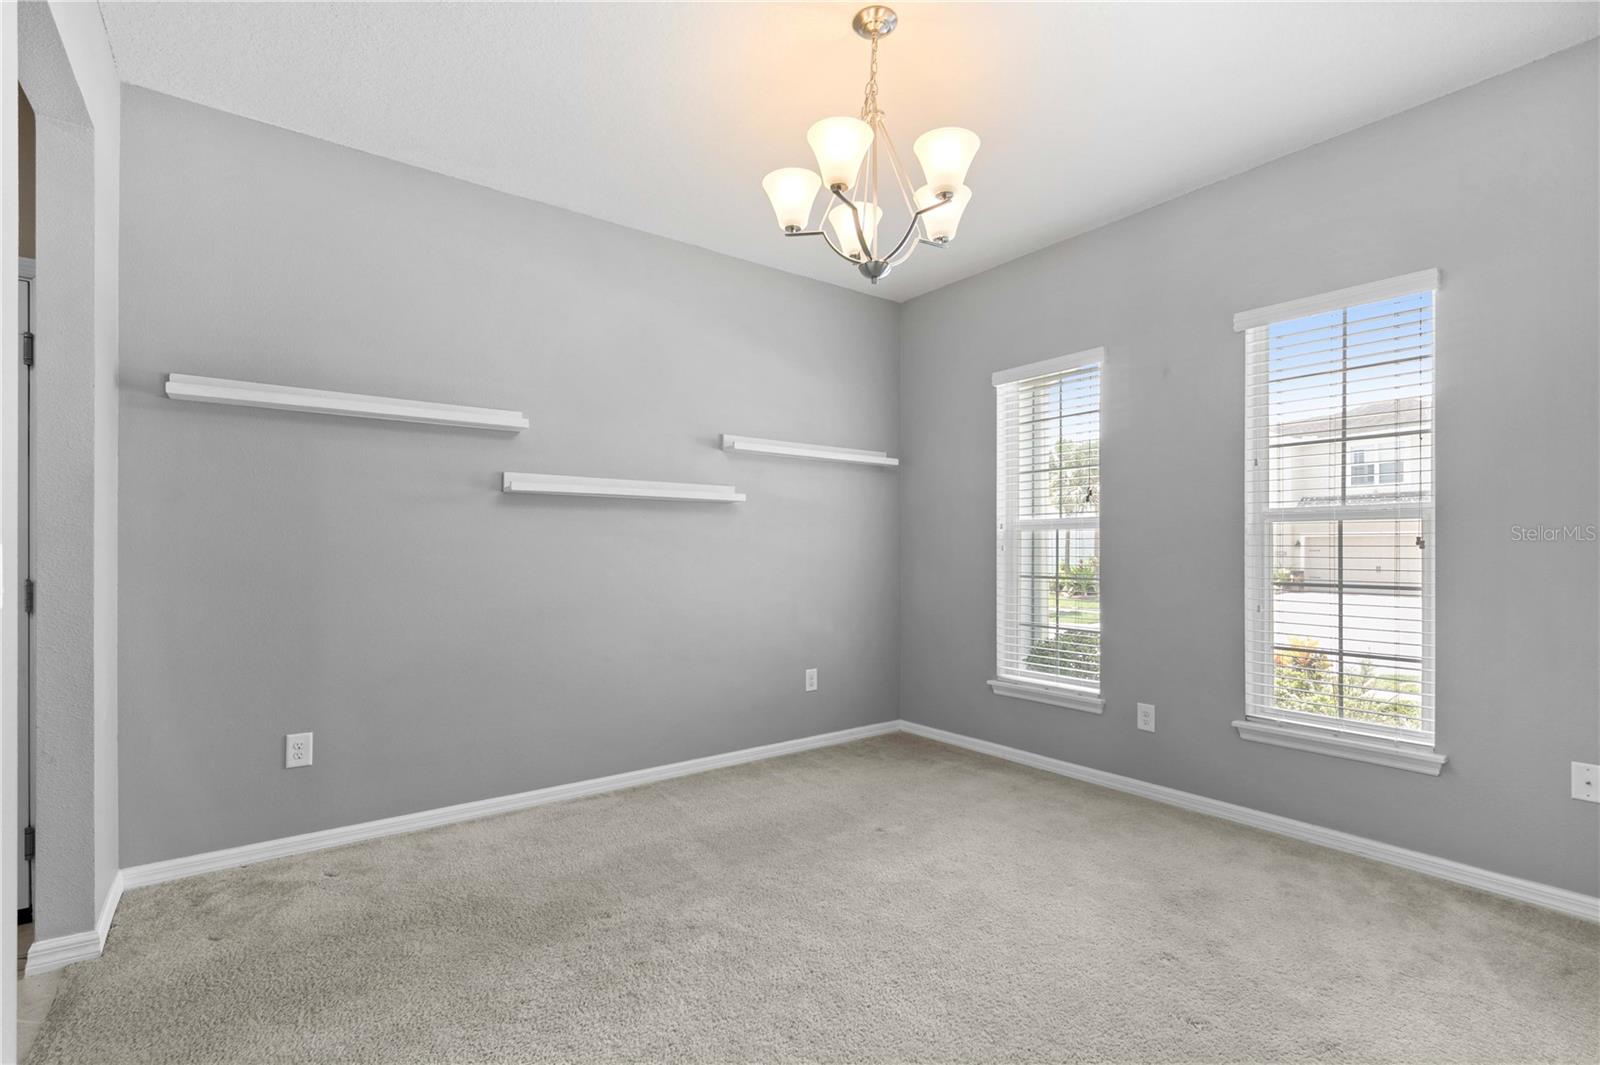
Empty carpeted room with gray walls, floating shelves, and two windows with blinds.
Front entry with a round dining table, upholstered chairs, chandelier, and white paneled door.
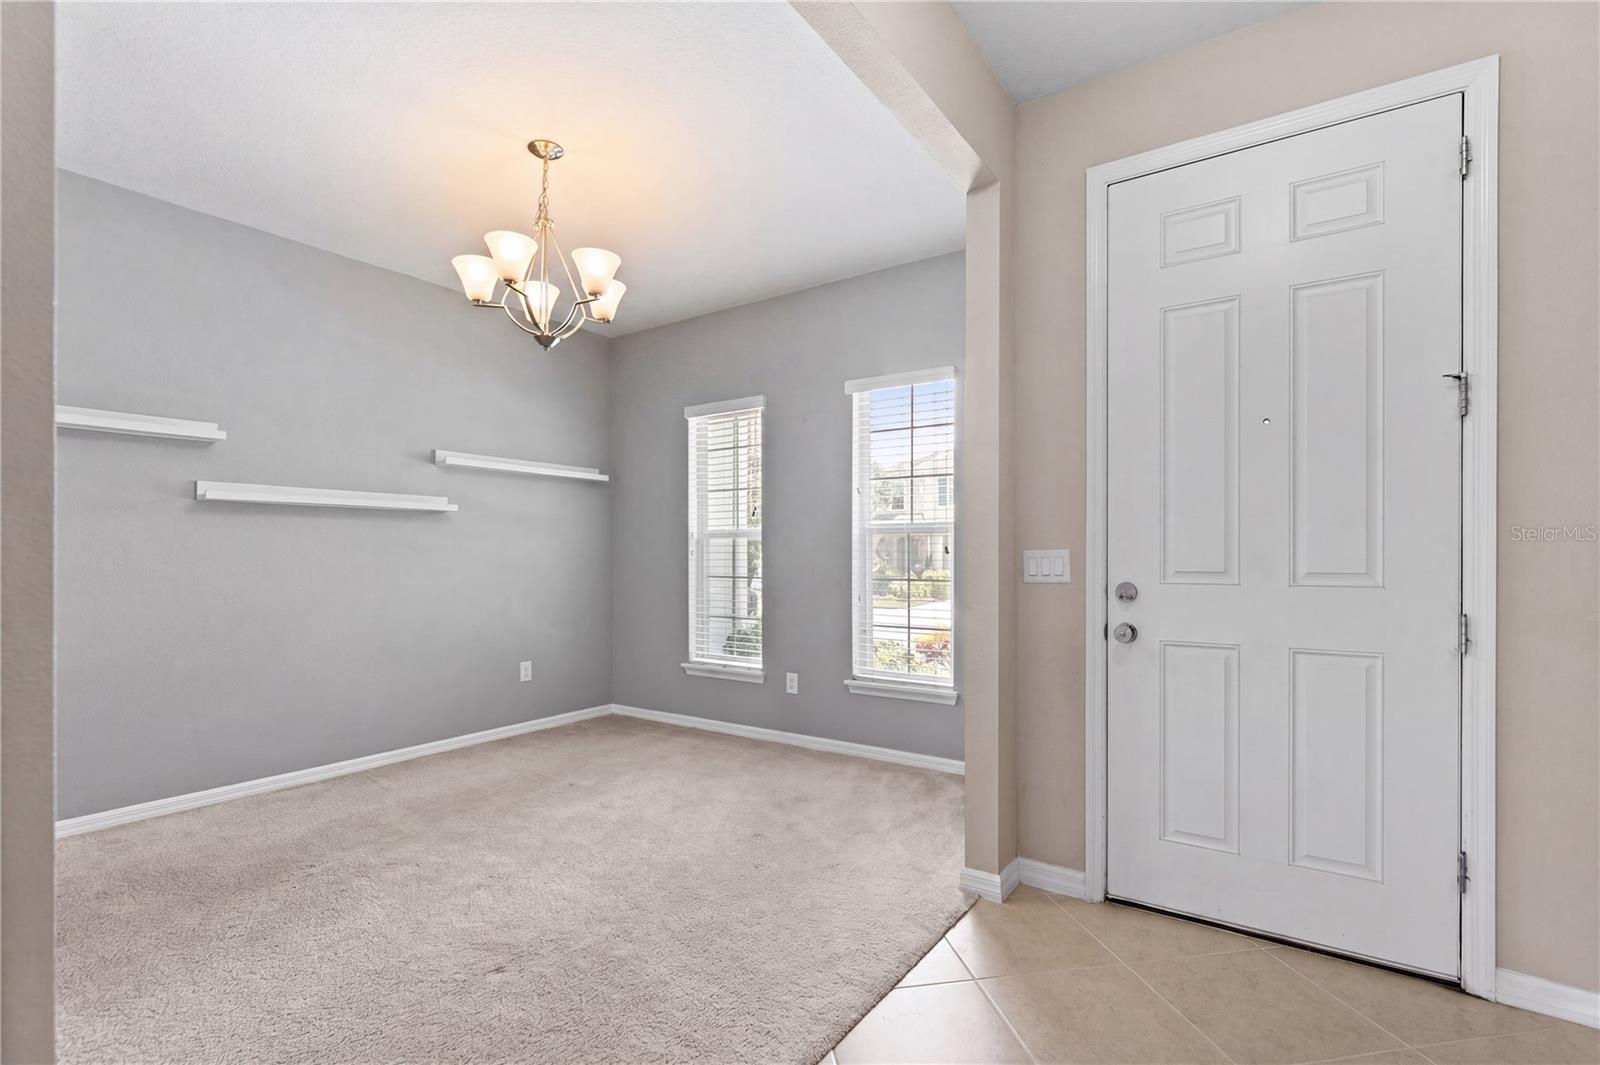
Unfurnished entry area with a paneled front door, carpet, windows, and chandelier.
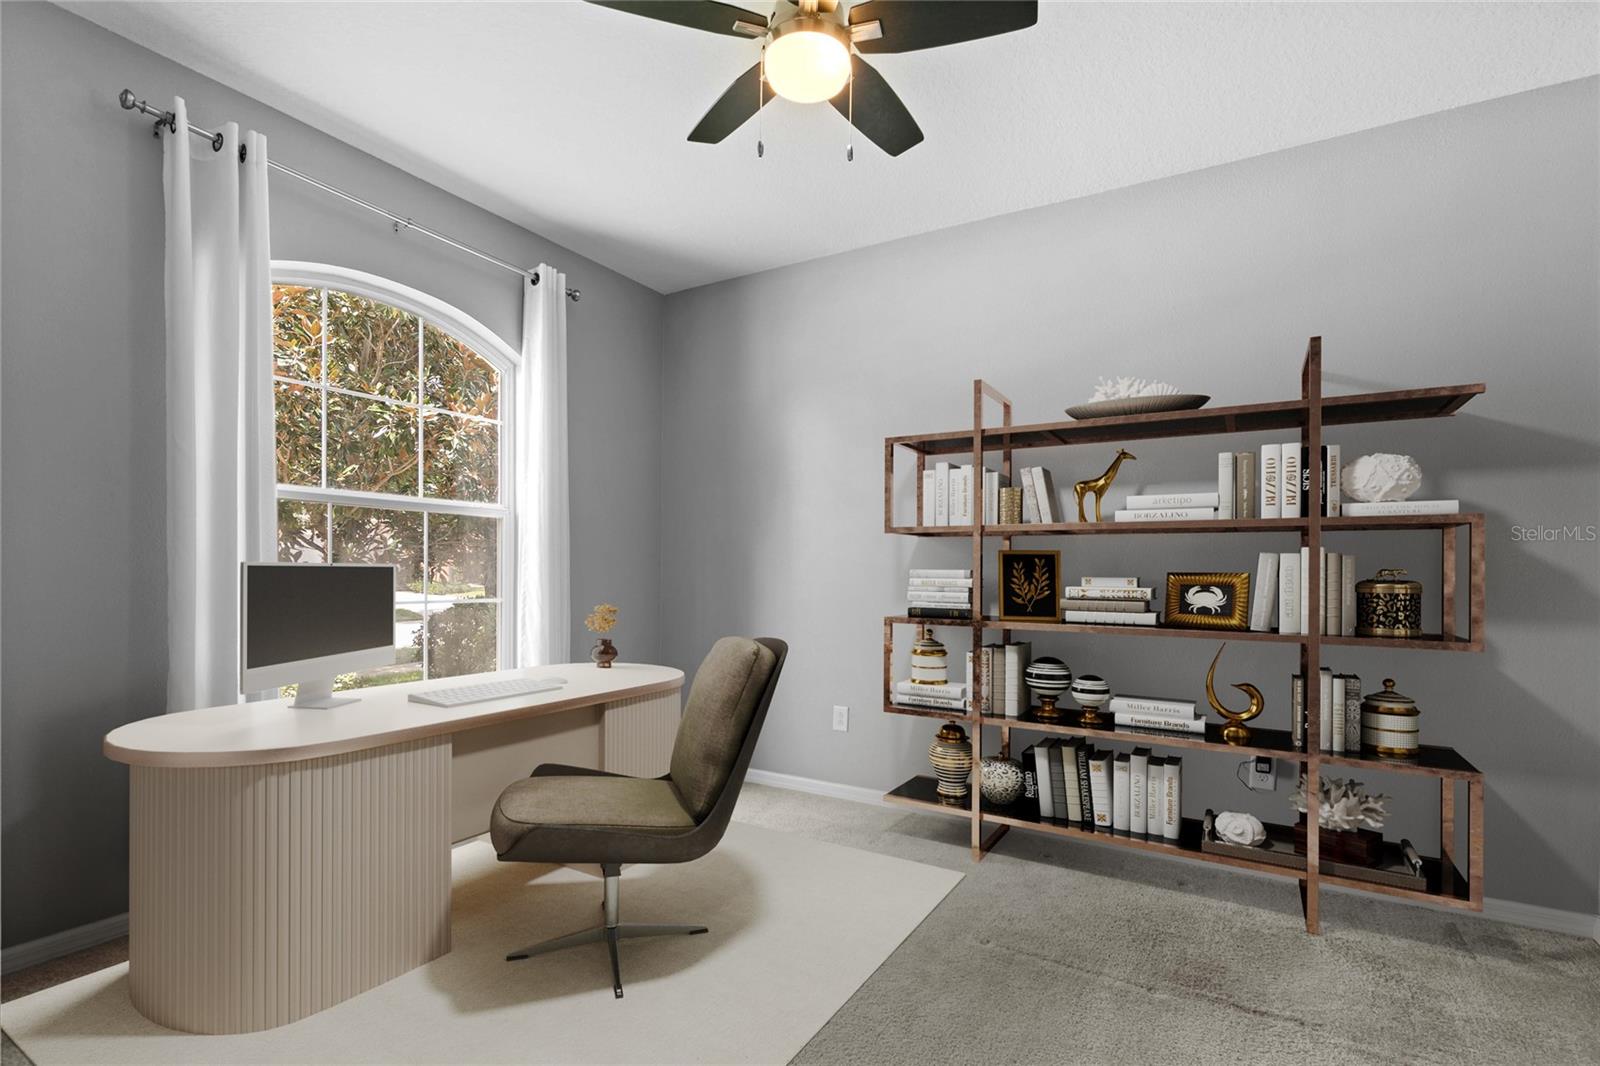
Furnished home office with a curved desk, arched window, upholstered chair, and open wood bookshelf.
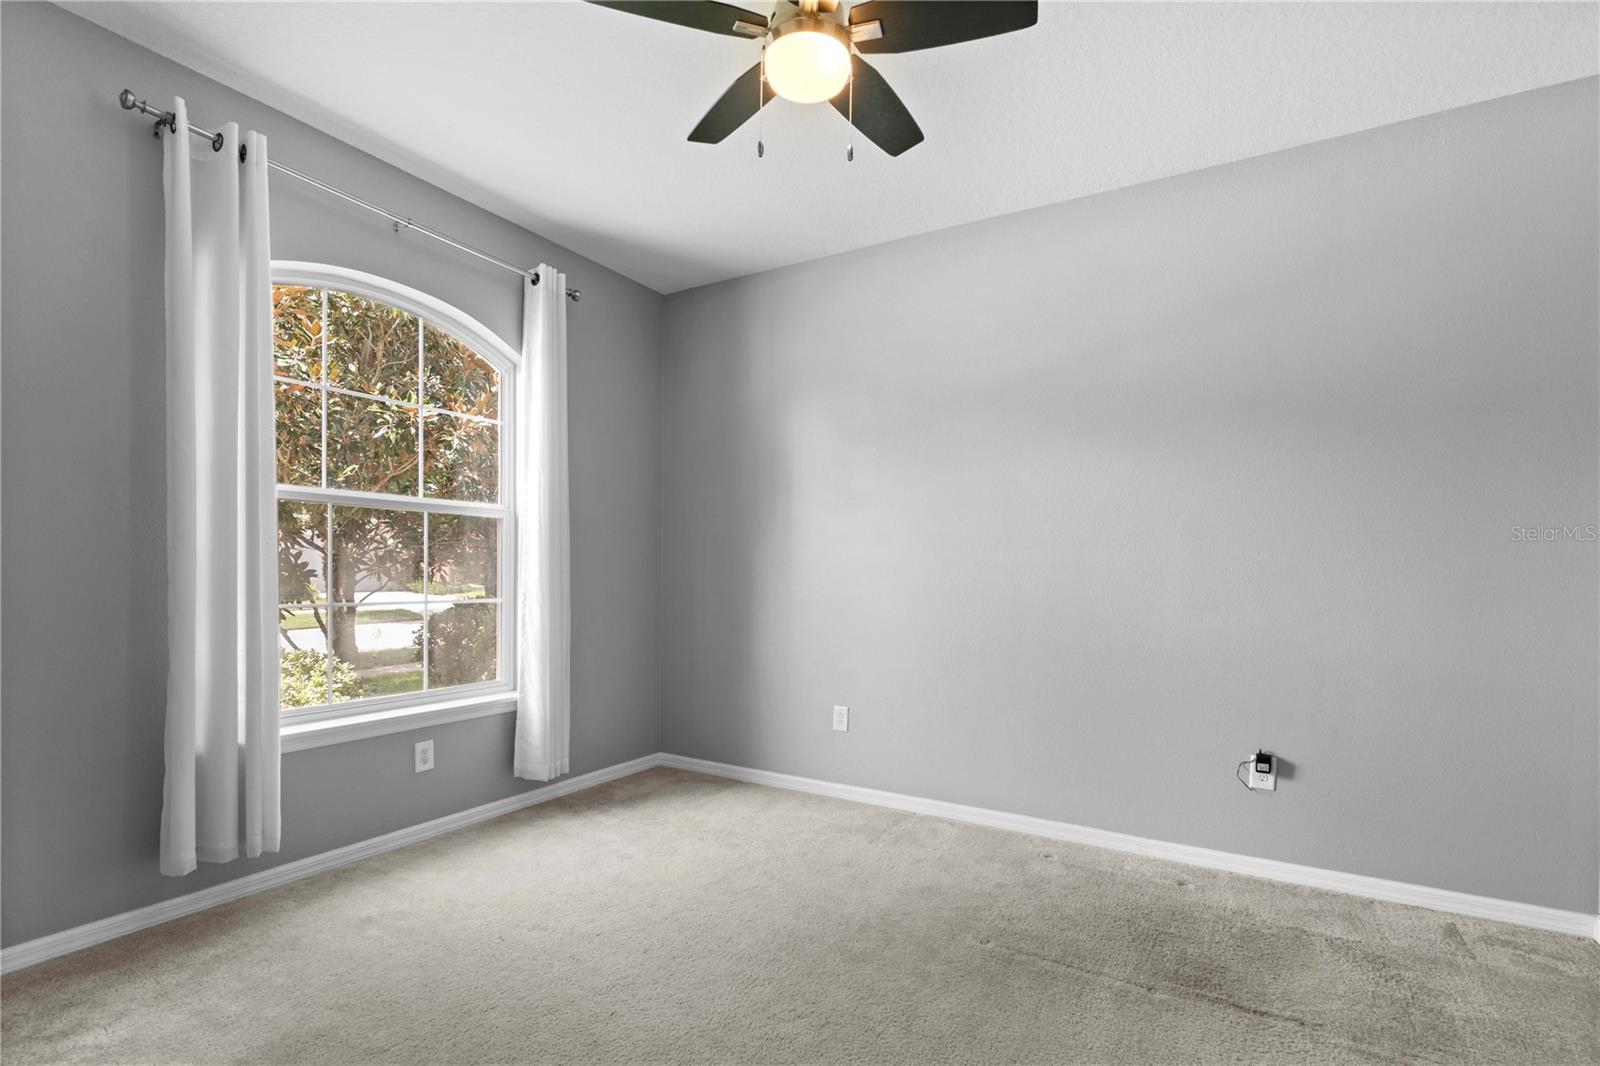
Vacant bedroom with beige carpet, an arched curtained window, and a ceiling fan.
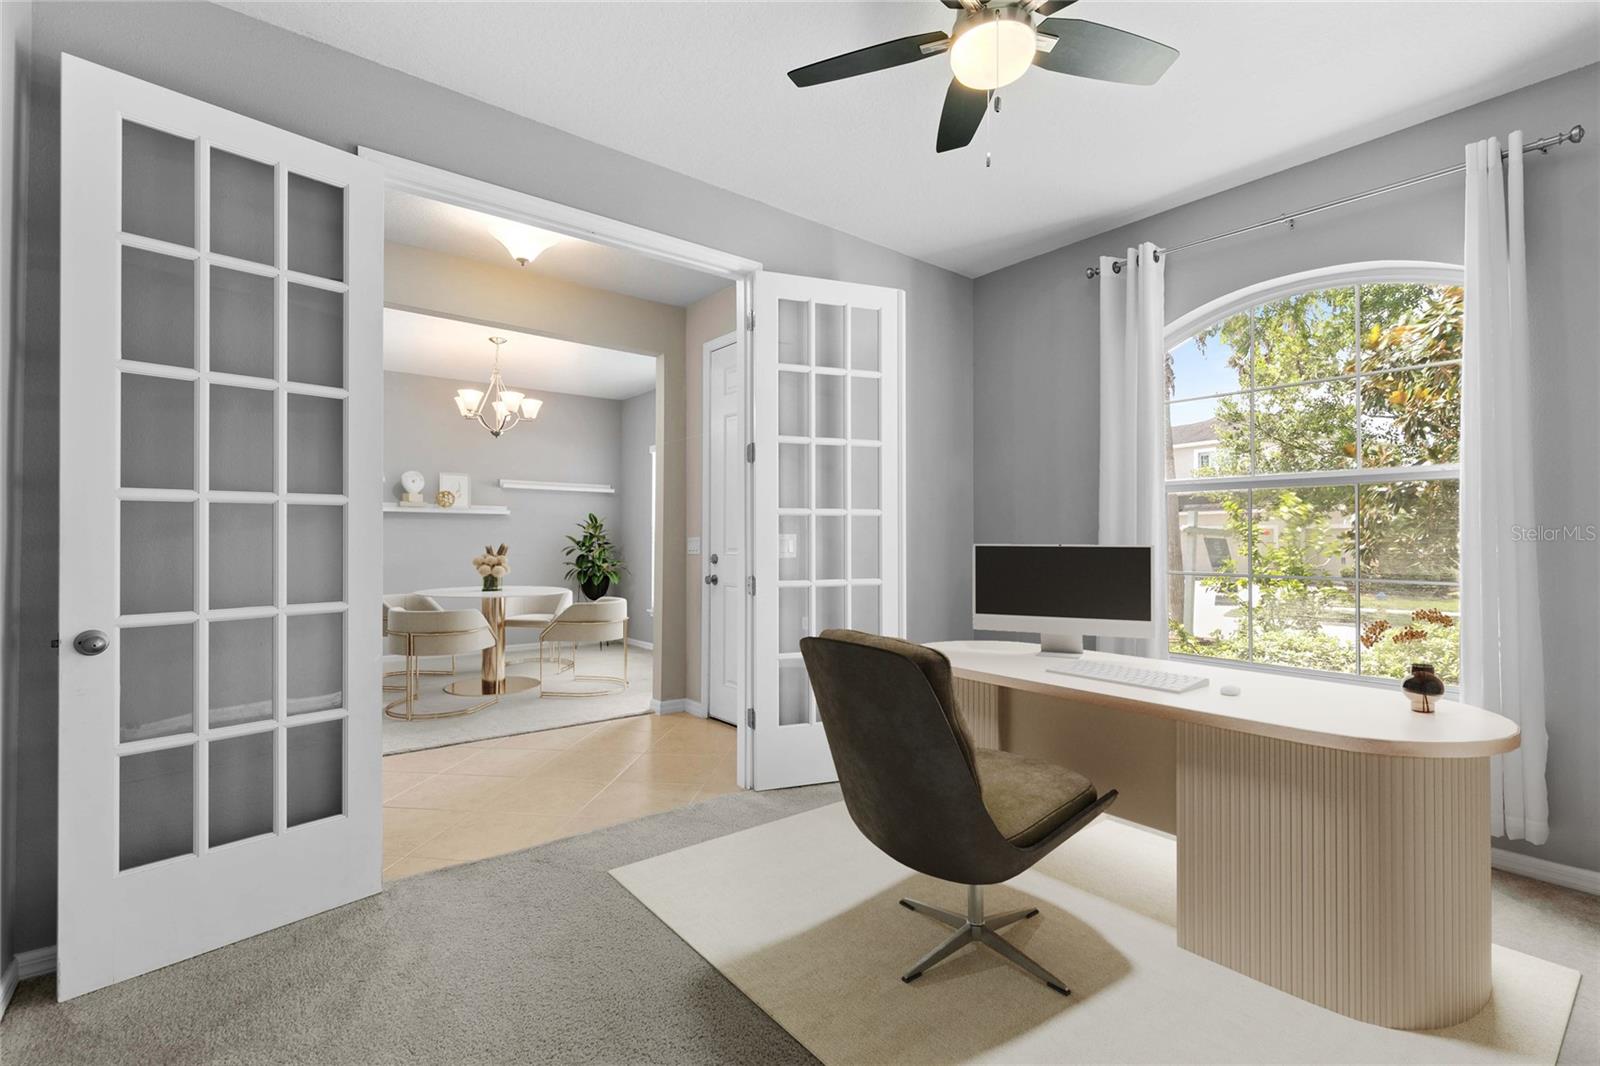
Staged home office with a curved desk beside an arched window and open French doors.
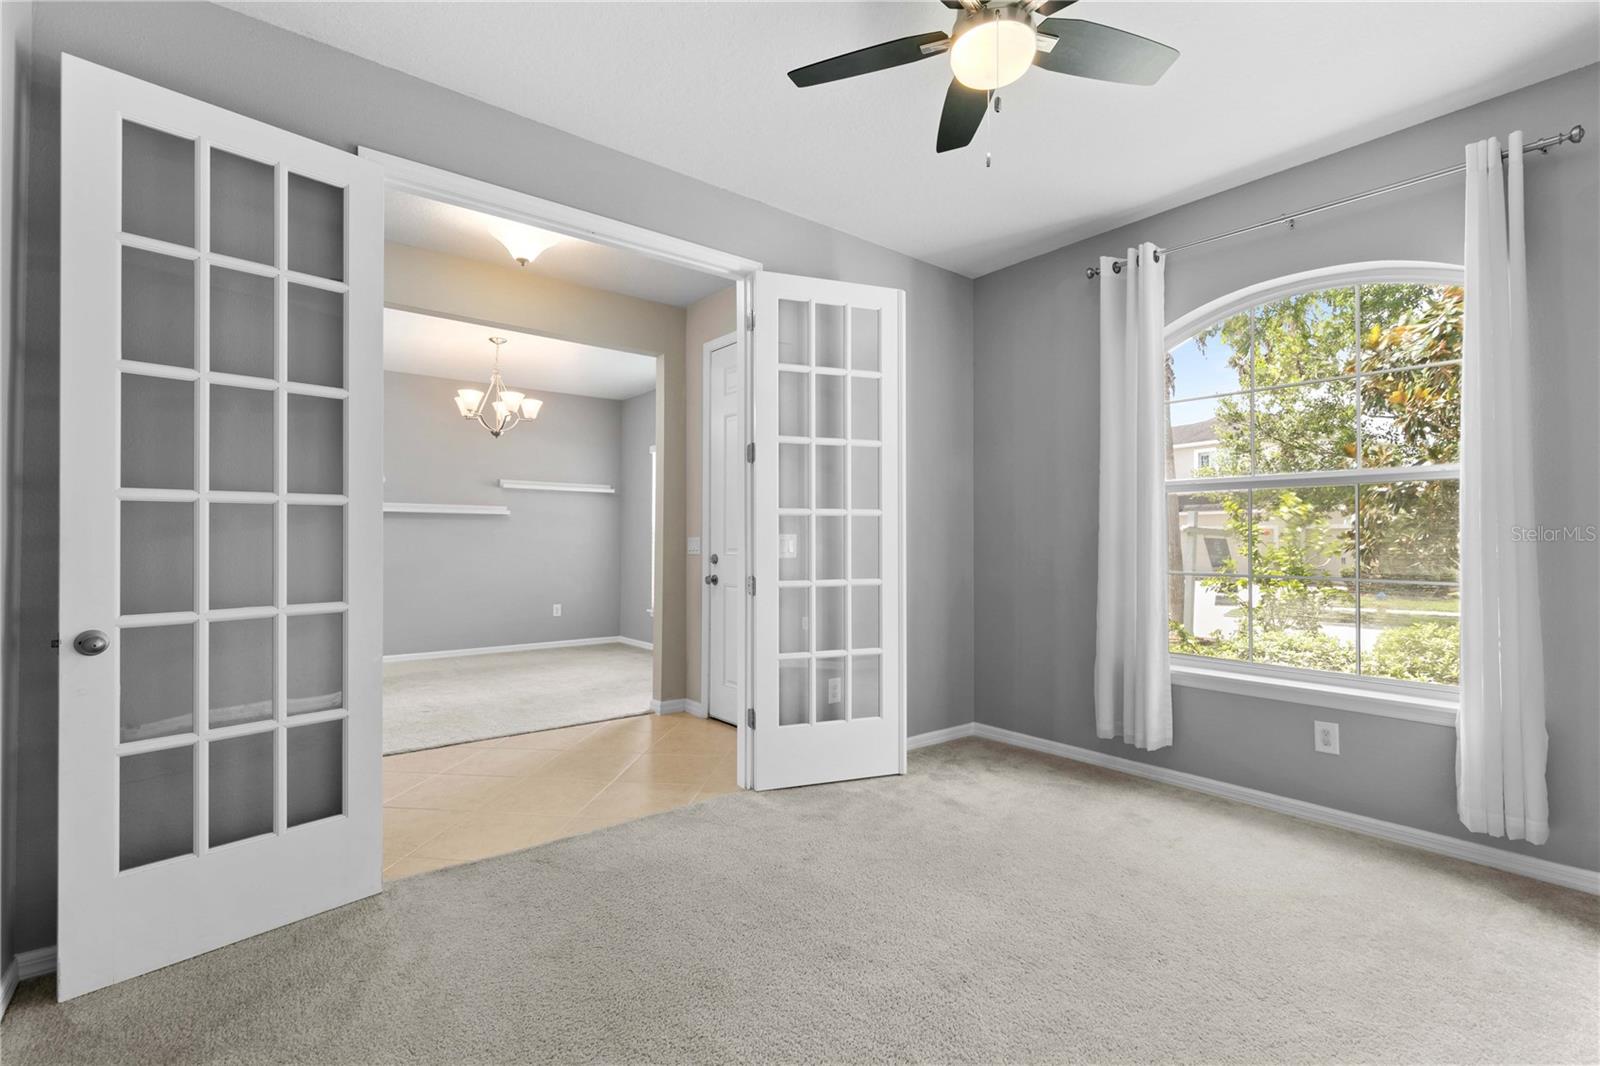
Empty carpeted room with white French doors, an arched window, and a ceiling fan.
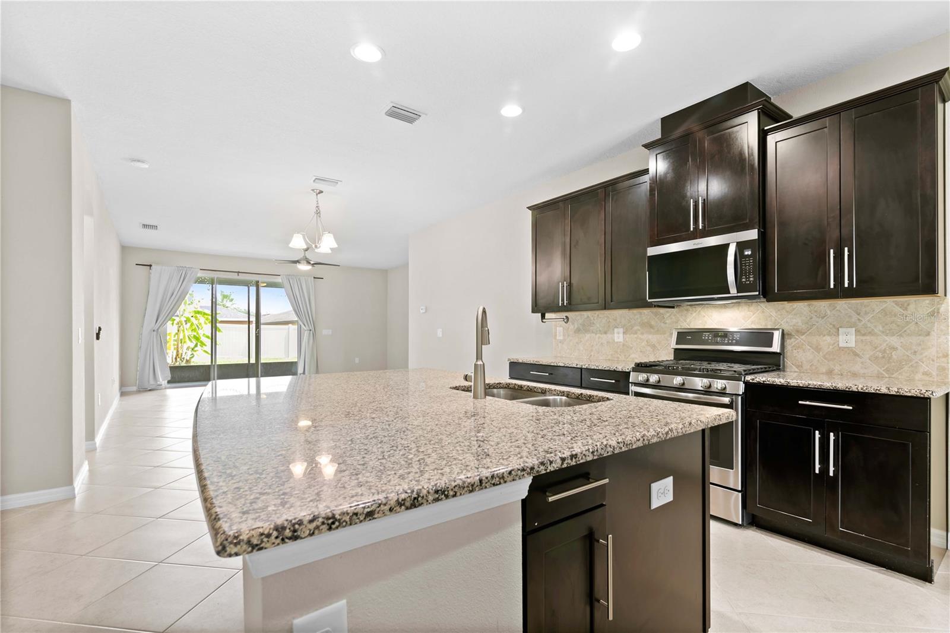
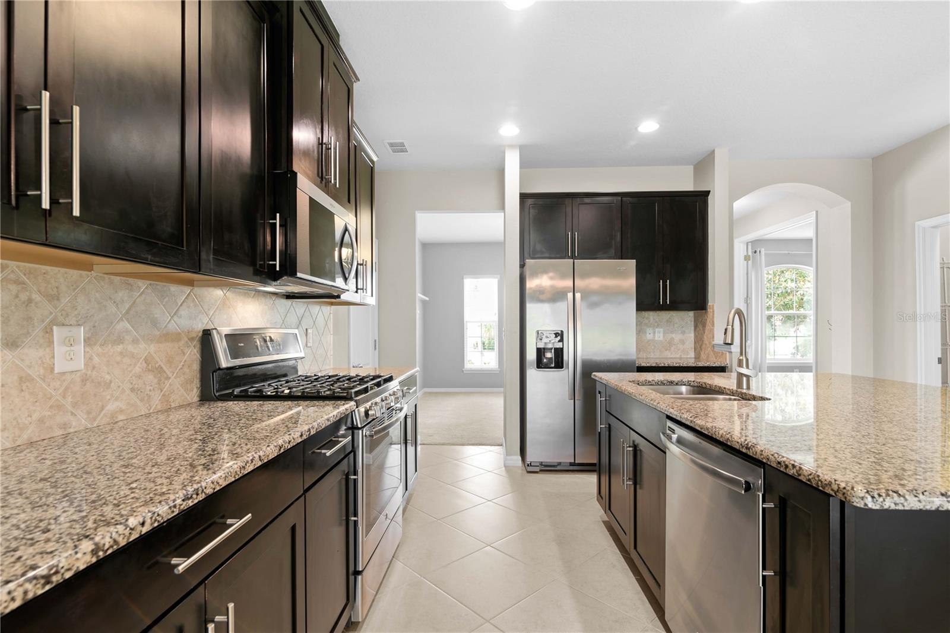
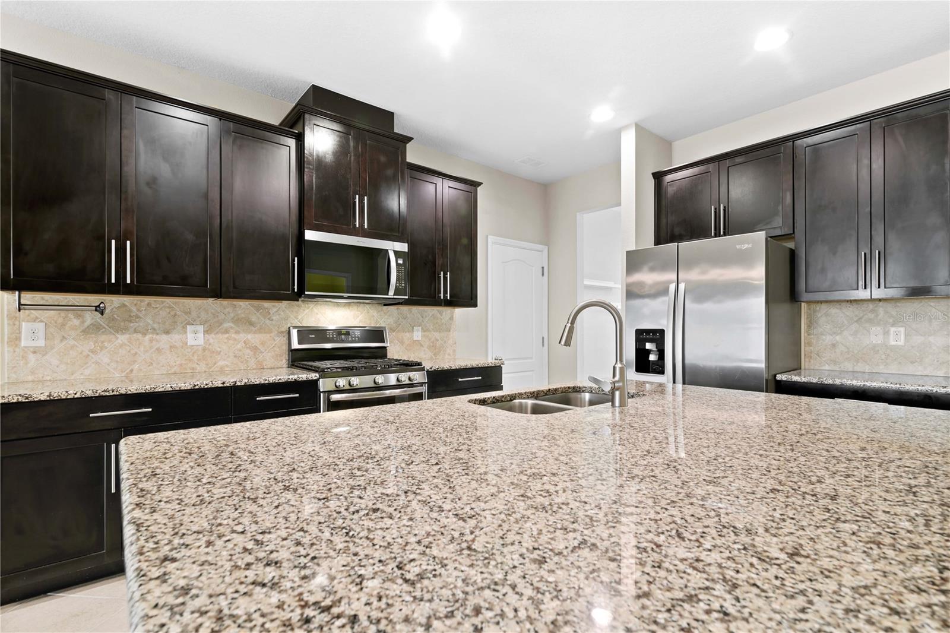
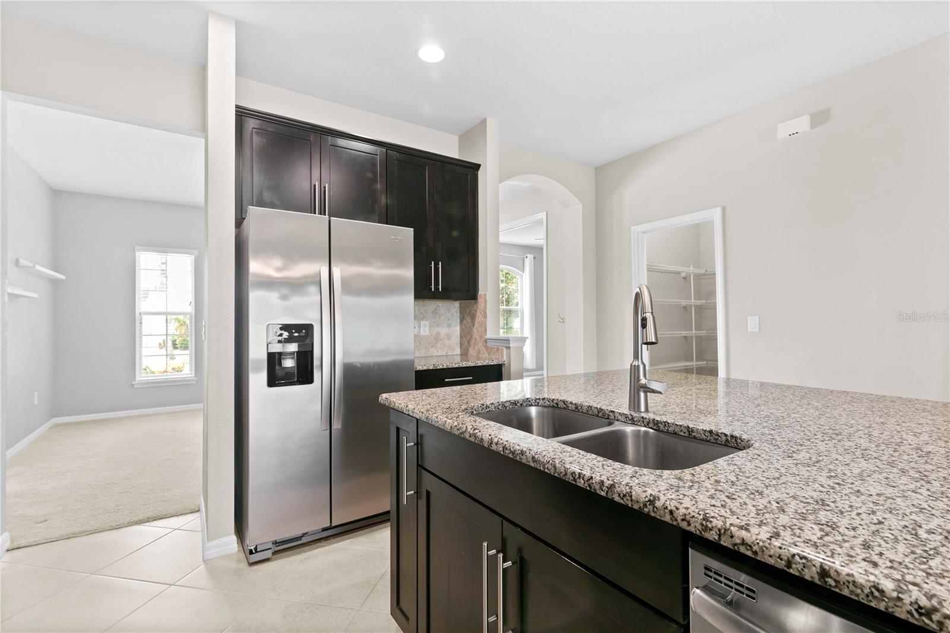
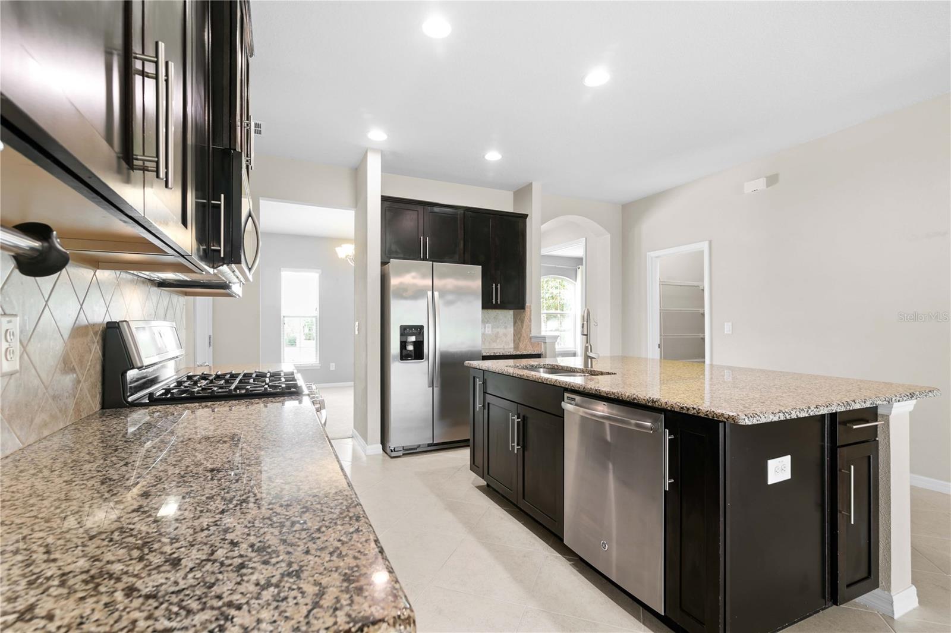
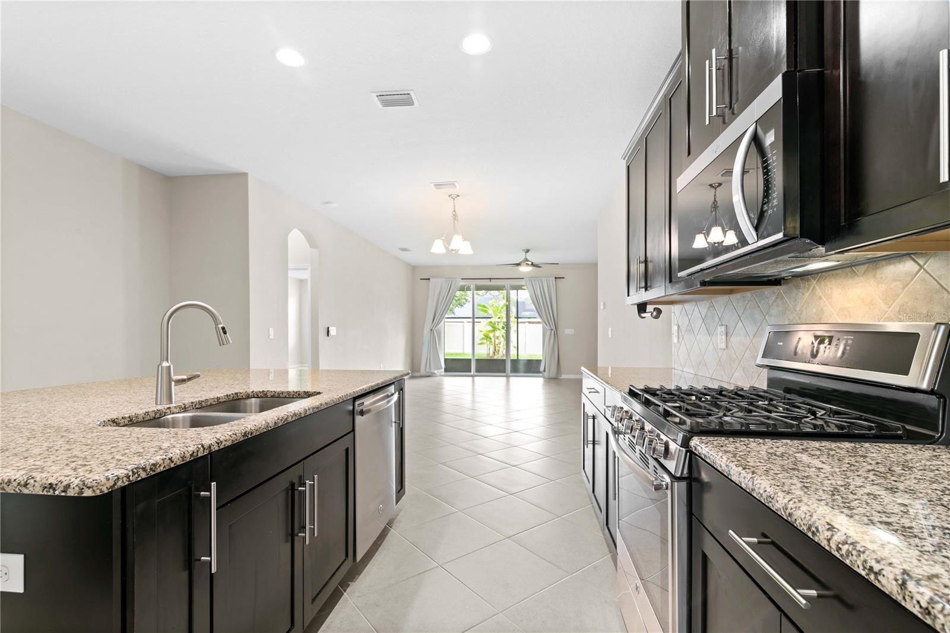
Kitchen with a large granite island, dark cabinets, and stainless steel appliances opening to a dining area.
Kitchen with dark cabinets, granite counters, stainless steel appliances, and a breakfast bar.
Kitchen with dark cabinets, granite island, undermount sink and stainless steel appliances.
Kitchen with dark cabinets, stainless steel appliances, and a granite island with double sink.
Kitchen with dark cabinets, granite counters, a large island, and stainless steel appliances.
Kitchen with dark cabinets, granite island, stainless steel appliances, and an open view to the living area.
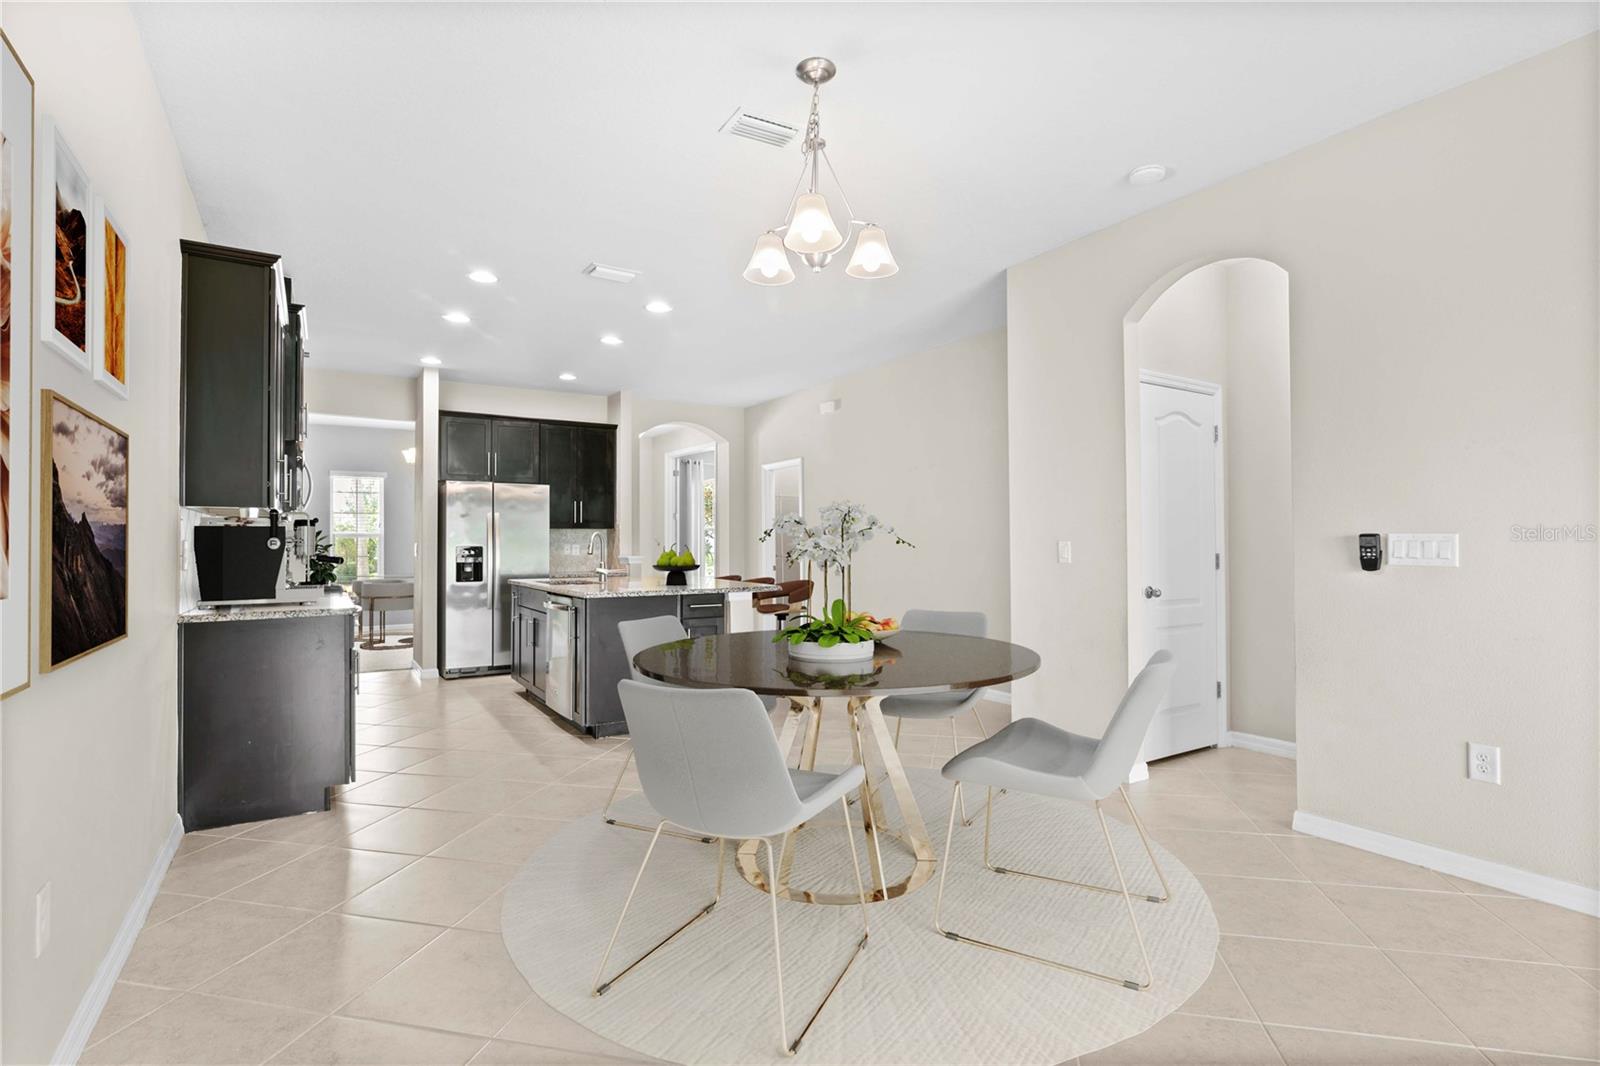
Kitchen and dining area with dark cabinets, stainless steel appliances, and a round table with white chairs.
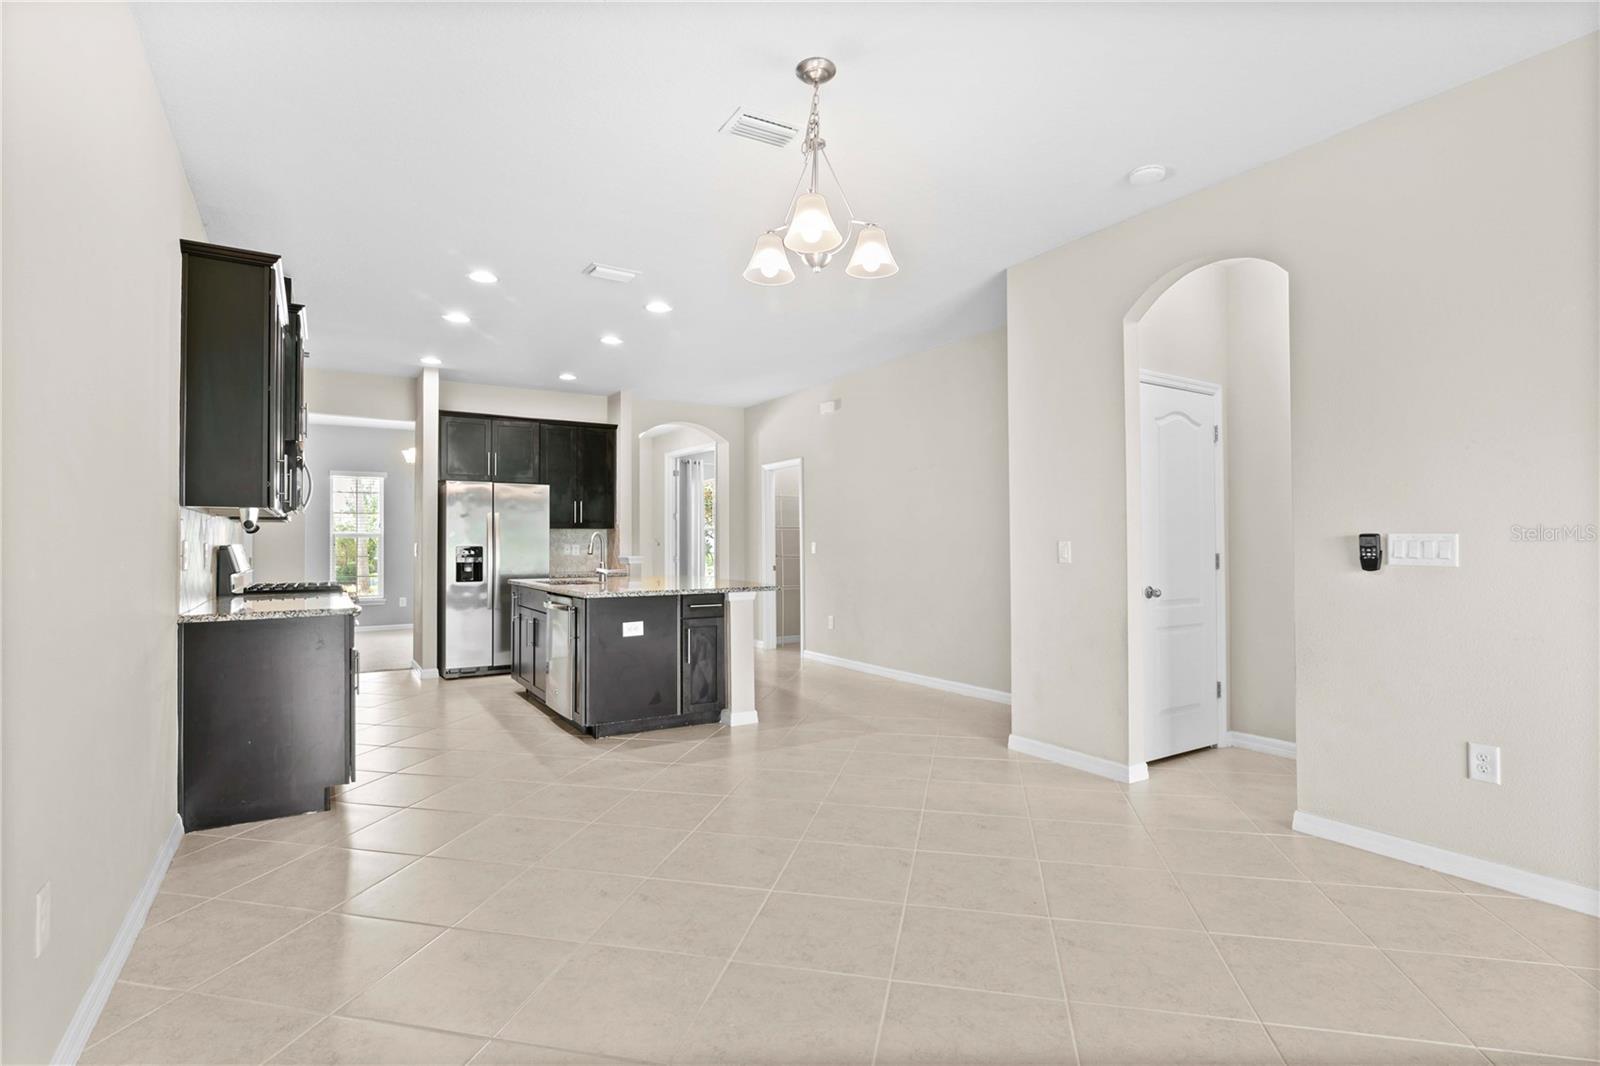
Vacant kitchen with dark cabinets, stainless steel appliances, granite island, and beige tile floors.
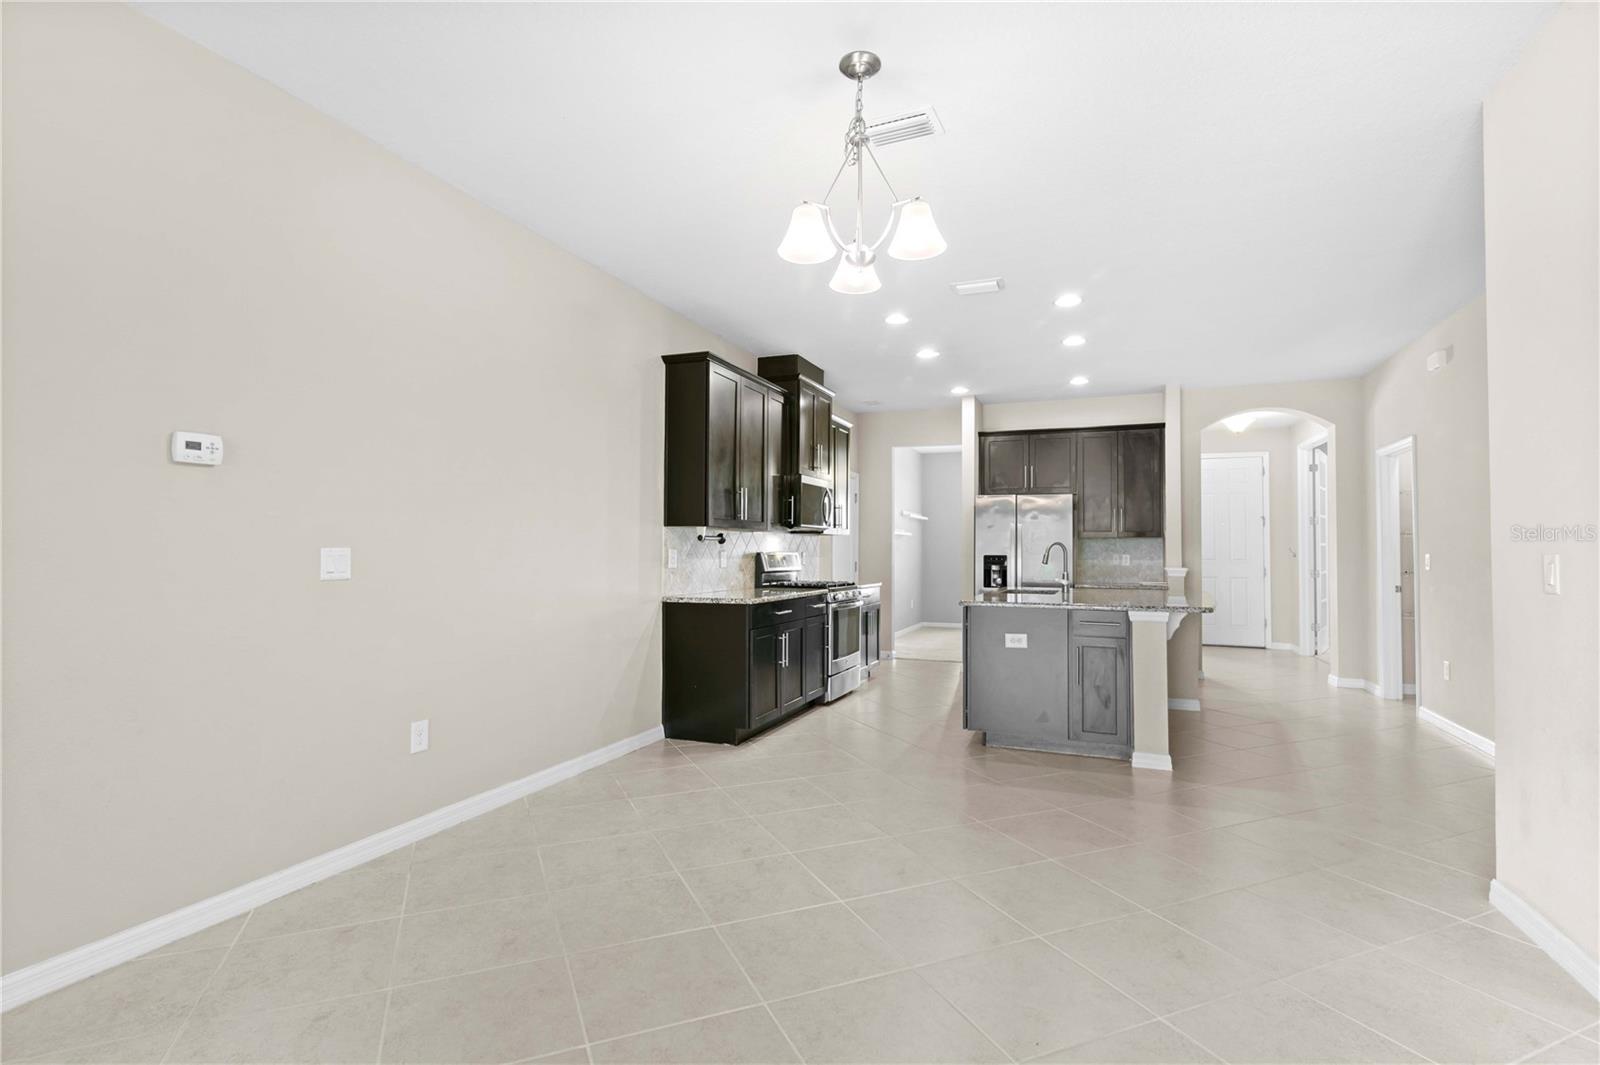
Open kitchen with dark cabinets, a central island, stainless steel appliances, and tiled flooring.
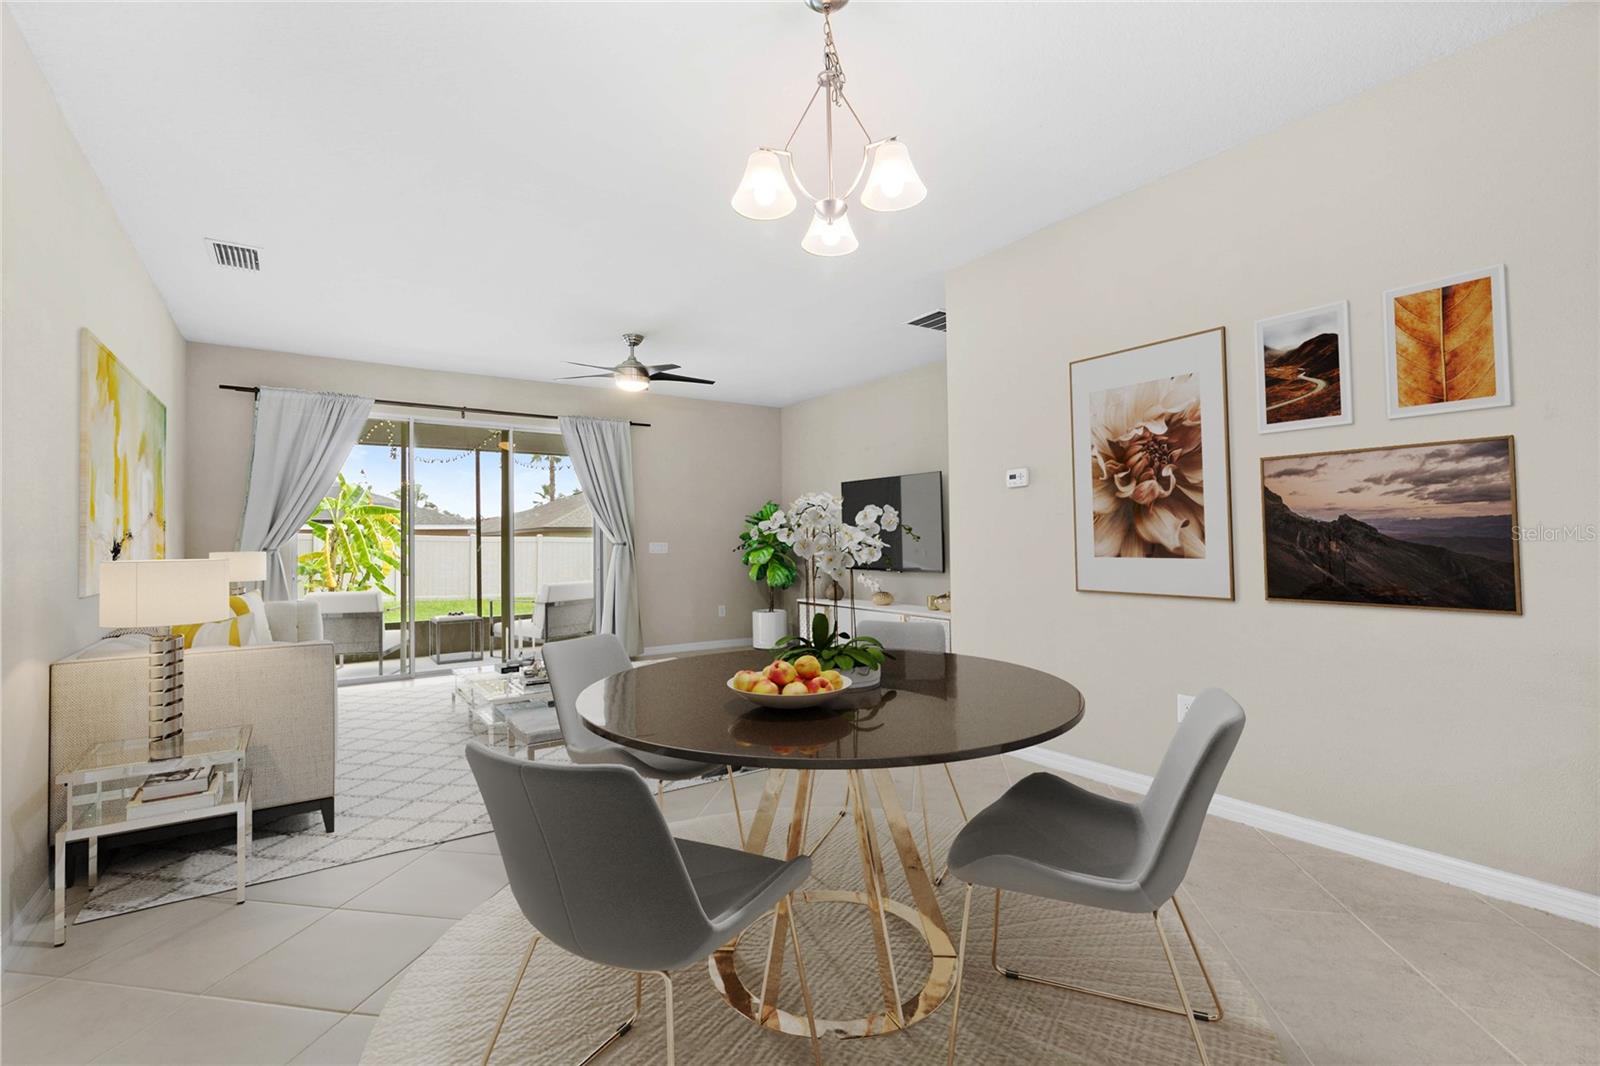
Dining and living area with a round table, gray chairs, and sliding glass doors to the backyard.
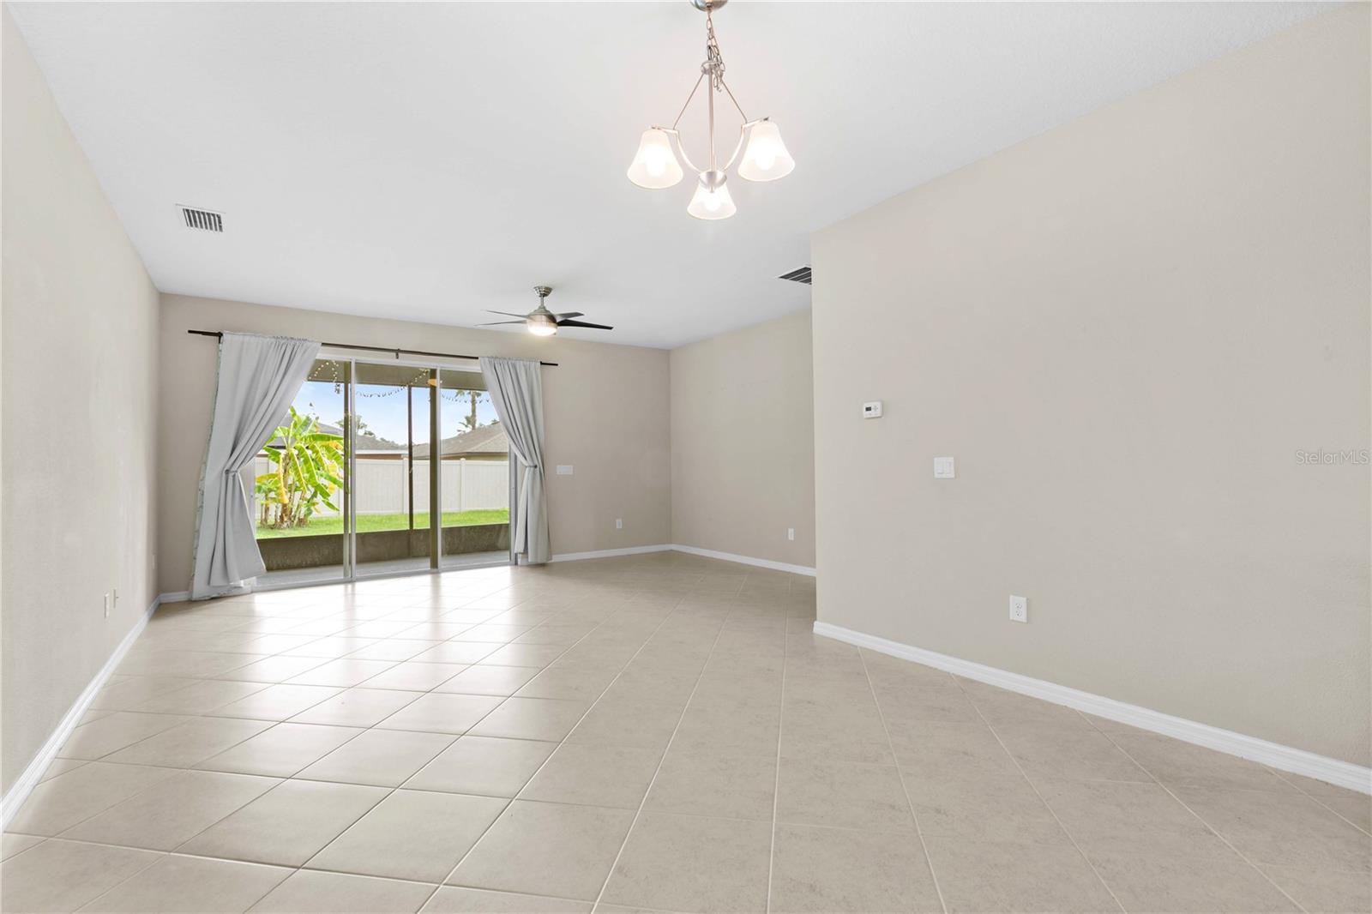
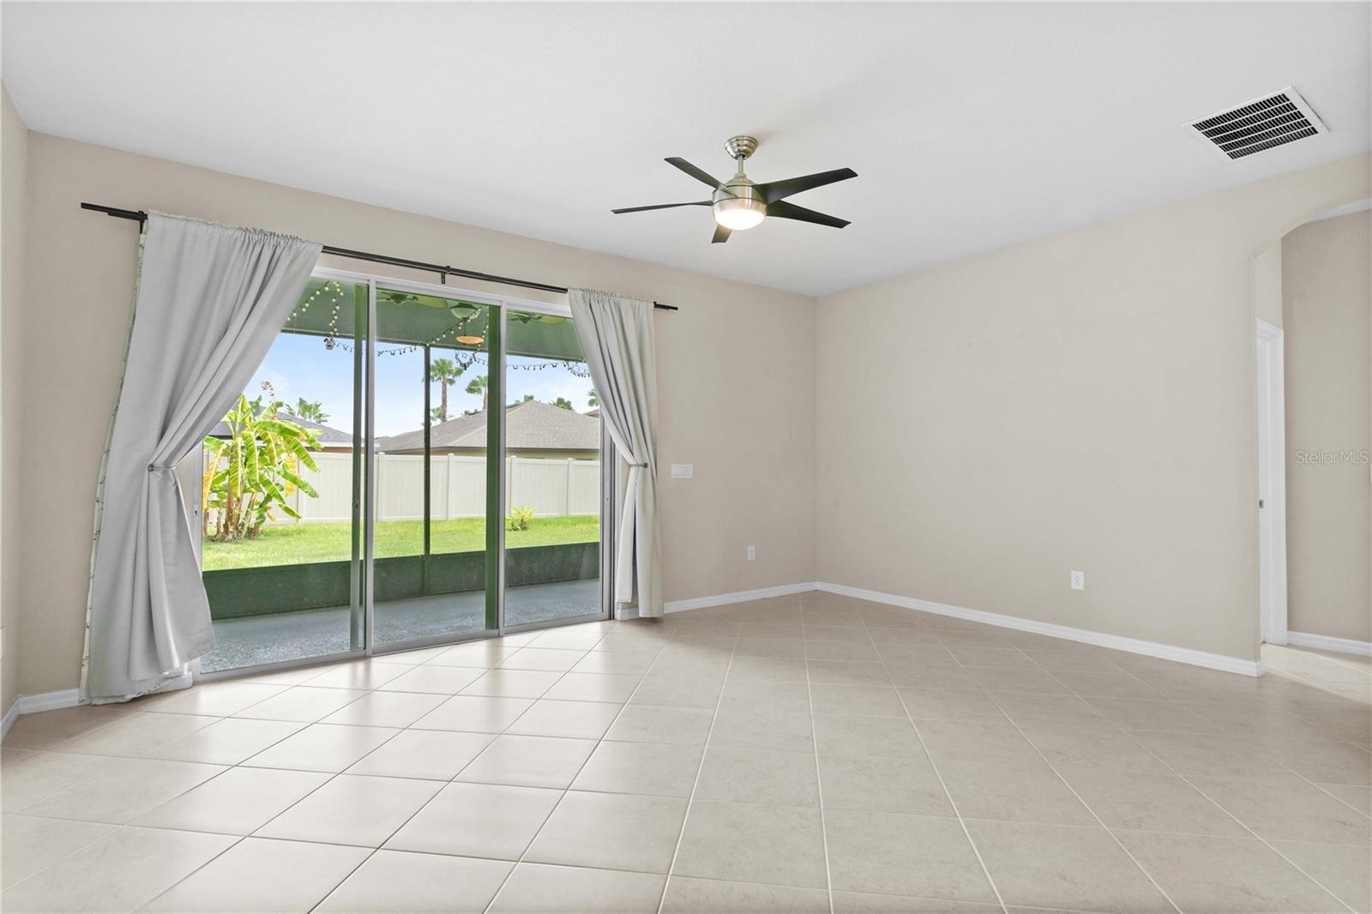
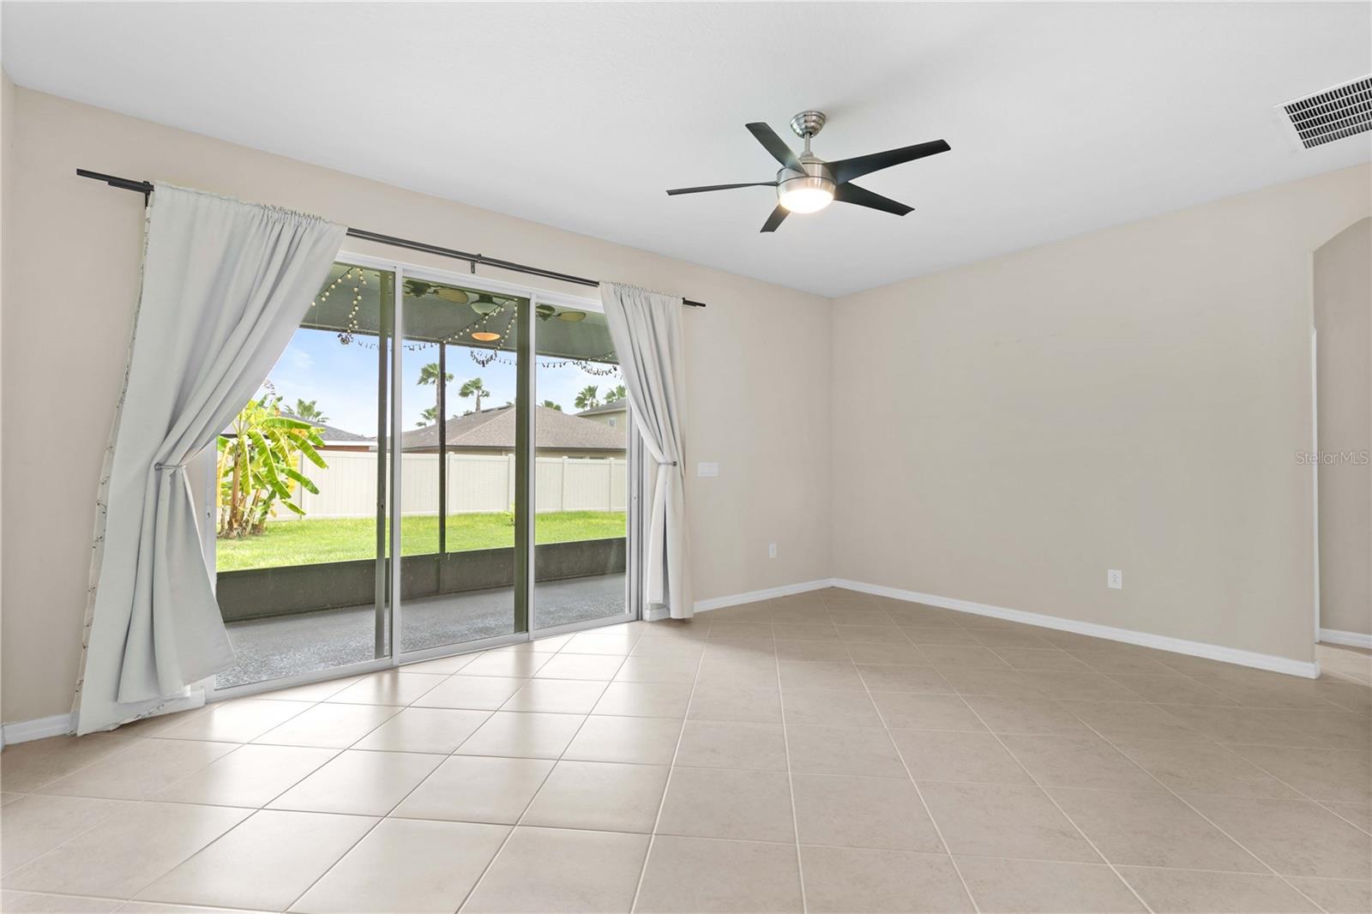
Vacant living area with large tile floors and sliding glass doors overlooking the fenced yard.
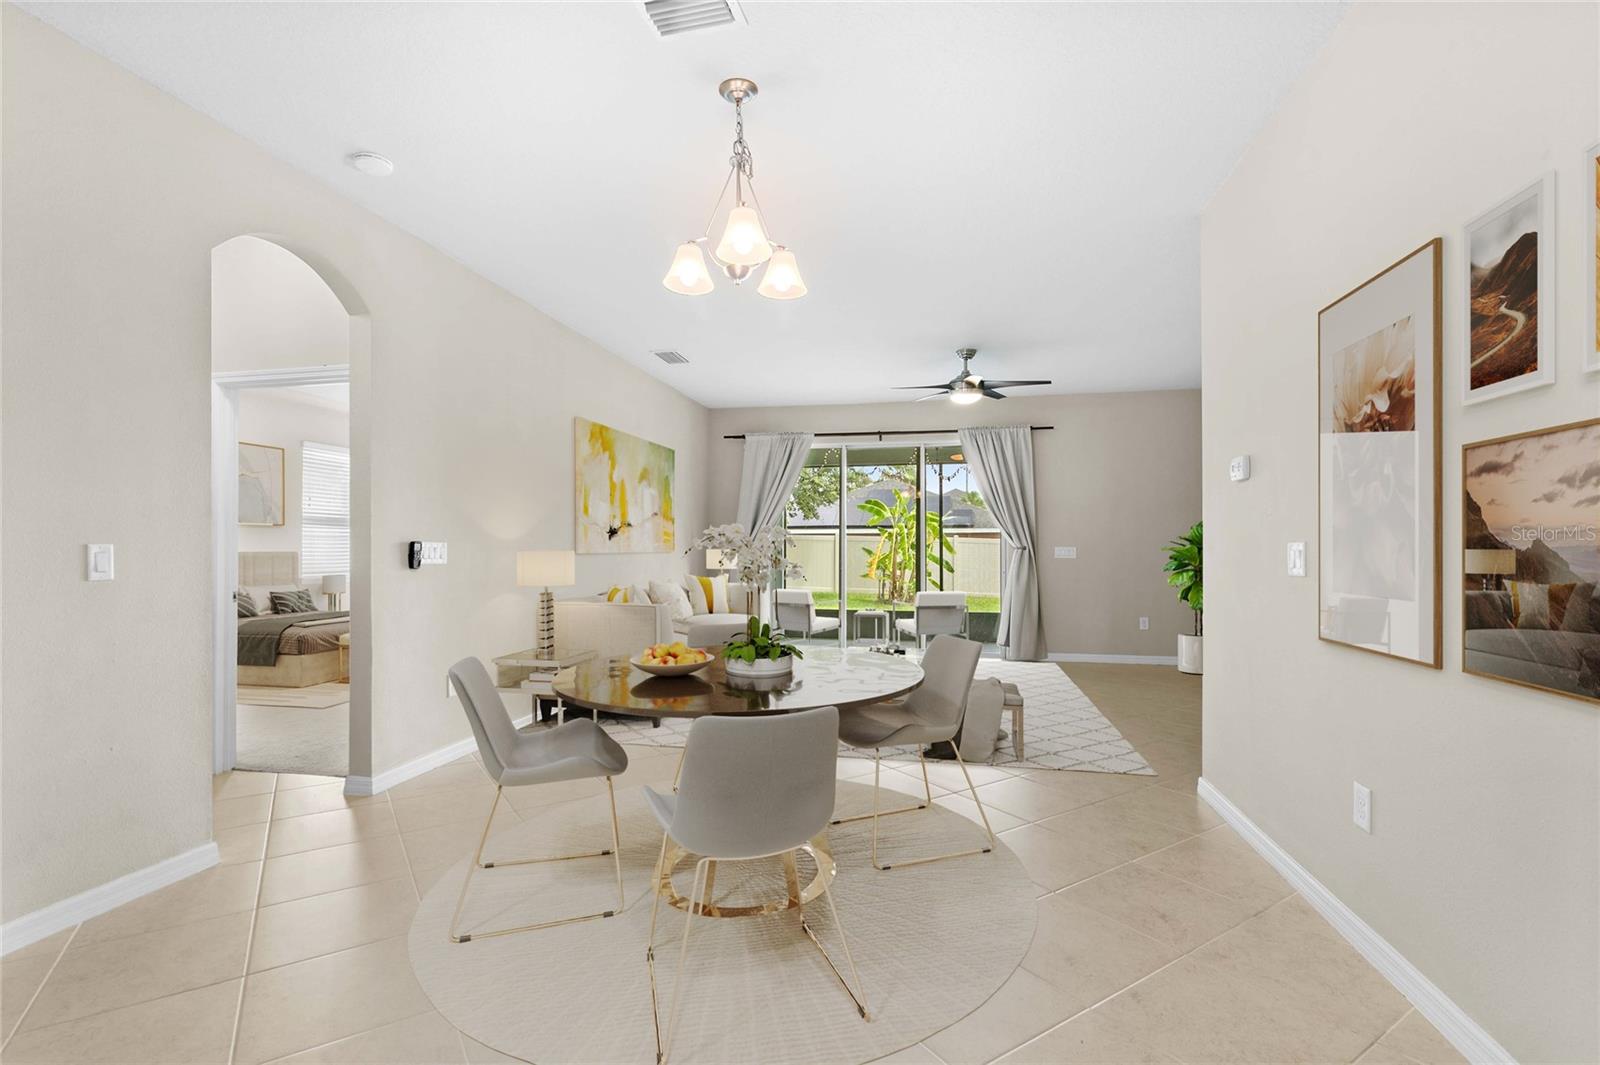
Staged dining area with a round table, opening to sliding doors and a fenced backyard.
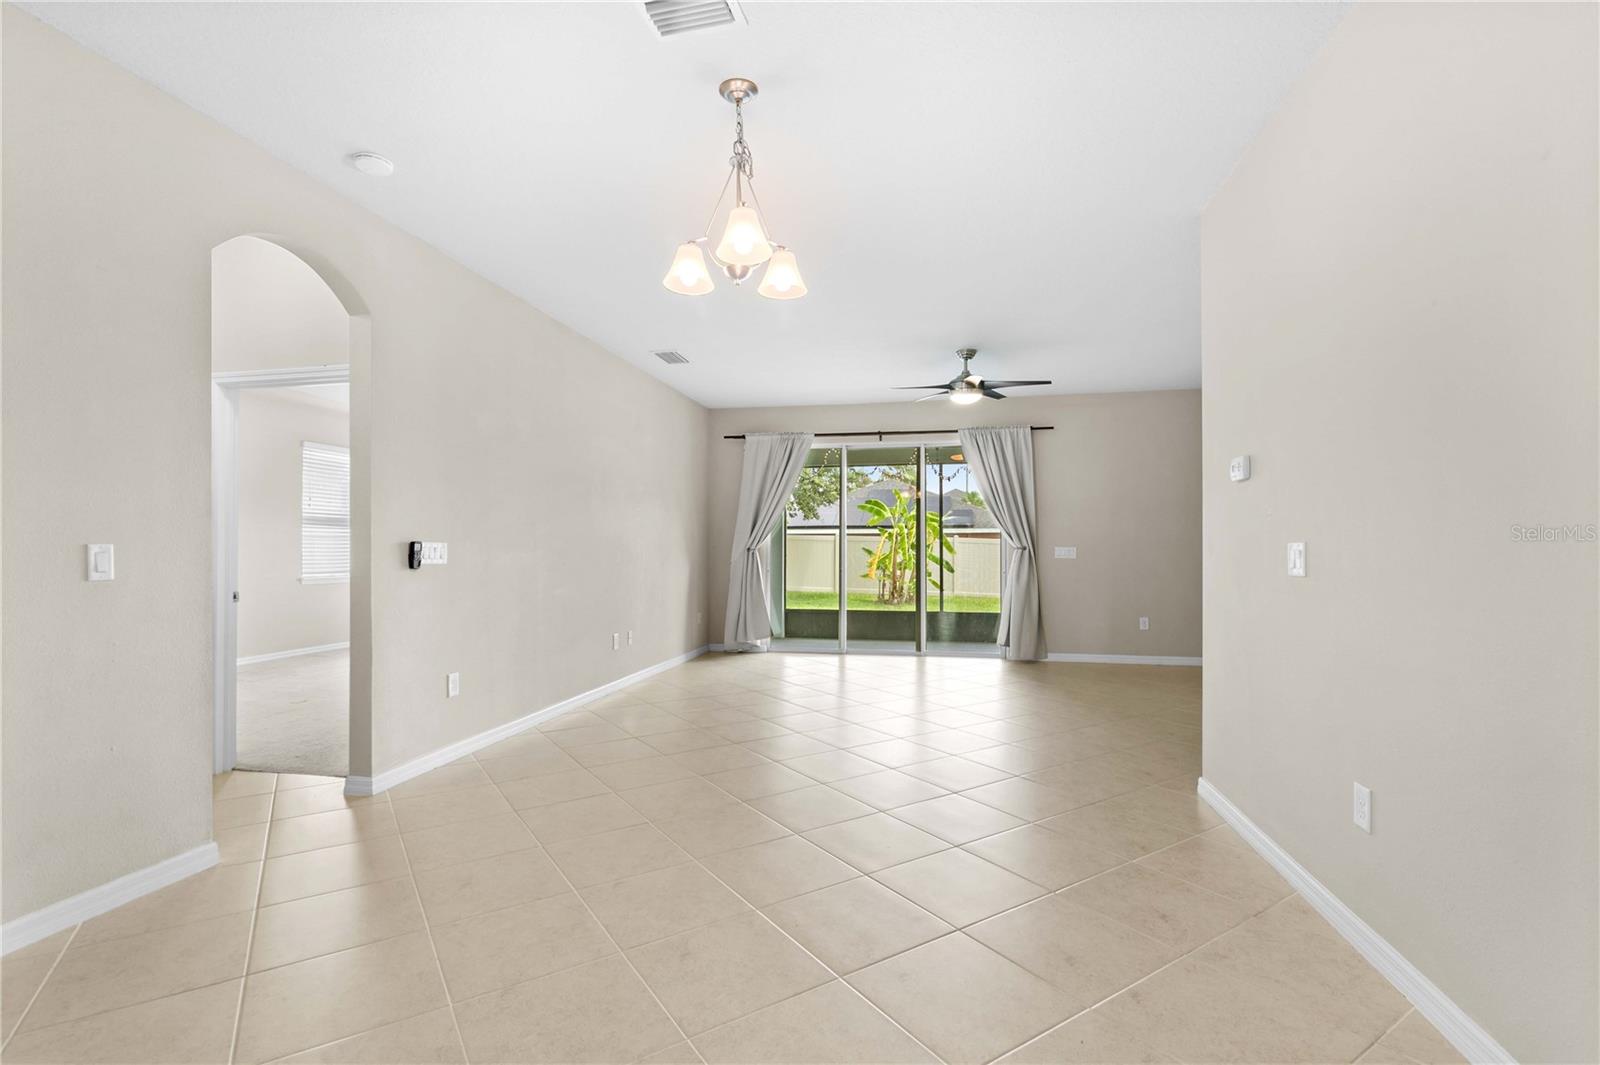
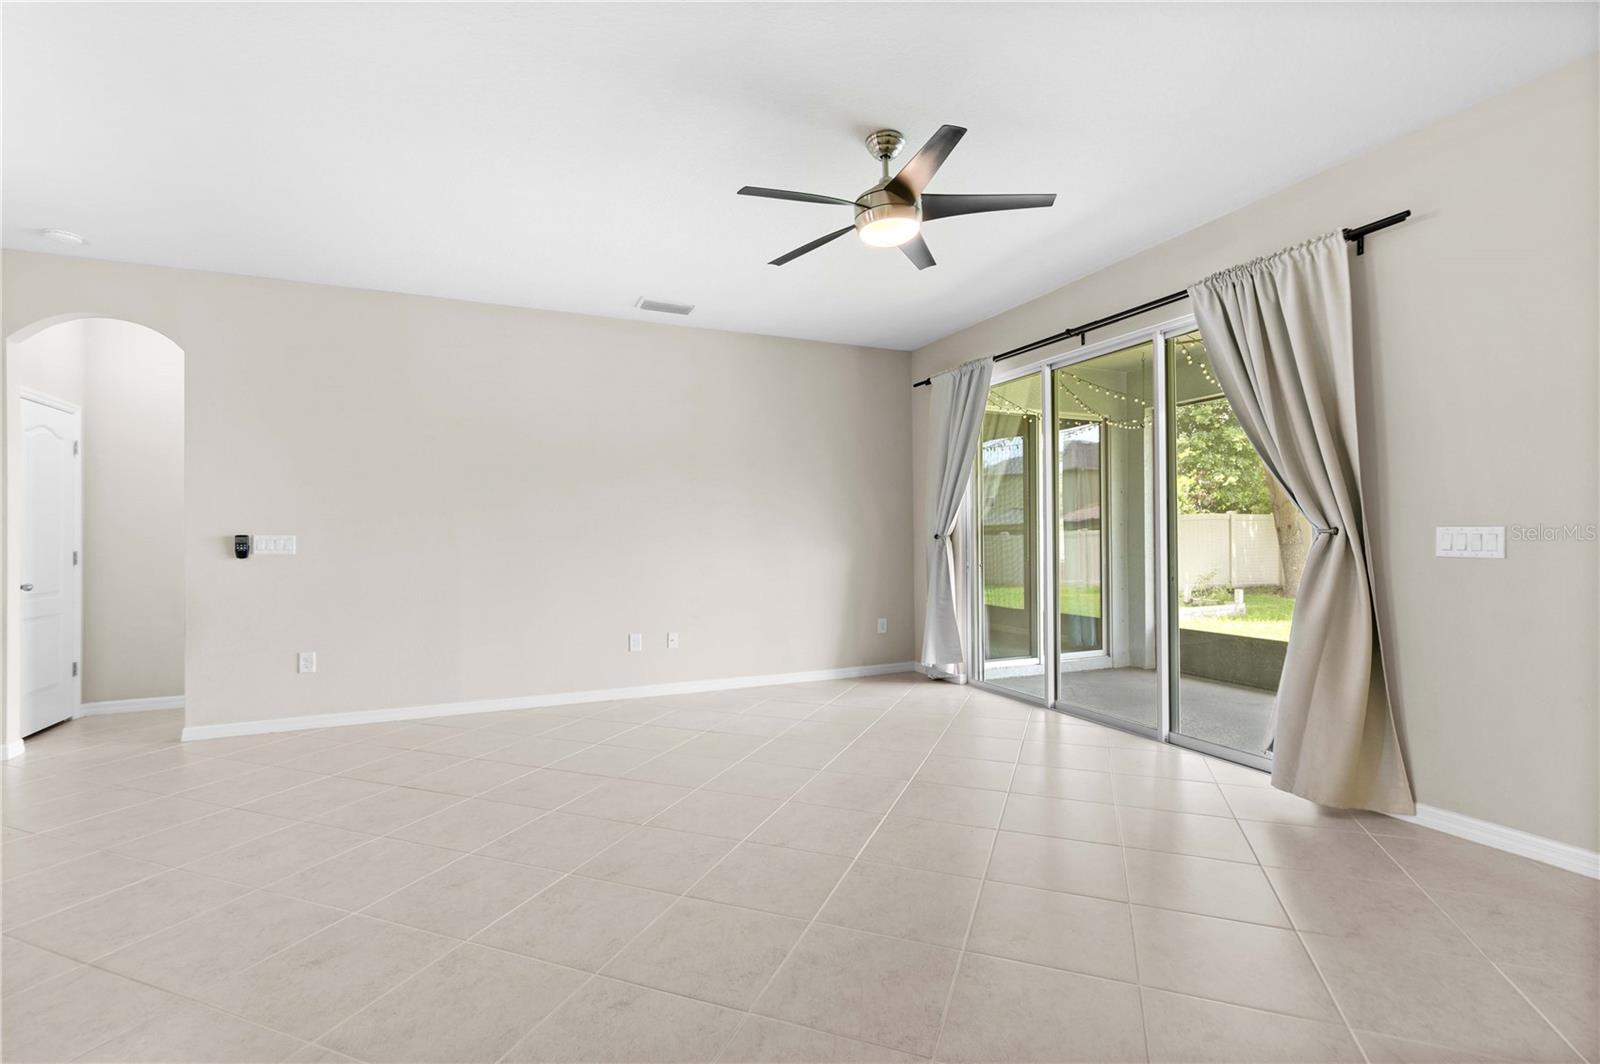
Empty tiled living and dining area with a ceiling fan and sliding doors to the backyard.
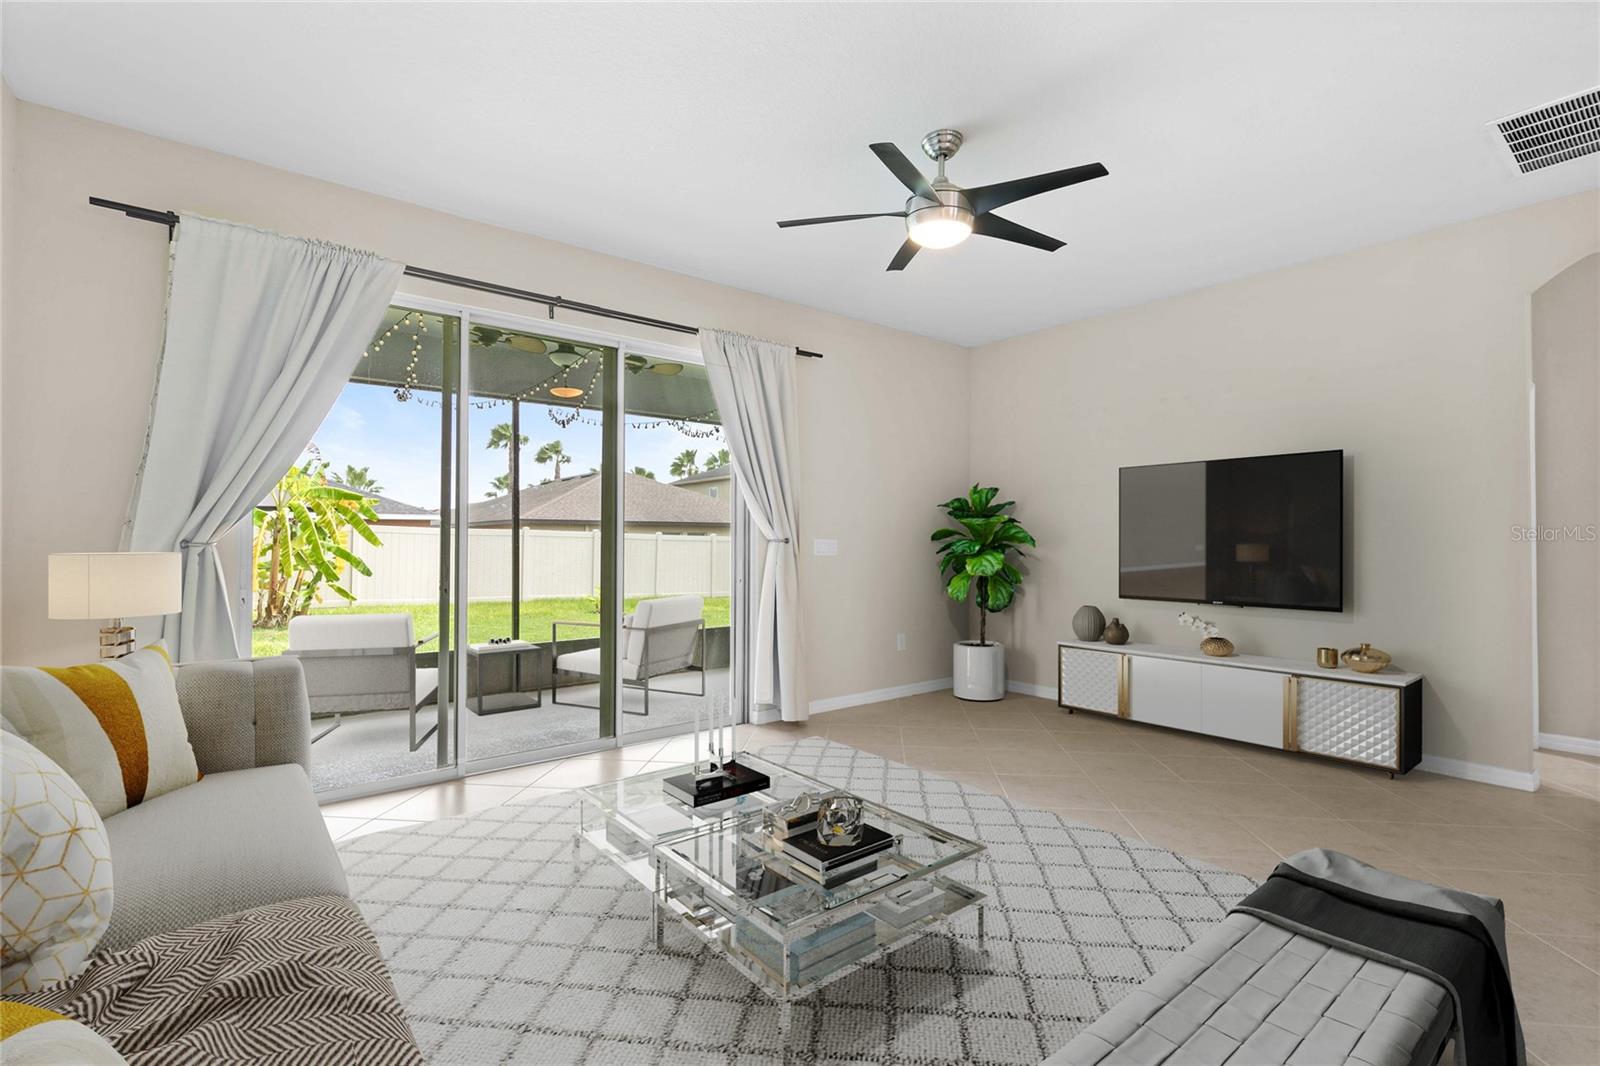
Staged living room with a ceiling fan and sliding glass doors overlooking the fenced backyard.
Empty living room with tiled floors and sliding glass doors to a fenced backyard.
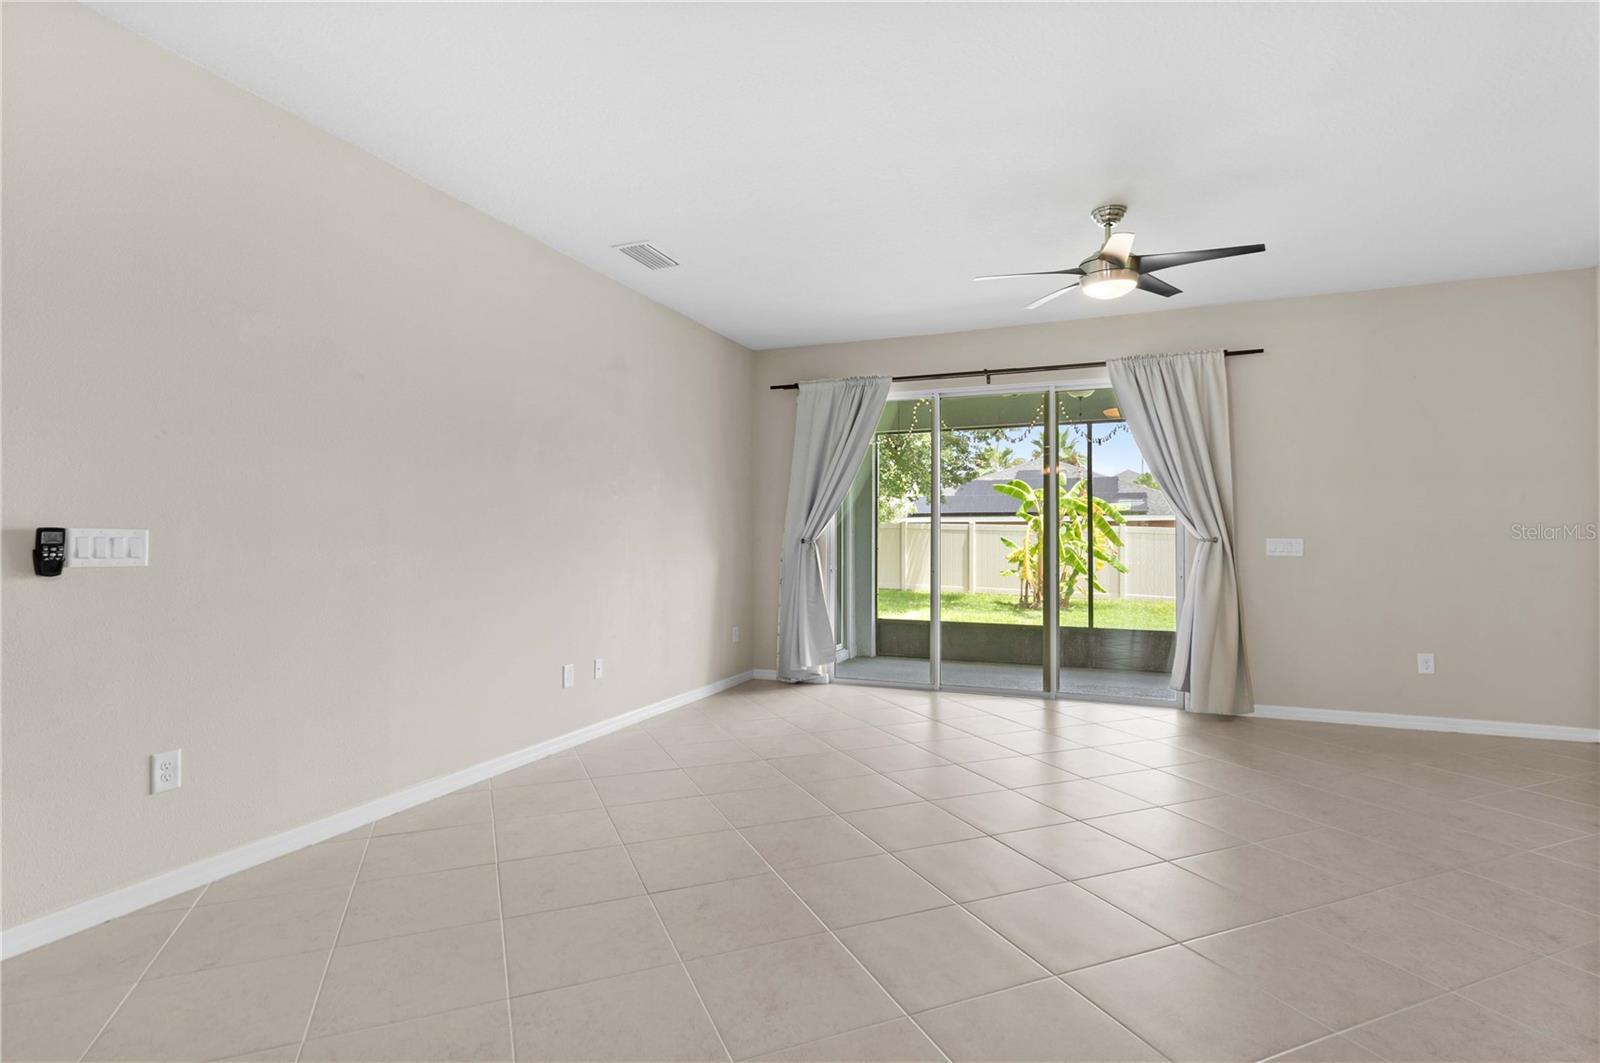
Empty living room with tiled floors, ceiling fan, and sliding glass doors opening to a fenced backyard.
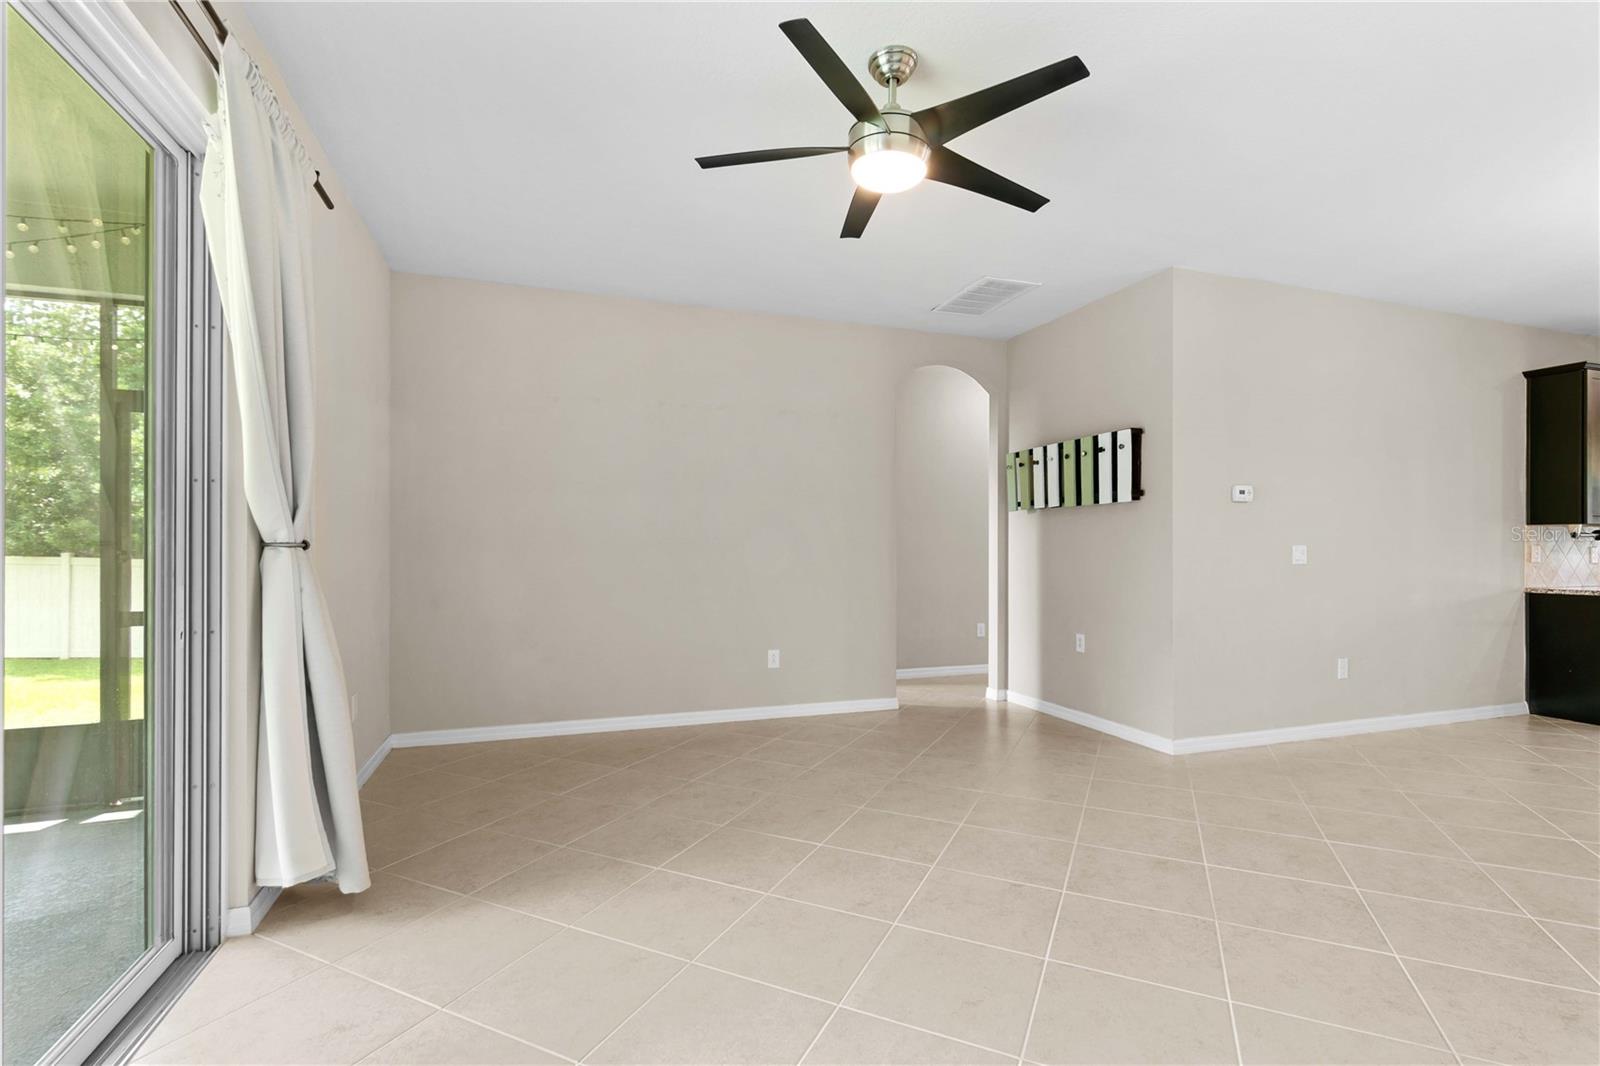
Vacant living room with tile floors, a ceiling fan, and sliding glass doors to a covered patio.
Unfurnished living area with beige tile, a ceiling fan, and sliding glass doors.
Empty tiled room with a ceiling fan and sliding glass doors opening to a fenced backyard.
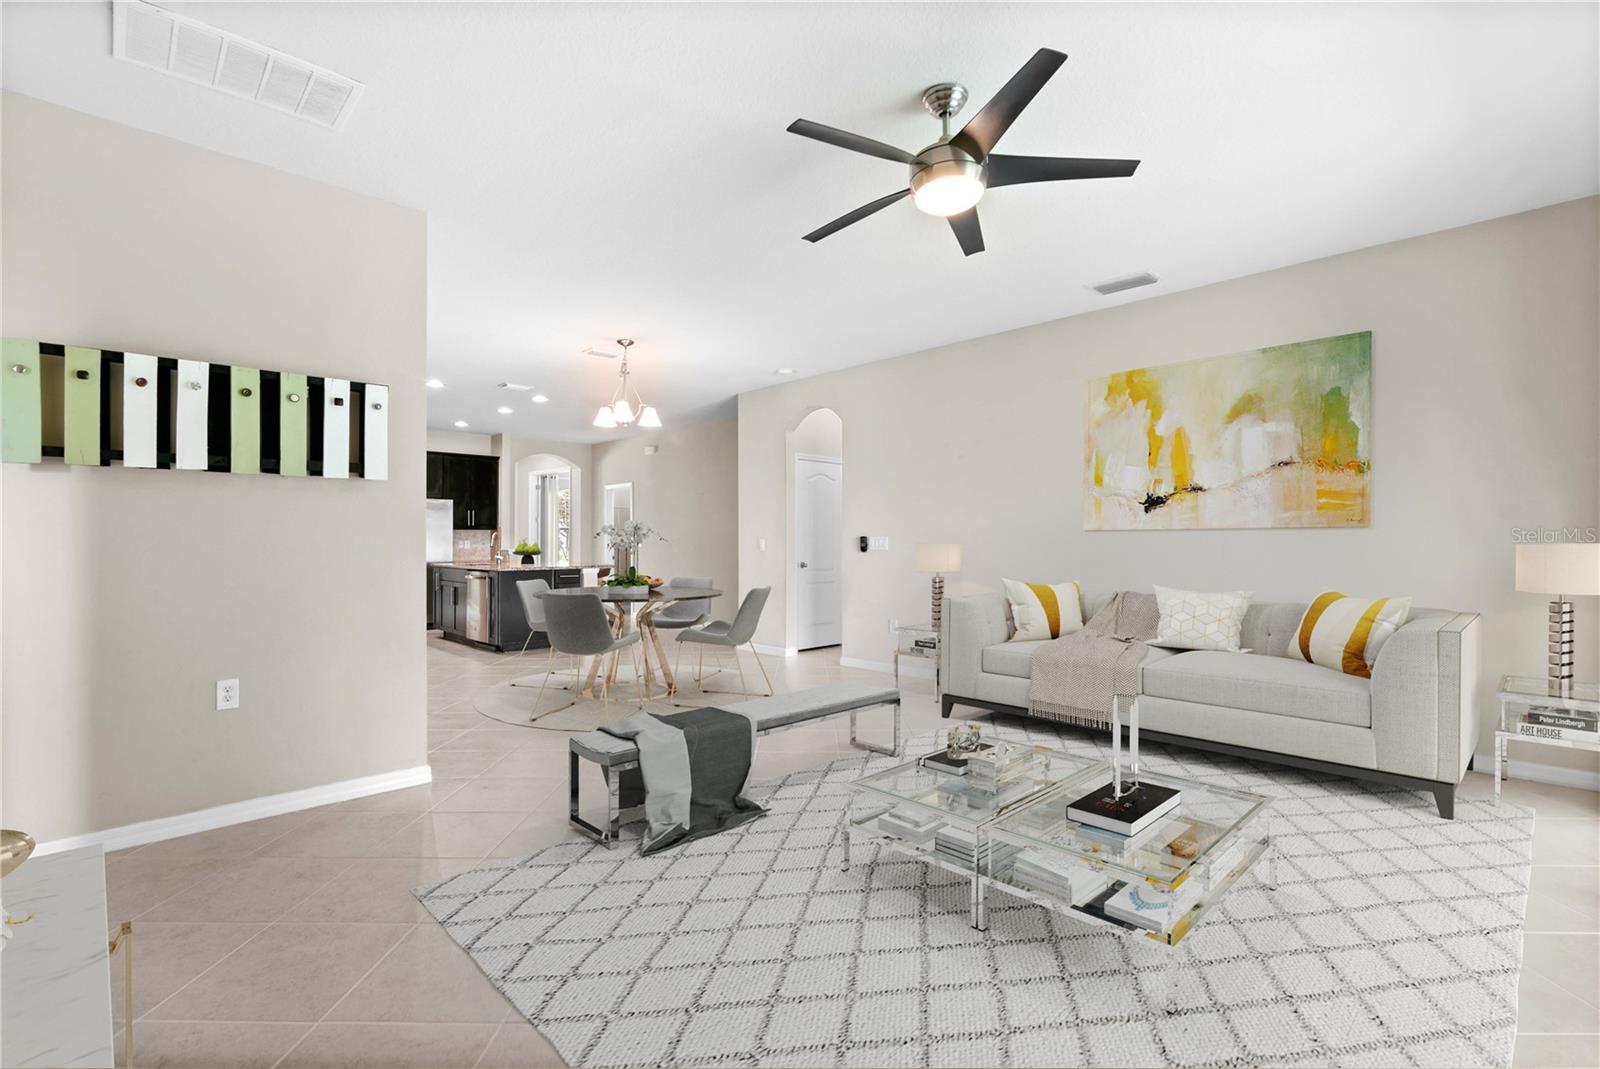
Staged living room with a gray sofa, glass coffee table, and open dining area beyond.
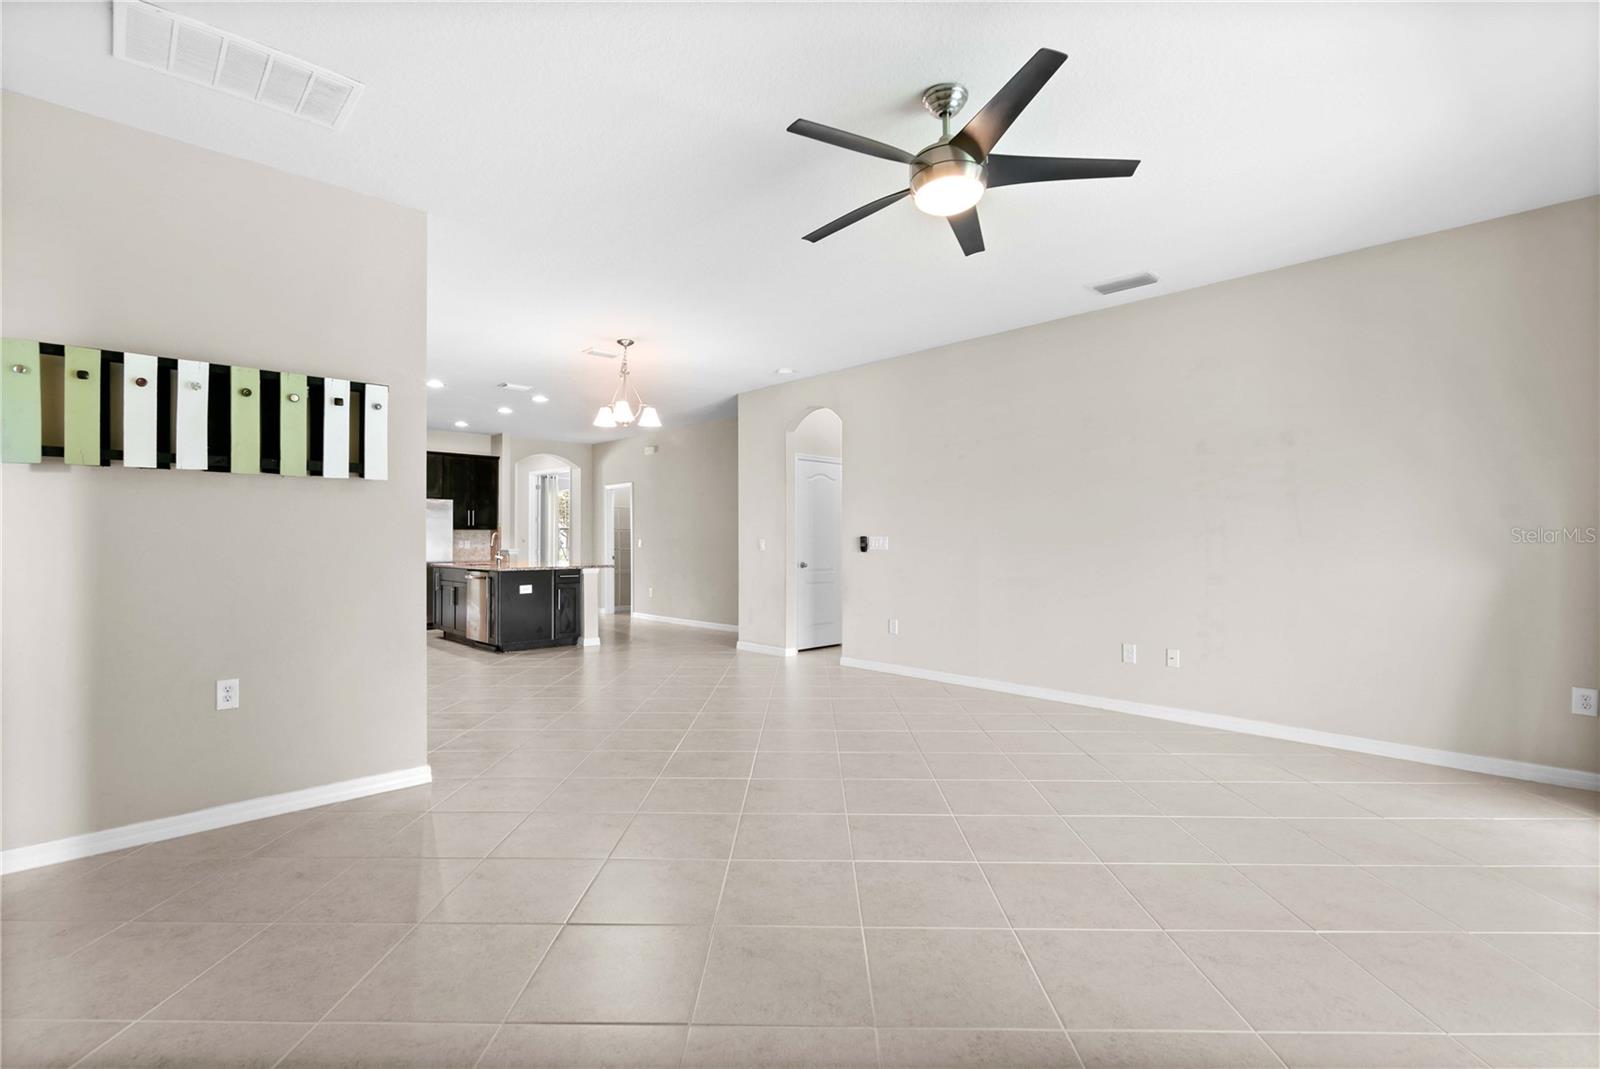
Vacant open living area with large tile floors, a ceiling fan, and a dark kitchen island.
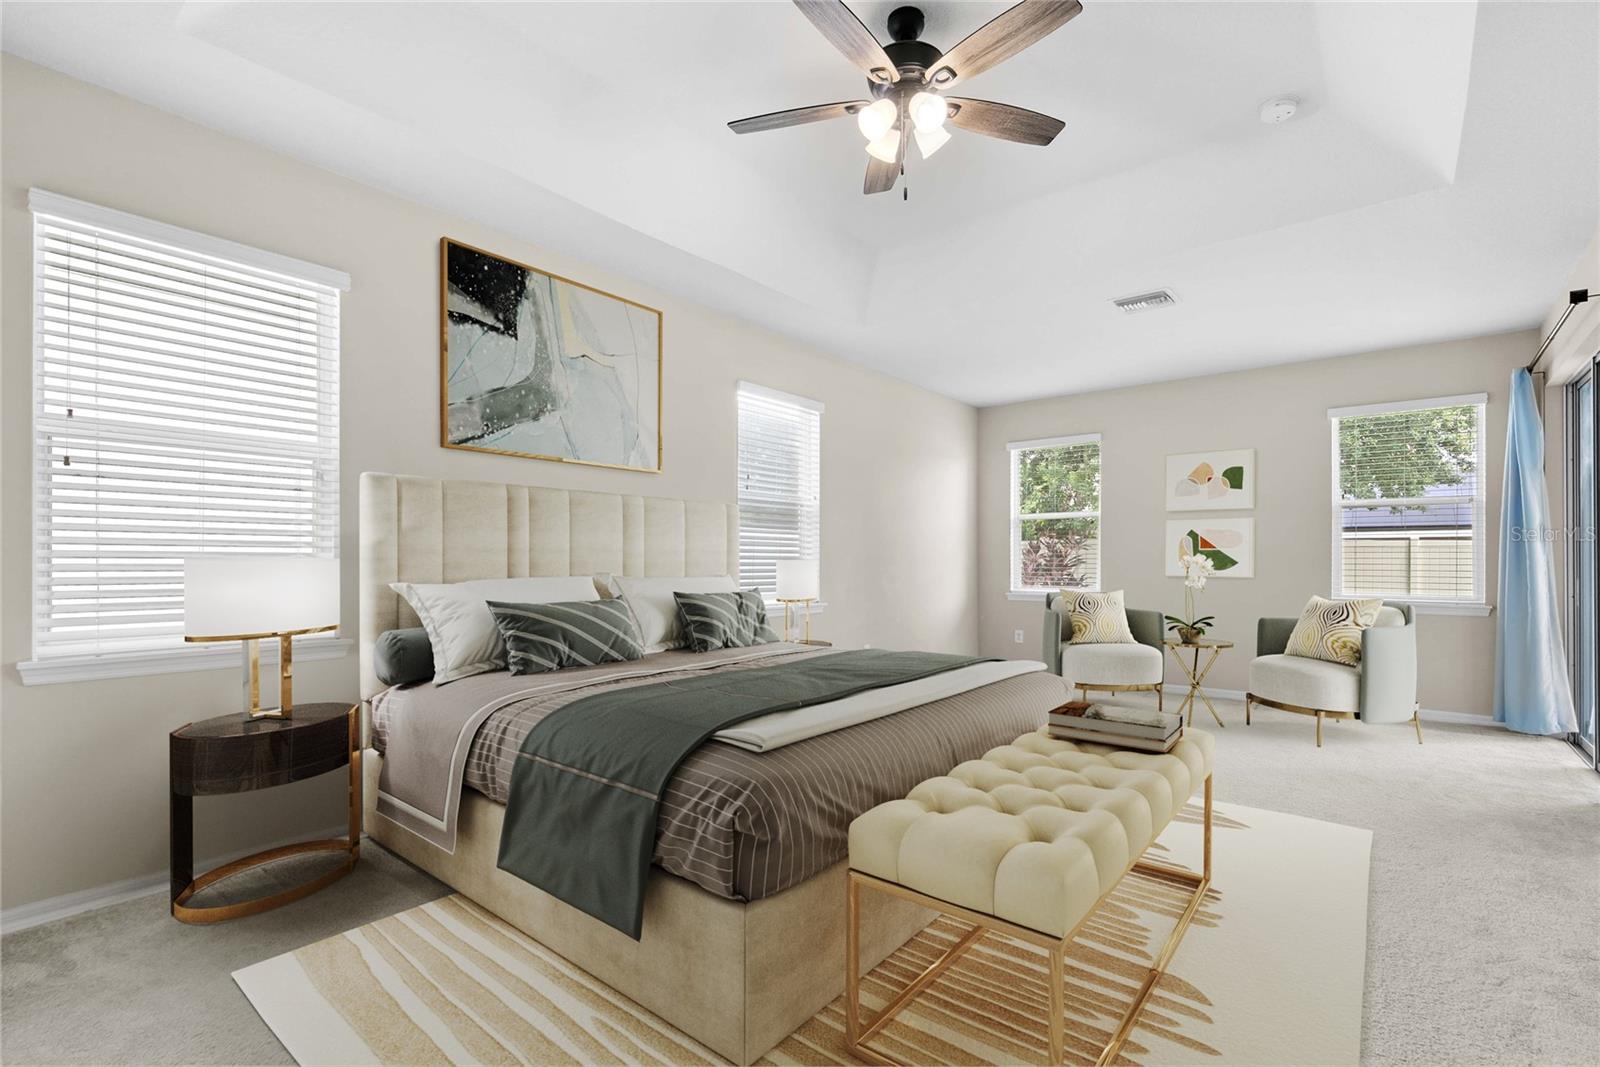
Staged primary bedroom with a king bed, tall upholstered headboard, and two lounge chairs by the windows.
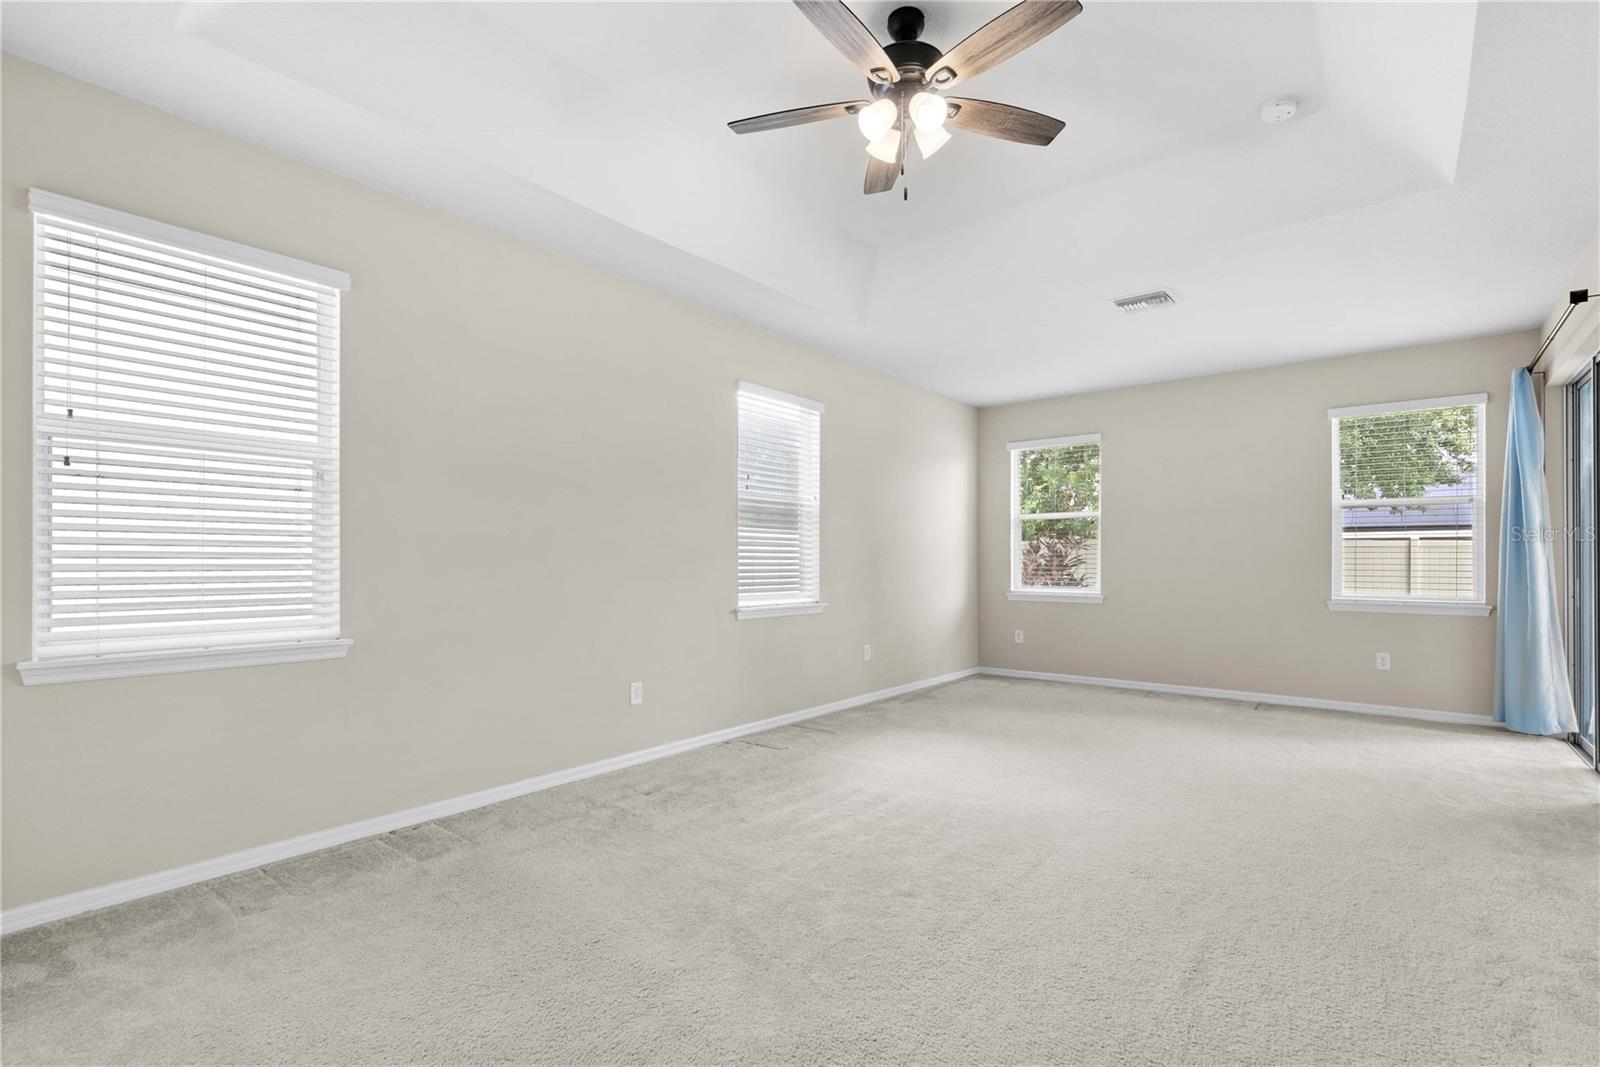
Empty carpeted room with a ceiling fan, multiple windows, and a sliding glass door.
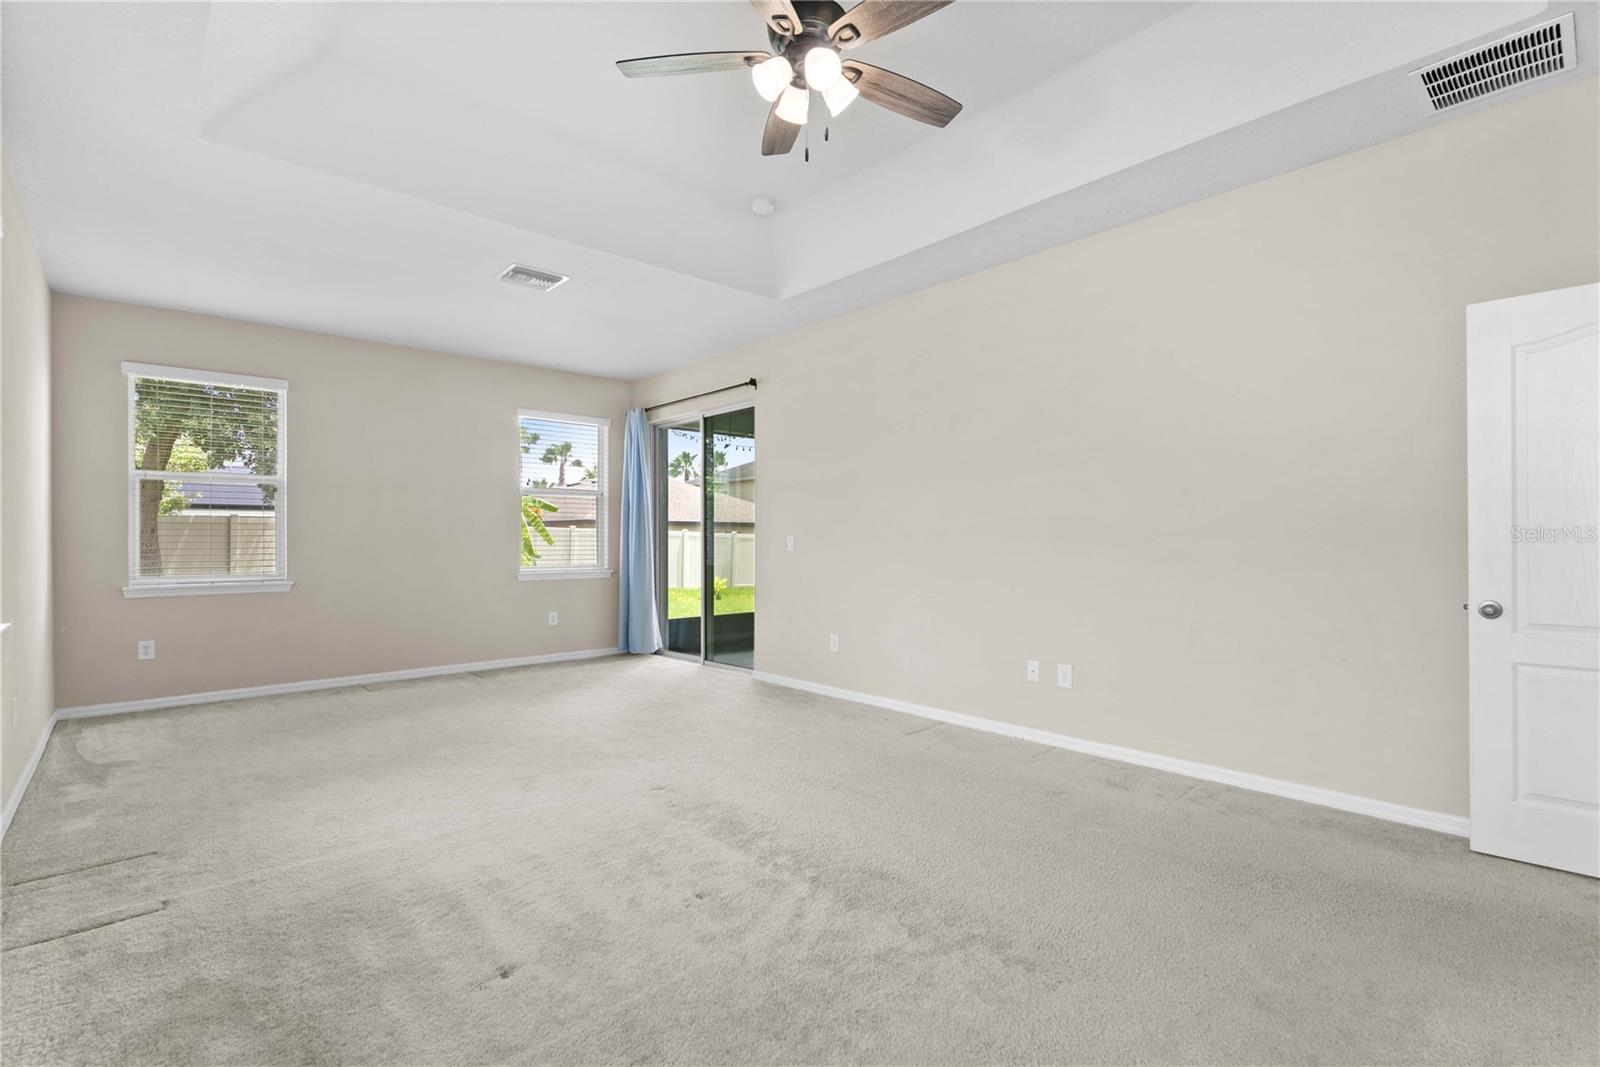
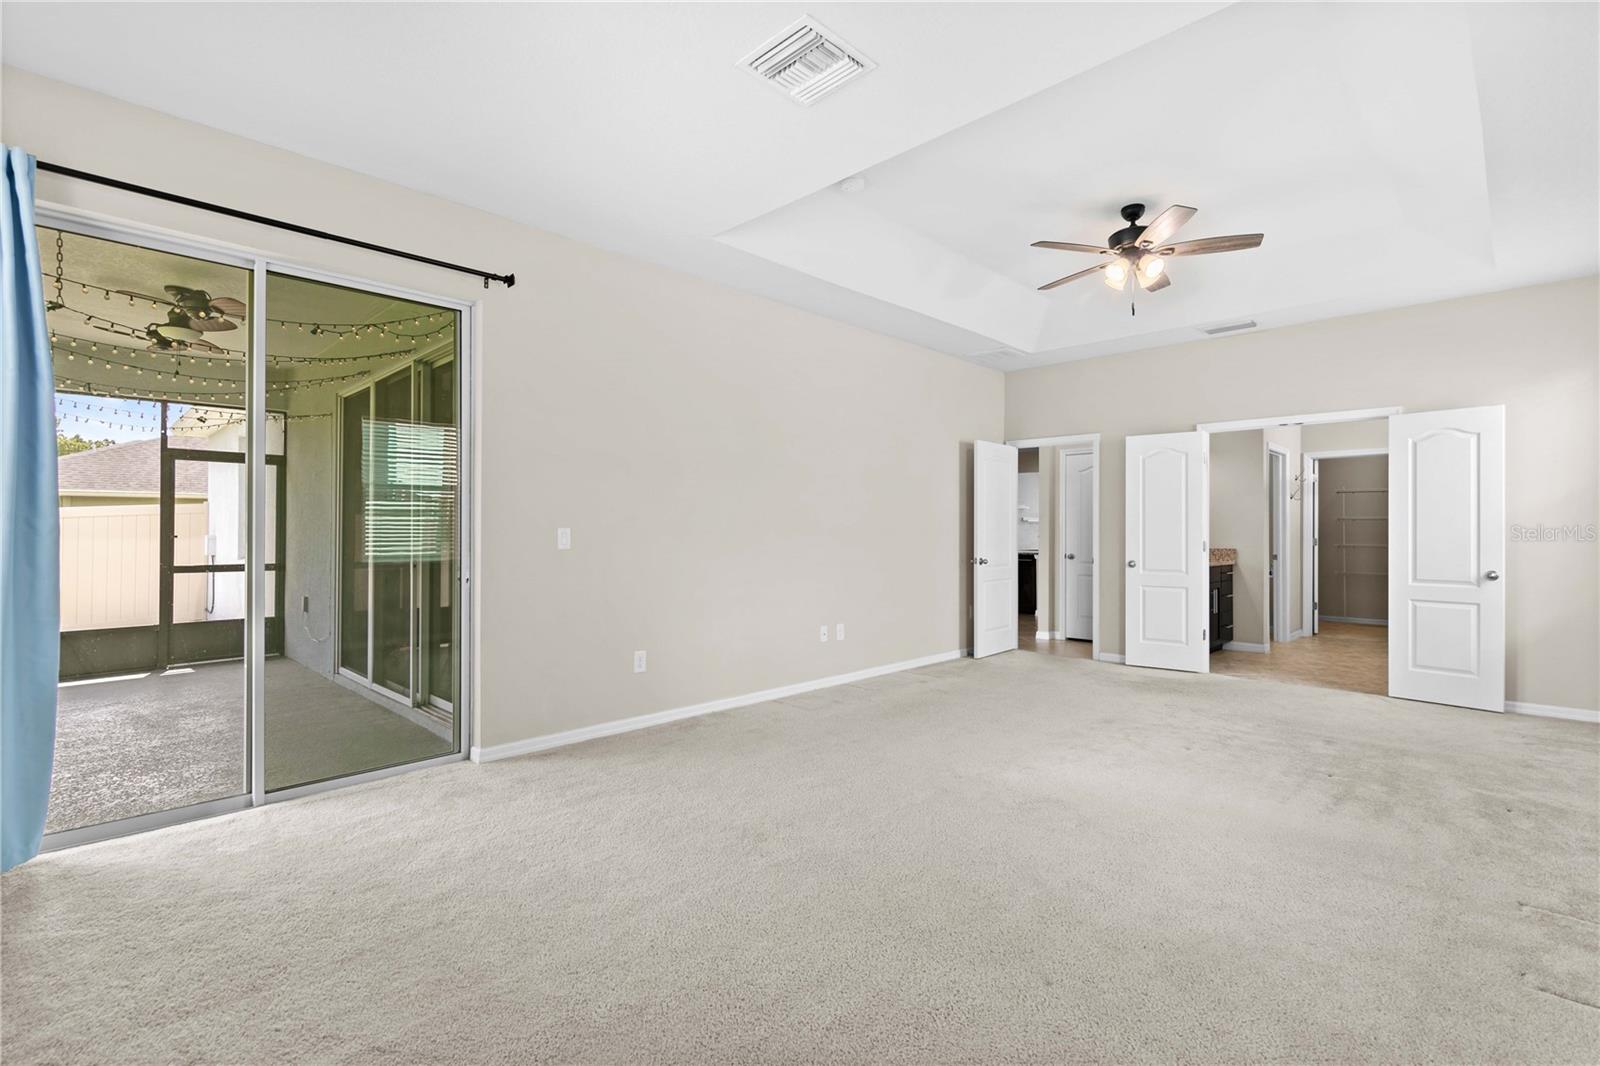
Empty carpeted bedroom with a tray ceiling, ceiling fan, and sliding glass door to the backyard.
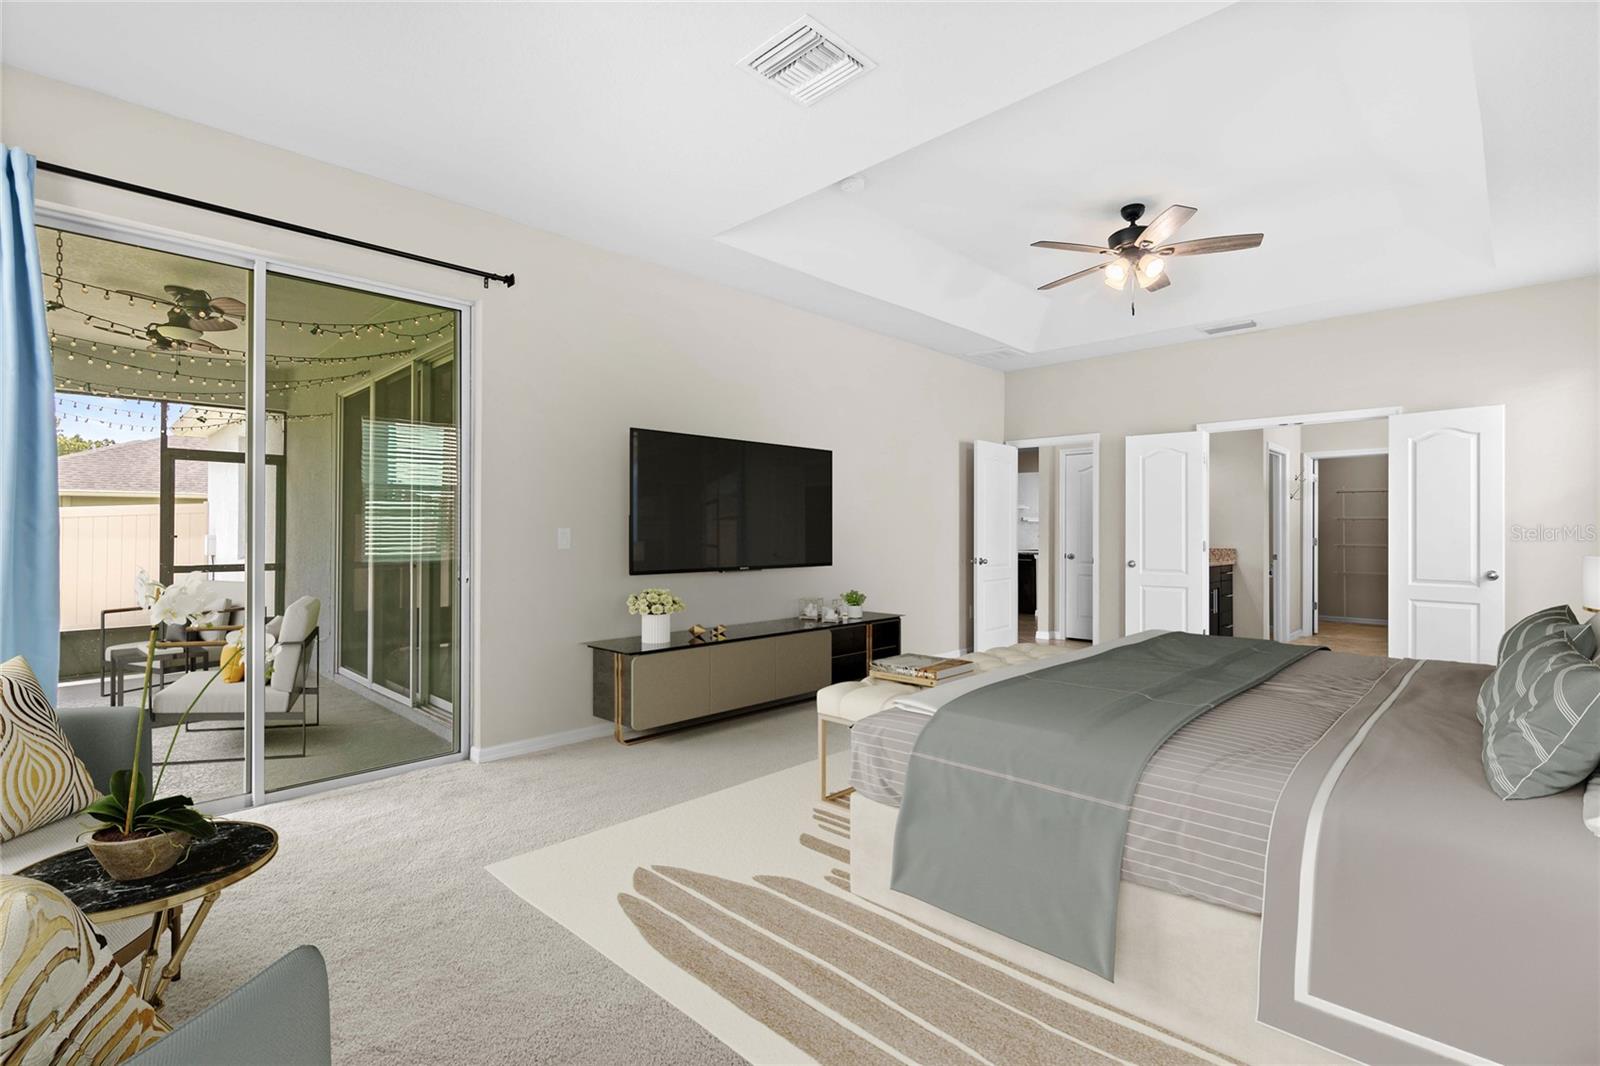
Staged bedroom with a large bed and sliding glass doors opening to a covered patio.
Empty carpeted bedroom with a ceiling fan and sliding glass doors to a covered patio.
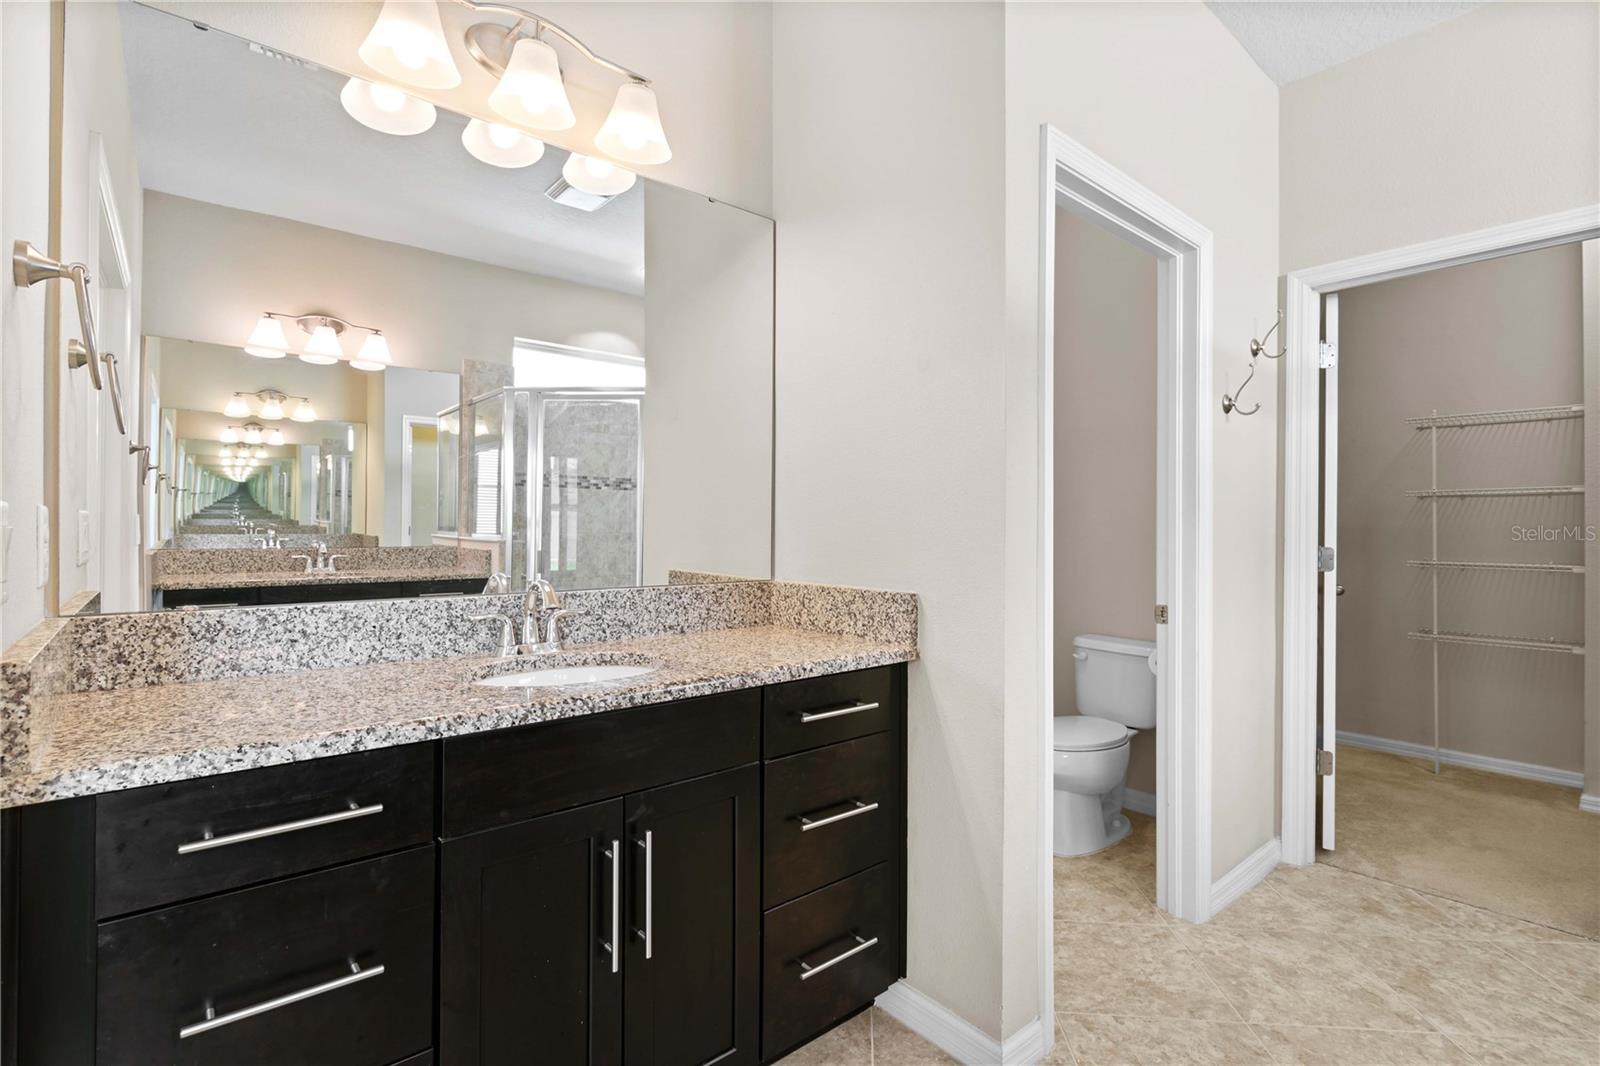
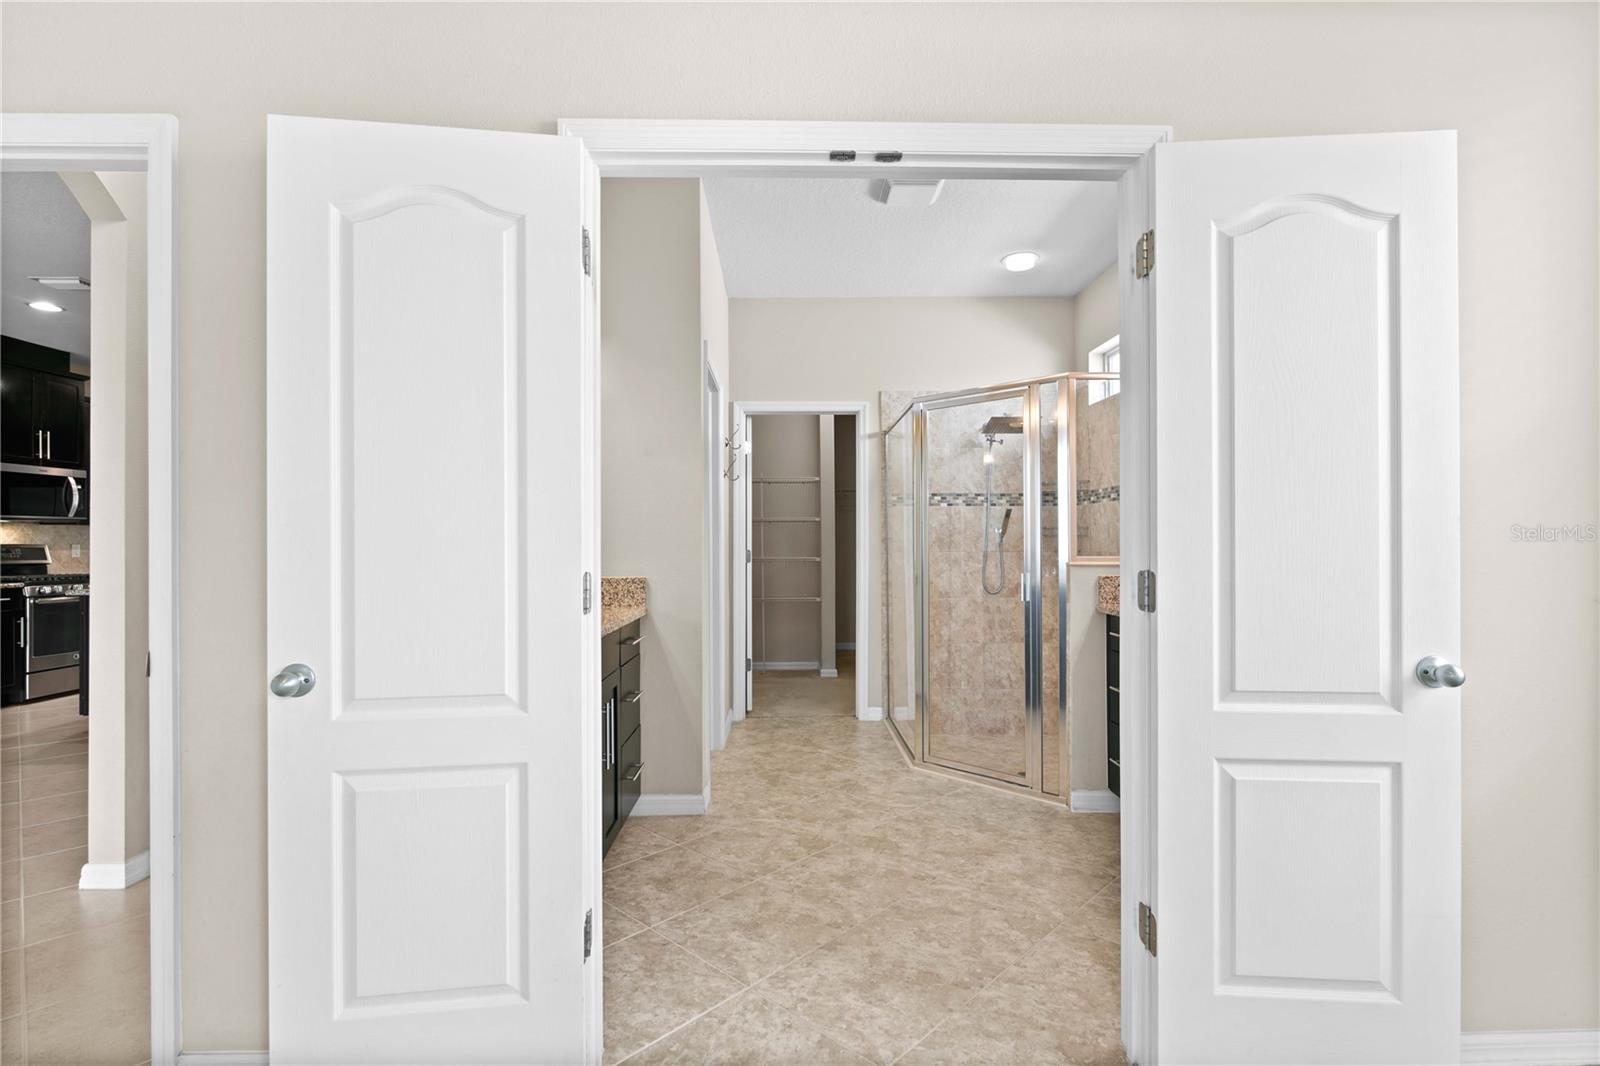
Bathroom with a dark double vanity and granite counter, opening to a toilet room and walk-in closet.
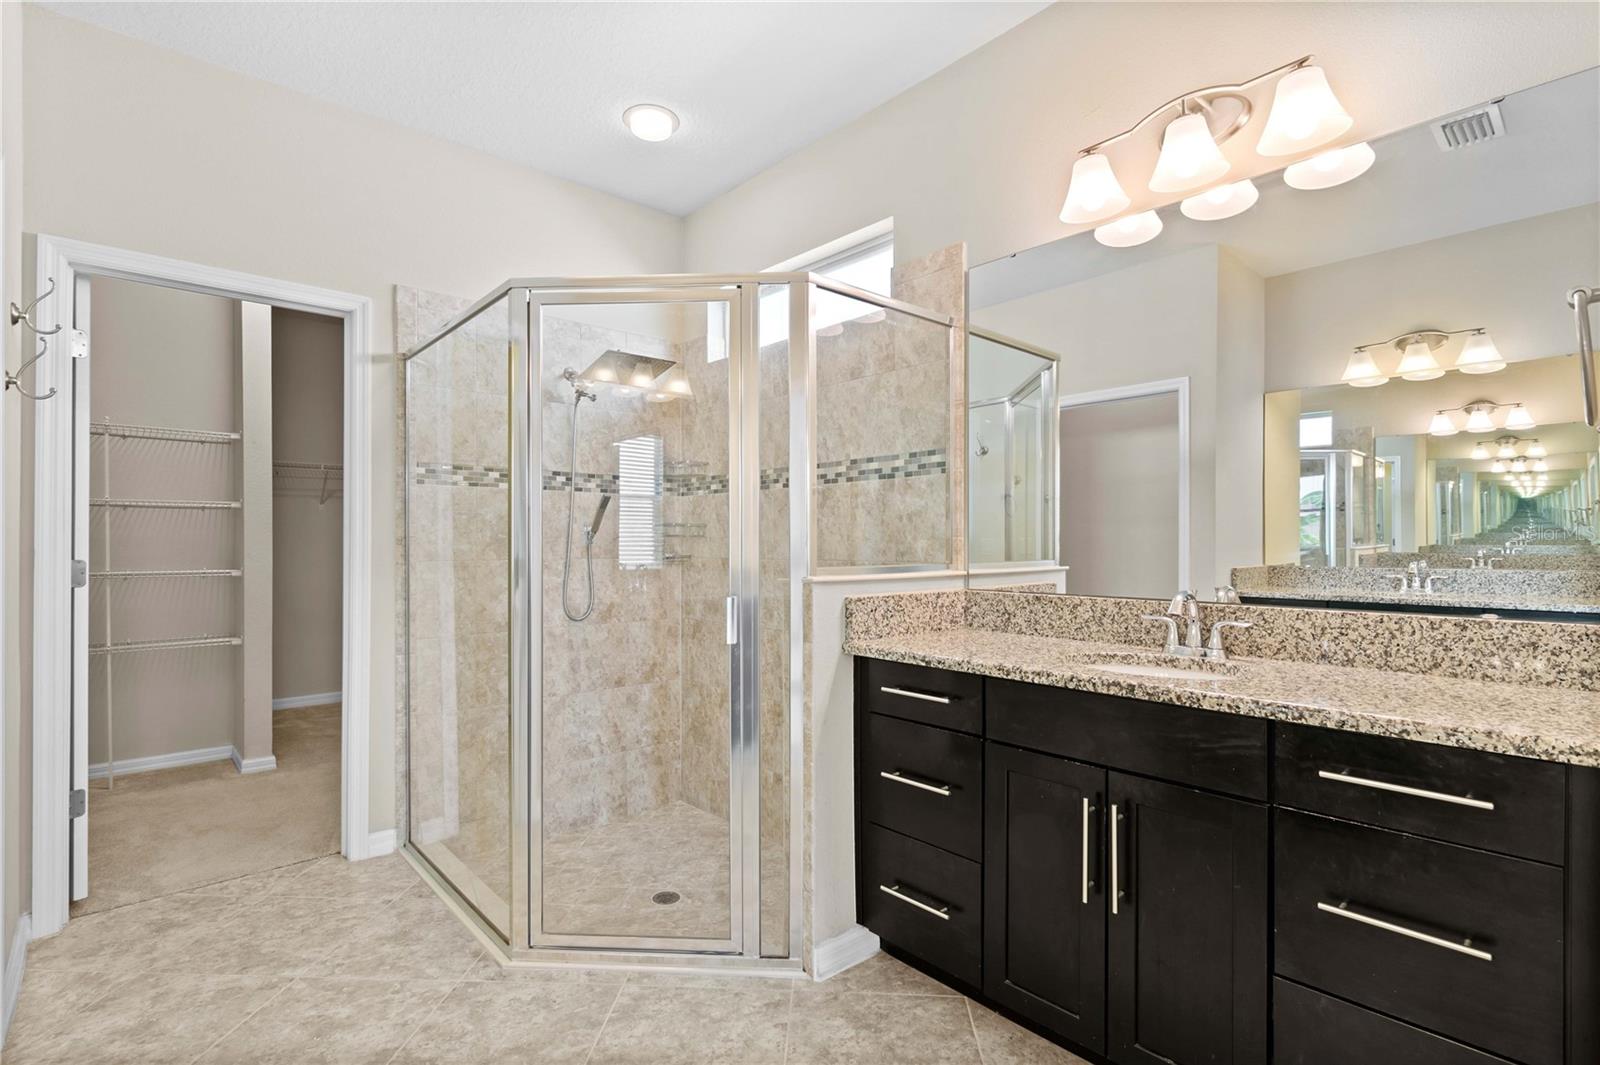
Bathroom with a glass-enclosed tiled shower, dark vanity, granite countertop, and open walk-in closet.
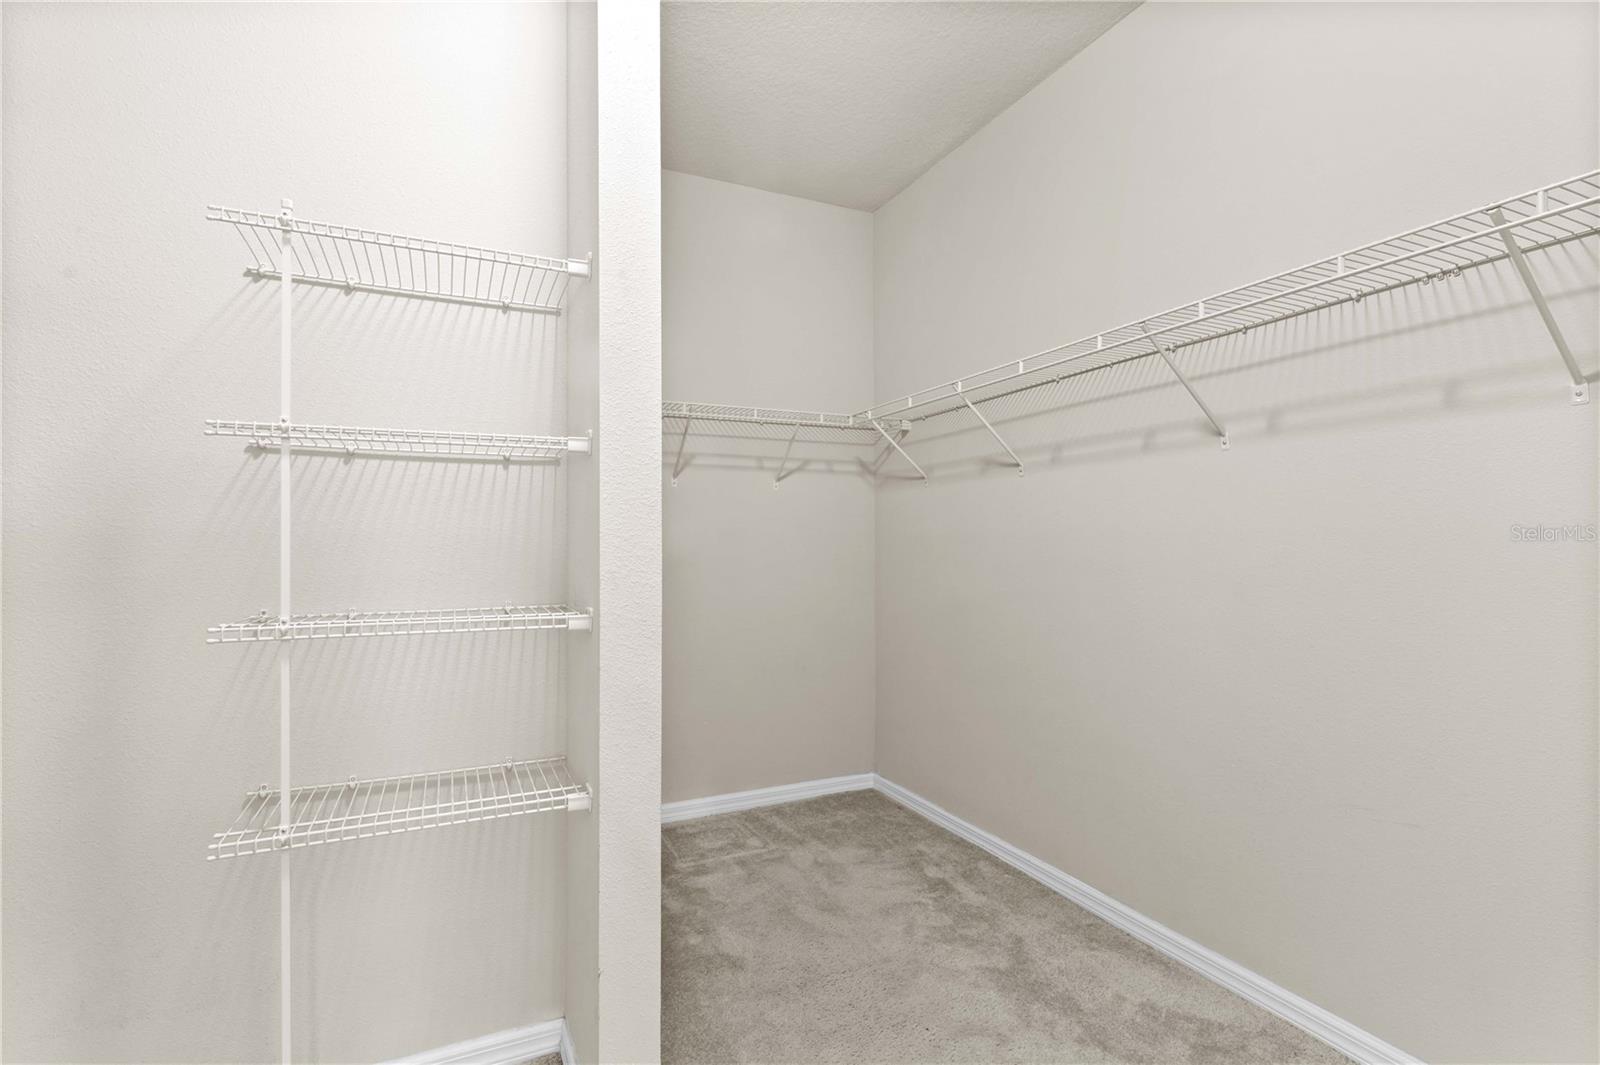
Walk-in closet with beige carpet and white wire shelving on three sides.
Bathroom with a glass-enclosed tiled shower, granite-topped vanities, and a walk-in closet.
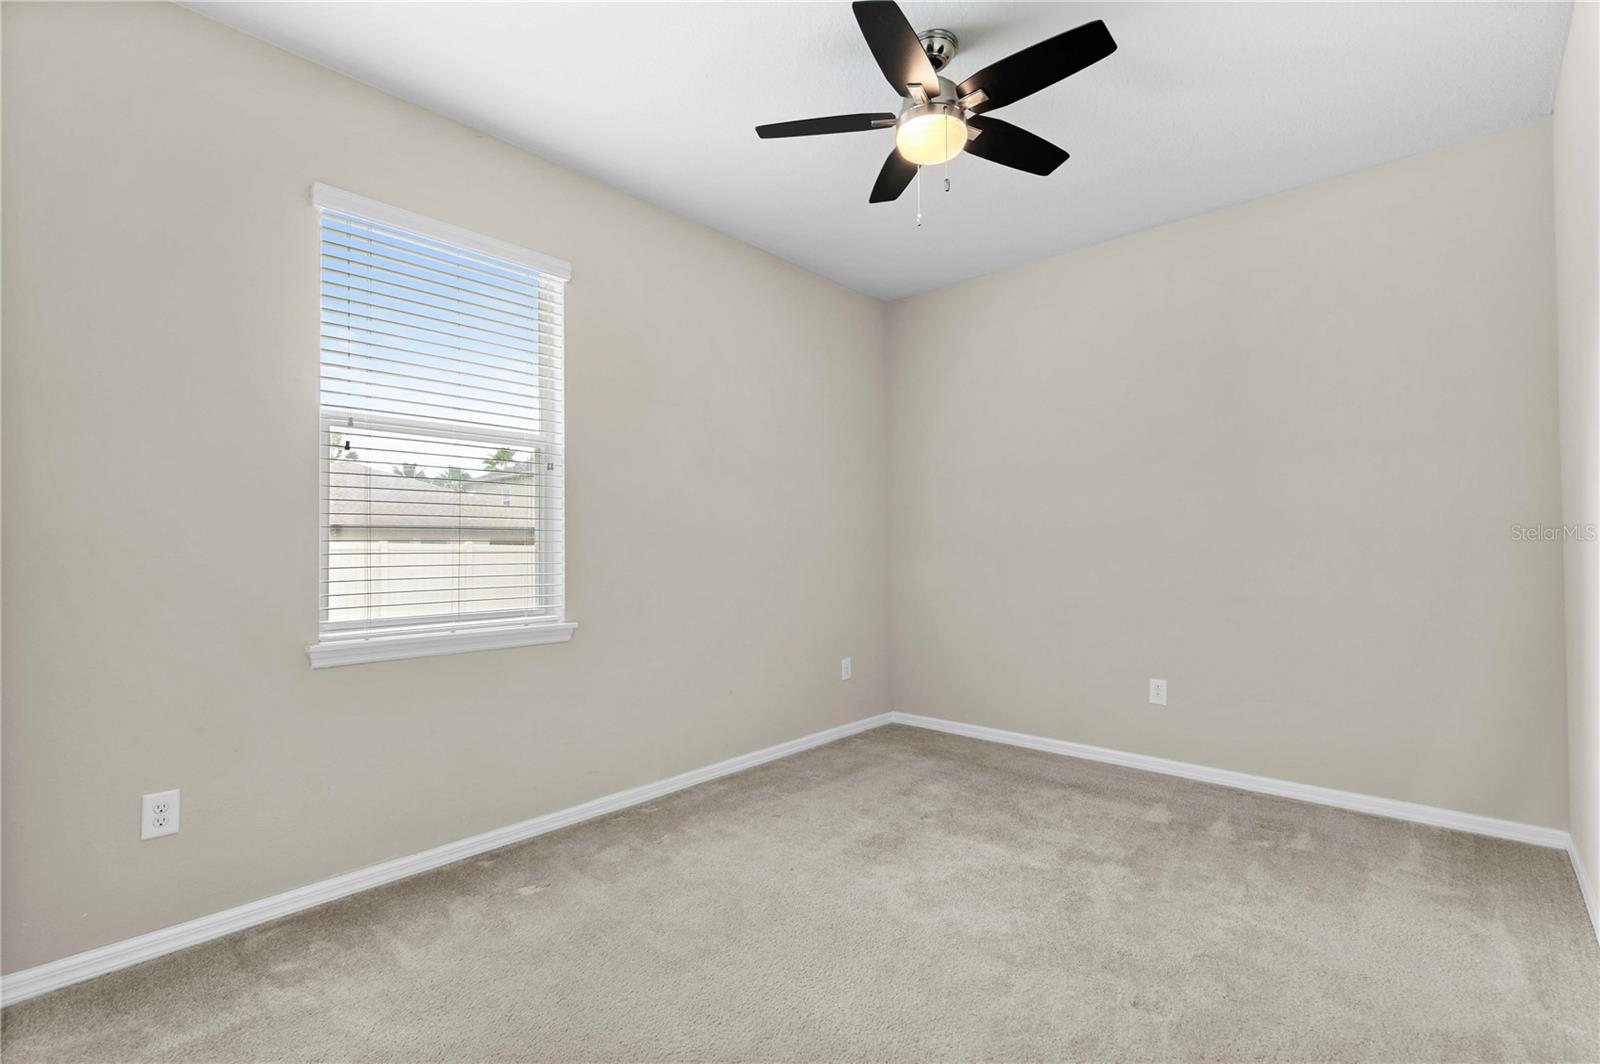
Empty bedroom with beige carpet, a window with blinds, and a ceiling fan.
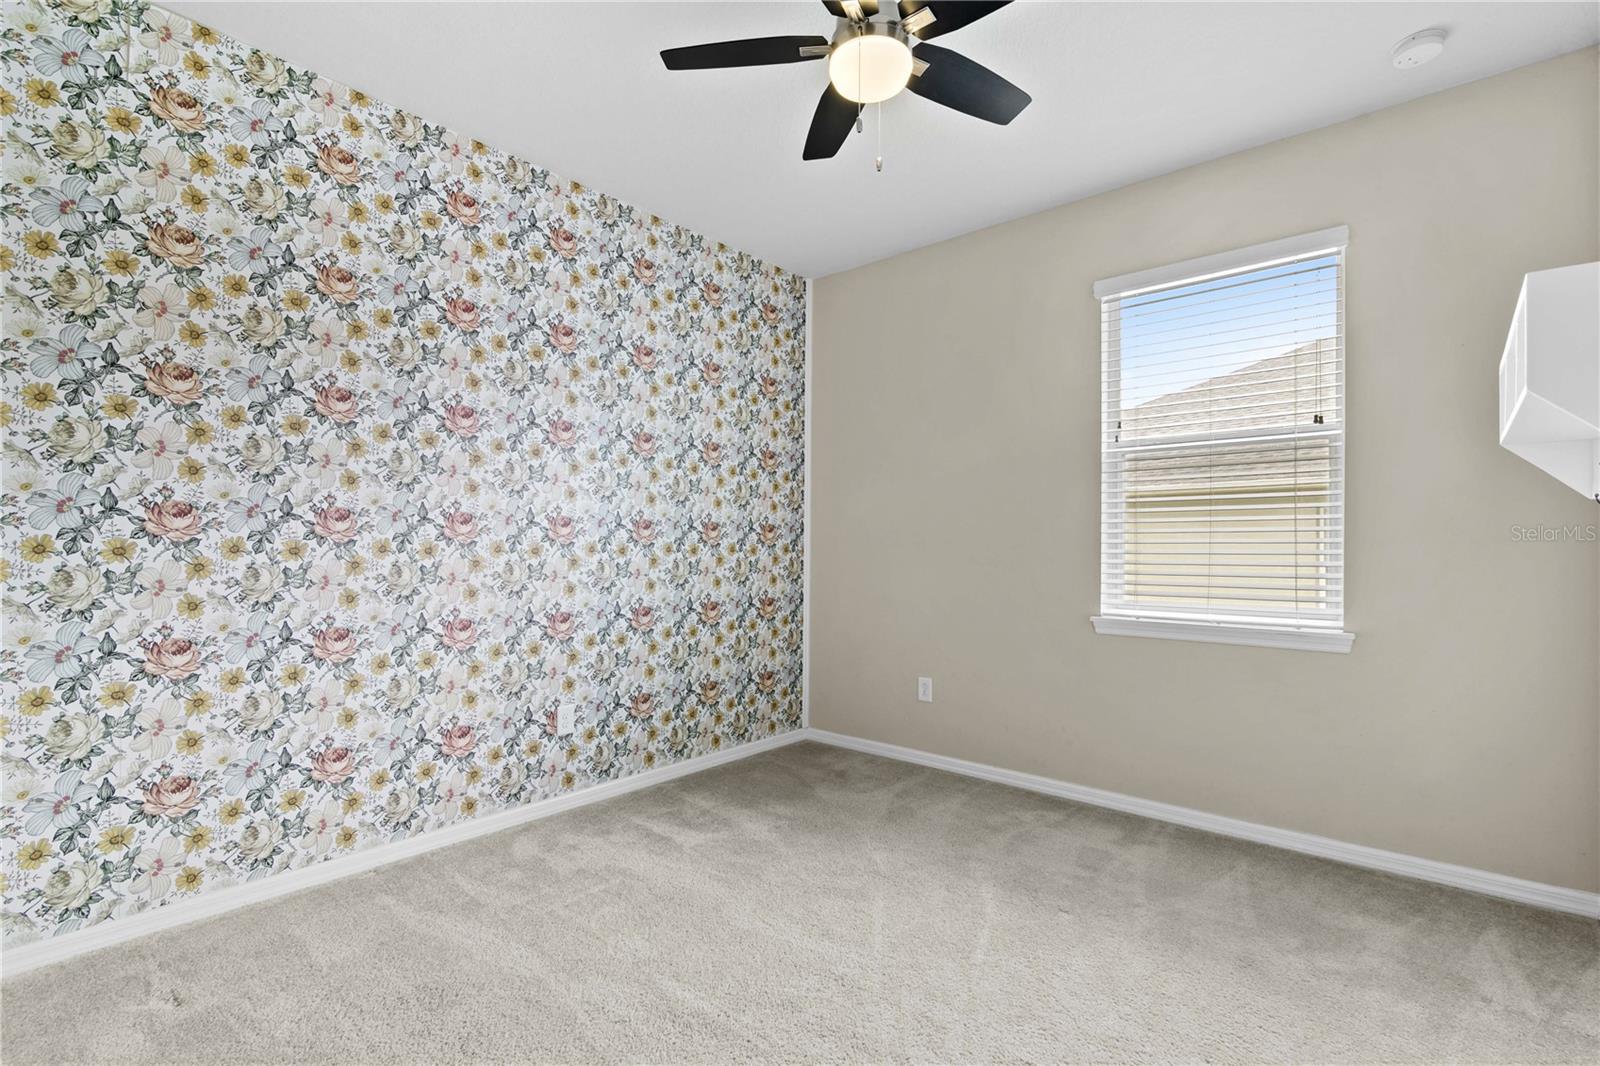
Empty bedroom with a floral wallpaper accent wall, beige carpet, and a window with white blinds.
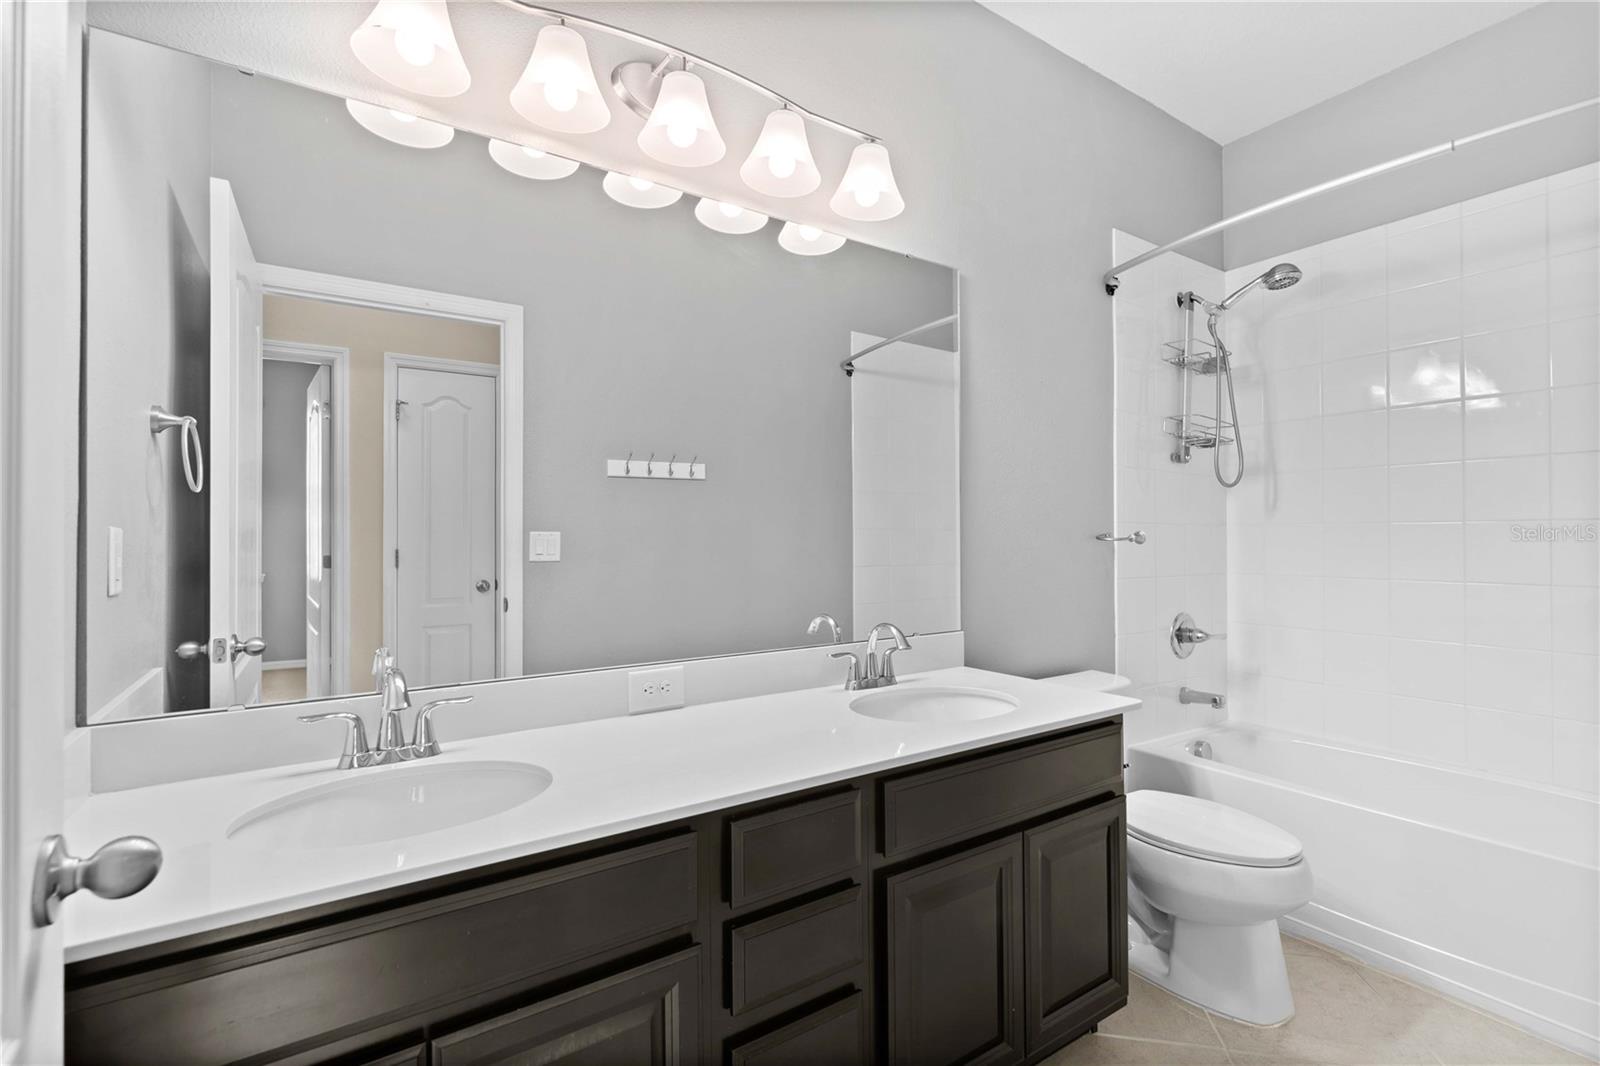
Bathroom with a dark double vanity, large mirror, and white tub-shower combination.
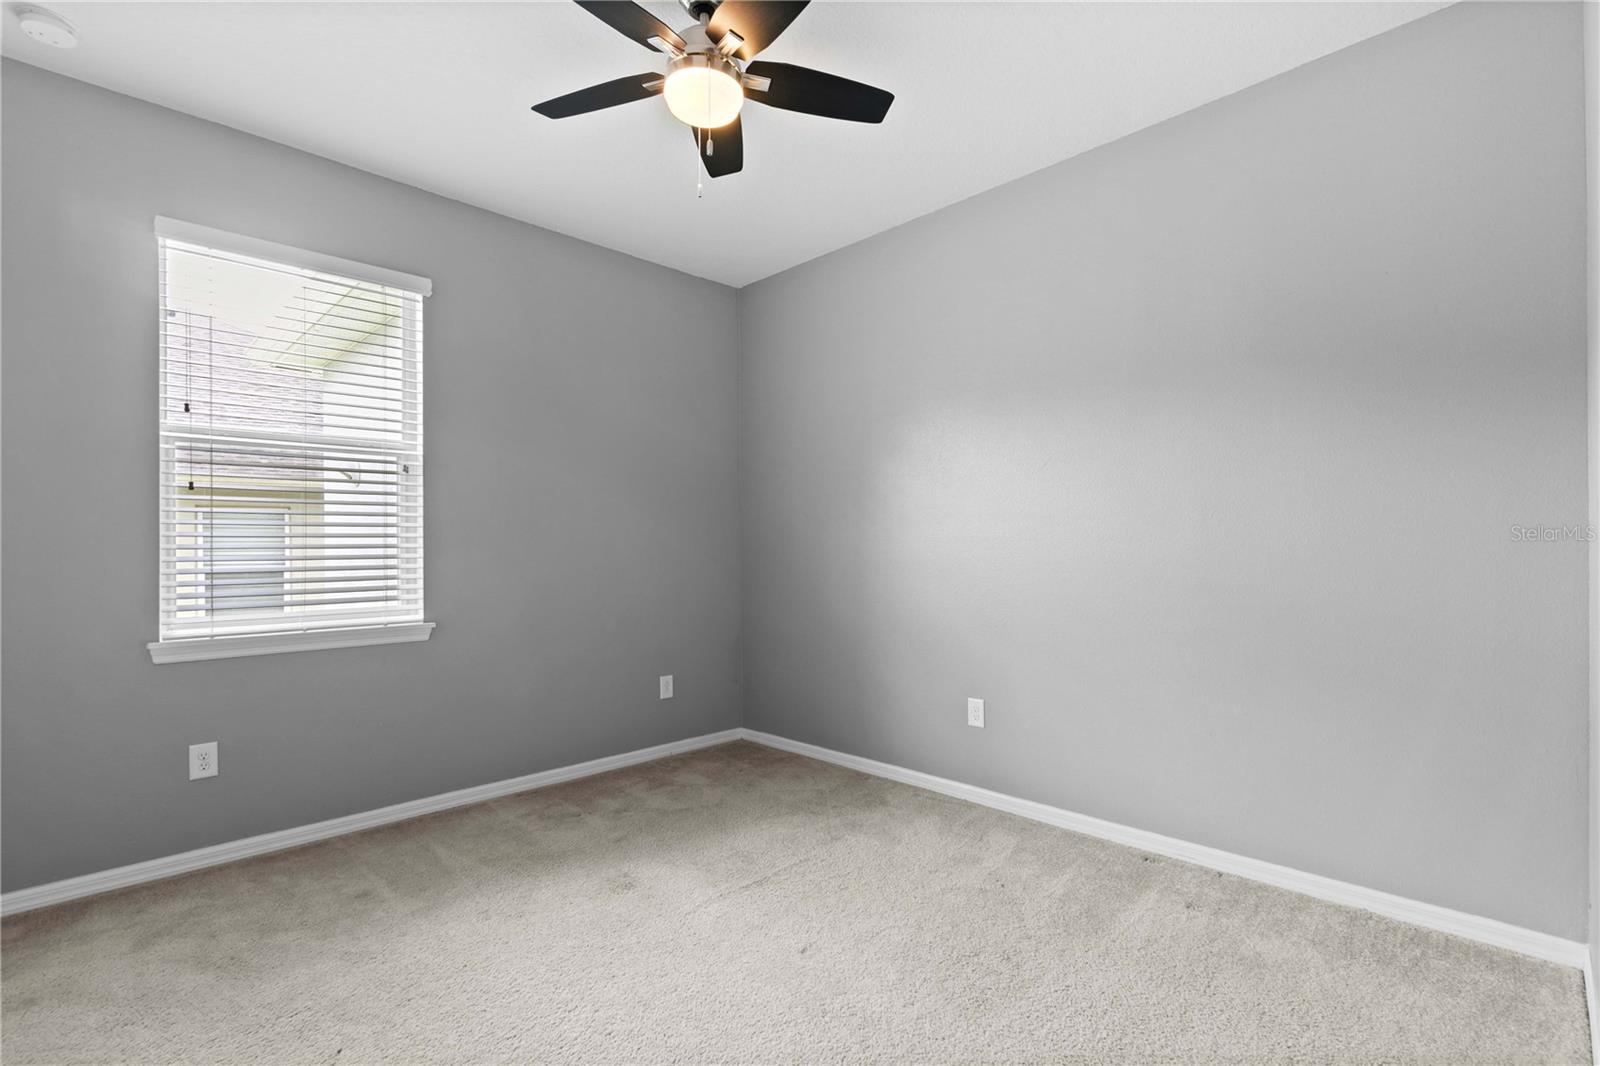
Empty bedroom with gray walls, carpet, a window with blinds, and a ceiling fan.
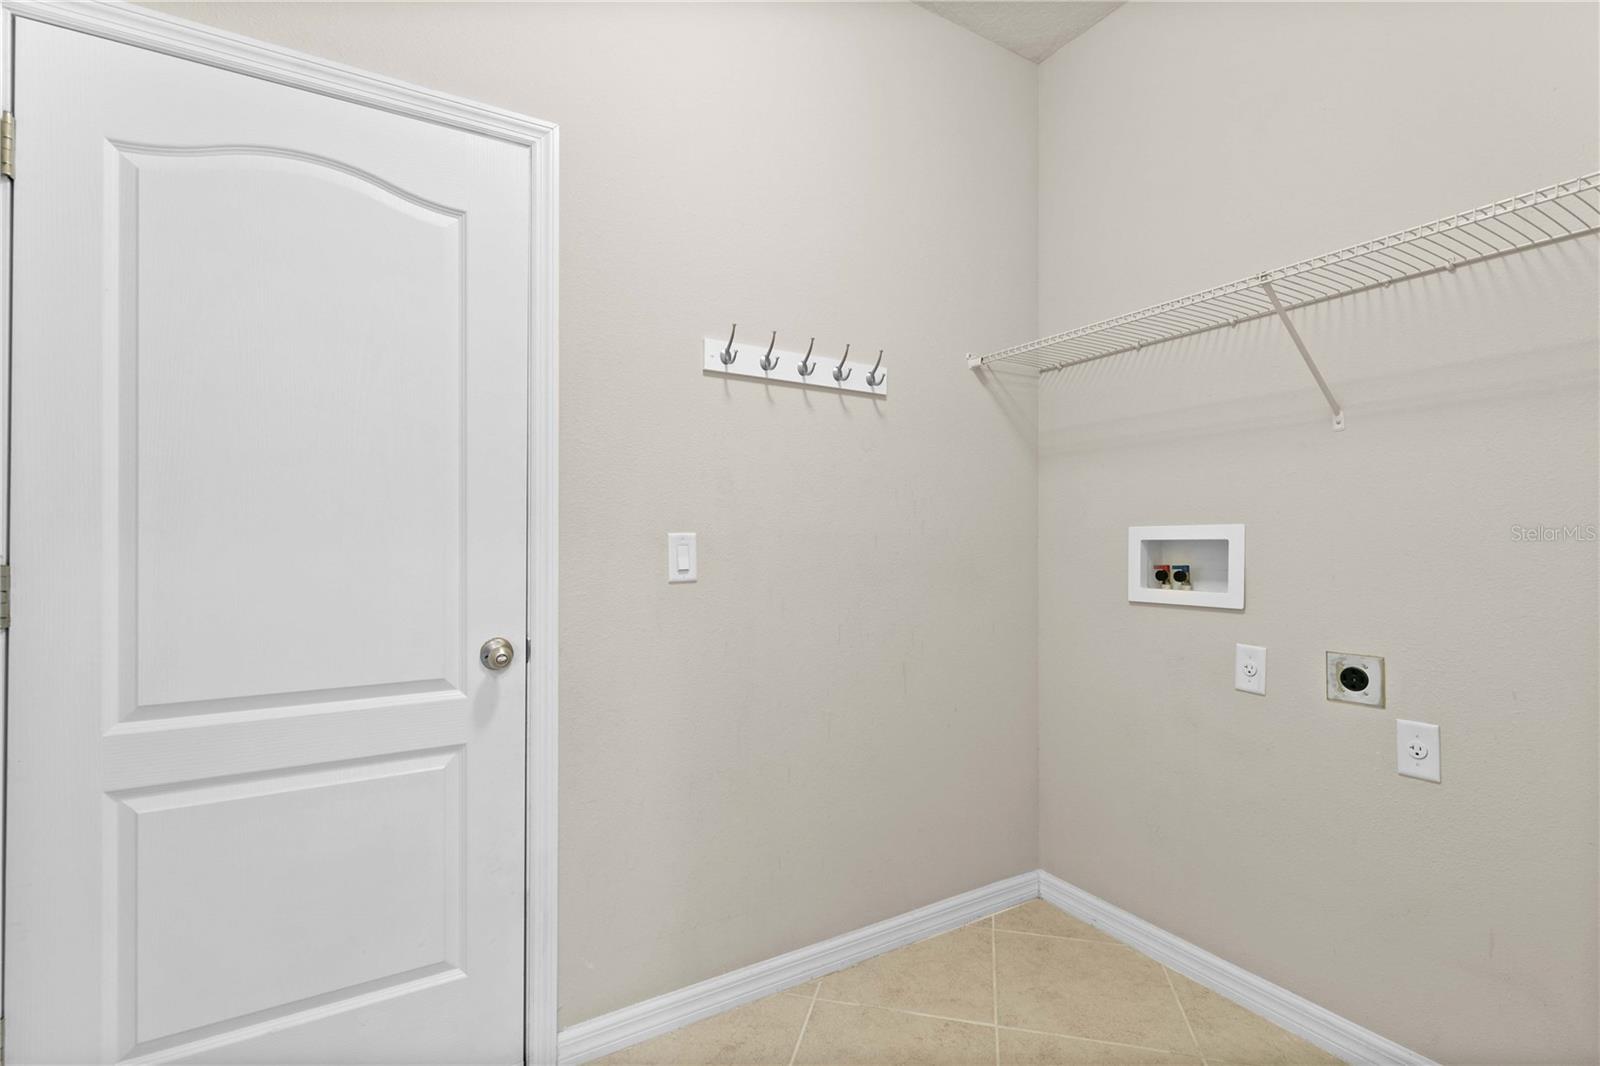
Empty laundry room with a wire shelf, wall hooks, and recessed washer hookups.
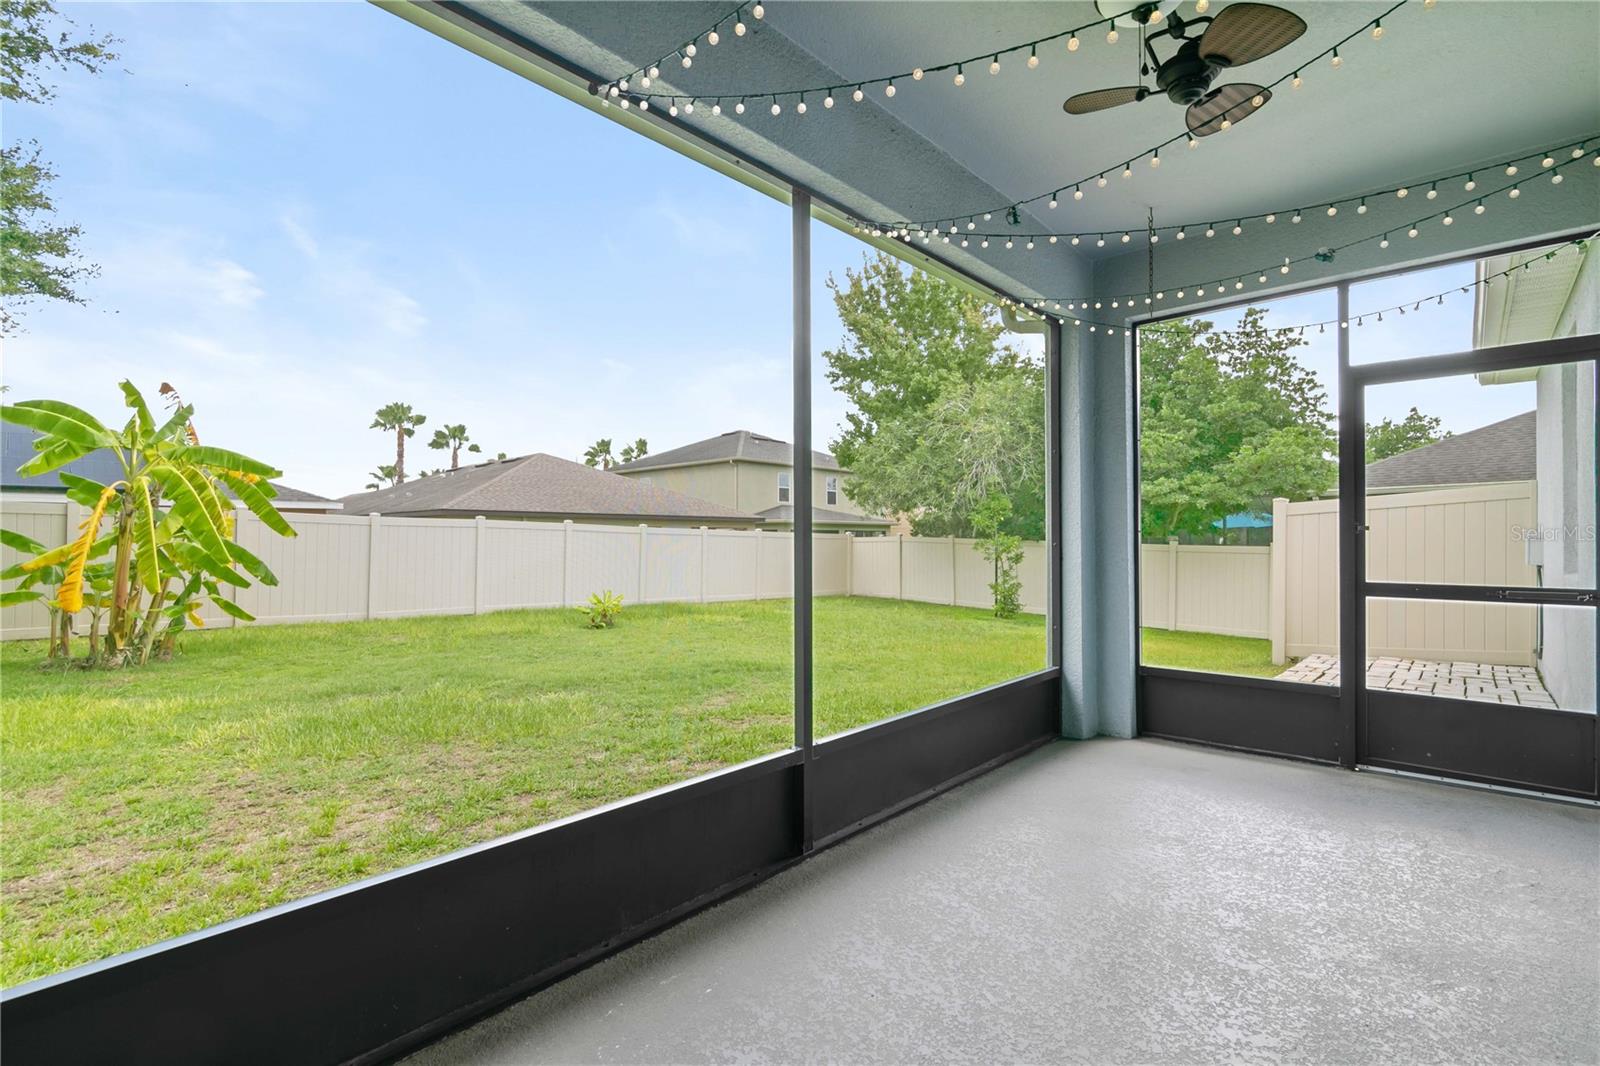
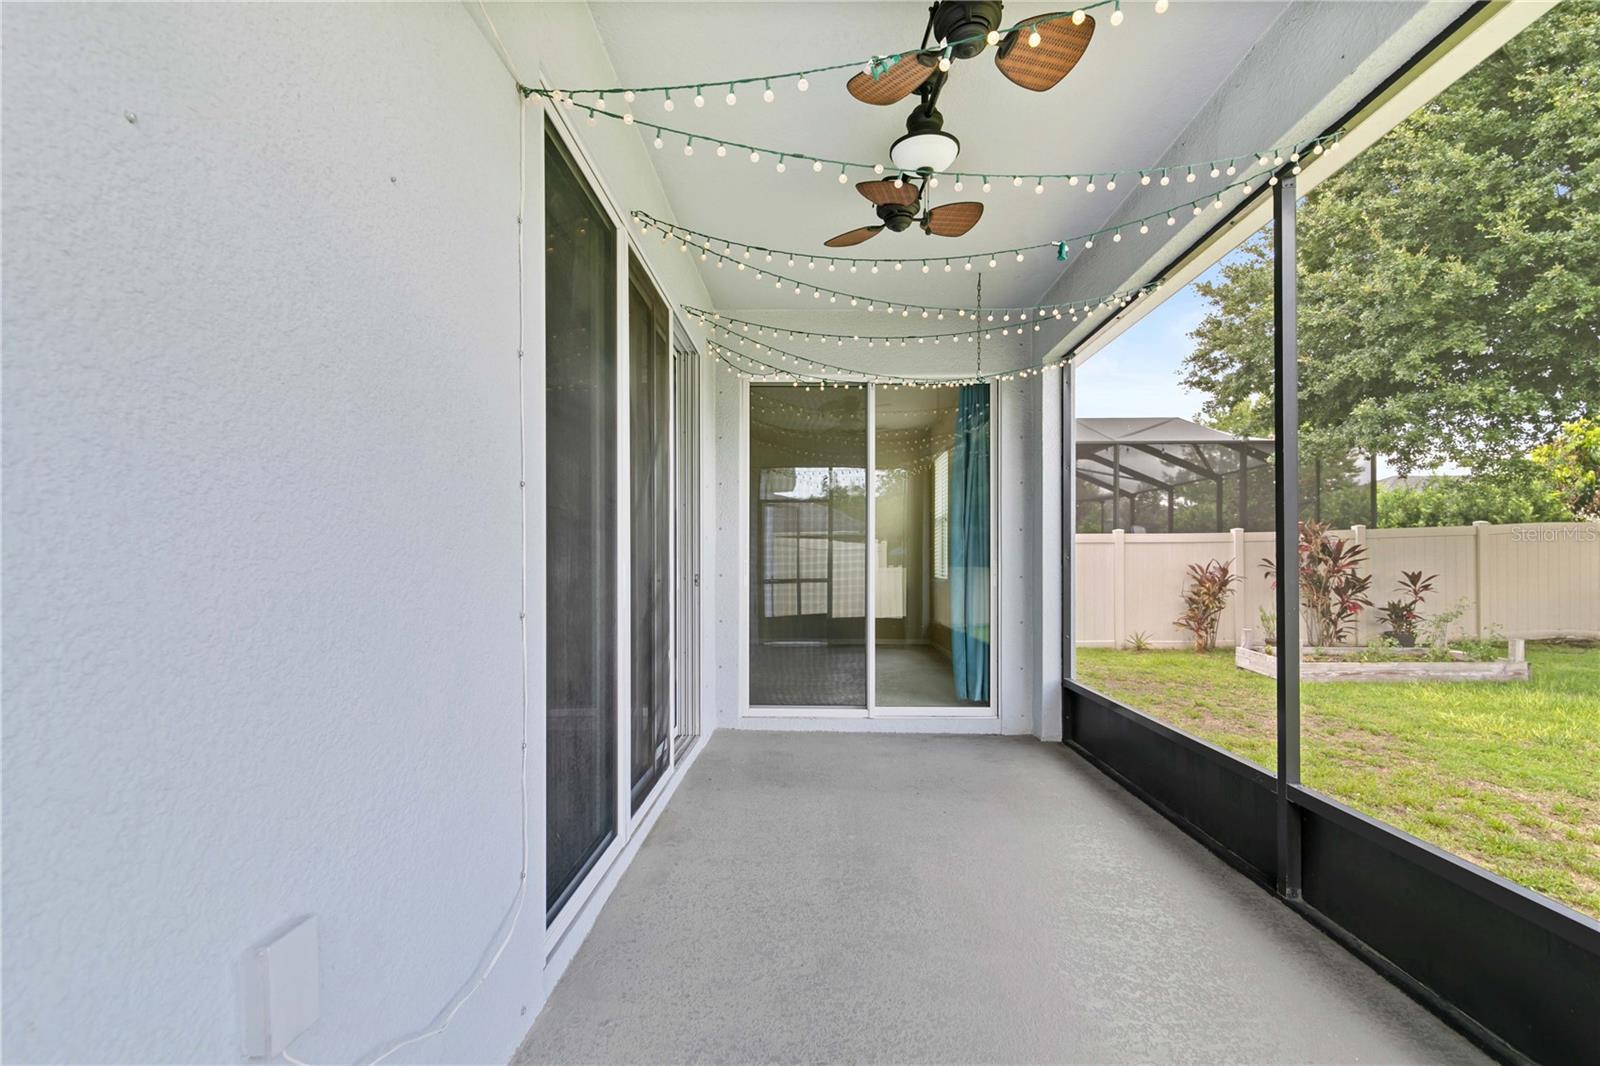
Screened patio with string lights and ceiling fan overlooking a fenced backyard.
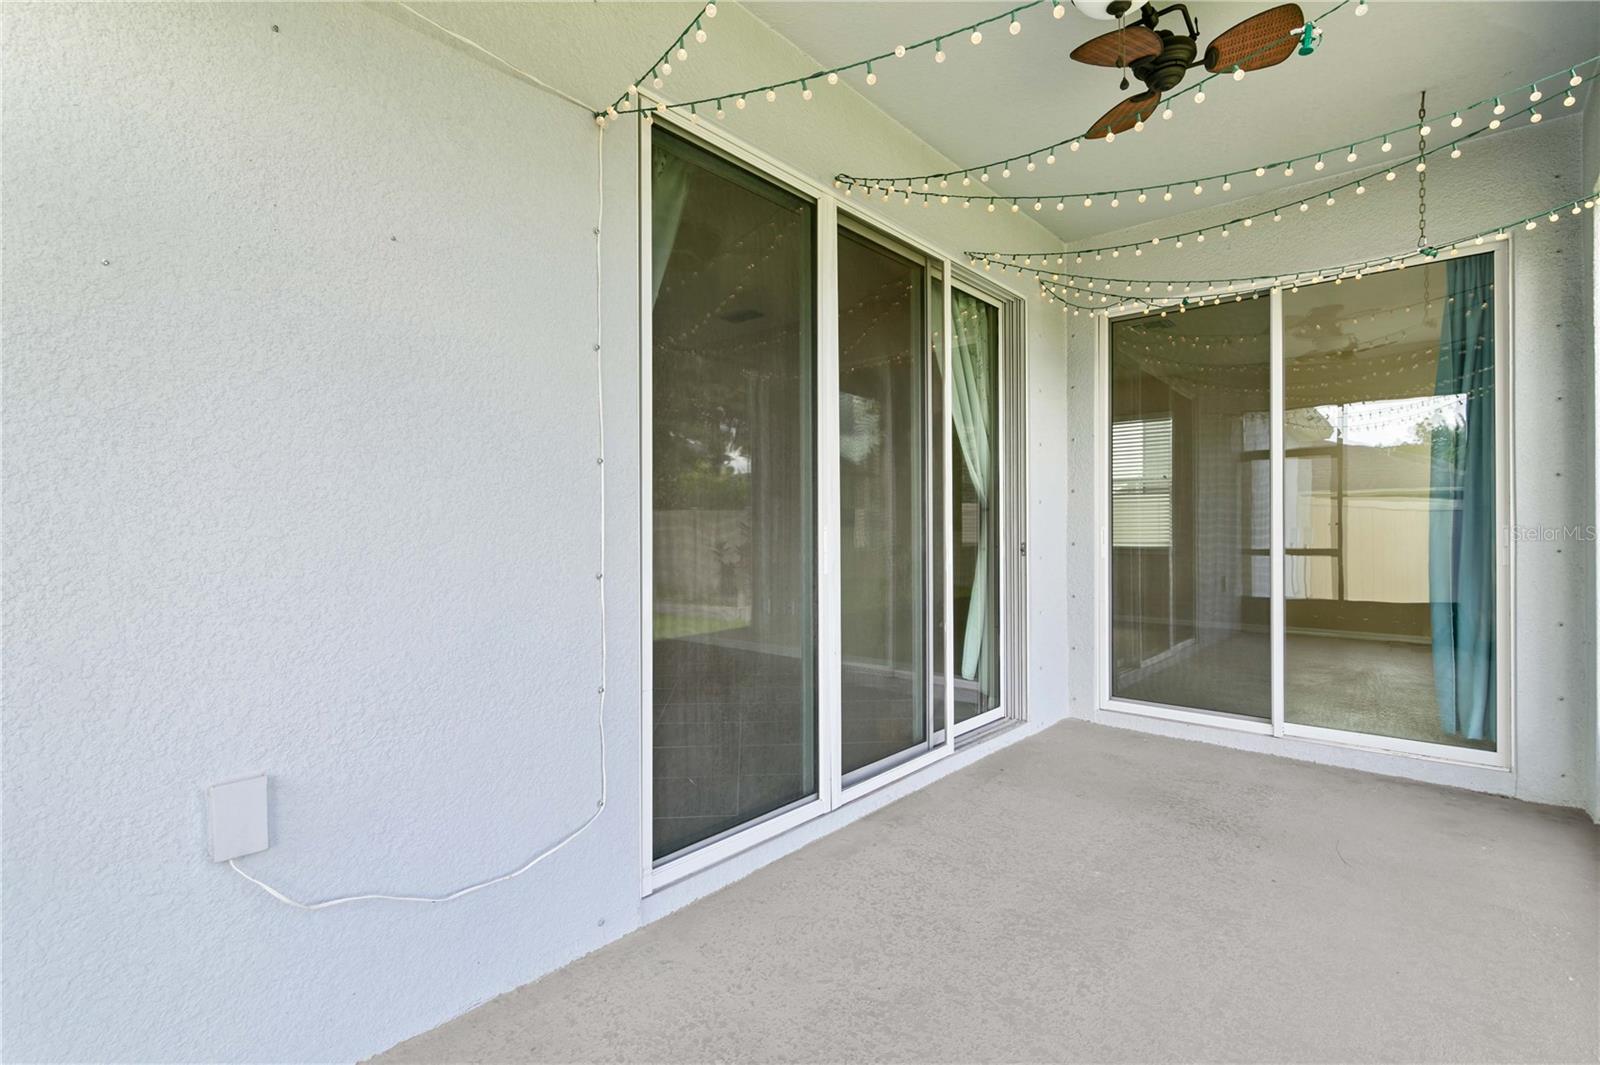
Covered patio with sliding glass doors, a ceiling fan, and string lights.
Screened patio with ceiling fans and string lights overlooking a fenced backyard.
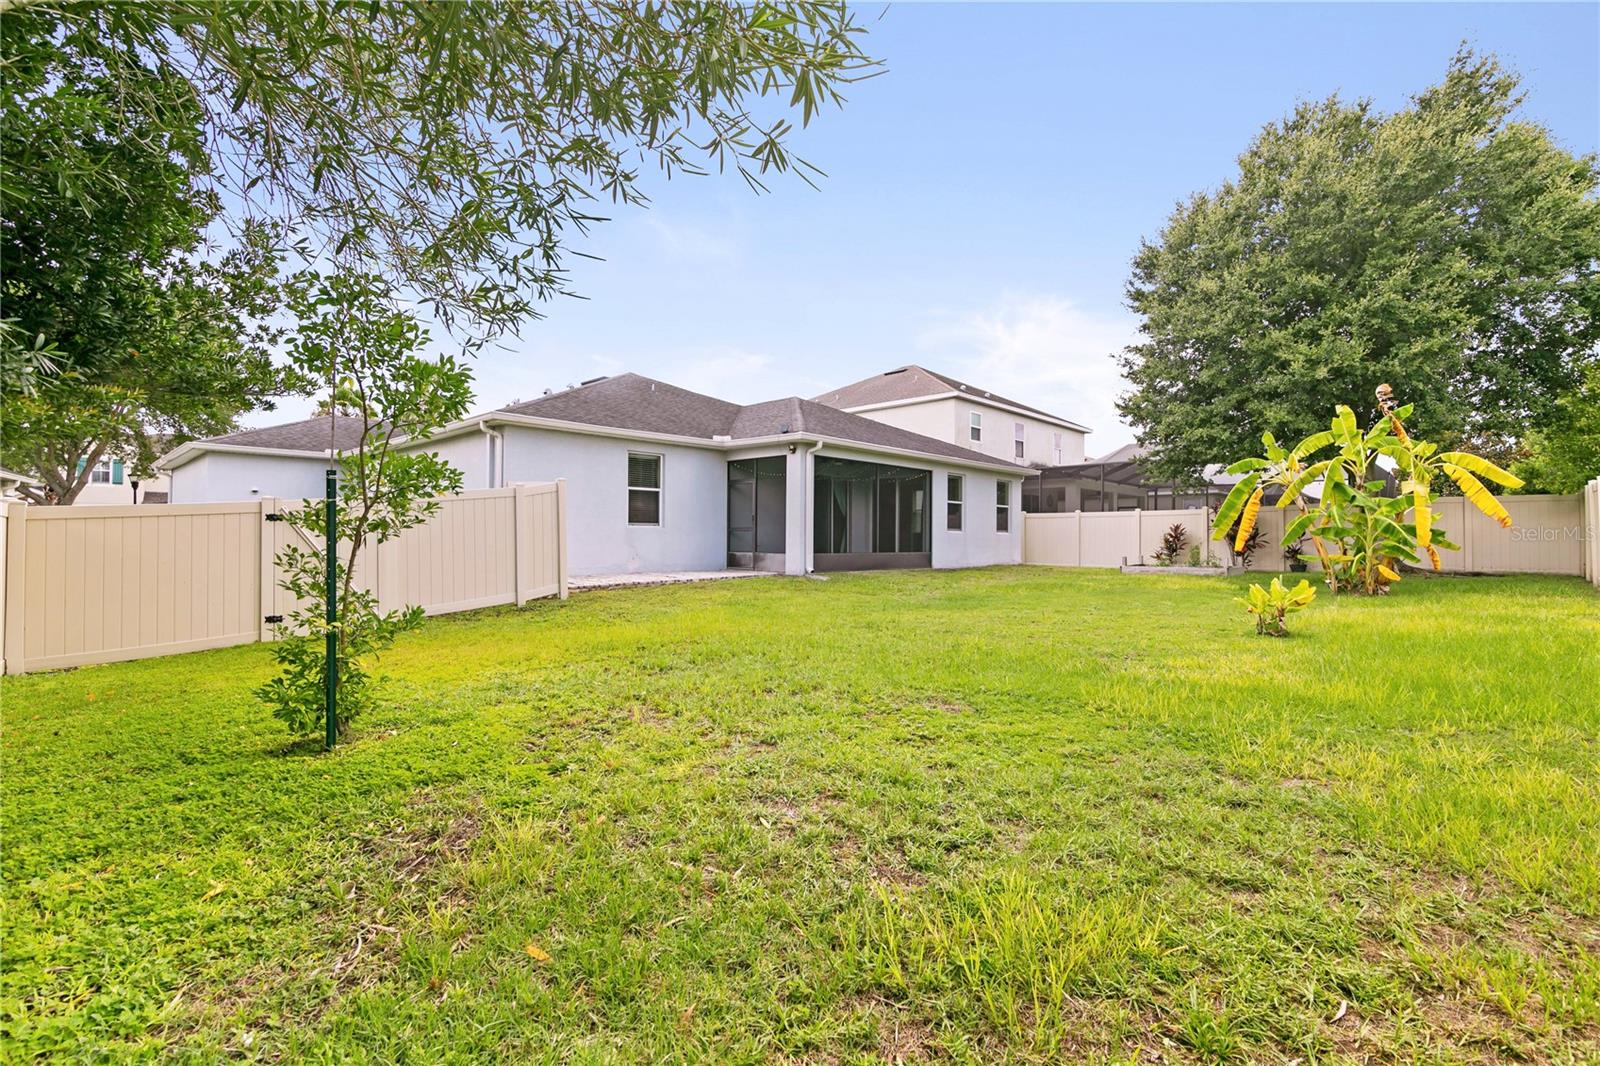
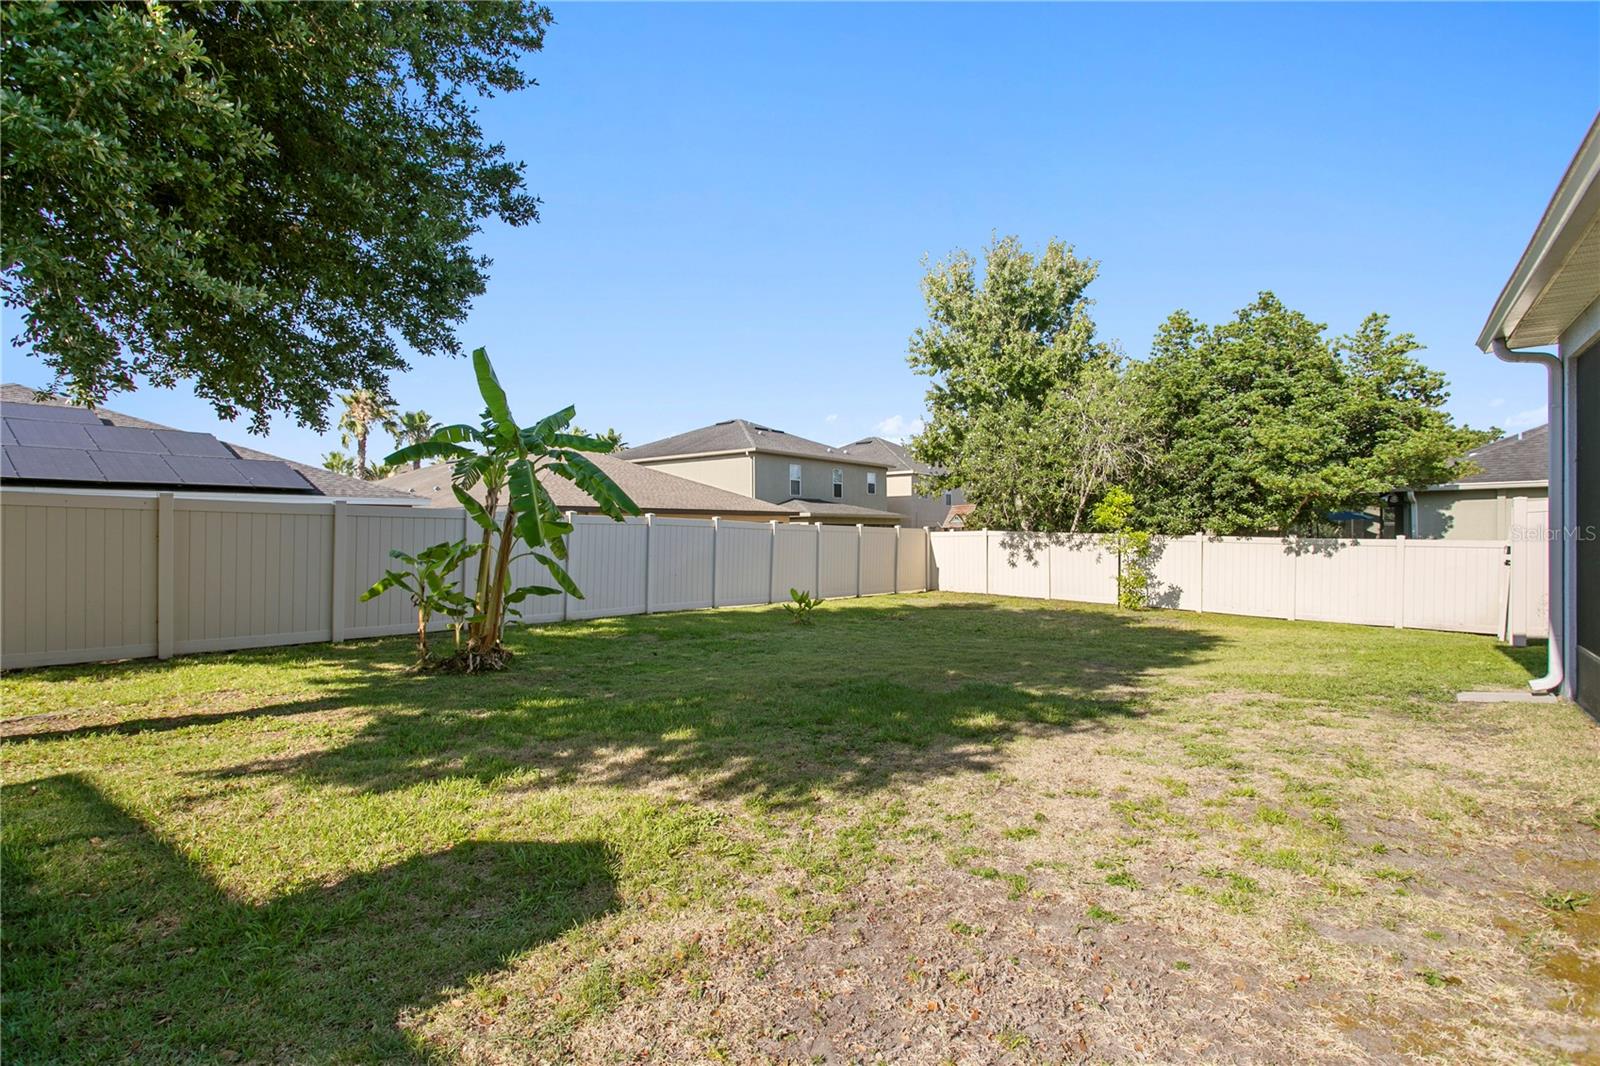
Rear of a single-story home with a fenced grassy backyard and screened patio.
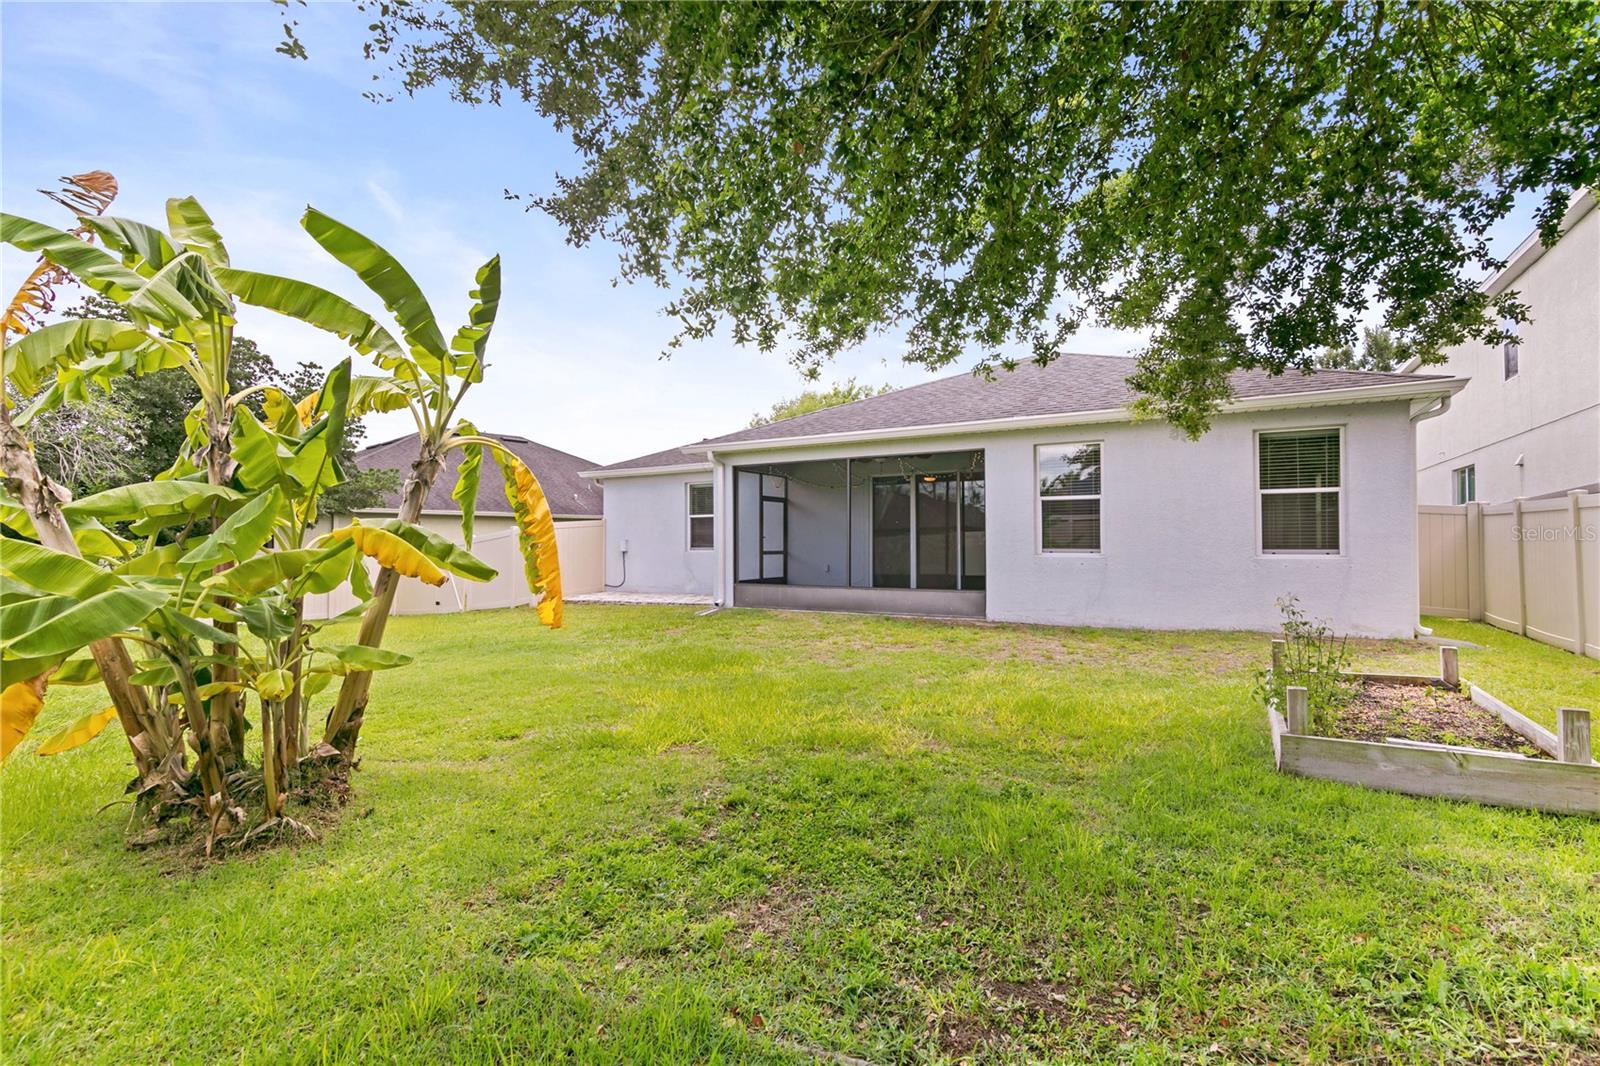
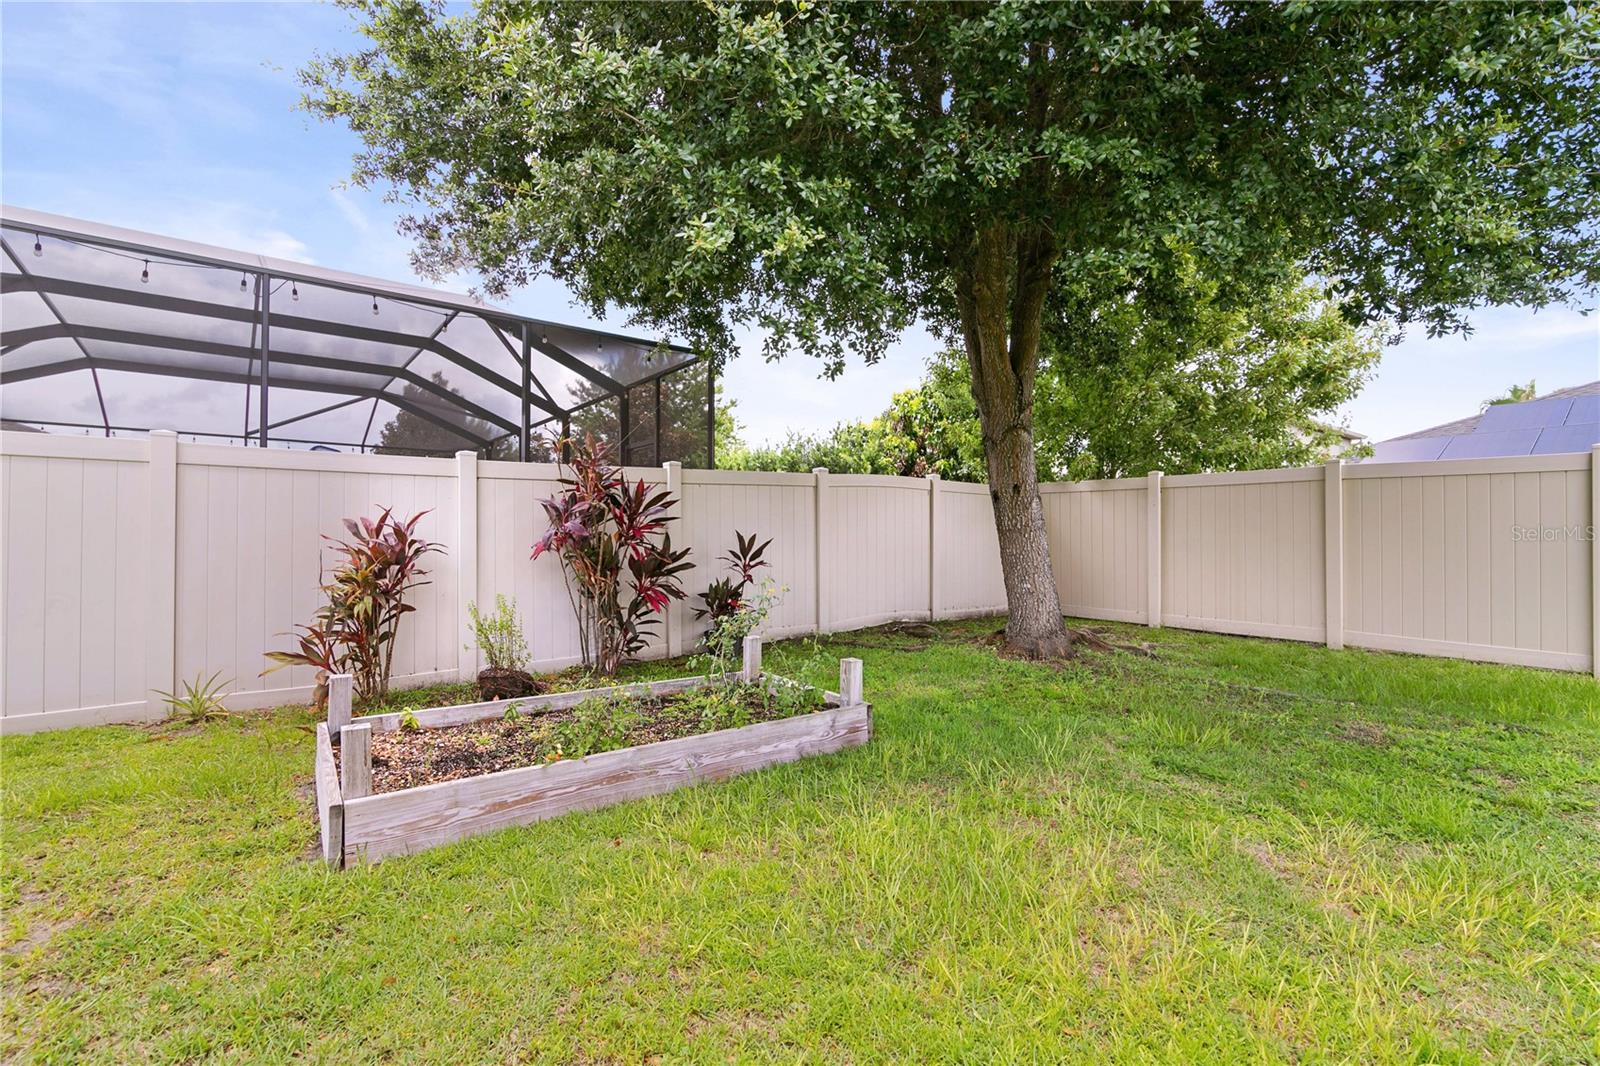
Rear of a single-story home with a screened patio, grassy yard, banana plants, and raised garden bed.
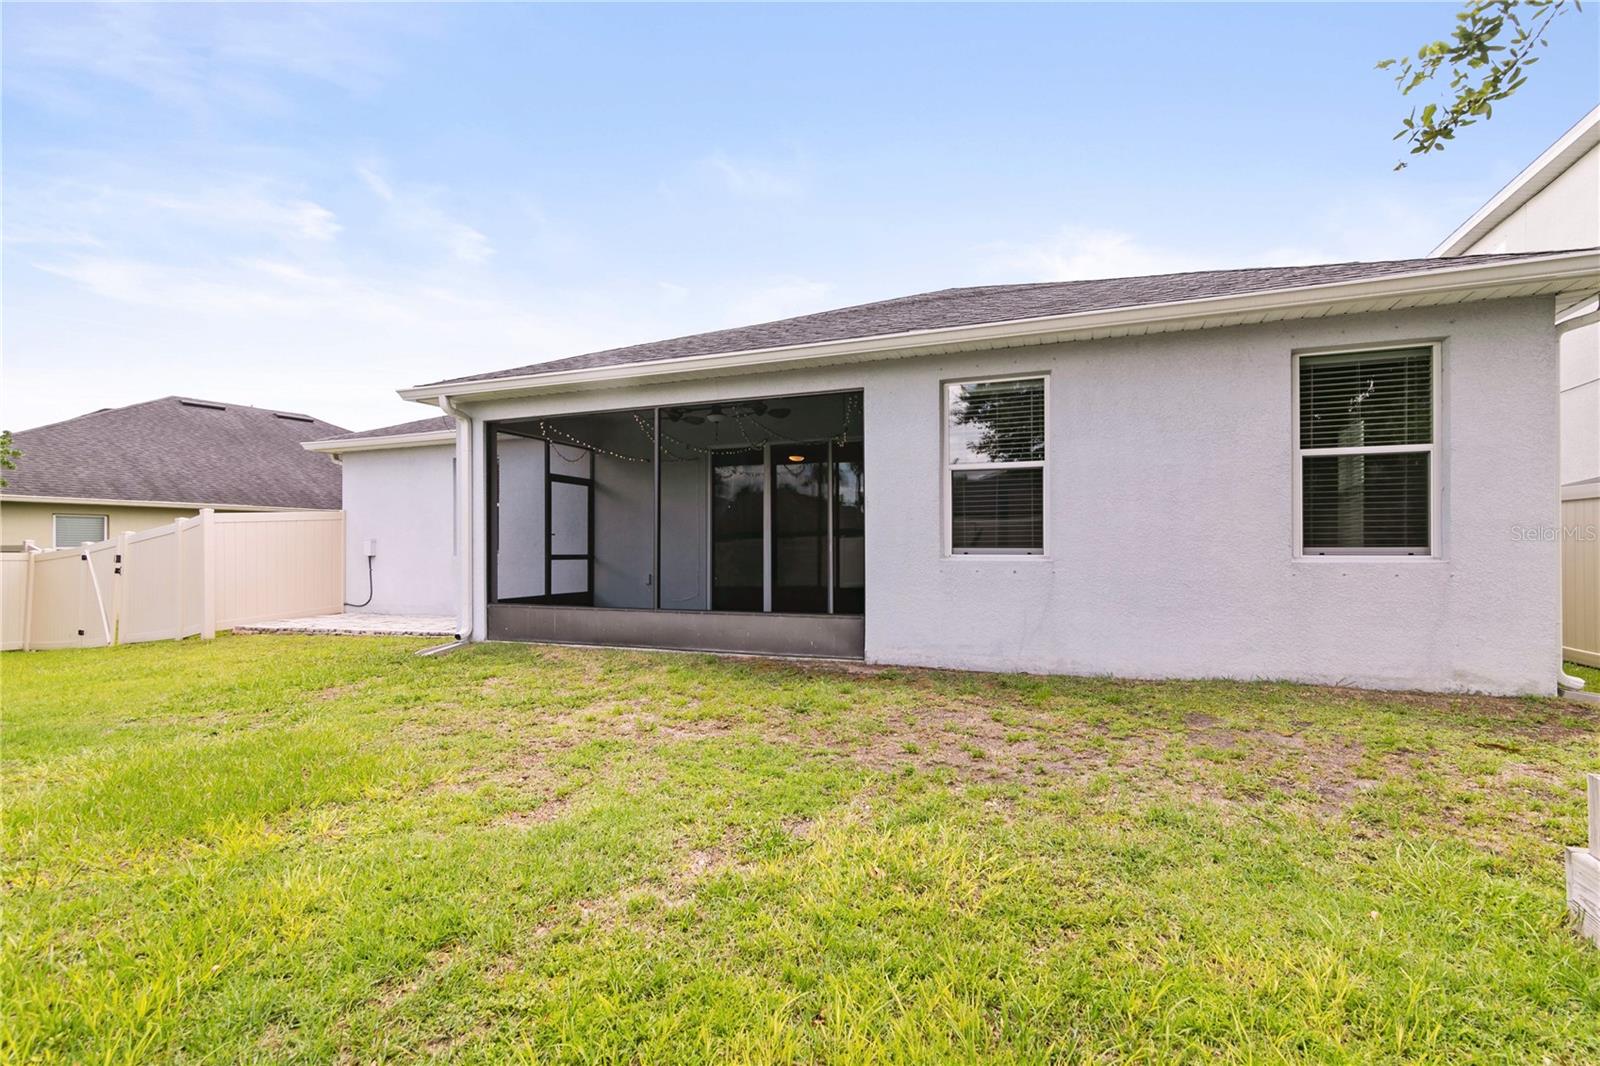
Rear of a stucco house with a screened lanai and fenced grassy backyard.
Fenced backyard with a grassy lawn, banana plants, and mature trees.
Fenced backyard with a large shade tree, raised garden bed, and screened pool enclosure.
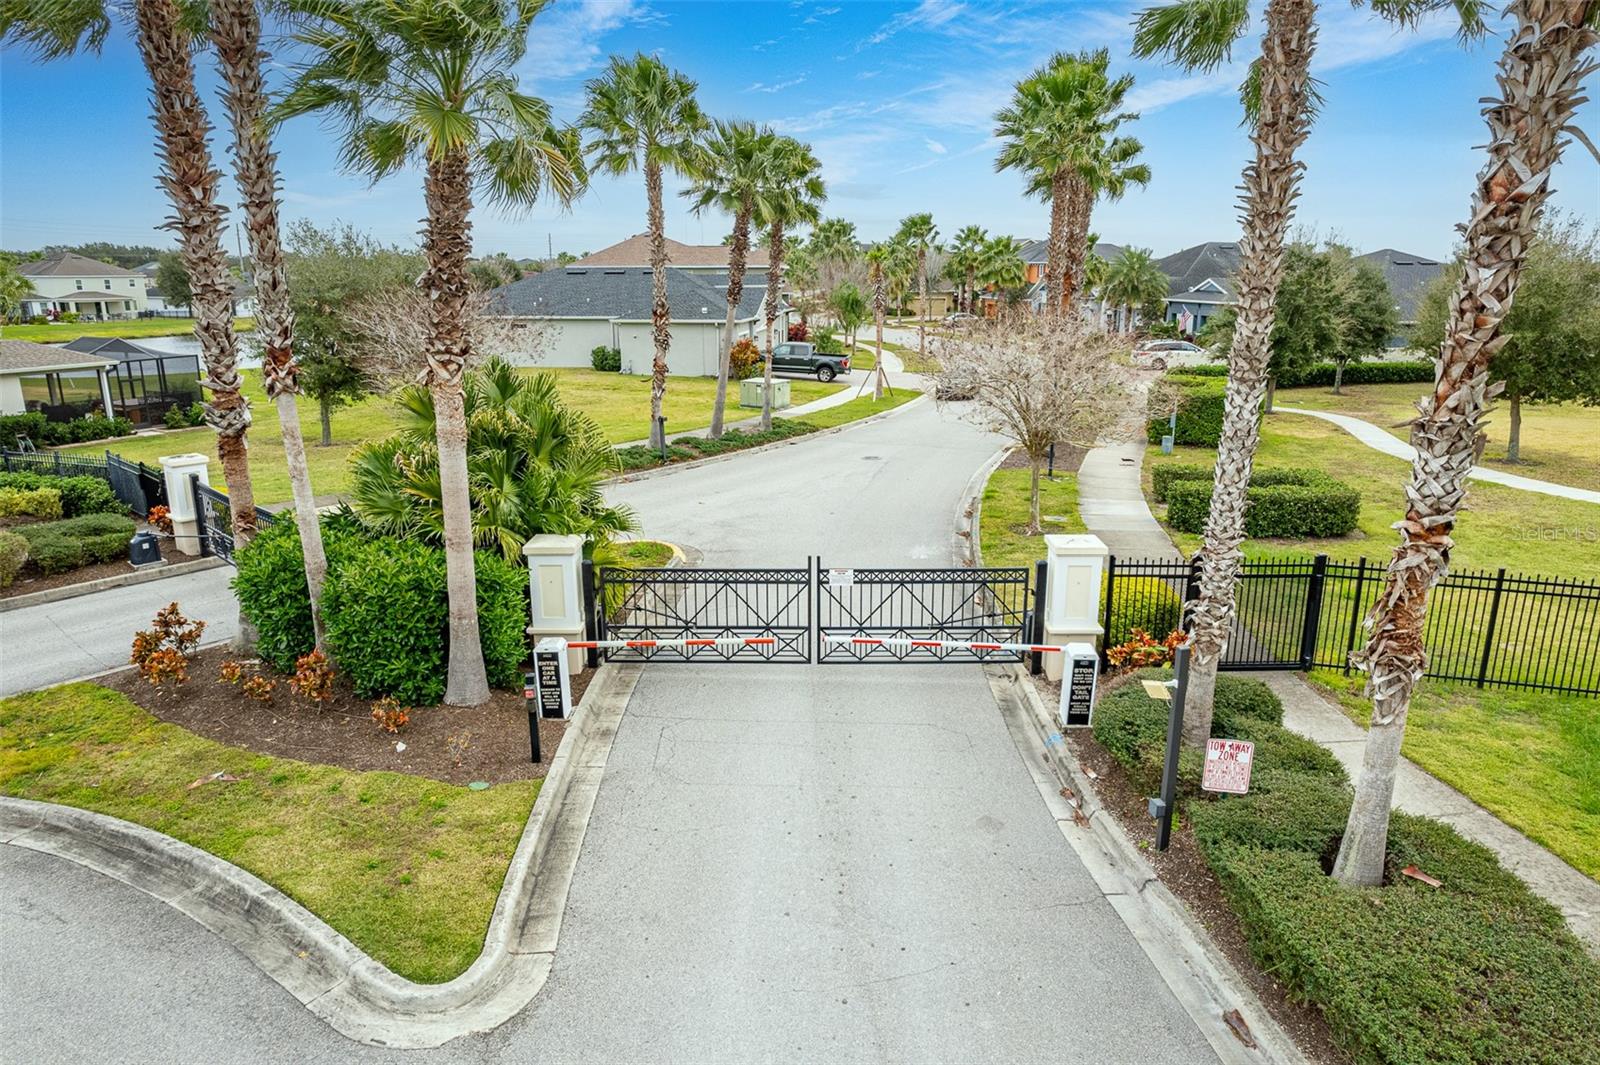
Gated community entrance with a barrier gate, palm trees, and a curving residential street.
Aerial view of a lakeside neighborhood and palm-lined community pool.
Aerial view of a community pool beside a lake, surrounded by palm trees and homes.
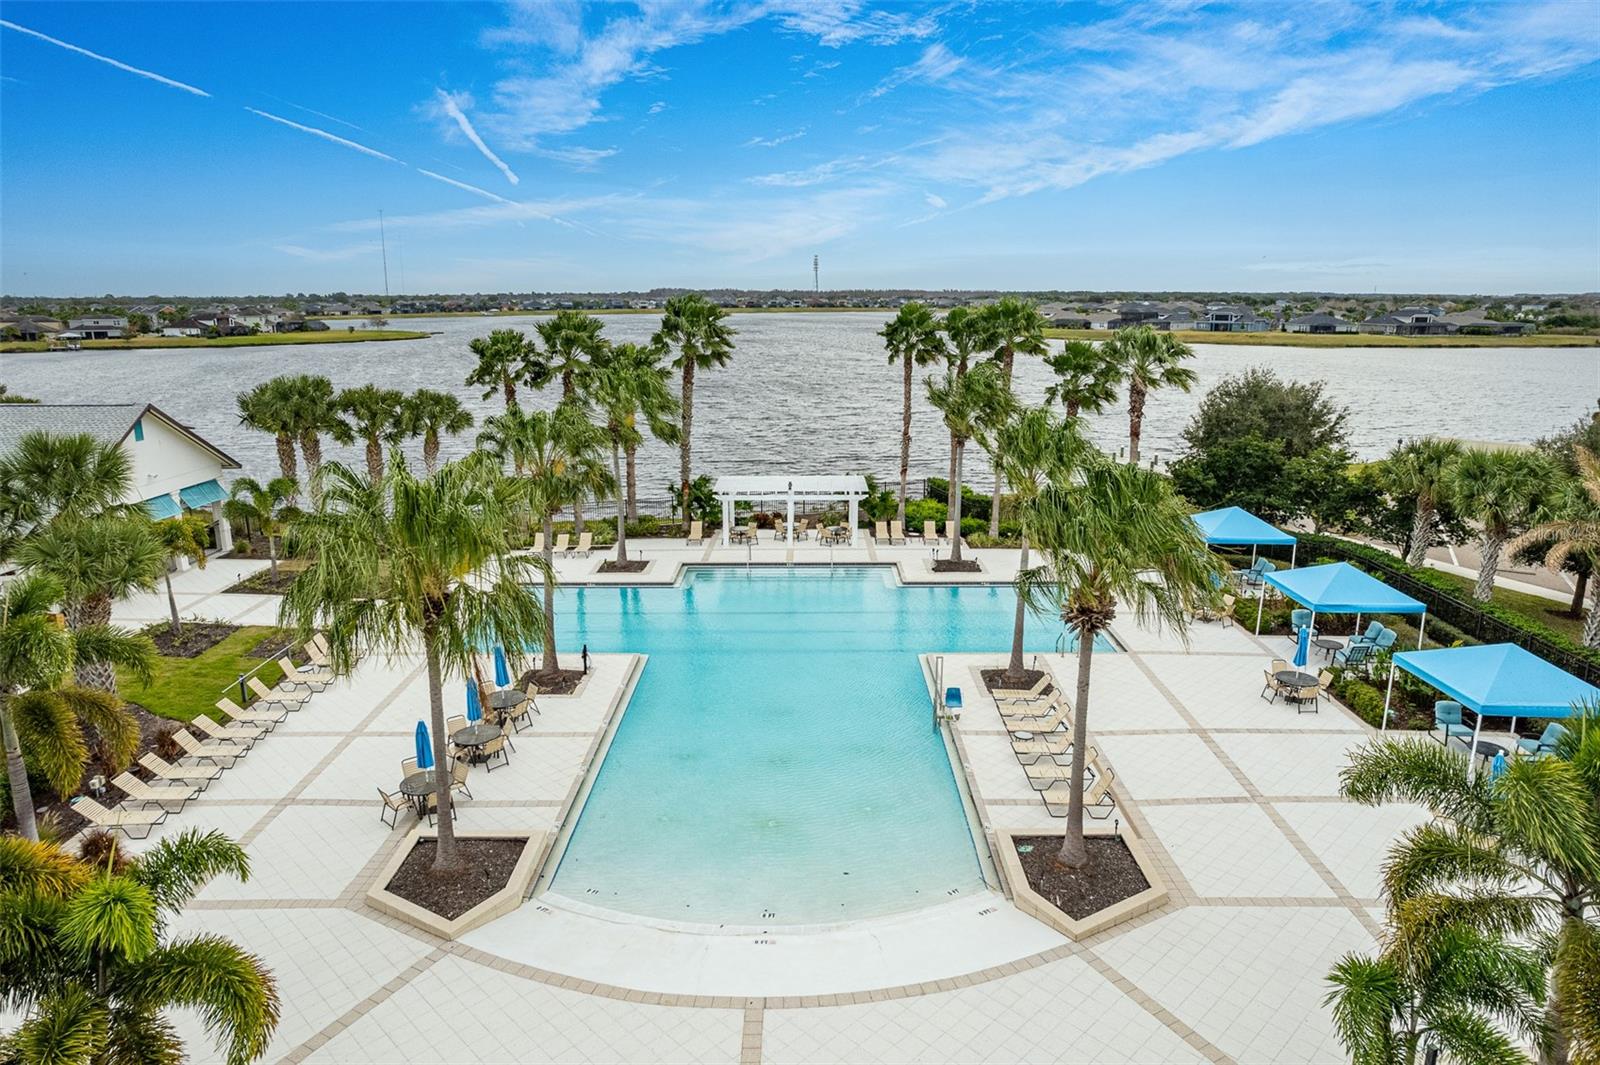
Community pool with palm-lined deck and shaded seating overlooking a lake.
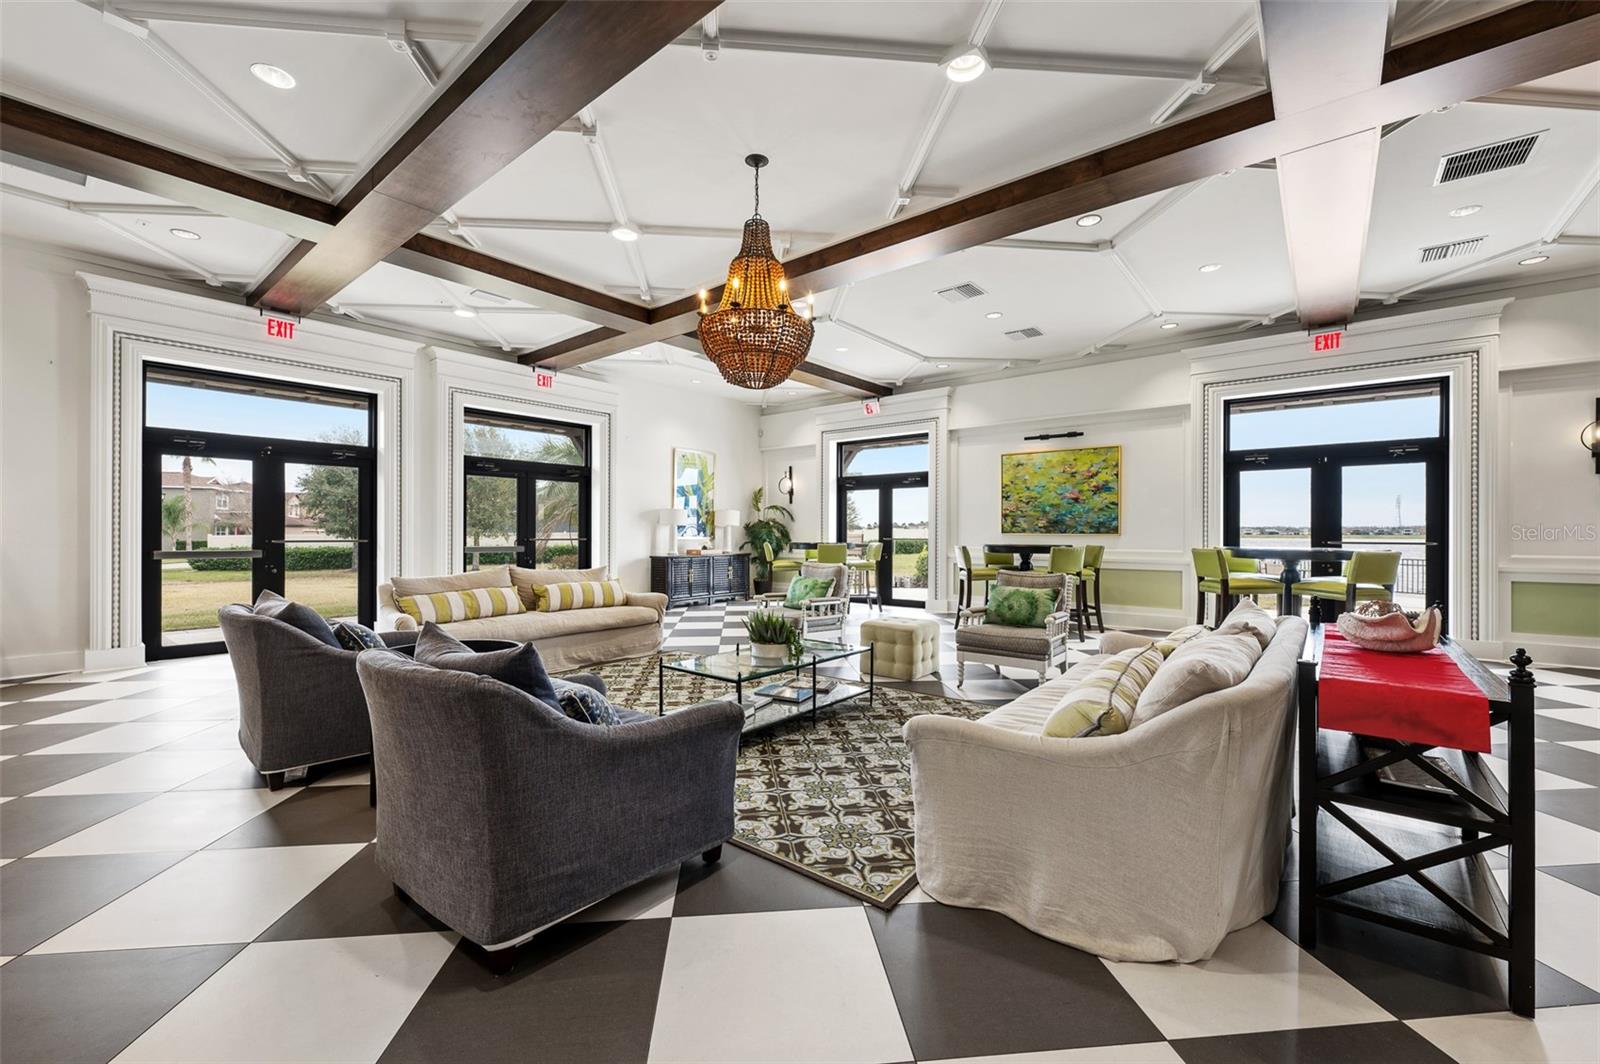
Furnished community room with lounge seating, dining tables, checkerboard tile, and lake-facing glass doors.
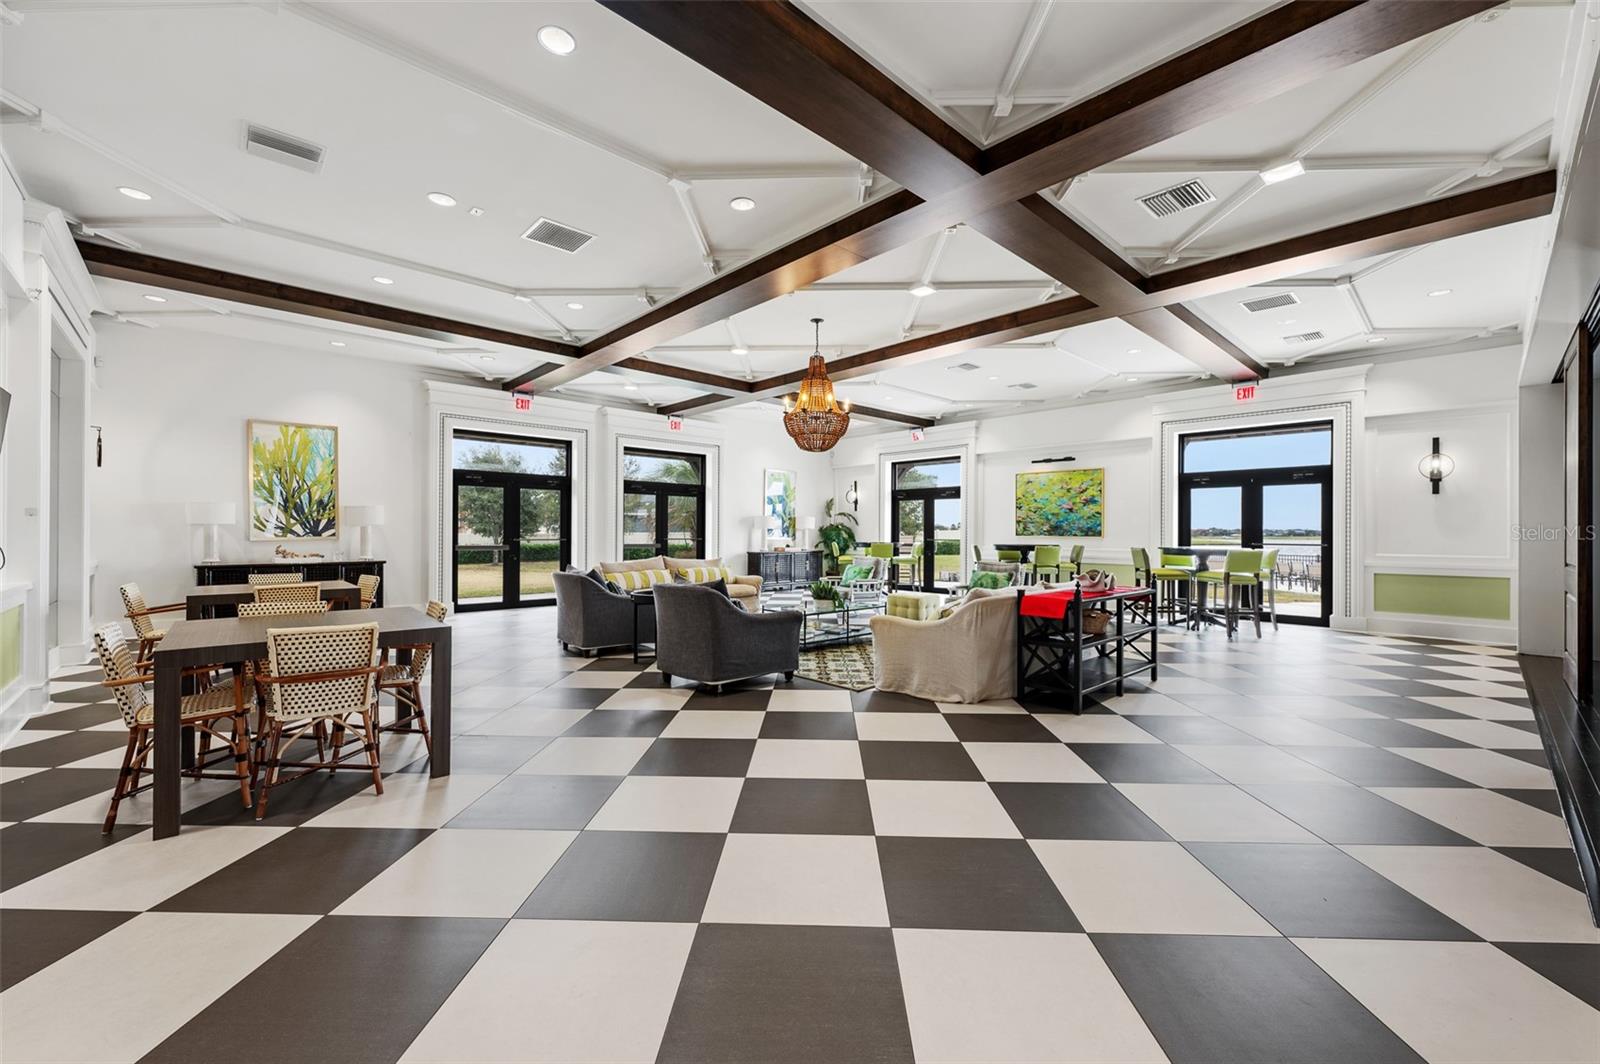
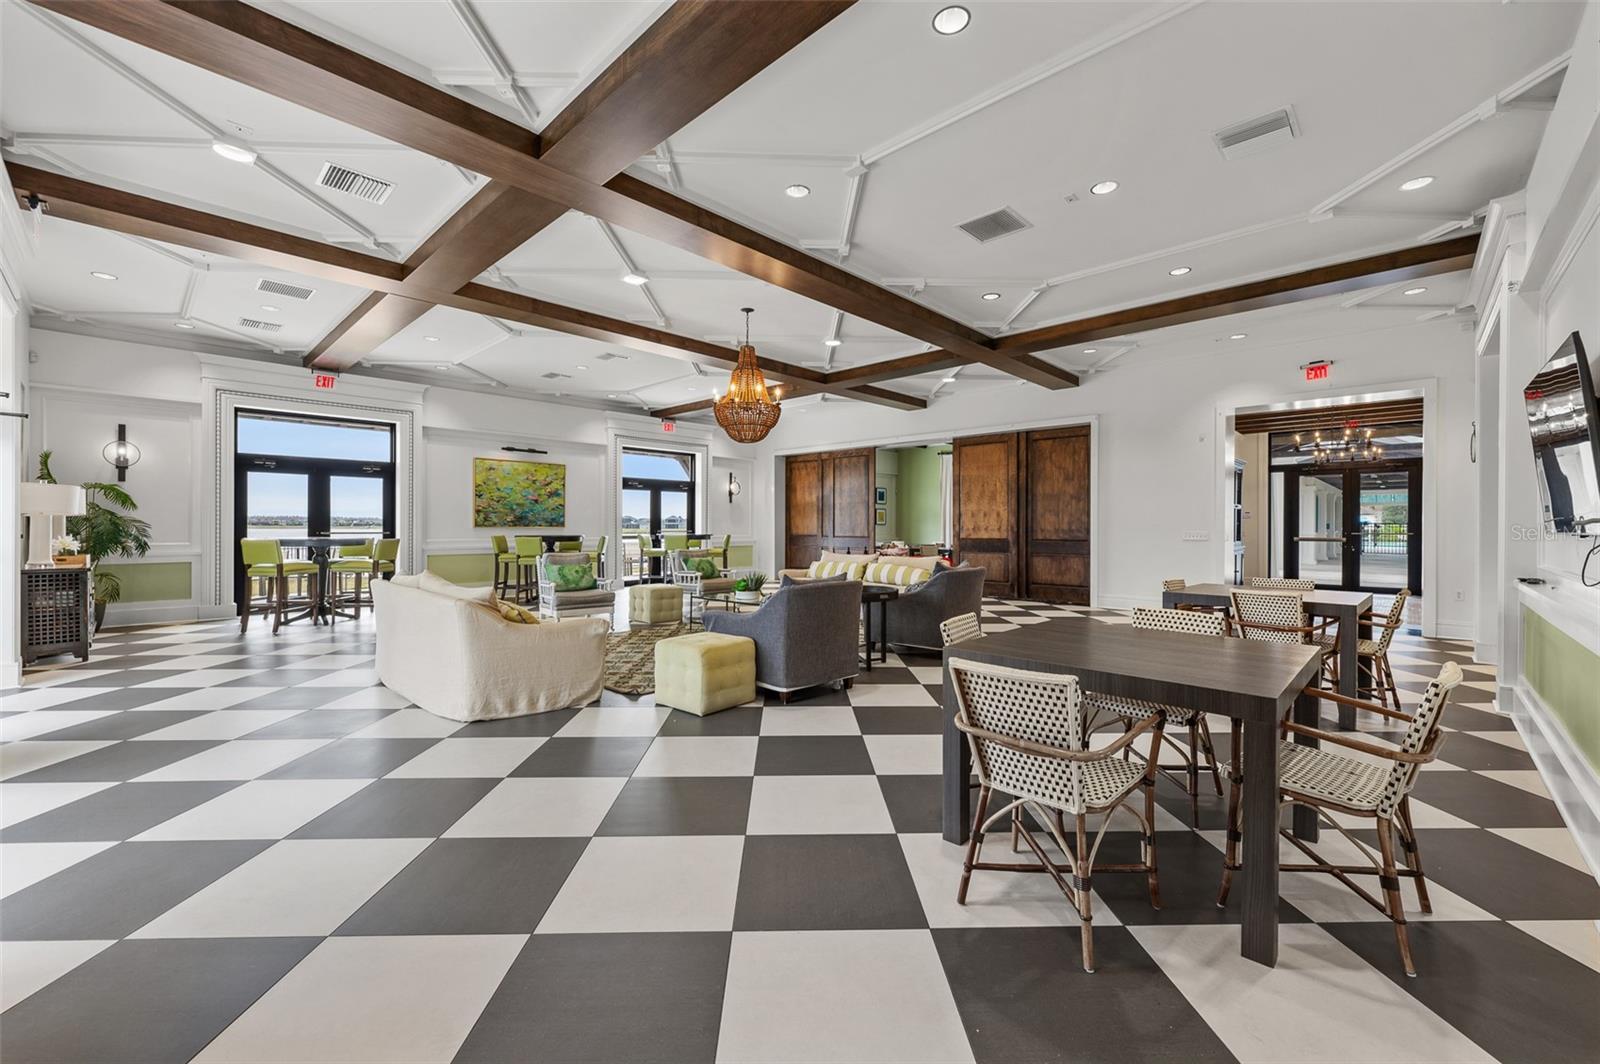
Furnished lounge with a checkerboard floor, exposed wood beams, and a central chandelier.
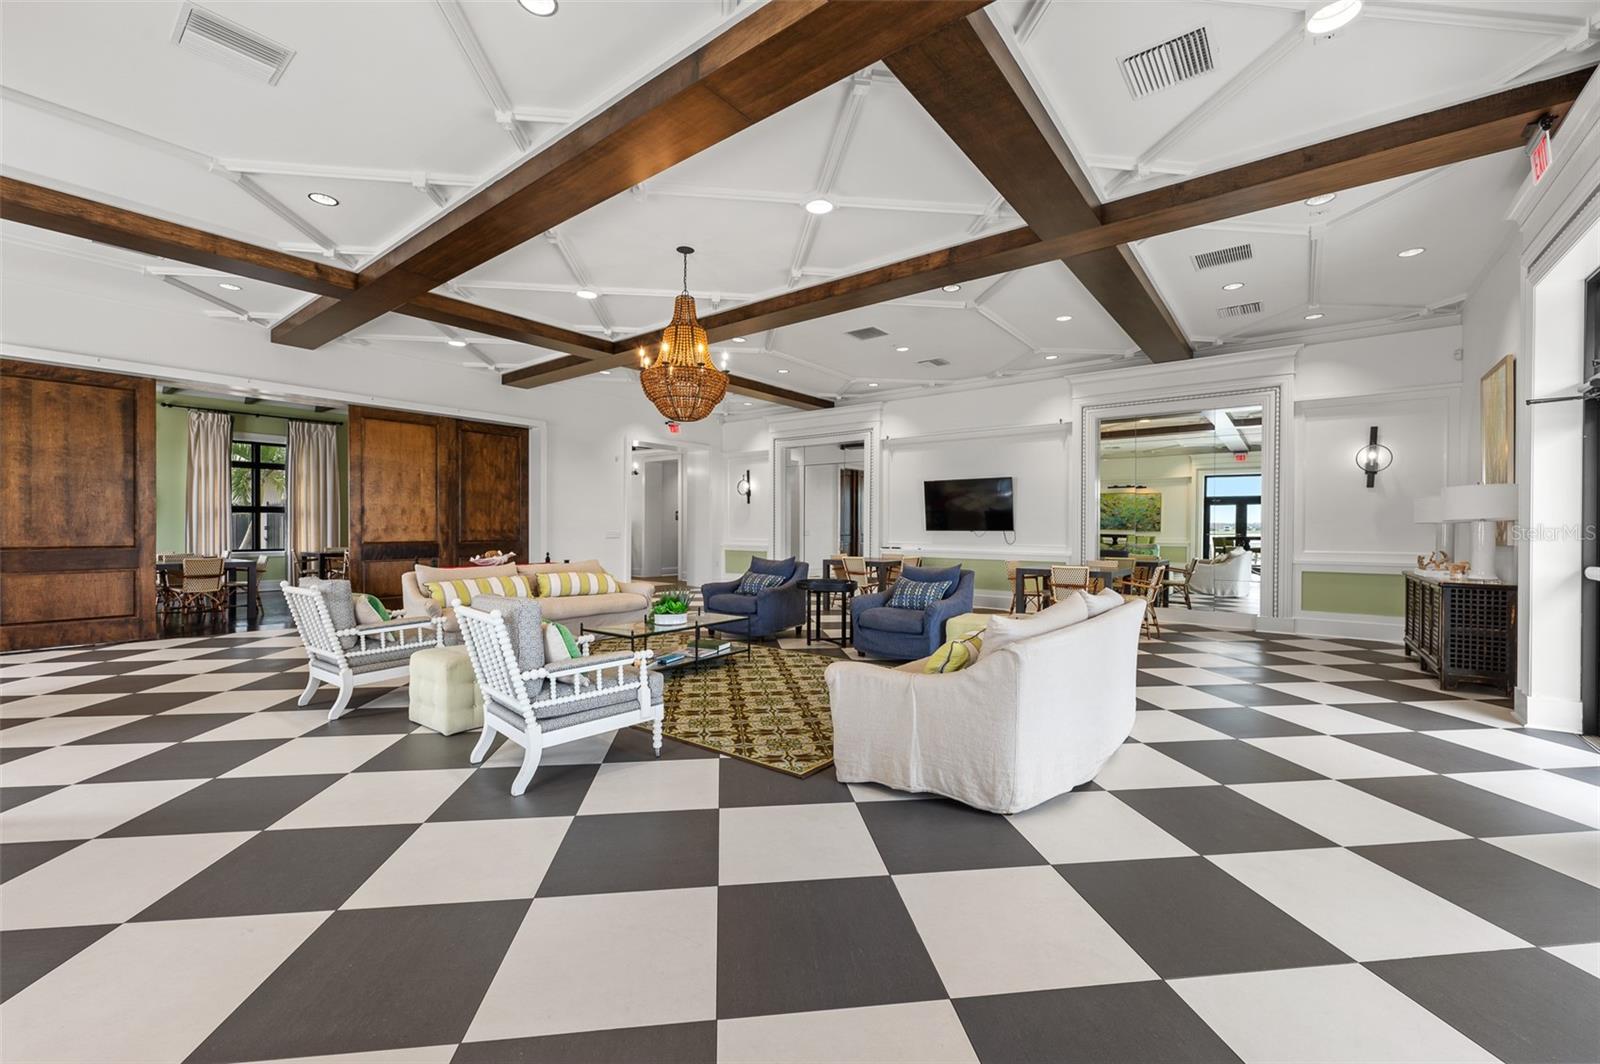
Furnished lounge with cream sofas, gray armchairs, checkerboard floors, and a large chandelier.
Furnished lounge and dining area with a checkered floor, exposed beams, and windows overlooking water.
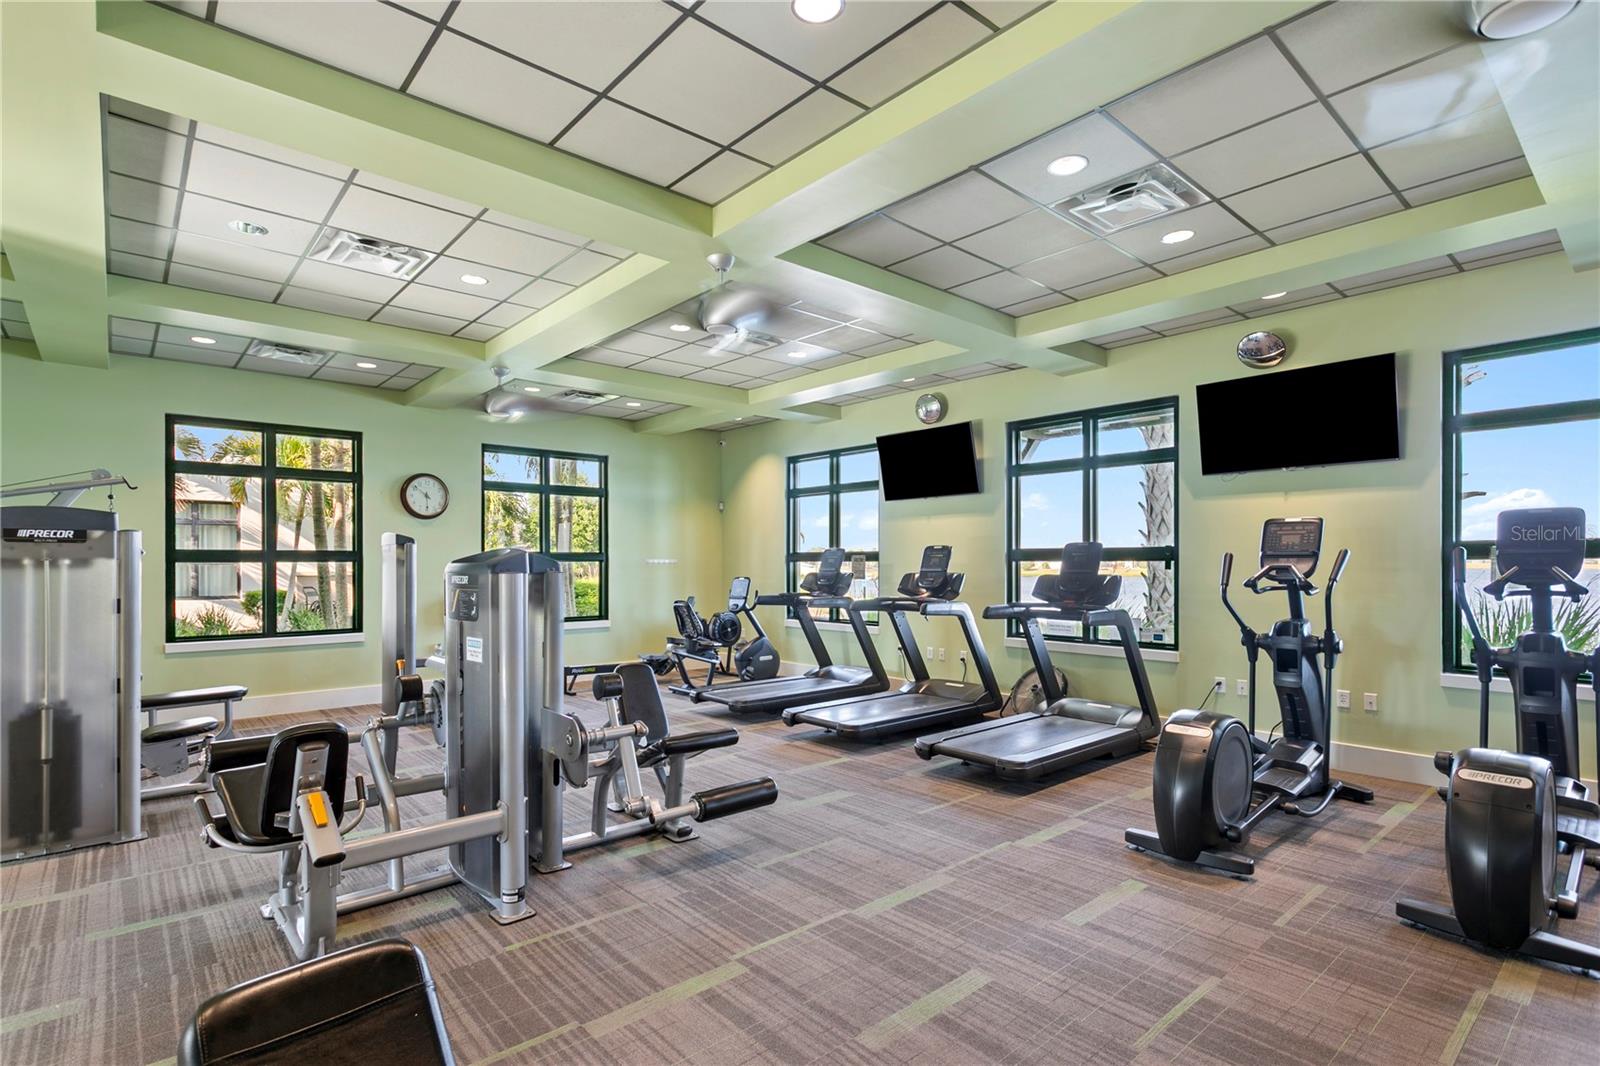
Fitness center with treadmills and weight machines beneath a coffered ceiling and large windows.
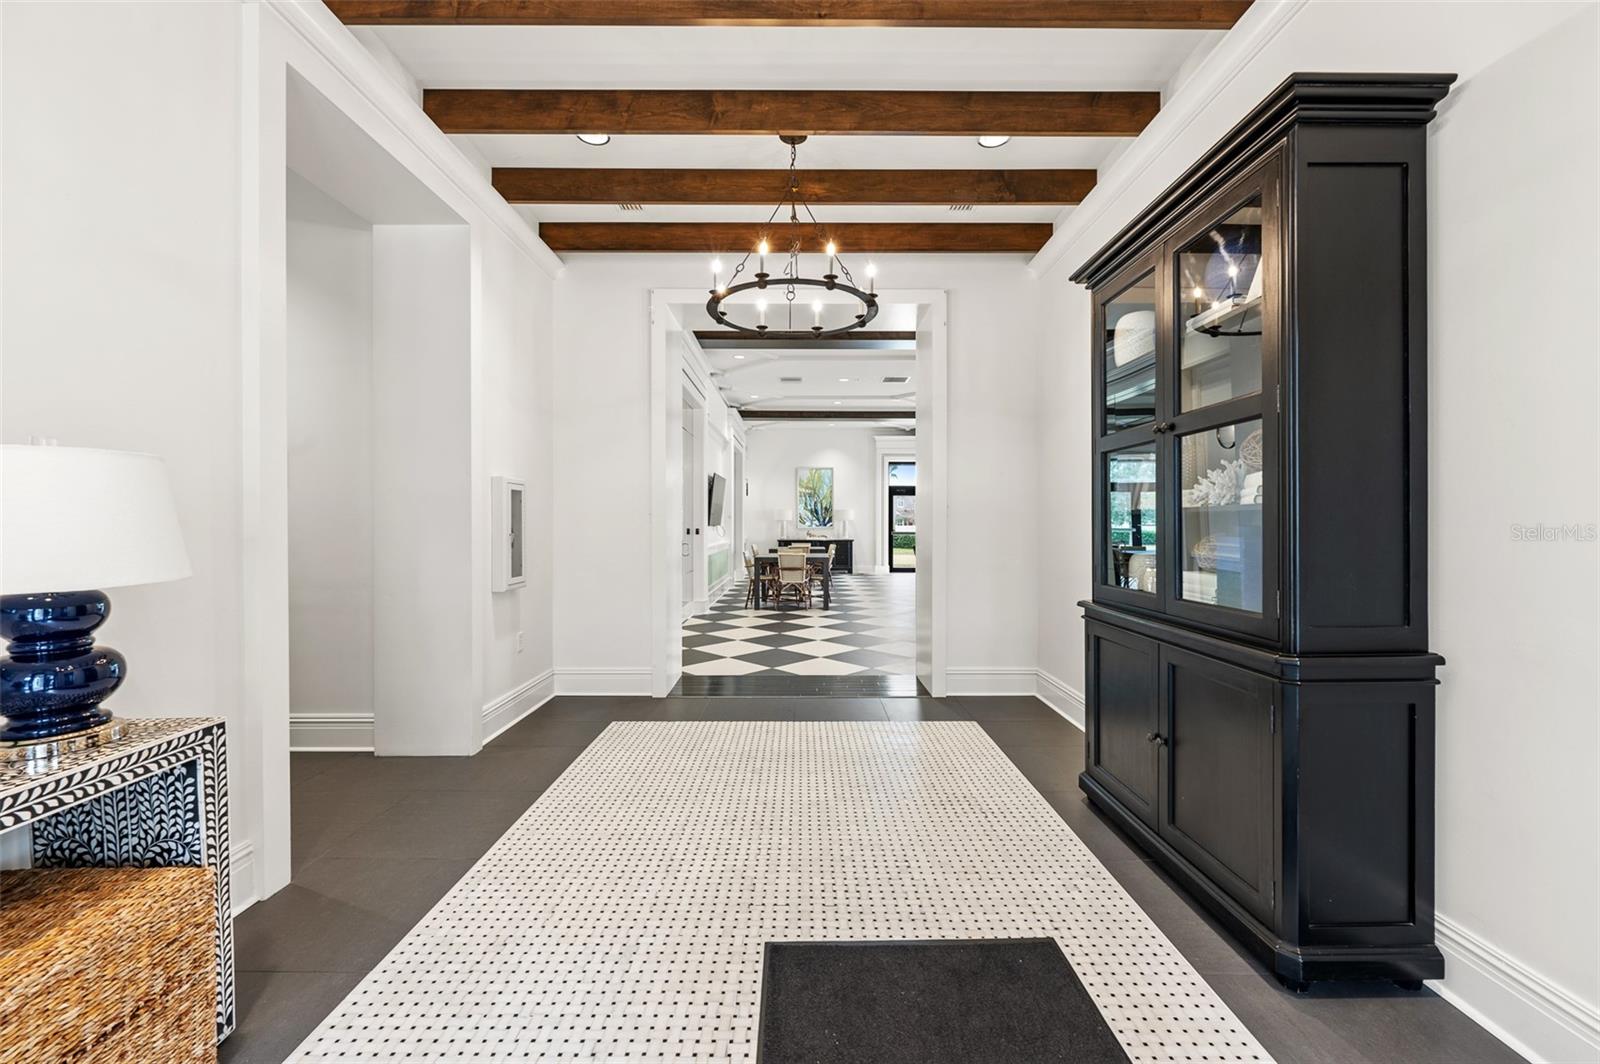
Entry hall with exposed wood beams, a black display cabinet, and a view into a checkerboard-floor dining area.
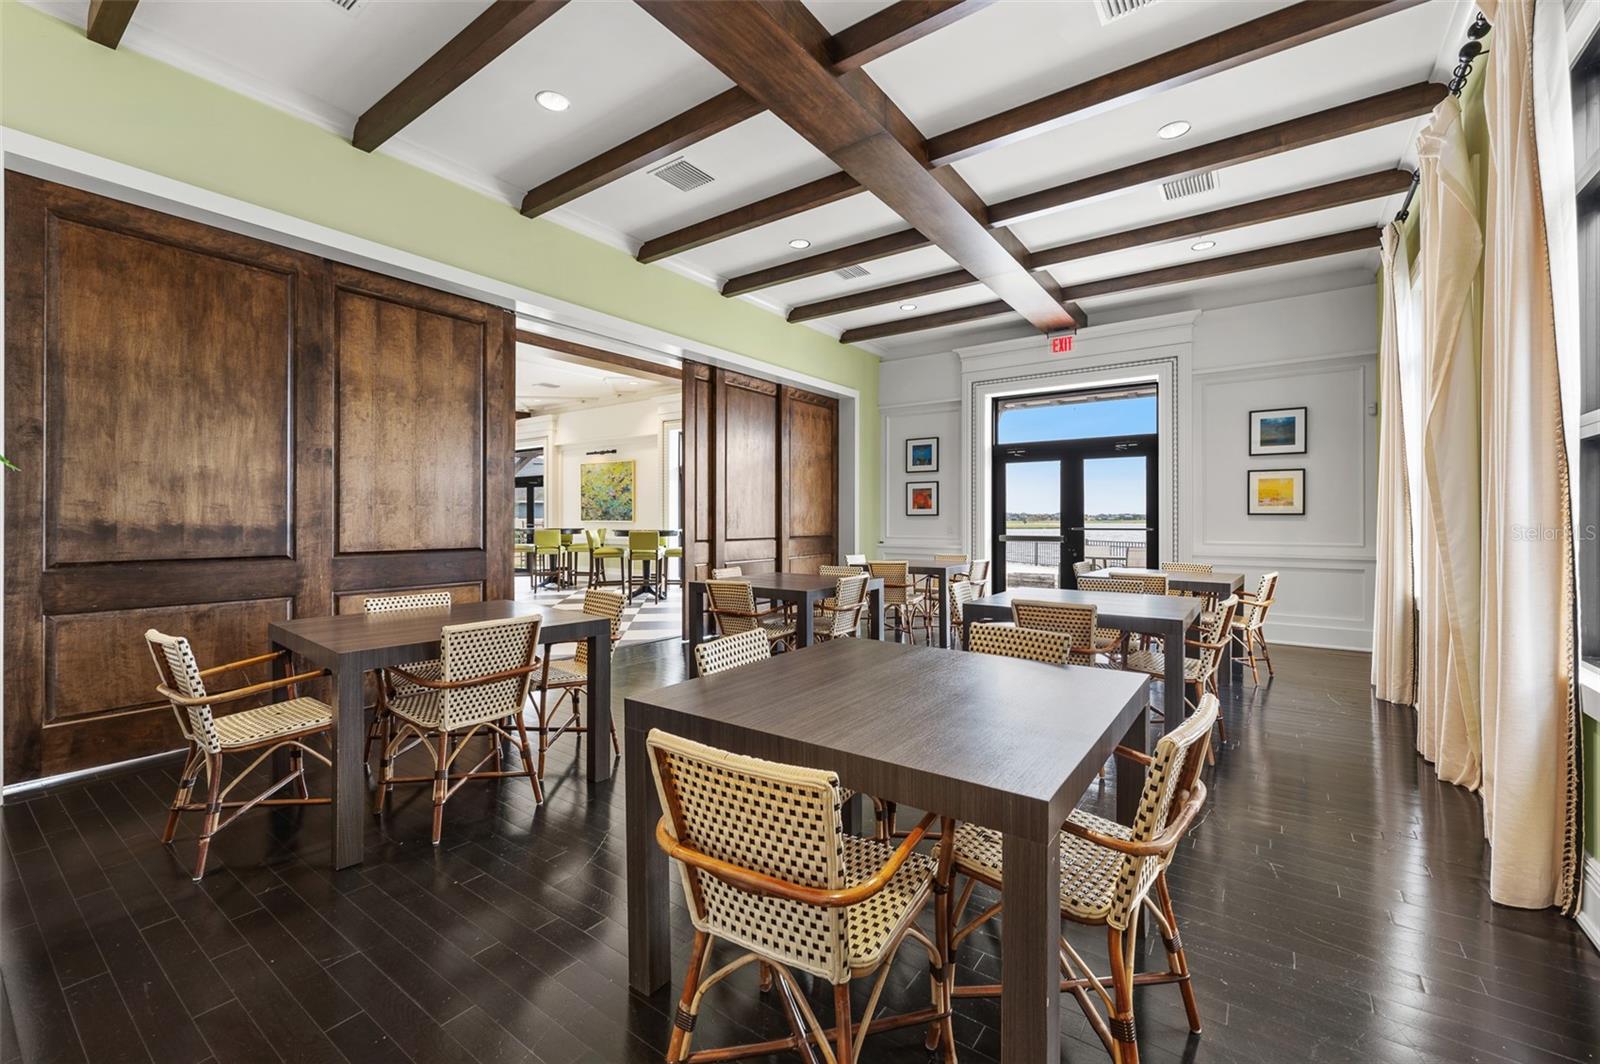
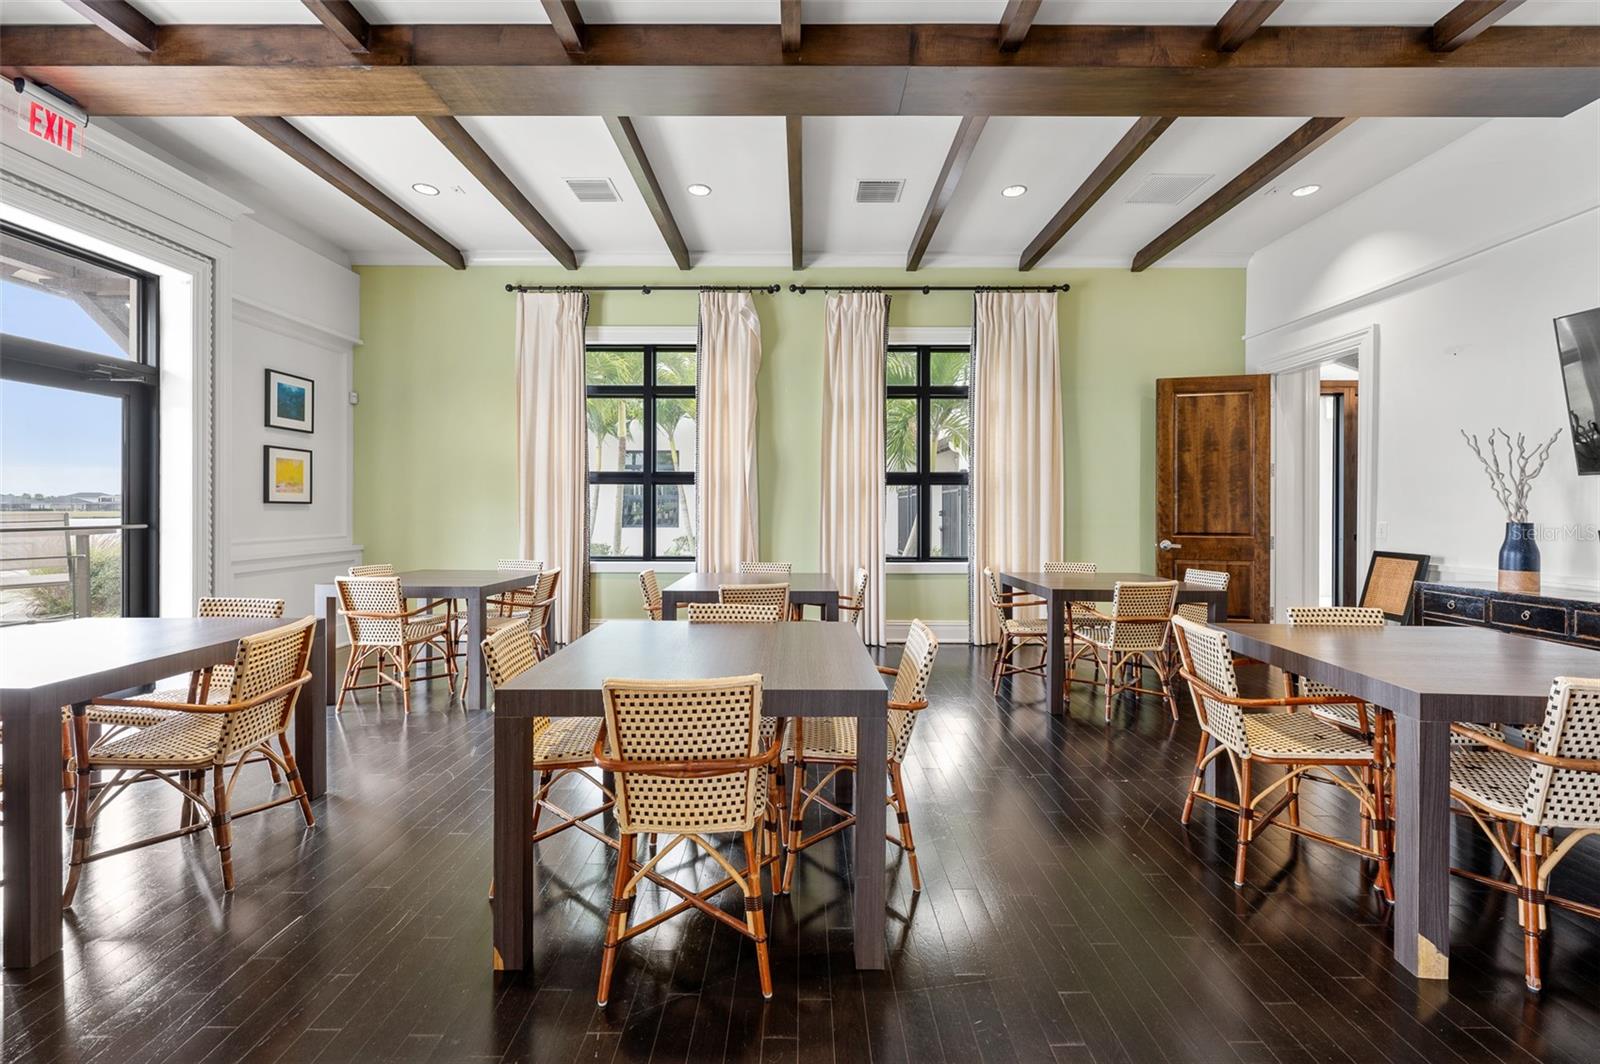
Dining room with dark wood beams, woven chairs, and glass doors overlooking water.
Furnished gathering room with woven chairs, dark tables, and exposed wooden ceiling beams.
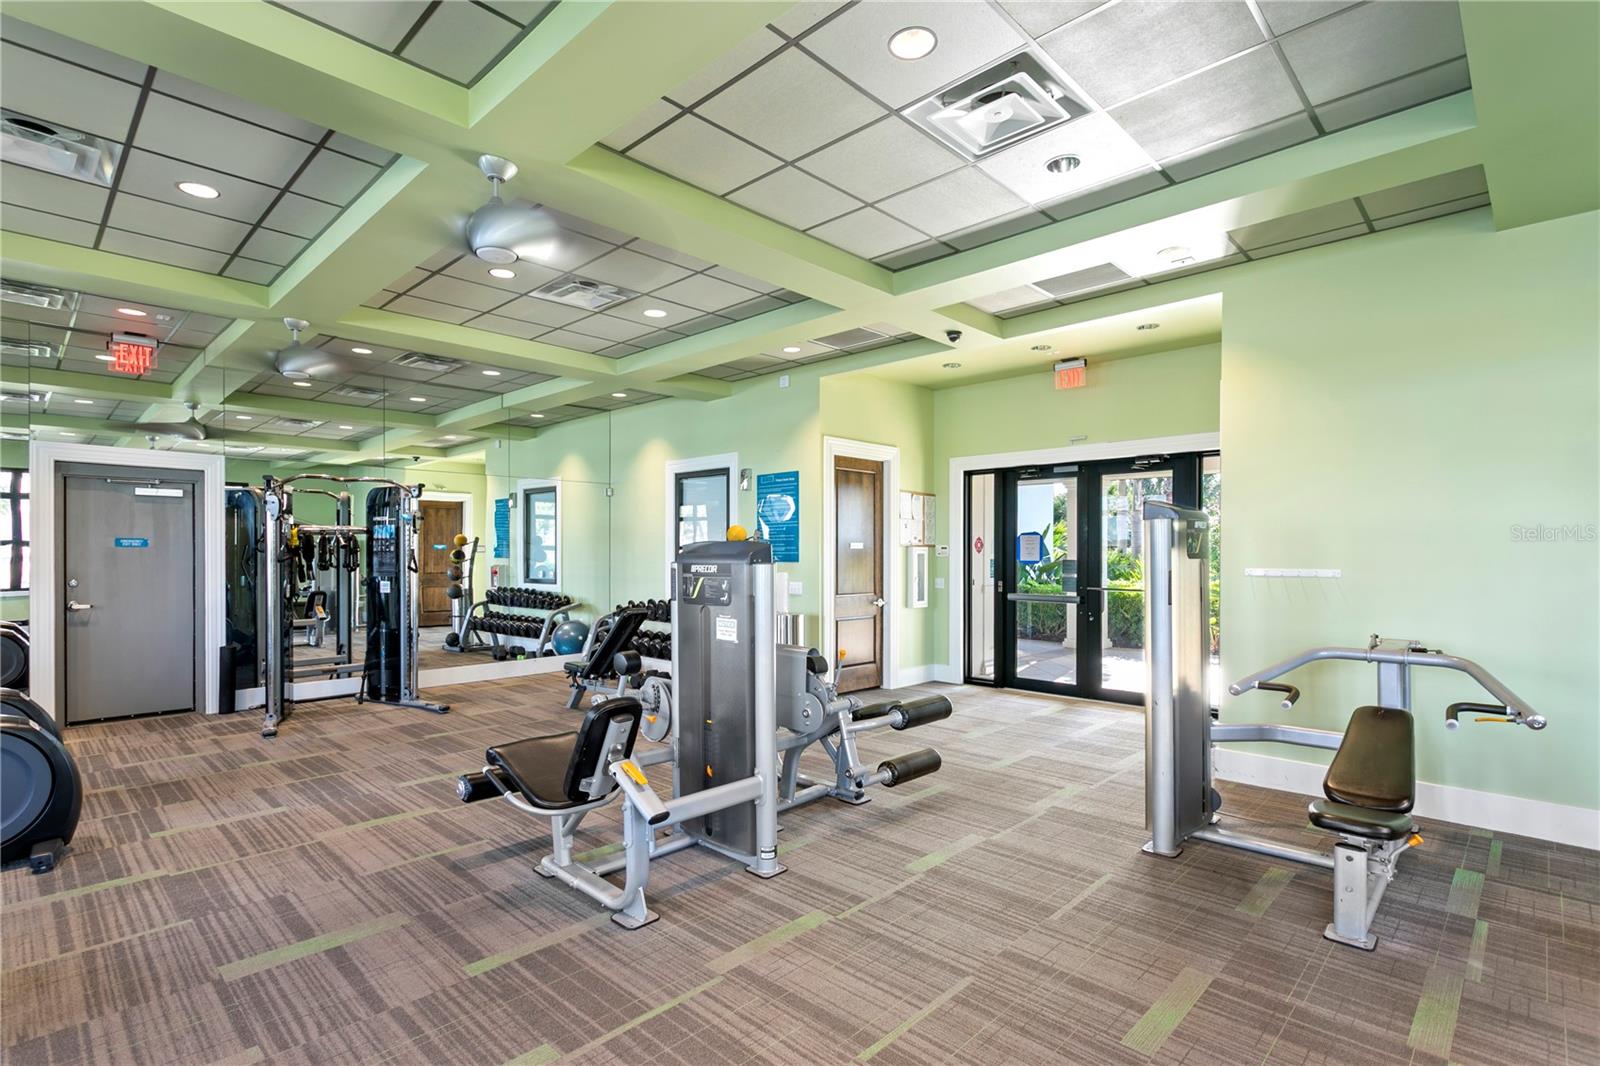
Community gym with weight machines, dumbbells, and mirrored walls.
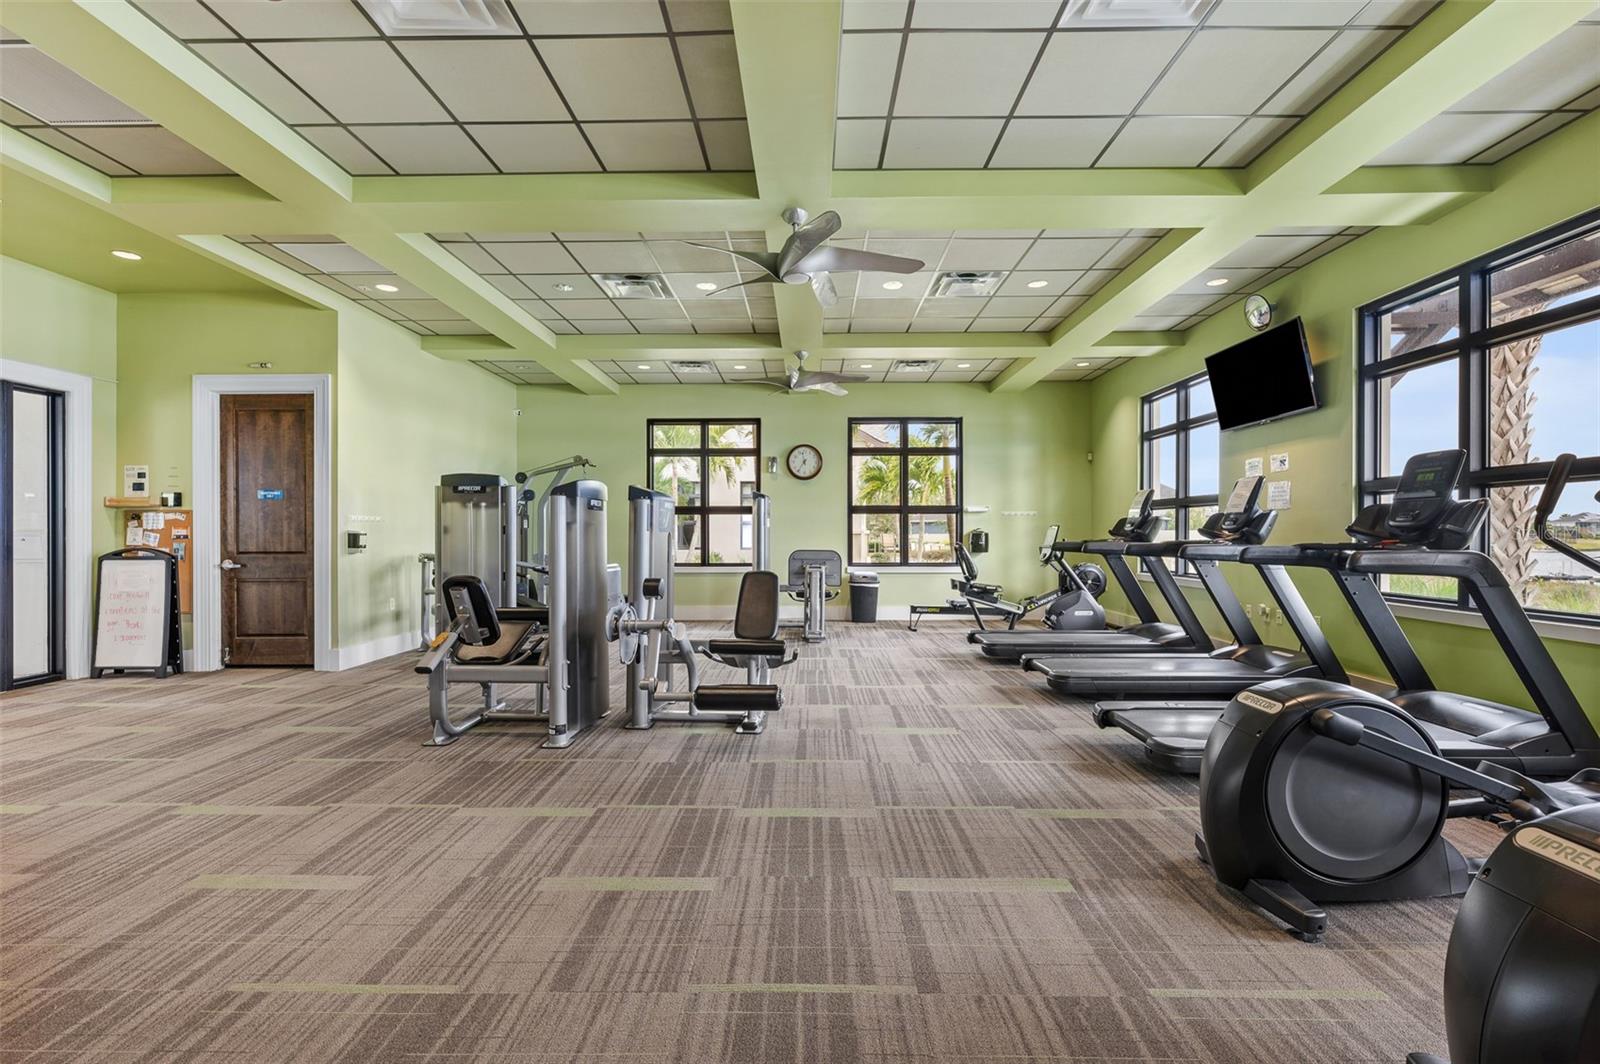
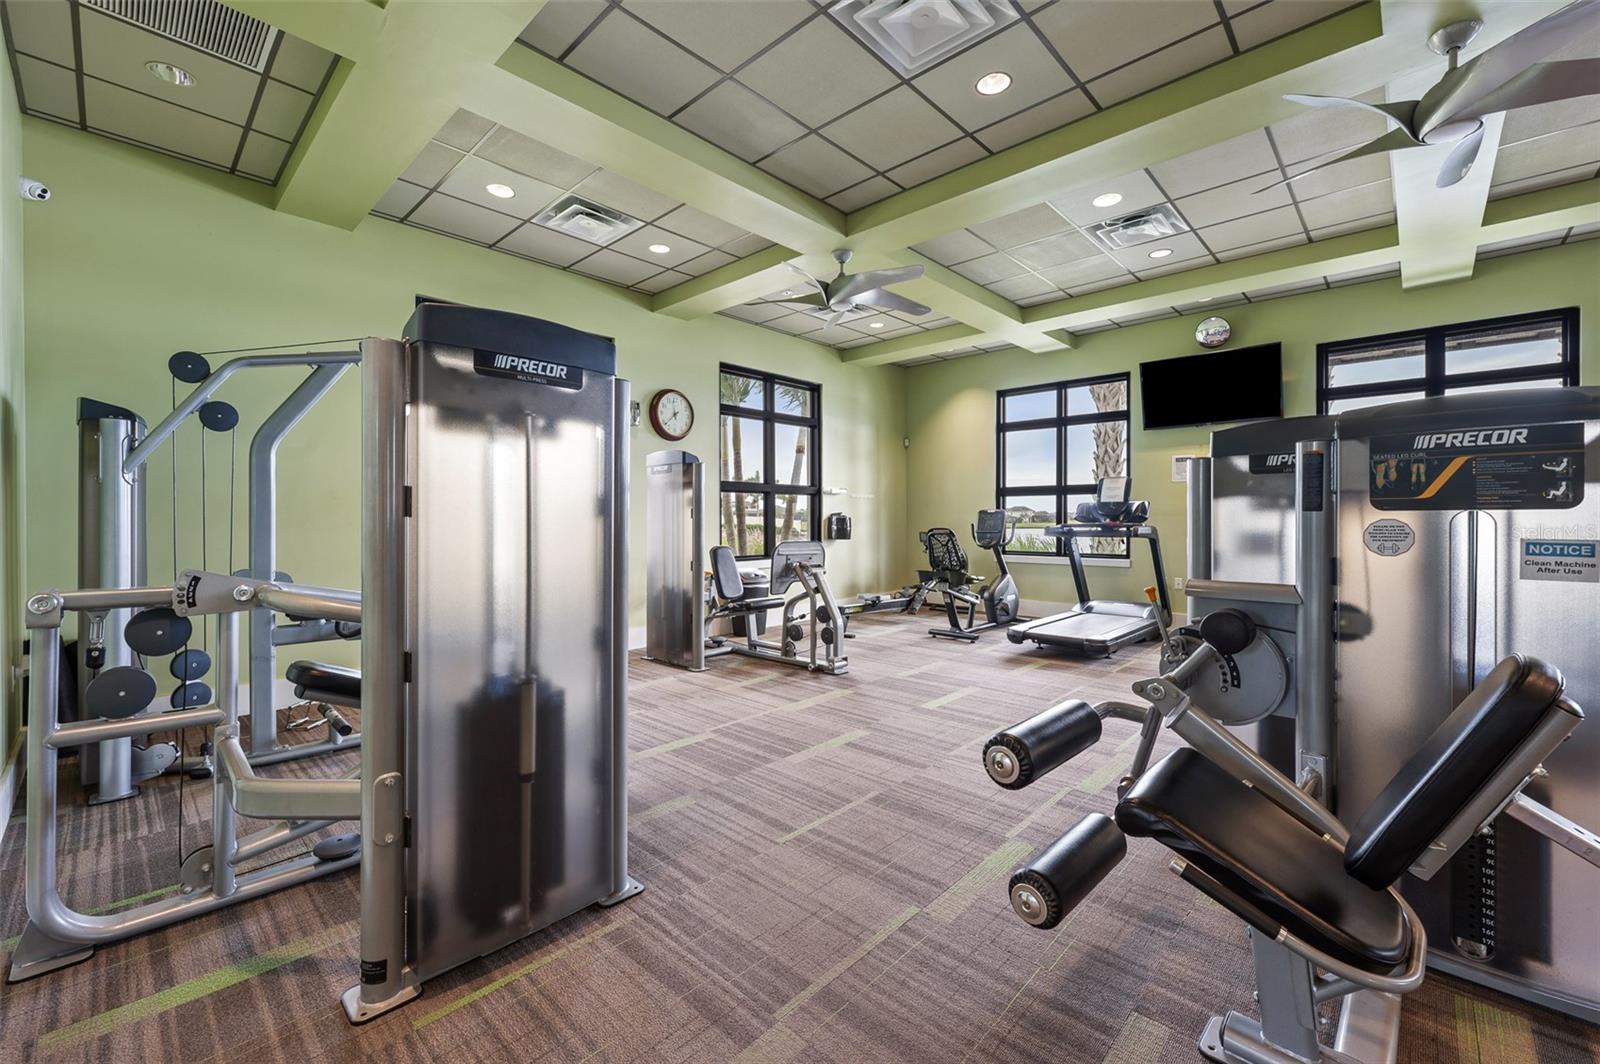
Fitness center with weight machines and cardio equipment beside large windows.
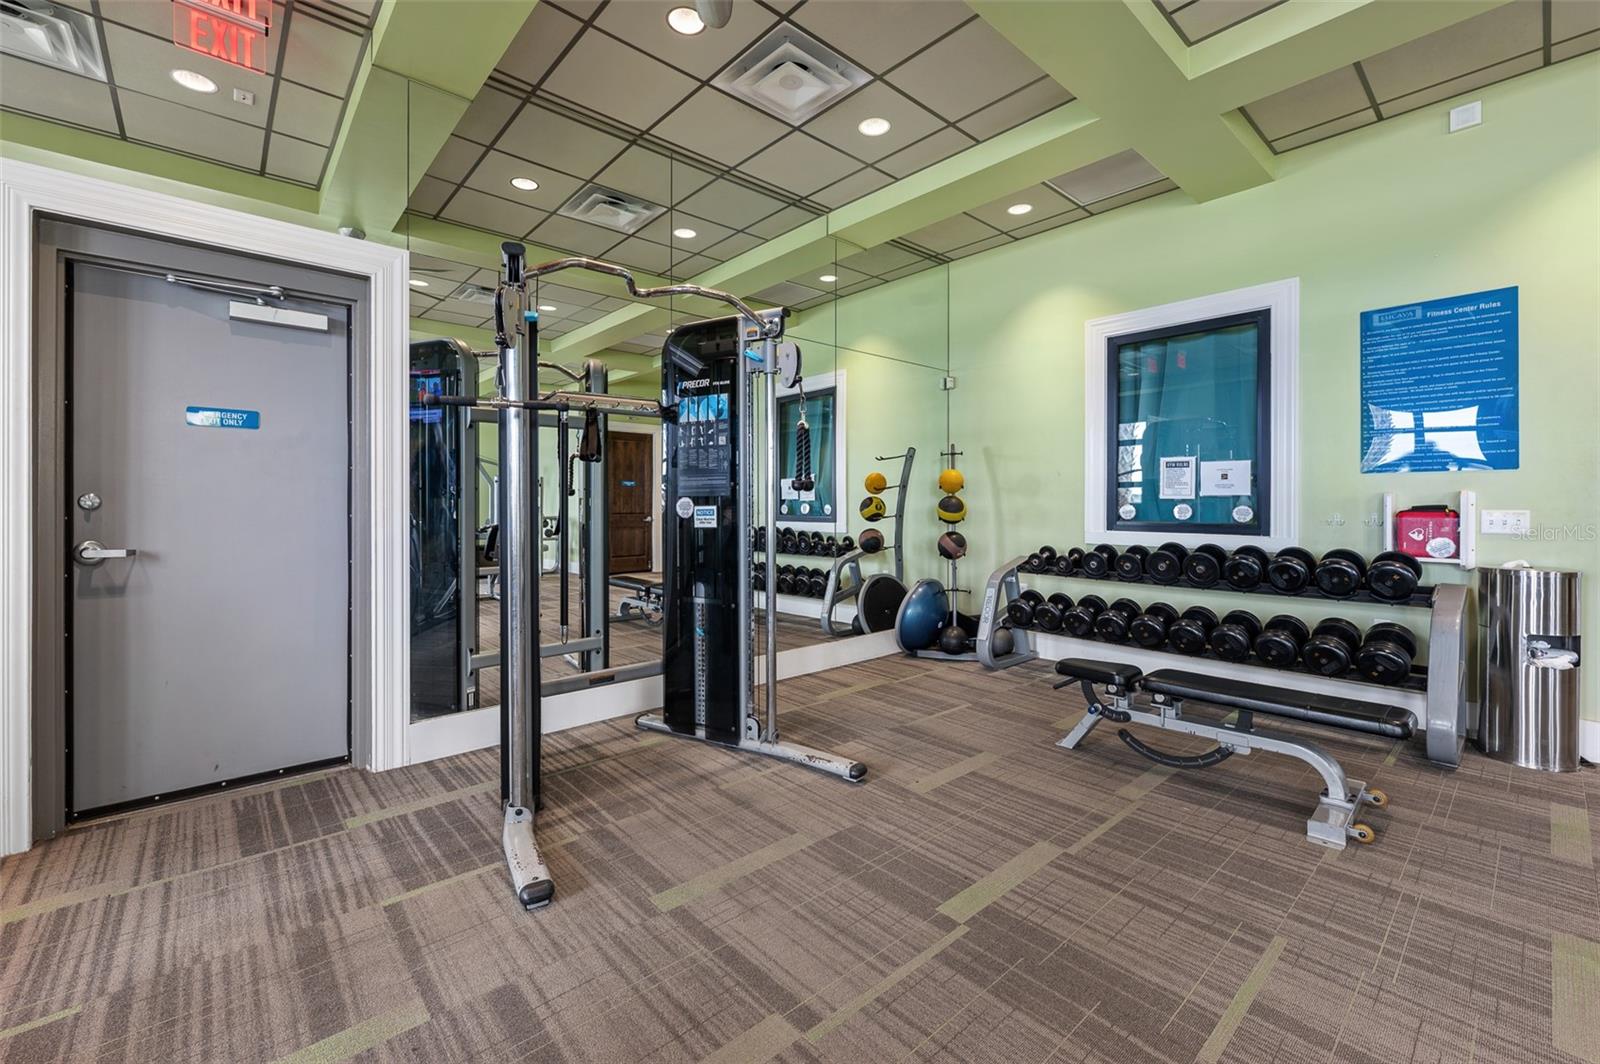
Fitness center with mirrored walls, a cable machine, and racks of dumbbells.
Fitness room with Precor exercise machines, treadmills, large windows, and a coffered ceiling.
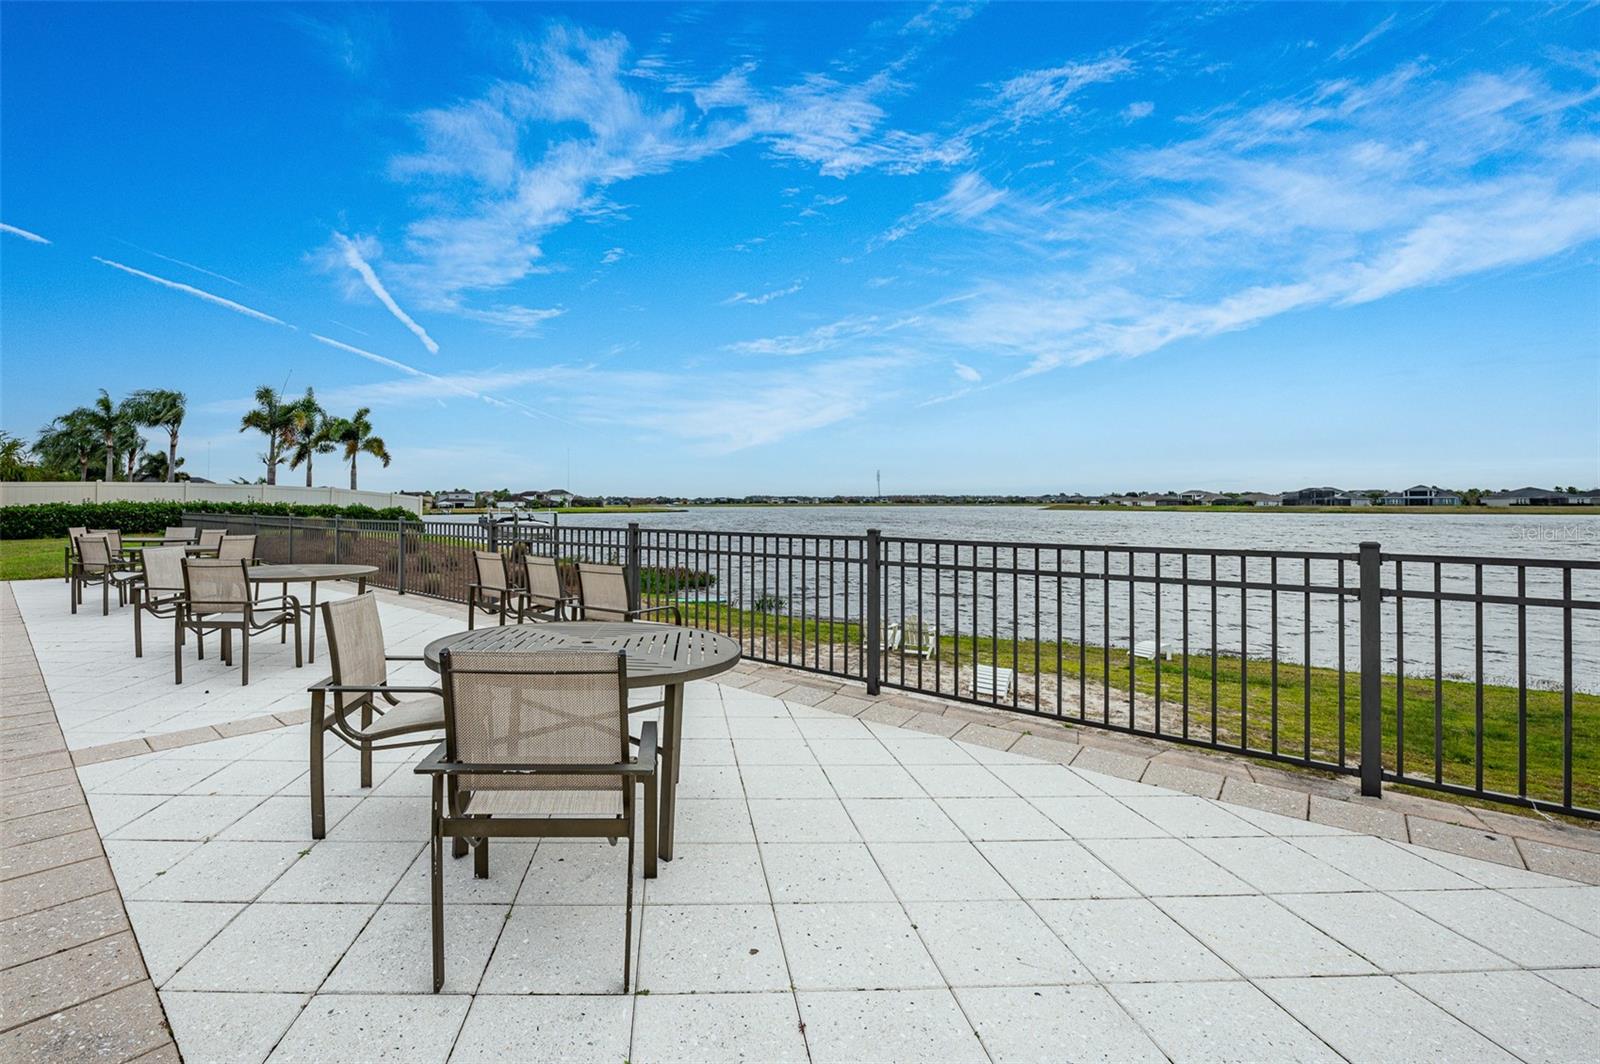
Paved patio with outdoor seating and a black railing overlooking a lake.
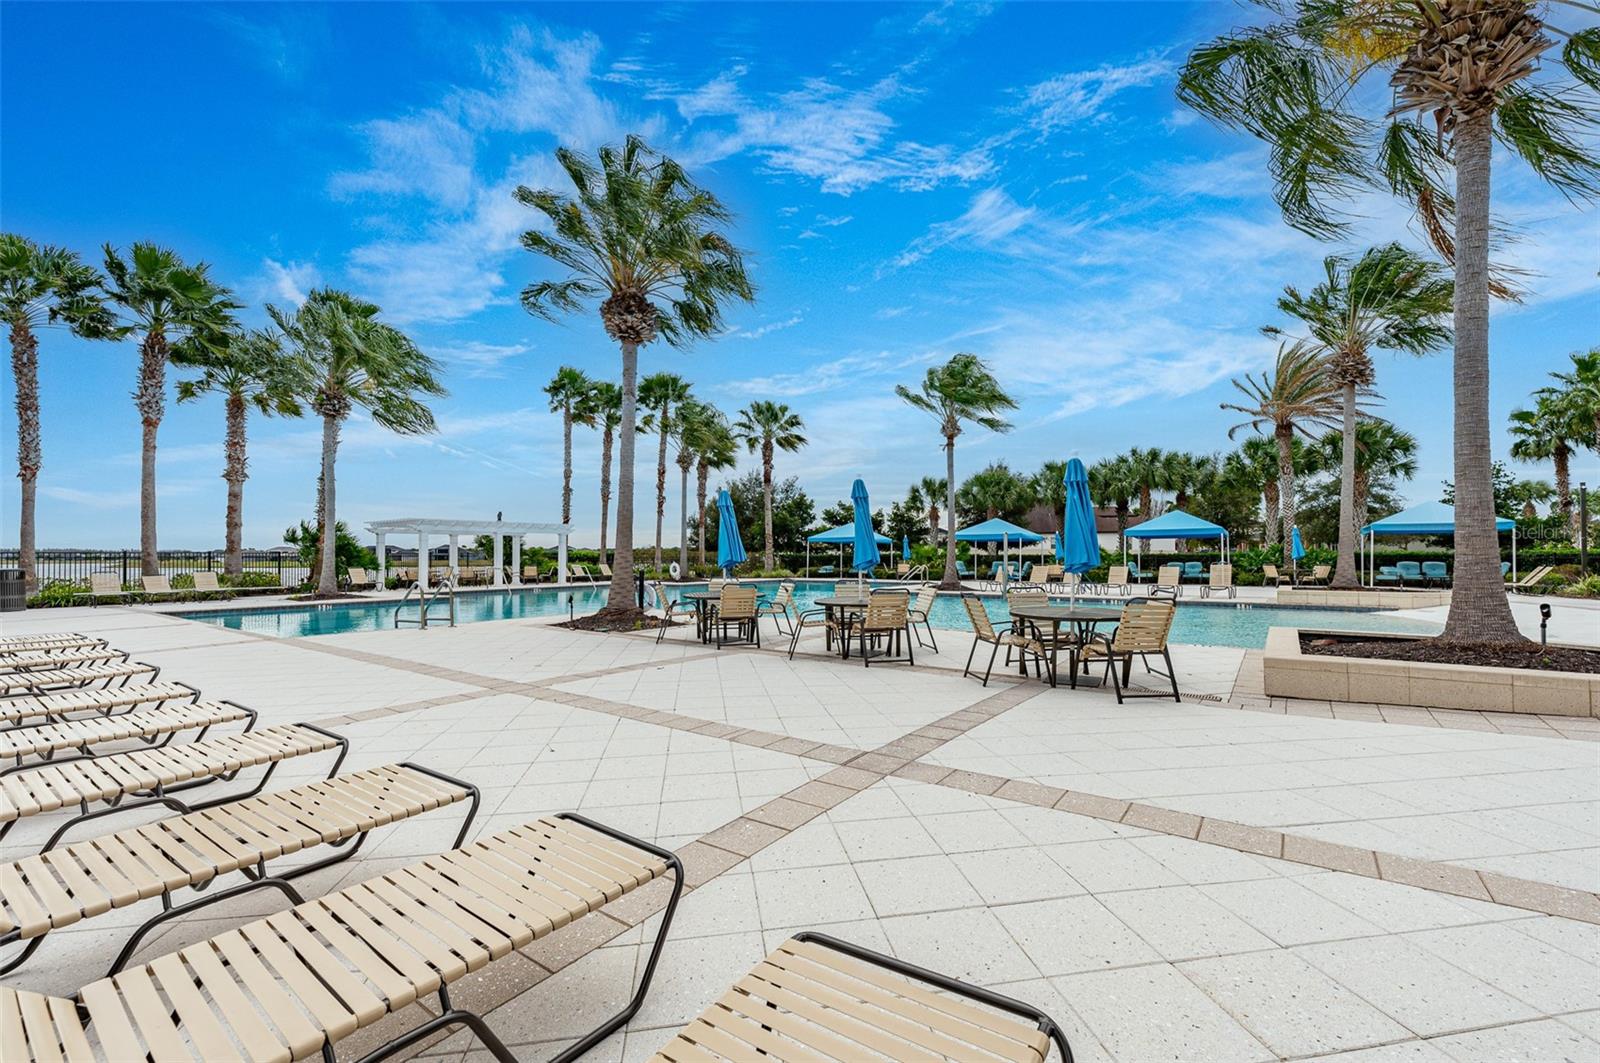
Community pool with palm trees, lounge chairs, and blue shade umbrellas.
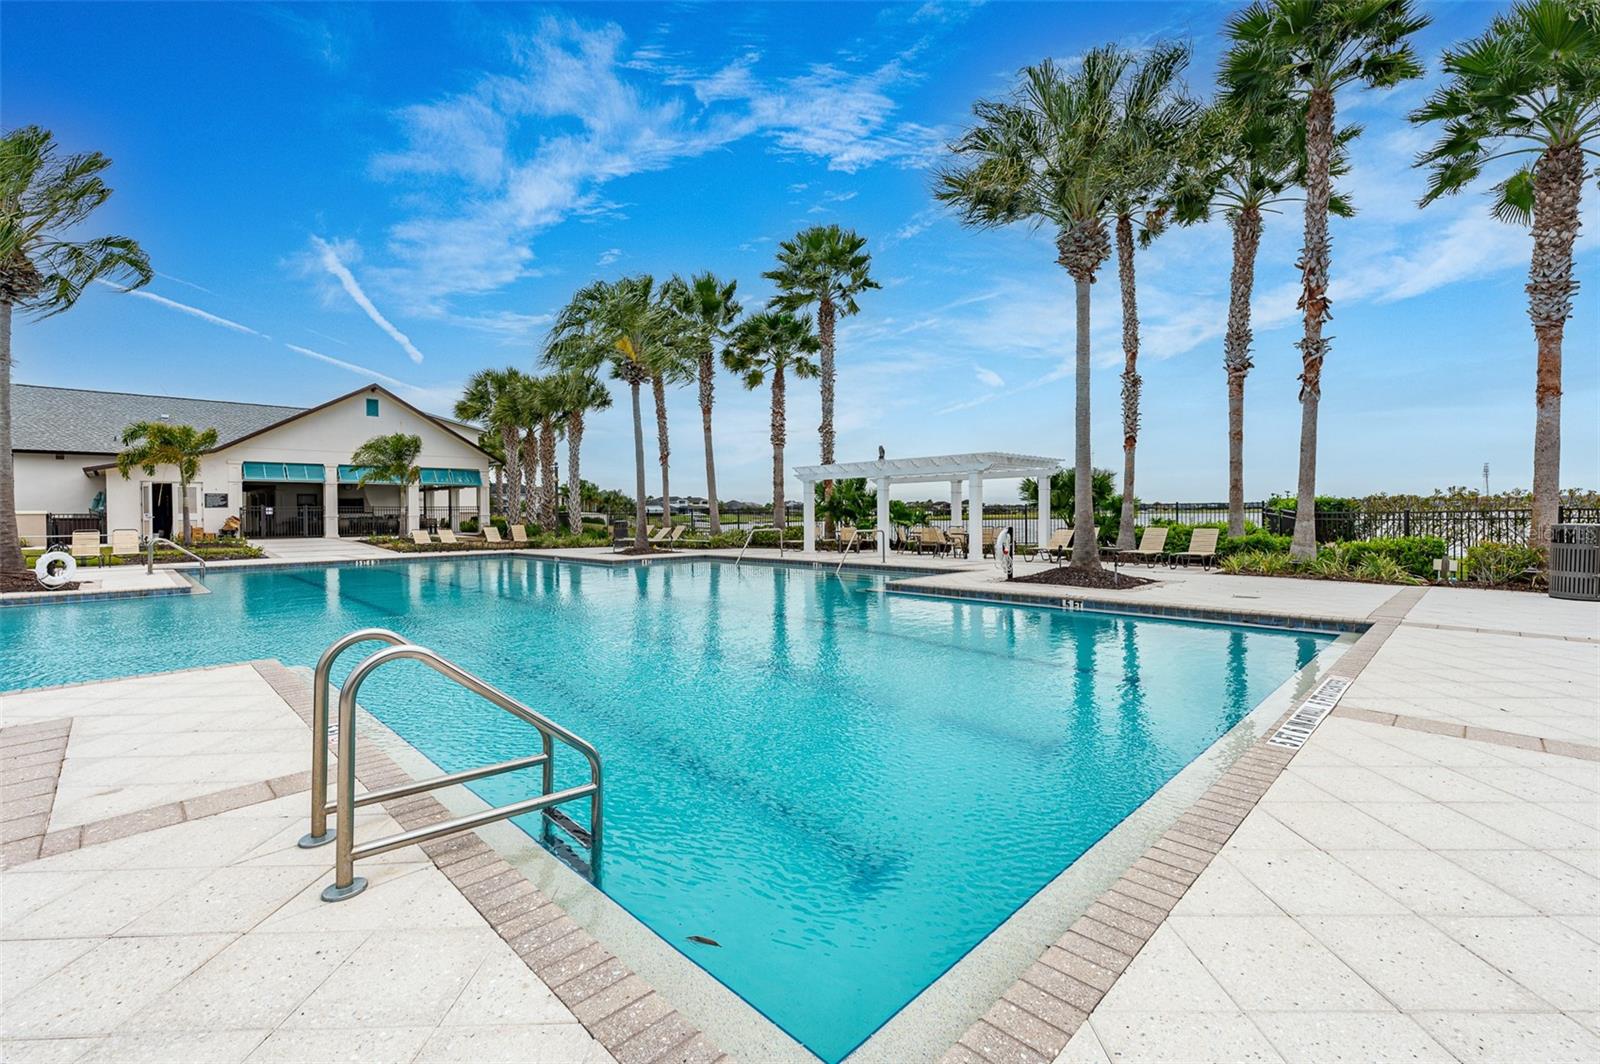
Community pool with palm trees, a white pergola, and clubhouse in the background.
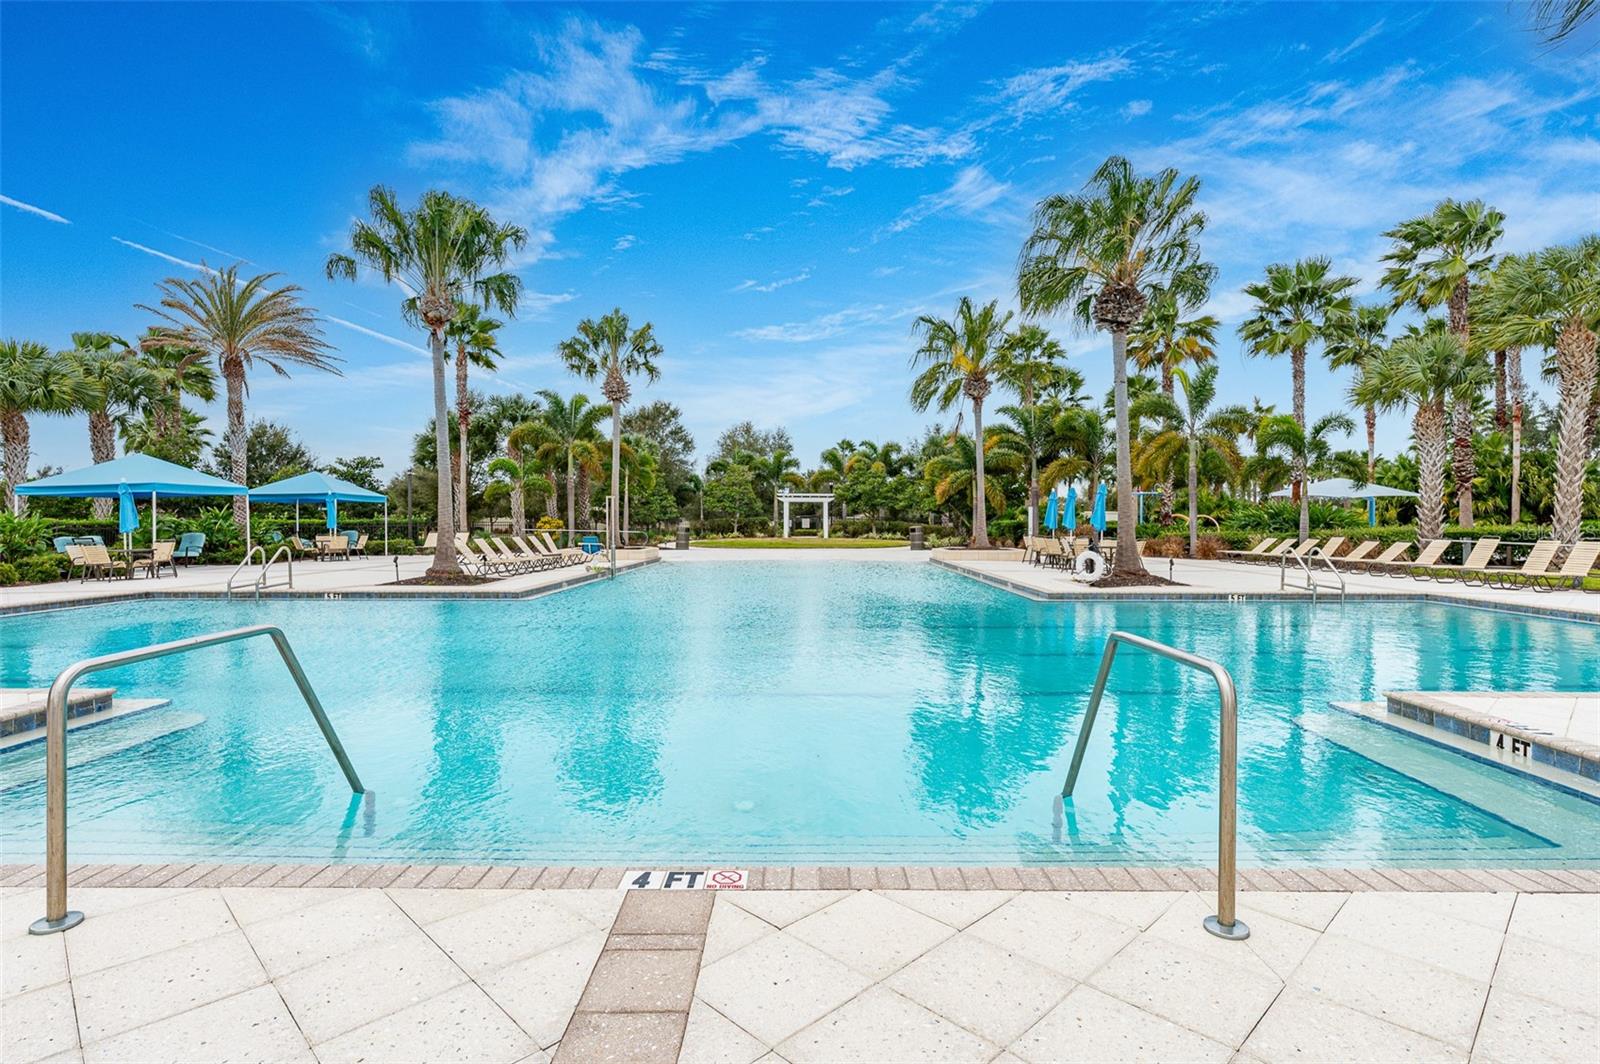
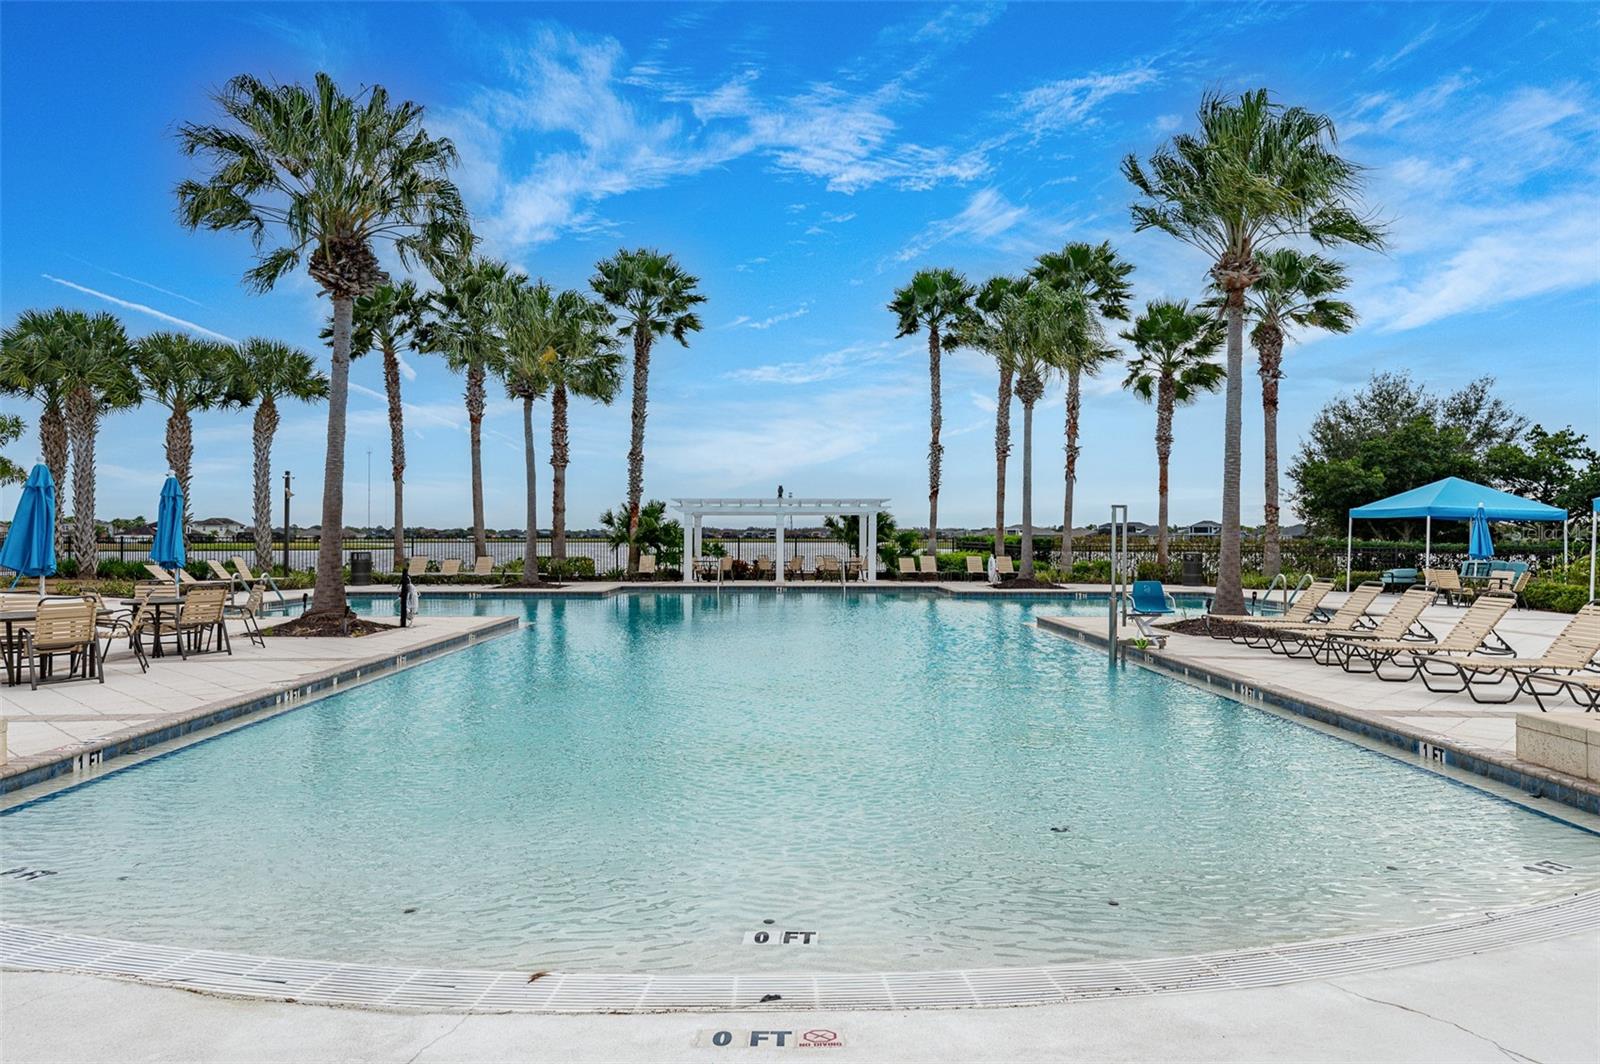
Community pool lined with palm trees and lounge chairs, with a lake beyond the fence.
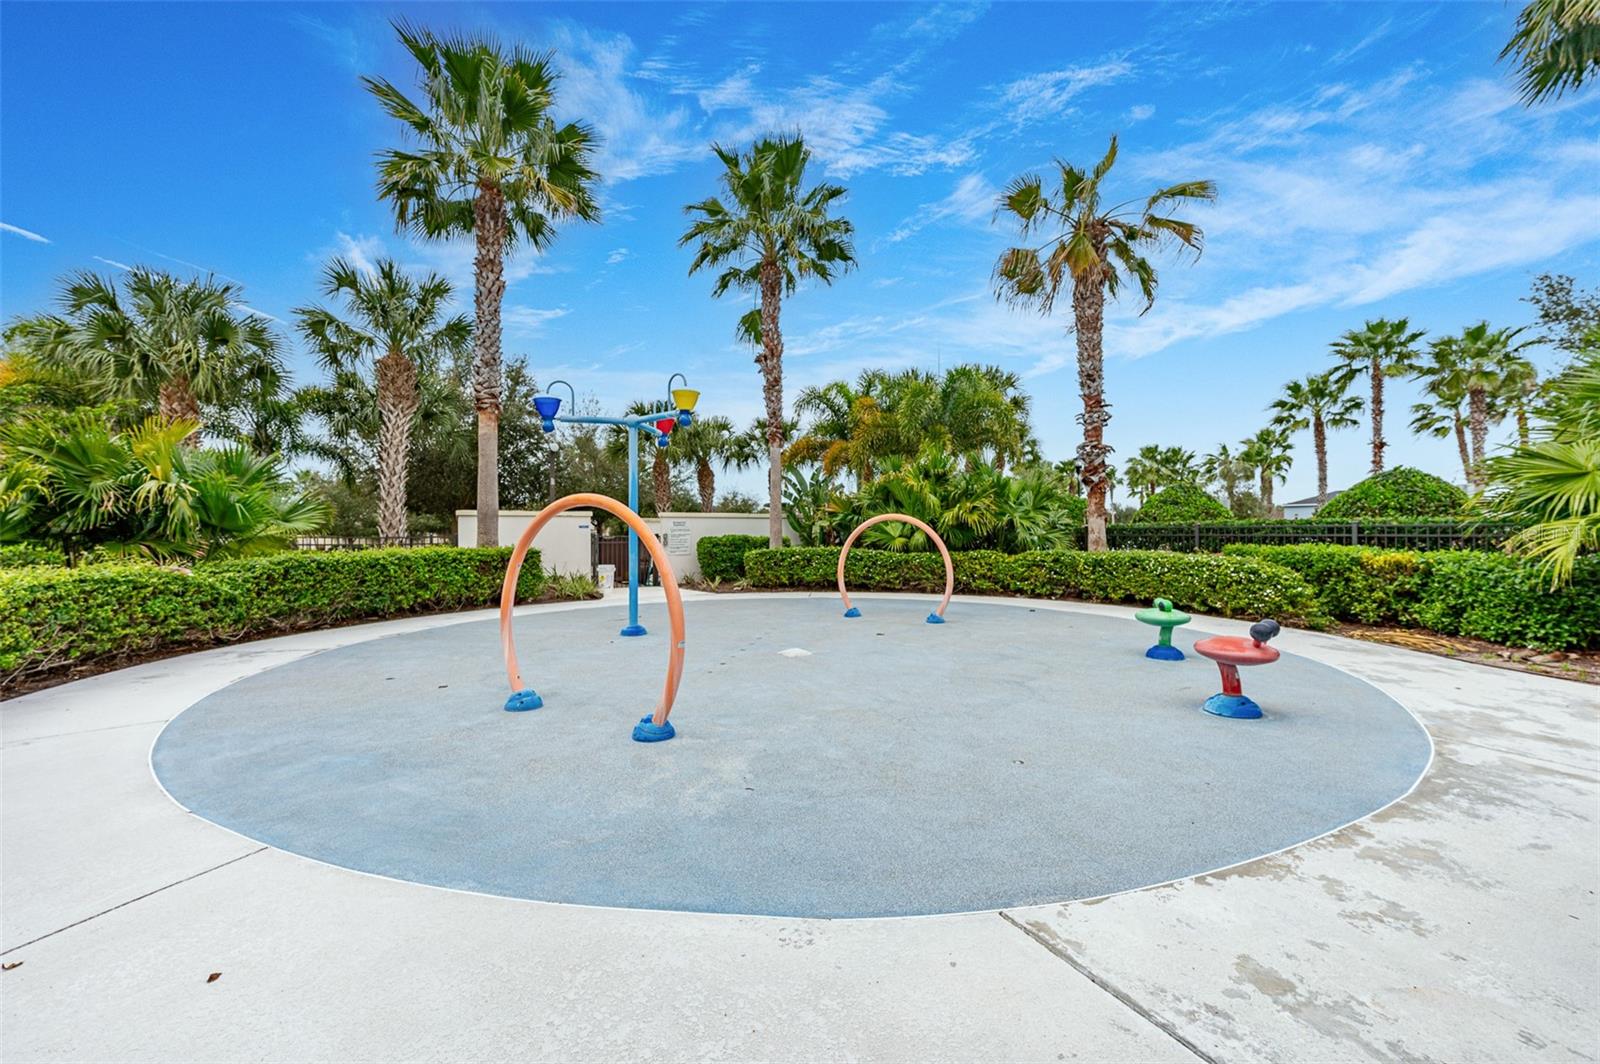
Community splash pad with colorful arch sprayers, palm trees, and trimmed hedges.
Community pool surrounded by palm trees, lounge chairs, and blue umbrellas.
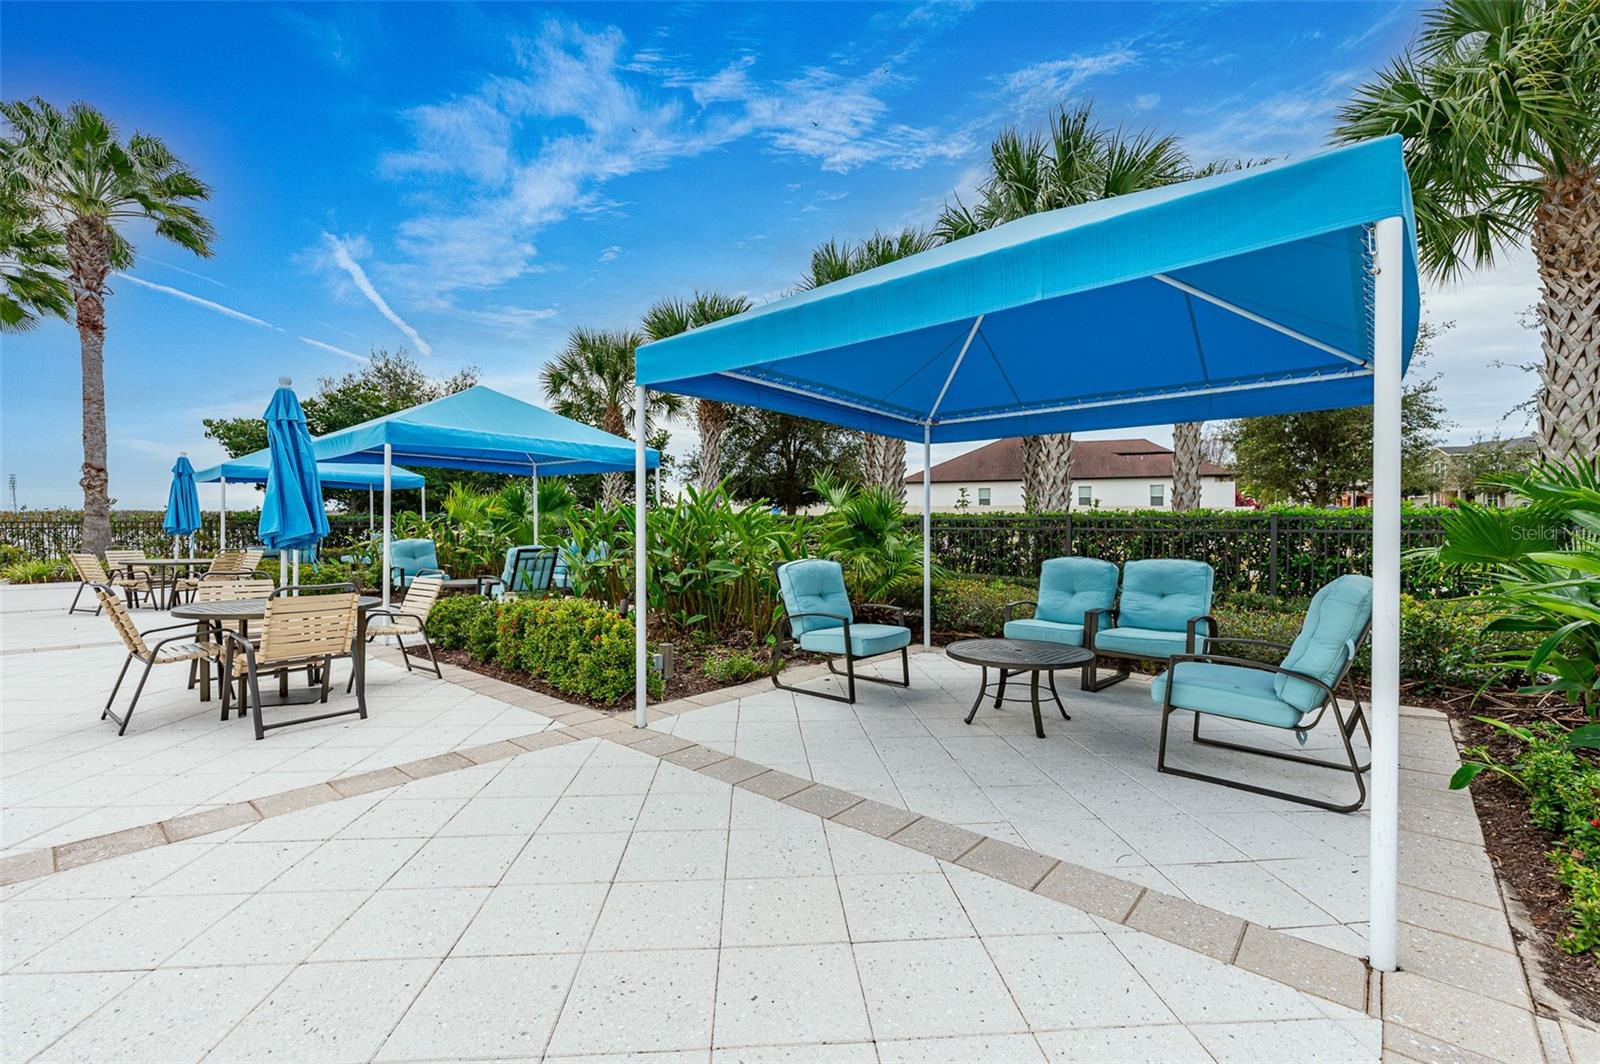
Outdoor patio with blue shade canopies, turquoise lounge chairs, and palm trees.
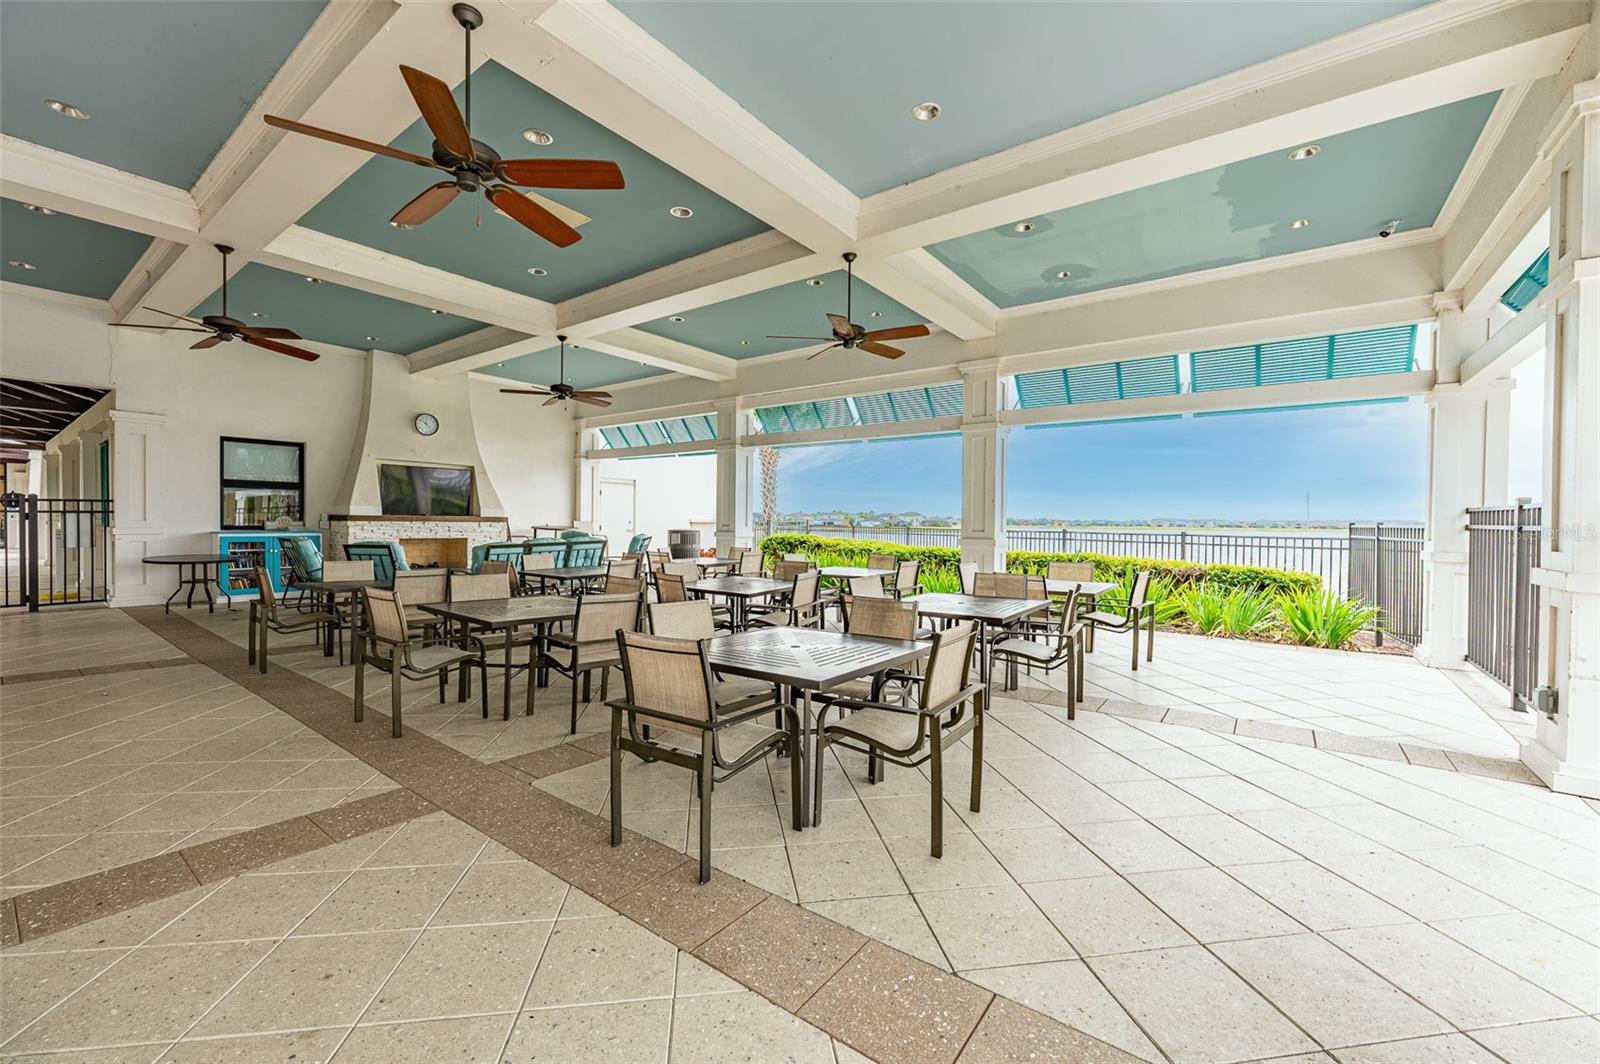
Covered pavilion with dining tables and ceiling fans overlooking the water.
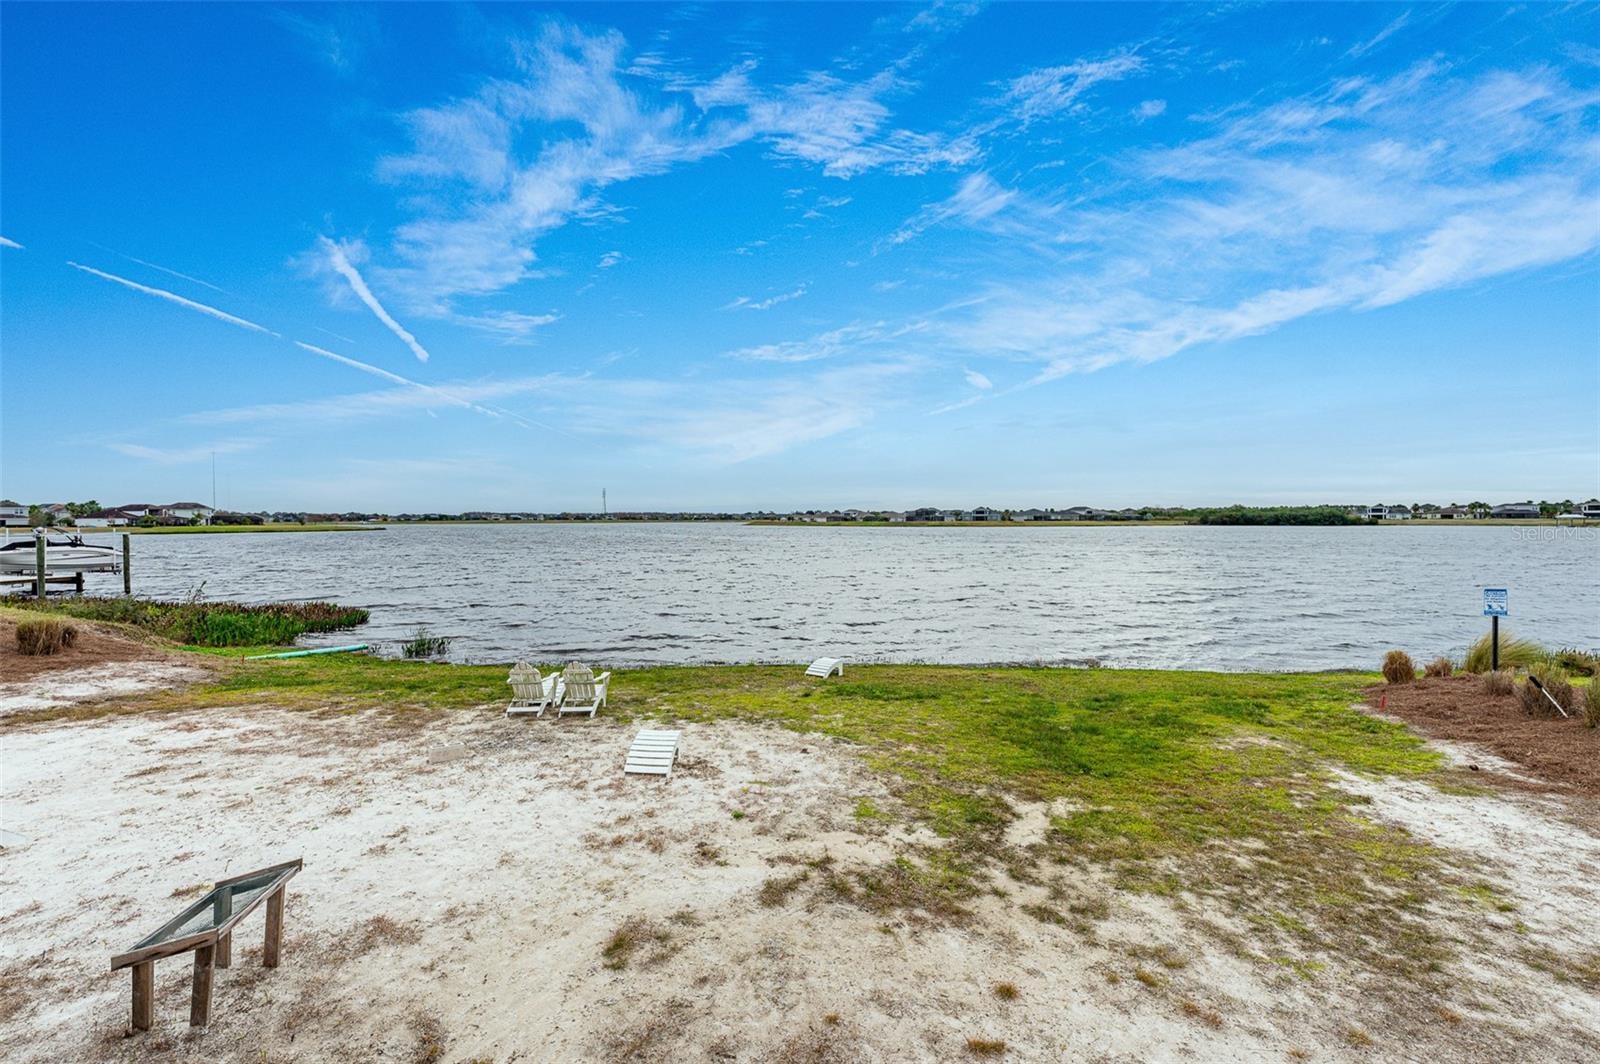
Lakefront shoreline with Adirondack chairs, sandy grass, and homes across the water.
SEE ALL PHOTOS
Single-story gray stucco home with a two-car garage, landscaped front yard, and mature shade trees.
Aerial view of a palm-lined community pool with a circular lawn feature and surrounding homes.
Aerial view of a waterfront community with a pool, clubhouse, palm trees, and homes along the shore.
Aerial view of a community pool and clubhouse beside a lake, surrounded by palm trees and homes.
Single-story home with two garage doors, a dark front door, and a wide paver driveway.
Home entrance with a recessed dark teal door, white-trimmed windows, and a paver walkway.
Vacant carpeted room with two shuttered windows, a chandelier, and tiled entry by the front door.
Staged dining room with a round table, upholstered chairs, floating shelves, and two bright windows.
Empty carpeted room with gray walls, floating shelves, and two windows with blinds.
Front entry with a round dining table, upholstered chairs, chandelier, and white paneled door.
Unfurnished entry area with a paneled front door, carpet, windows, and chandelier.
Furnished home office with a curved desk, arched window, upholstered chair, and open wood bookshelf.
Vacant bedroom with beige carpet, an arched curtained window, and a ceiling fan.
Staged home office with a curved desk beside an arched window and open French doors.
Empty carpeted room with white French doors, an arched window, and a ceiling fan.
Kitchen with a large granite island, dark cabinets, and stainless steel appliances opening to a dining area.
Kitchen with dark cabinets, granite counters, stainless steel appliances, and a breakfast bar.
Kitchen with dark cabinets, granite island, undermount sink and stainless steel appliances.
Kitchen with dark cabinets, stainless steel appliances, and a granite island with double sink.
Kitchen with dark cabinets, granite counters, a large island, and stainless steel appliances.
Kitchen with dark cabinets, granite island, stainless steel appliances, and an open view to the living area.
Kitchen and dining area with dark cabinets, stainless steel appliances, and a round table with white chairs.
Vacant kitchen with dark cabinets, stainless steel appliances, granite island, and beige tile floors.
Open kitchen with dark cabinets, a central island, stainless steel appliances, and tiled flooring.
Dining and living area with a round table, gray chairs, and sliding glass doors to the backyard.
Vacant living area with large tile floors and sliding glass doors overlooking the fenced yard.
Staged dining area with a round table, opening to sliding doors and a fenced backyard.
Empty tiled living and dining area with a ceiling fan and sliding doors to the backyard.
Staged living room with a ceiling fan and sliding glass doors overlooking the fenced backyard.
Empty living room with tiled floors and sliding glass doors to a fenced backyard.
Empty living room with tiled floors, ceiling fan, and sliding glass doors opening to a fenced backyard.
Vacant living room with tile floors, a ceiling fan, and sliding glass doors to a covered patio.
Unfurnished living area with beige tile, a ceiling fan, and sliding glass doors.
Empty tiled room with a ceiling fan and sliding glass doors opening to a fenced backyard.
Staged living room with a gray sofa, glass coffee table, and open dining area beyond.
Vacant open living area with large tile floors, a ceiling fan, and a dark kitchen island.
Staged primary bedroom with a king bed, tall upholstered headboard, and two lounge chairs by the windows.
Empty carpeted room with a ceiling fan, multiple windows, and a sliding glass door.
Empty carpeted bedroom with a tray ceiling, ceiling fan, and sliding glass door to the backyard.
Staged bedroom with a large bed and sliding glass doors opening to a covered patio.
Empty carpeted bedroom with a ceiling fan and sliding glass doors to a covered patio.
Bathroom with a dark double vanity and granite counter, opening to a toilet room and walk-in closet.
Bathroom with a glass-enclosed tiled shower, dark vanity, granite countertop, and open walk-in closet.
Walk-in closet with beige carpet and white wire shelving on three sides.
Bathroom with a glass-enclosed tiled shower, granite-topped vanities, and a walk-in closet.
Empty bedroom with beige carpet, a window with blinds, and a ceiling fan.
Empty bedroom with a floral wallpaper accent wall, beige carpet, and a window with white blinds.
Bathroom with a dark double vanity, large mirror, and white tub-shower combination.
Empty bedroom with gray walls, carpet, a window with blinds, and a ceiling fan.
Empty laundry room with a wire shelf, wall hooks, and recessed washer hookups.
Screened patio with string lights and ceiling fan overlooking a fenced backyard.
Covered patio with sliding glass doors, a ceiling fan, and string lights.
Screened patio with ceiling fans and string lights overlooking a fenced backyard.
Rear of a single-story home with a fenced grassy backyard and screened patio.
Rear of a single-story home with a screened patio, grassy yard, banana plants, and raised garden bed.
Rear of a stucco house with a screened lanai and fenced grassy backyard.
Fenced backyard with a grassy lawn, banana plants, and mature trees.
Fenced backyard with a large shade tree, raised garden bed, and screened pool enclosure.
Gated community entrance with a barrier gate, palm trees, and a curving residential street.
Aerial view of a lakeside neighborhood and palm-lined community pool.
Aerial view of a community pool beside a lake, surrounded by palm trees and homes.
Community pool with palm-lined deck and shaded seating overlooking a lake.
Furnished community room with lounge seating, dining tables, checkerboard tile, and lake-facing glass doors.
Furnished lounge with a checkerboard floor, exposed wood beams, and a central chandelier.
Furnished lounge with cream sofas, gray armchairs, checkerboard floors, and a large chandelier.
Furnished lounge and dining area with a checkered floor, exposed beams, and windows overlooking water.
Fitness center with treadmills and weight machines beneath a coffered ceiling and large windows.
Entry hall with exposed wood beams, a black display cabinet, and a view into a checkerboard-floor dining area.
Dining room with dark wood beams, woven chairs, and glass doors overlooking water.
Furnished gathering room with woven chairs, dark tables, and exposed wooden ceiling beams.
Community gym with weight machines, dumbbells, and mirrored walls.
Fitness center with weight machines and cardio equipment beside large windows.
Fitness center with mirrored walls, a cable machine, and racks of dumbbells.
Fitness room with Precor exercise machines, treadmills, large windows, and a coffered ceiling.
Paved patio with outdoor seating and a black railing overlooking a lake.
Community pool with palm trees, lounge chairs, and blue shade umbrellas.
Community pool with palm trees, a white pergola, and clubhouse in the background.
Community pool lined with palm trees and lounge chairs, with a lake beyond the fence.
Community splash pad with colorful arch sprayers, palm trees, and trimmed hedges.
Community pool surrounded by palm trees, lounge chairs, and blue umbrellas.
Outdoor patio with blue shade canopies, turquoise lounge chairs, and palm trees.
Covered pavilion with dining tables and ceiling fans overlooking the water.
Lakefront shoreline with Adirondack chairs, sandy grass, and homes across the water.
Courtesy of COLDWELL BANKER REALTY, Andrea Webb  Listing Contact: 813-286-6563 
For Sale

11412 LAKE LUCAYA DR

11412 LAKE LUCAYA DR, RIVERVIEW, FL 33579

$425,000
Virtually Staged. WELCOME TO LUCAYA LAKE CLUB--where more space, flexibility and resort-style amenities come together. This 4-bedroom, 2-bath home offers 2,266 sq ft of thoughtfully designed living space, including a DEDICATED OFFICE, additional flex/dining space and a RARE 3-CAR GARAGE--ideal for anyone looking for room to work, relax, entertain and store everything that comes with an active Florida lifestyle.

Inside, the split-bedroom floor plan provides privacy and flexibility, while the open living areas create an easy flow for everyday living and entertaining. The dedicated office means you can work from home without sacrificing a bedroom, and the additional flex space gives you even more options for dining, hobbies, fitness or whatever fits your lifestyle.

Step outside to a SCREENED PATIO and spacious backyard with plenty of room to enjoy Florida living year-round. And with a 3-car garage, there's valuable extra space for vehicles, bikes, recreational gear, tools and storage.

The lifestyle extends well beyond the home. Lucaya Lake Club is centered around a 78-acre boatable lake and offers resort-style amenities including a community pool, clubhouse, fitness center, splash park, playground and floating dock. Spend weekends by the pool, get out on the lake or enjoy the community without having to leave the neighborhood.

Built in 2015 and conveniently located in Riverview with access to I-75, the Selmon Expressway/Crosstown, Tampa employment centers and MacDill AFB, this home offers a compelling combination of SPACE, AMENITIES and TAMPA BAY ACCESS.

If you've been searching for a home with a true office, four bedrooms, a 3-car garage, generous outdoor space and a resort-style community, 11412 Lake Lucaya Drive deserves a closer look.

Schedule your private showing and experience the Lucaya Lake Club lifestyle for yourself.

4
beds

2
baths

2,266 Sq.Ft. LIVING AREA

9,120 Sq.Ft. lot

Andrea Webb

Andrea Webb

Features & Amenities

Interior

  • total bedrooms4
  • Total bathrooms2
  • full bathrooms2
  • Laundry room Inside, Laundry Room
  • Flooring Carpet, Tile
  • APPLIANCES Dishwasher, Microwave, Range, Refrigerator
  • other interior Features Ceiling Fans(s), Eat-in Kitchen, Kitchen/Family Room Combo, Open Floorplan, Primary Bedroom Main Floor, Stone Counters, Walk-In Closet(s)

Area & Lot

  • Status For Sale
  • Living Area2,266 Sq.Ft.
  • Total Area3,222 Sq.Ft.
  • Lot Area9,120 Sq.Ft.
  • MLS® IDTB8509023
  • TypeResidential
  • YEAR BUILT2015
  • Elementary SchoolCollins-HB
  • Middle SchoolRodgers-HB
  • High SchoolRiverview-HB

Exterior

  • STORIES1
  • Garage Space3.0
  • water SourcePublic
  • utilitiesCable Available, Electricity Connected, Sewer Connected, Water Connected
  • roofShingle
  • lot featuresSidewalk
  • parkingDriveway, Garage Door Opener, Off Street
  • HEAT TYPECentral
  • AIR CONDITIONINGCentral Air
  • sewerPublic Sewer
  • SubstructureSlab
  • HOA AmenitiesClubhouse, Fitness Center, Gated, Park, Playground, Pool
  • other exterior FeaturesLighting, Sidewalk

Financial

  • Sales Price$425,000
  • Real Estate Tax $8,676/yr
  • HOA $79/mo
  • Zoning PD
View Virtual Tour
Aerial view of a palm-lined community pool with a circular lawn feature and surrounding homes.

Schedule a Showing

We would love to show you our beautiful property. Please select your preferred date and time below. An agent will be in touch shortly to confirm your appointment.

Schedule a Showing

We would love to show you our beautiful property. Please select your preferred date and time below. An agent will be in touch shortly to confirm your appointment.

Thank you for your interest in 11412 LAKE LUCAYA DR, RIVERVIEW, FL 33579. We are reviewing your request and will be in touch shortly!

Mortgage Calculator

Estimate your monthly mortgage payment, including the principal and interest, property taxes, and HOA. Adjust the values to generate a more accurate rate.

All estimates are provided for informational purposes only. Actual amounts may vary.
$0,000 Your Payment 20 15 65
$0,000 Your Payment

Work With Andrea

Her focus on using technology maximizes exposure for listings and every relevant market insight, making the most efficient use of her clients' time and maximizing their results. Work with Andrea today!

Follow Me on Instagram